39 Hargrove Drive
39 Hargrove Drive
39 Hargrove Drive
39 Hargrove Drive
39 Hargrove Drive
39 Hargrove Drive
39 Hargrove Drive
39 Hargrove Drive
39 Hargrove Drive
39 Hargrove Drive
39 Hargrove Drive
39 Hargrove Drive
39 Hargrove Drive
39 Hargrove Drive
39 Hargrove Drive
39 Hargrove Drive
39 Hargrove Drive
39 Hargrove Drive
39 Hargrove Drive
39 Hargrove Drive
39 Hargrove Drive
39 Hargrove Drive
39 Hargrove Drive
39 Hargrove Drive
39 Hargrove Drive
39 Hargrove Drive
39 Hargrove Drive
39 Hargrove Drive
39 Hargrove Drive
39 Hargrove Drive
39 Hargrove Drive
39 Hargrove Drive
39 Hargrove Drive
39 Hargrove Drive
39 Hargrove Drive
39 Hargrove Drive
39 Hargrove Drive
39 Hargrove Drive
SEE ALL PHOTOS
39 Hargrove Drive
39 Hargrove Drive
39 Hargrove Drive
39 Hargrove Drive
39 Hargrove Drive
39 Hargrove Drive
39 Hargrove Drive
39 Hargrove Drive
39 Hargrove Drive
39 Hargrove Drive
39 Hargrove Drive
39 Hargrove Drive
39 Hargrove Drive
39 Hargrove Drive
39 Hargrove Drive
39 Hargrove Drive
39 Hargrove Drive
39 Hargrove Drive
39 Hargrove Drive
39 Hargrove Drive
39 Hargrove Drive
39 Hargrove Drive
39 Hargrove Drive
39 Hargrove Drive
39 Hargrove Drive
39 Hargrove Drive
39 Hargrove Drive
39 Hargrove Drive
39 Hargrove Drive
39 Hargrove Drive
39 Hargrove Drive
39 Hargrove Drive
39 Hargrove Drive
39 Hargrove Drive
39 Hargrove Drive
39 Hargrove Drive
39 Hargrove Drive
39 Hargrove Drive
Courtesy of Douglas Elliman Real Estate, Landon B. Hutchison Listing Contact: 631-278-2946 
Pending

39 Hargrove Drive

39 Hargrove Drive, Stony Brook, NY 11790

$896,000
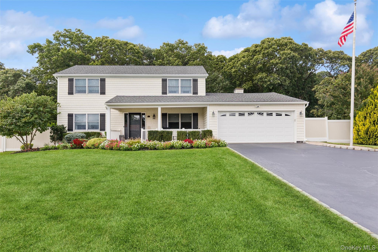
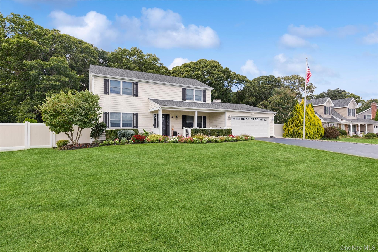
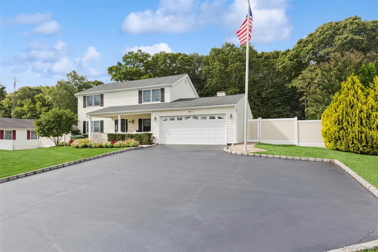
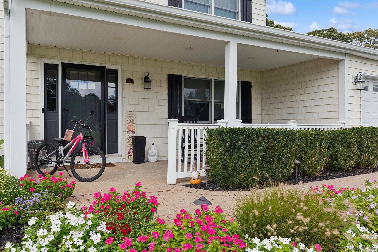
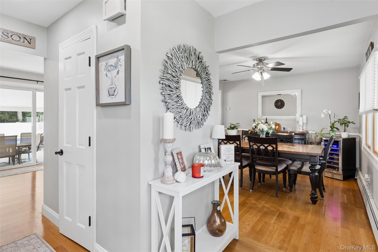
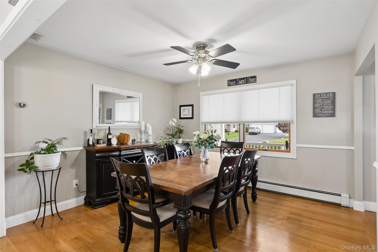
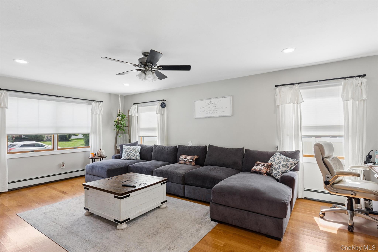
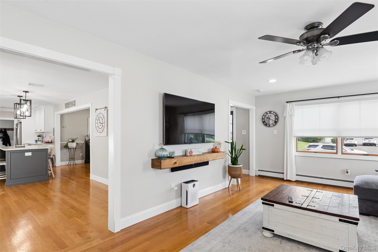
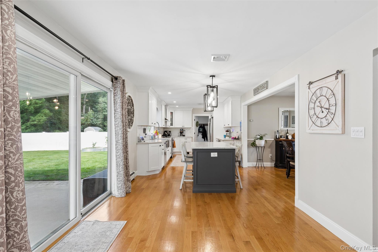
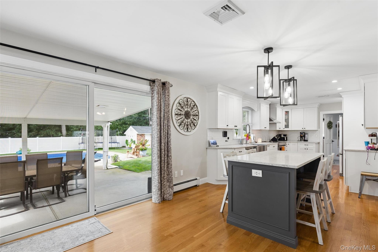
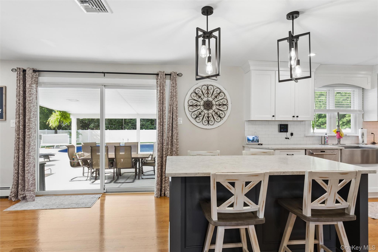
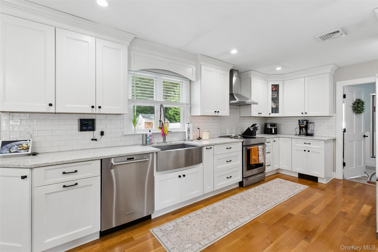
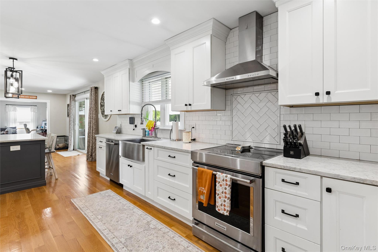
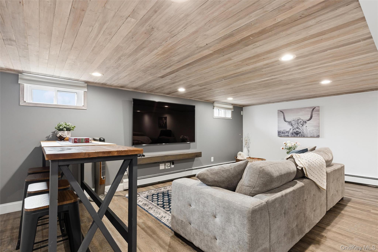
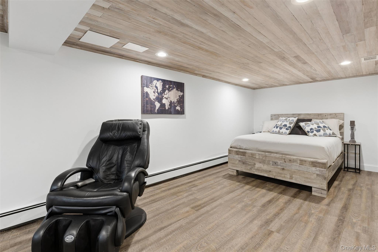
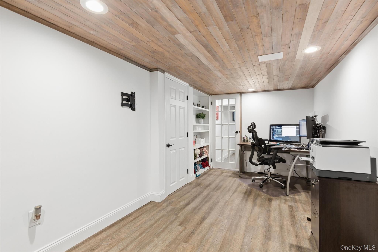
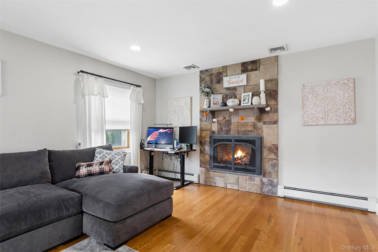
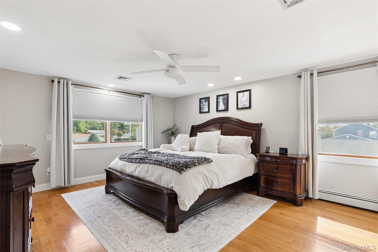
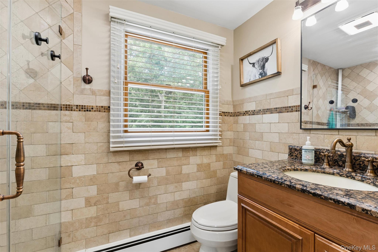
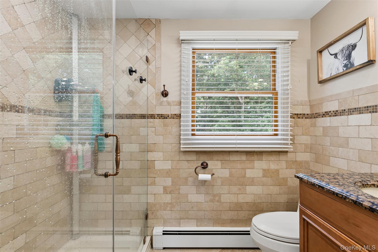
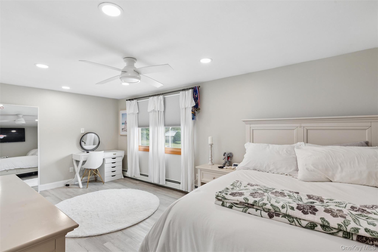
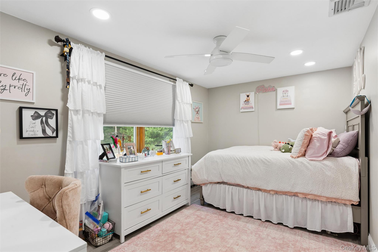
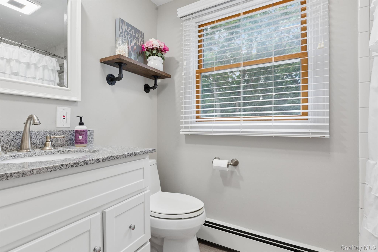
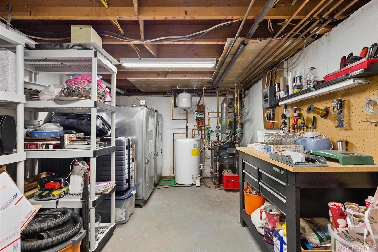
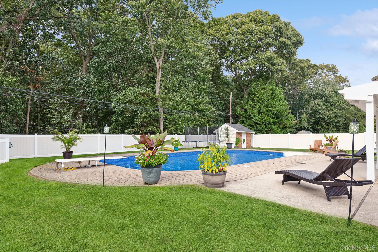
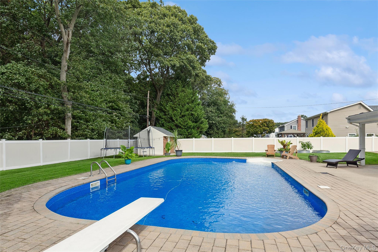
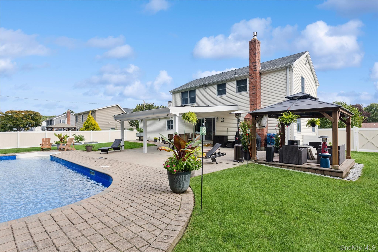
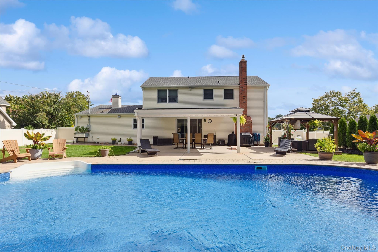
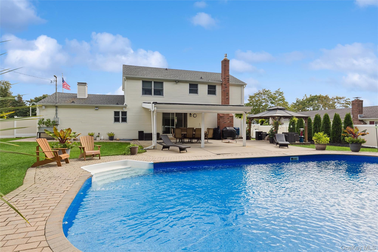
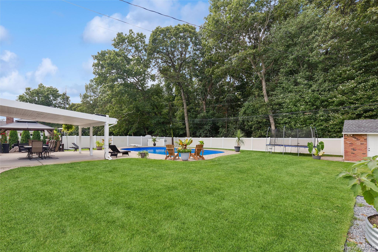
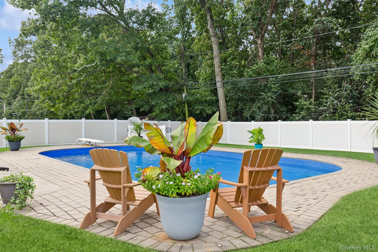
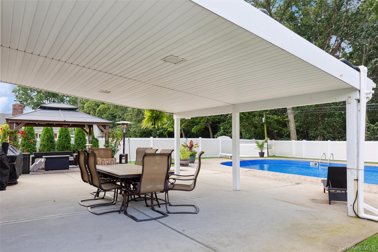
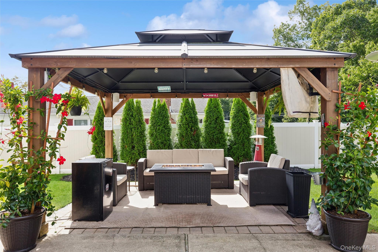
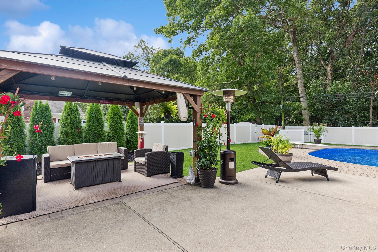
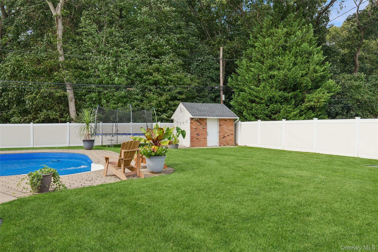
Welcome to this beautifully updated 3-bedroom,3 bath home, offering beautiful finishes and details throughout. The amazing open-concept kitchen is ideal for entertaining and everyday living, while gleaming hardwood floors add warmth and elegance throughout the home. The fully finished basement provides additional living and recreation space. As you enter the backyard, you will find beautifully landscaped grounds featuring an in-ground pool with a solar heater, creating your own private backyard retreat. Central air conditioning provides year-round comfort. A wonderful opportunity to enjoy style, space, and outdoor living in one exceptional home!

3
beds

3
baths

1,915 Sq.Ft. LIVING AREA

0.37 Acres lot

Features & Amenities

Interior

  • total bedrooms3
  • Total bathrooms3
  • full bathrooms2
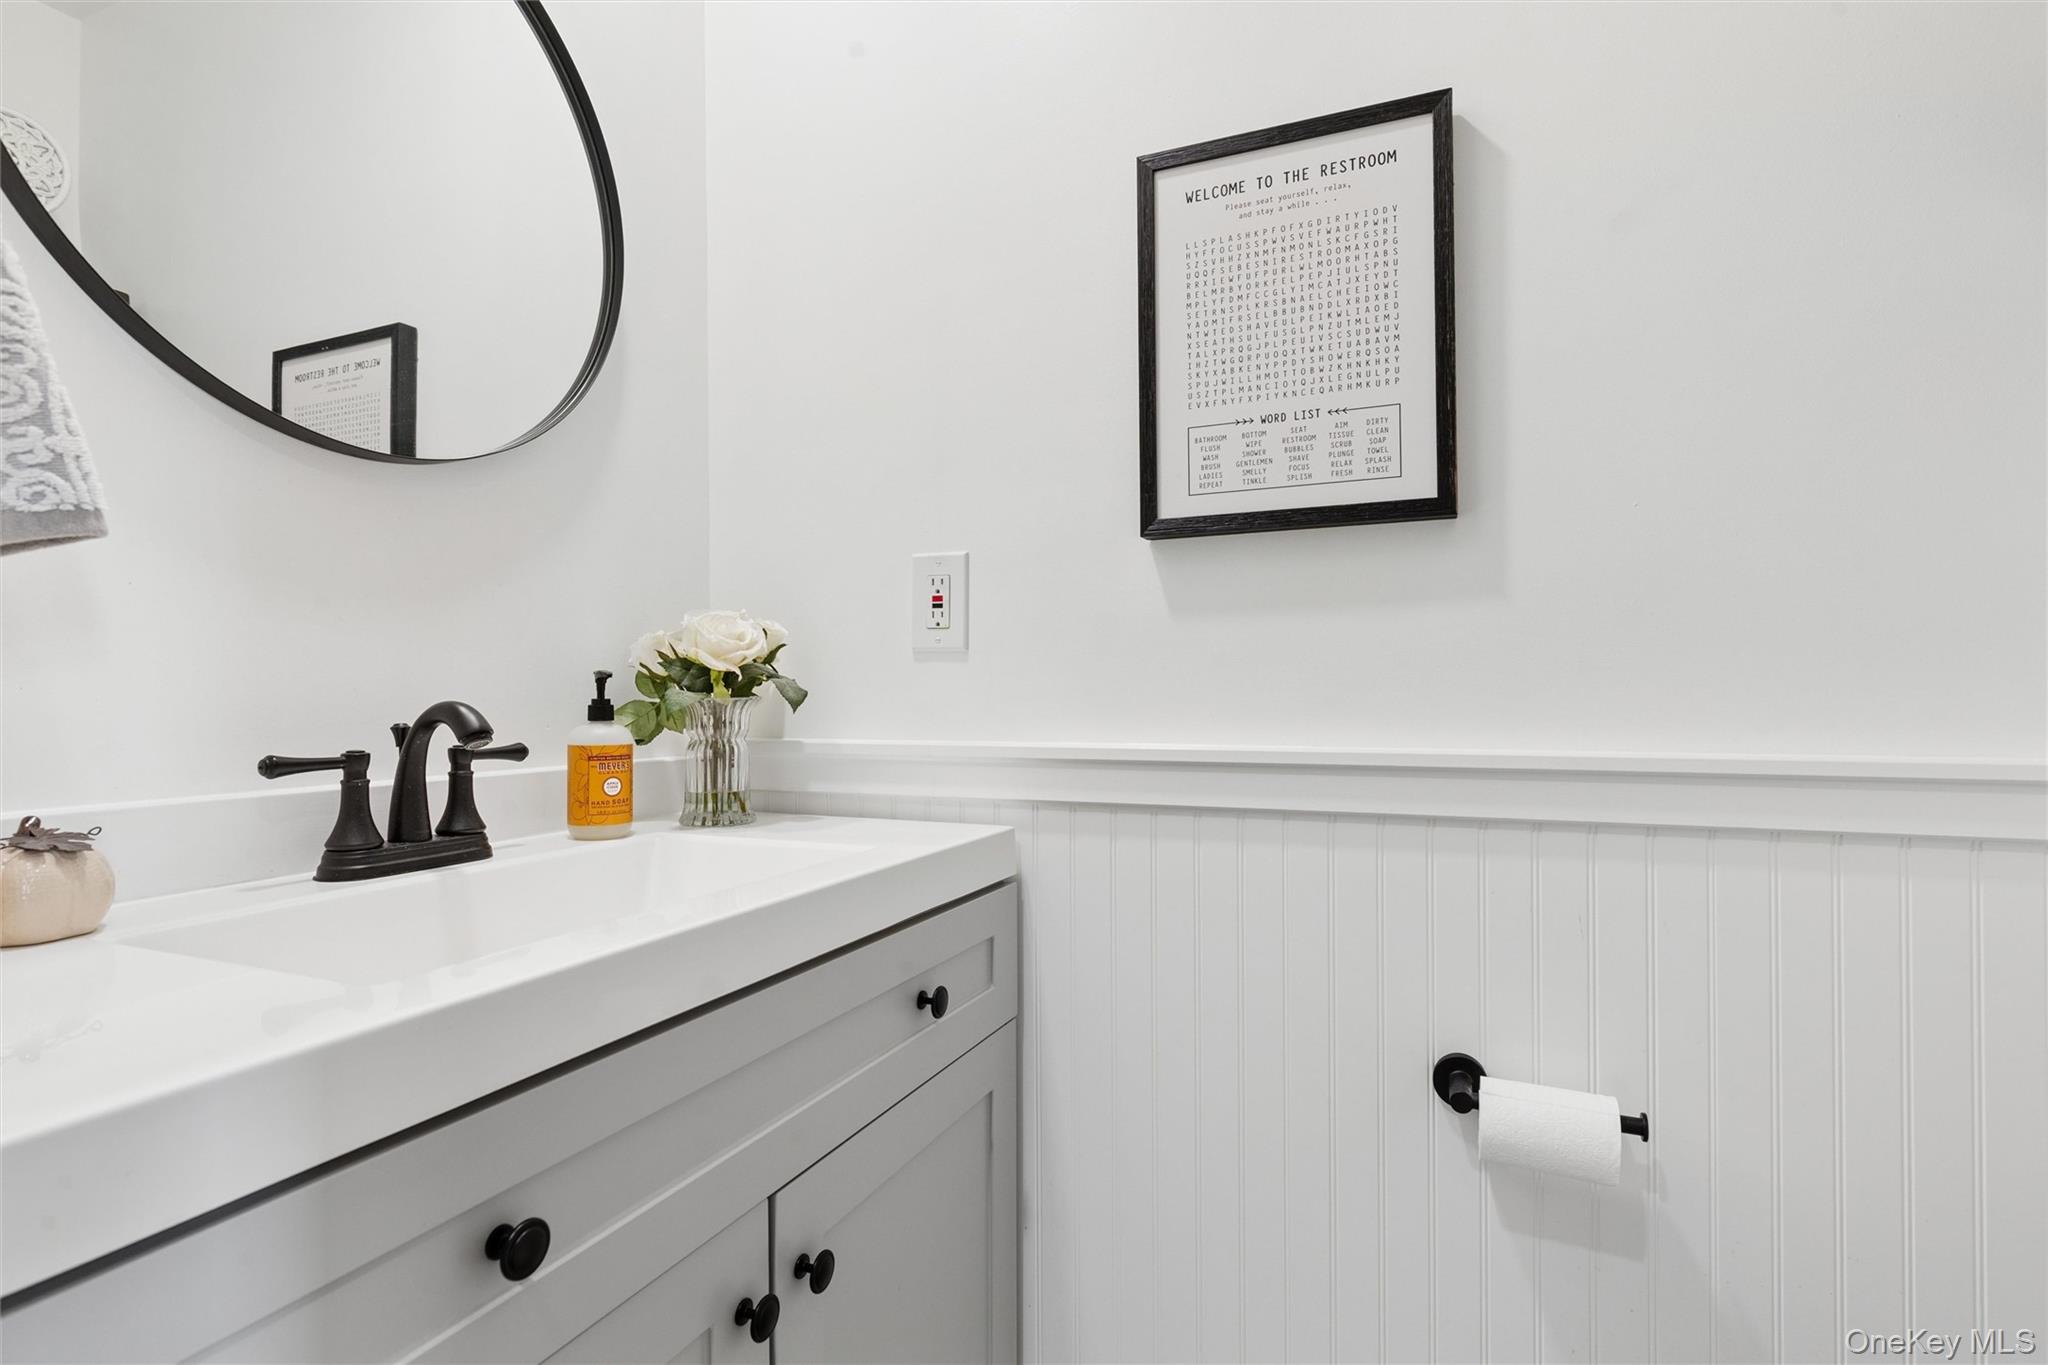
  • half bathroom1
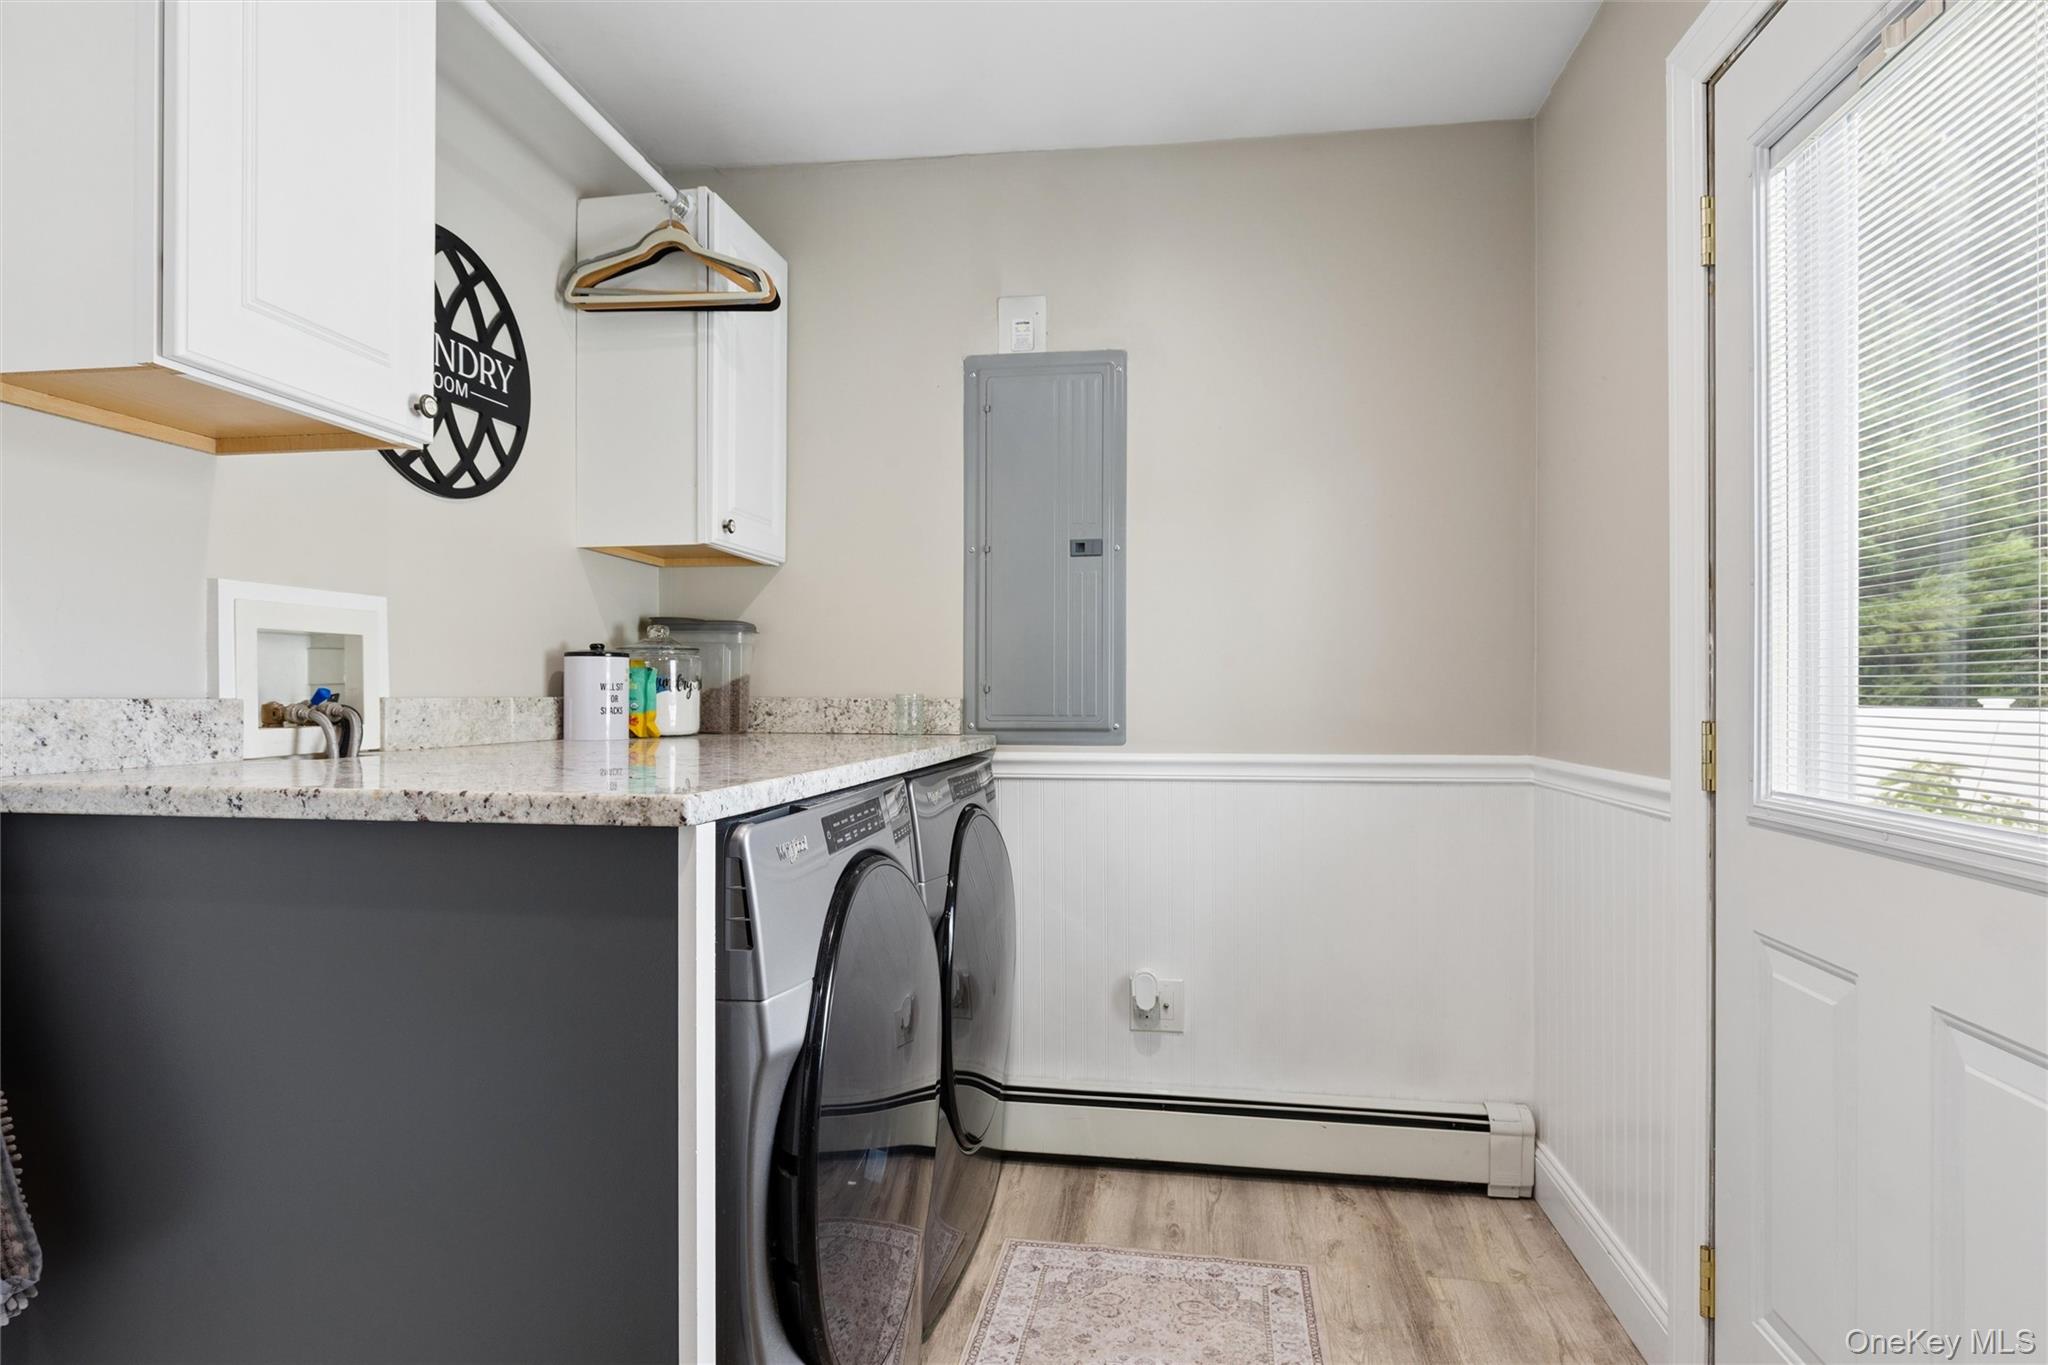
  • Laundry room Electric Dryer Hookup, Laundry Room
  • Flooring Hardwood
  • Fireplace Gas
  • APPLIANCES Dryer, Electric Oven, Exhaust Fan, Microwave, Washer, Indirect Water Heater
  • other interior Features Breakfast Bar, Built-in Features, Ceiling Fan(s), Chandelier, Chefs Kitchen, Eat-in Kitchen, Entrance Foyer, Formal Dining, High Speed Internet, His and Hers Closets, Kitchen Island, Open Floorplan, Open Kitchen, Primary Bathroom, Quartz/Quartzite Counters, Recessed Lighting, Smart Thermostat, Storage, Walk-In Closet(s), Washer/Dryer Hookup

Area & Lot

  • Status Pending
  • Living Area1,915 Sq.Ft.
  • Lot Area0.37 Acres
  • MLS® ID1054366
  • TypeResidential
  • YEAR BUILT1967
  • Architecture StylesColonial
  • Elementary SchoolWilliam Sidney Mount Elementary
  • Middle SchoolRobert Cushman Murphy Jr High School
  • High SchoolWard Melville Senior High School
  • School DistrictThree Village

Exterior

  • STORIES2
  • Garage Space2.0
  • water SourcePublic
  • utilitiesElectricity Connected, Propane, Sewer Connected, Trash Collection Public, Water Connected
  • PoolDiving Board, In Ground, Outdoor Pool, Pool Cover, Salt Water, Solar Heat
  • lot featuresBack Yard, Front Yard, Landscaped, Level, Sprinklers In Front, Sprinklers In Rear
  • parkingGarage, Garage Door Opener, Private
  • HEAT TYPEBaseboard, Oil
  • AIR CONDITIONINGCentral Air
  • sewerPublic Sewer
  • SubstructureOther
  • security FeaturesSmoke Detector(s), Video Cameras
  • other exterior FeaturesLighting, Mailbox, Rain Gutters

Financial

  • Sales Price$896,000
  • Real Estate Tax $15,464/yr
image

Schedule a Showing

We would love to show you our beautiful property. Please select your preferred date and time below. An agent will be in touch shortly to confirm your appointment.

Schedule a Showing

We would love to show you our beautiful property. Please select your preferred date and time below. An agent will be in touch shortly to confirm your appointment.

Thank you for your interest in 39 Hargrove Drive, Stony Brook, NY 11790. We are reviewing your request and will be in touch shortly!

Mortgage Calculator

Estimate your monthly mortgage payment, including the principal and interest, property taxes, and HOA. Adjust the values to generate a more accurate rate.

All estimates are provided for informational purposes only. Actual amounts may vary.
$0,000 Your Payment 20 15 65
$0,000 Your Payment

Considering Your Next Move?

Whether you’re preparing to sell, considering your options, or planning ahead, we provide thoughtful guidance and a clear strategy to help you move forward with confidence.

Follow Us on Instagram