Leave a Message

Thank you for your message. We will be in touch with you shortly.

Explore Our Properties
39 Pembrook Drive
Courtesy of Douglas Elliman Real Estate, Victor Stabile Listing Contact: 631-758-2552 
Sold

39 Pembrook Drive

39 Pembrook Drive, Stony Brook, NY 11790

$825,000
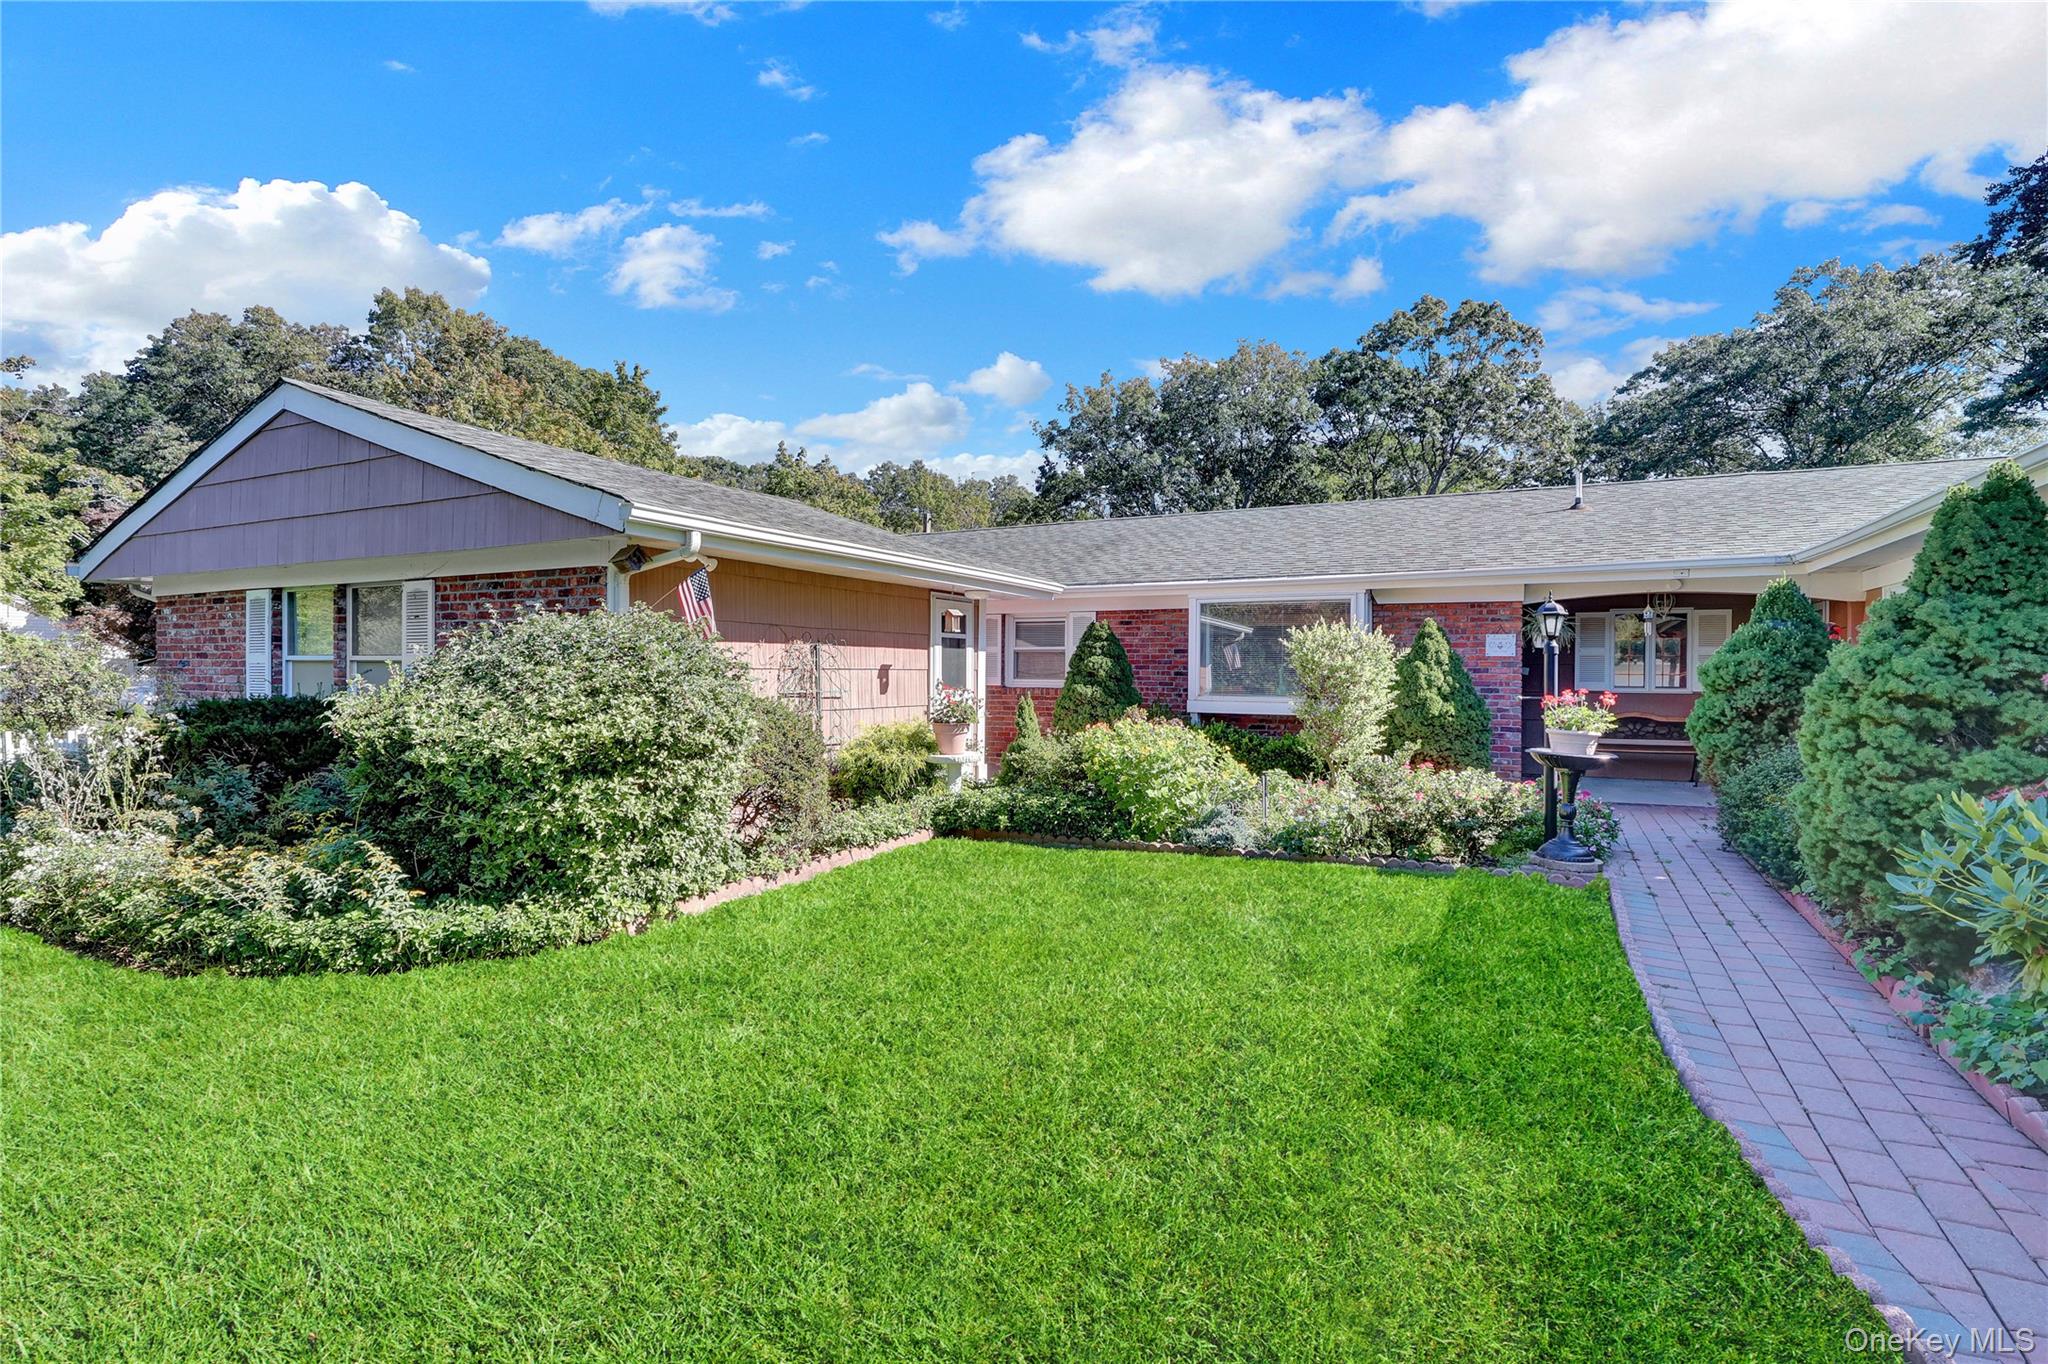
Welcome to 39 Pembrook Drive -- the one you've been waiting for!

This spacious ranch with a legal accessory apartment is perfectly situated in the heart of the Three Village community. Nestled in a highly sought-after neighborhood, this home offers space, versatility, privacy, comfort and location.

The main residence features 3 bedrooms and 2 full baths, including a bright, freshly painted interior with an eat-in kitchen that flows seamlessly into the dining room and large living room, complete with a cozy wood-burning fireplace--ideal for relaxing or entertaining. The primary bedroom includes generous closets and a private en-suite bath.

A legal 1-bedroom, 1-bath accessory apartment offers the perfect setup for mom or extended family, providing flexibility and value.

Step outside to your resort-like backyard, showcasing an in-ground pool and large newer paver patio, perfect for summer gatherings. Additional highlights include a detached 1.5-car garage, laundry area, and full attic for storage.

Located within the award-winning Three Village School District, this home is just minutes from Stony Brook Harbor, top-rated restaurants, boutique shops, Stony Brook University, and Stony Brook Hospital.

Don't miss this opportunity to own a truly special home in one of Long Island's most desirable neighborhoods.
4
beds

3
baths

2,400 Sq.Ft. LIVING AREA

0.41 Acres lot

Features & Amenities

Interior

  • total bedrooms4
  • Total bathrooms3
  • full bathrooms3
  • Flooring Hardwood, Laminate, Tile
  • Fireplace Family Room, Wood Burning
  • APPLIANCES Dishwasher, Dryer, Electric Range, Electric Water Heater, Range, Refrigerator, Washer
  • other interior Features Crown Molding, Eat-in Kitchen, Entrance Foyer, Granite Counters, In-Law Floorplan, Open Floorplan, Primary Bathroom, Recessed Lighting, Storage

Area & Lot

  • Status Sold
  • Date Sold December 18, 2025
  • Living Area2,400 Sq.Ft.
  • Lot Area0.41 Acres
  • MLS® ID883459
  • TypeResidential
  • YEAR BUILT1967
  • Architecture StylesExp Ranch
  • Elementary SchoolWilliam Sidney Mount Elementary
  • Middle SchoolRobert Cushman Murphy Jr High School
  • High SchoolWard Melville Senior High School
  • School DistrictThree Village

Exterior

  • STORIES1
  • Garage Space1.5
  • water SourcePublic
  • utilitiesCable Connected, Electricity Connected, Sewer Connected, Trash Collection Public, Water Connected
  • PoolIn Ground
  • parkingDetached, Driveway, Garage, Garage Door Opener, Off Street, Private
  • HEAT TYPEBaseboard, Hot Water, Oil
  • AIR CONDITIONINGCentral Air
  • sewerPublic Sewer
  • security FeaturesSecurity System

Financial

  • Sales Price$825,000
  • Real Estate Tax $17,681/yr

Considering Your Next Move?

Whether you’re preparing to sell, considering your options, or planning ahead, we provide thoughtful guidance and a clear strategy to help you move forward with confidence.

Follow Us on Instagram