Leave a Message

Thank you for your message. We will be in touch with you shortly.

Explore Our Properties
4 Carriage Lane
4 Carriage Lane
4 Carriage Lane
4 Carriage Lane
4 Carriage Lane
4 Carriage Lane
4 Carriage Lane
4 Carriage Lane
4 Carriage Lane
4 Carriage Lane
4 Carriage Lane
4 Carriage Lane
4 Carriage Lane
4 Carriage Lane
4 Carriage Lane
4 Carriage Lane
4 Carriage Lane
4 Carriage Lane
4 Carriage Lane
4 Carriage Lane
4 Carriage Lane
4 Carriage Lane
4 Carriage Lane
4 Carriage Lane
4 Carriage Lane
4 Carriage Lane
4 Carriage Lane
4 Carriage Lane
4 Carriage Lane
4 Carriage Lane
4 Carriage Lane
4 Carriage Lane
4 Carriage Lane
4 Carriage Lane
4 Carriage Lane
4 Carriage Lane
4 Carriage Lane
4 Carriage Lane
4 Carriage Lane
4 Carriage Lane
4 Carriage Lane
4 Carriage Lane
4 Carriage Lane
4 Carriage Lane
SEE ALL PHOTOS
4 Carriage Lane
4 Carriage Lane
4 Carriage Lane
4 Carriage Lane
4 Carriage Lane
4 Carriage Lane
4 Carriage Lane
4 Carriage Lane
4 Carriage Lane
4 Carriage Lane
4 Carriage Lane
4 Carriage Lane
4 Carriage Lane
4 Carriage Lane
4 Carriage Lane
4 Carriage Lane
4 Carriage Lane
4 Carriage Lane
4 Carriage Lane
4 Carriage Lane
4 Carriage Lane
4 Carriage Lane
4 Carriage Lane
4 Carriage Lane
4 Carriage Lane
4 Carriage Lane
4 Carriage Lane
4 Carriage Lane
4 Carriage Lane
4 Carriage Lane
4 Carriage Lane
4 Carriage Lane
4 Carriage Lane
4 Carriage Lane
4 Carriage Lane
4 Carriage Lane
4 Carriage Lane
4 Carriage Lane
4 Carriage Lane
4 Carriage Lane
4 Carriage Lane
4 Carriage Lane
4 Carriage Lane
4 Carriage Lane
Courtesy of Douglas Elliman Real Estate, Patricia Salegna Listing Contact: 516-921-2262 
For Lease

4 Carriage Lane

4 Carriage Lane, Southampton, NY 11968

$72,000/month
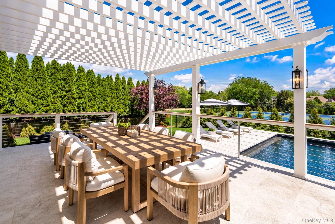
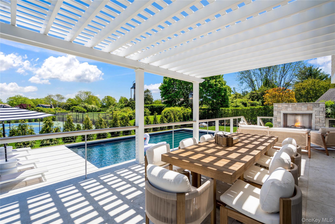
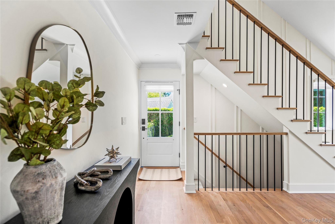
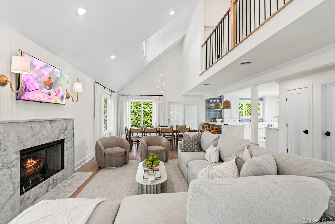
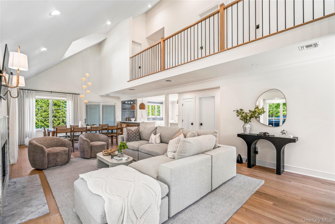
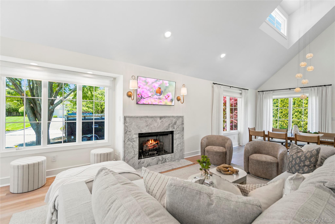
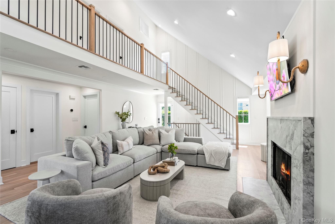
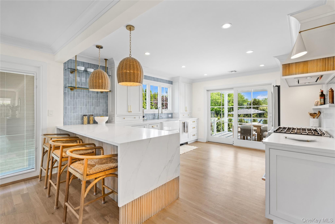
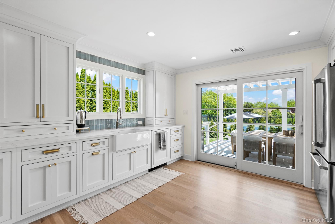
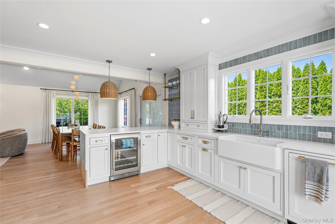
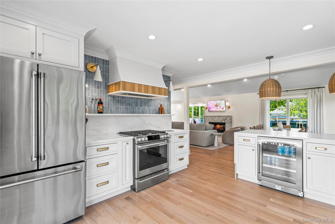
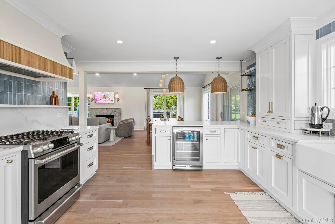
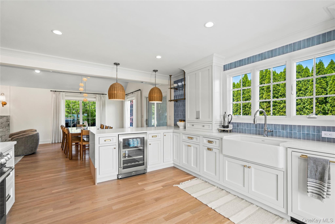
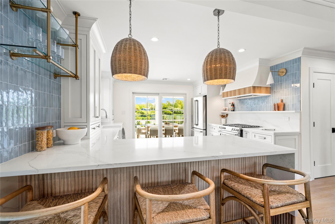
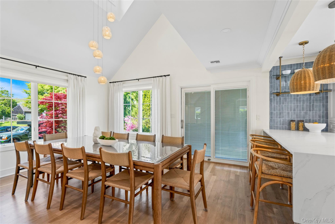
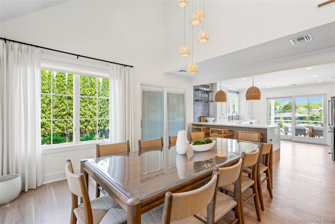
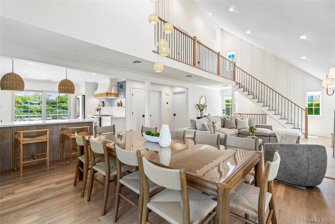
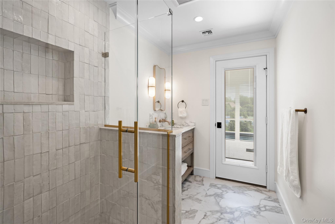
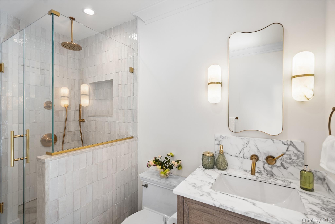
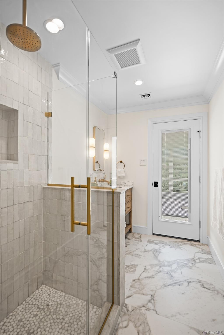
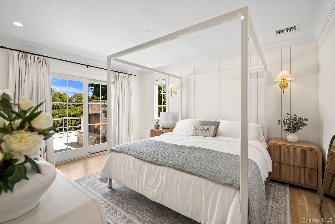
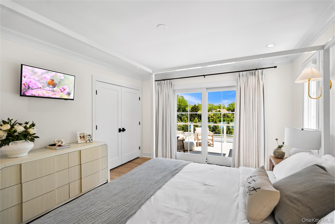
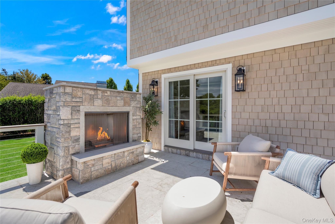
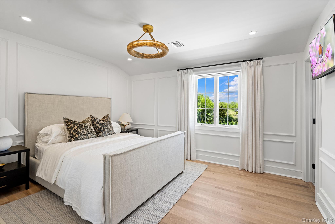
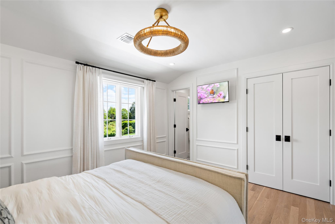
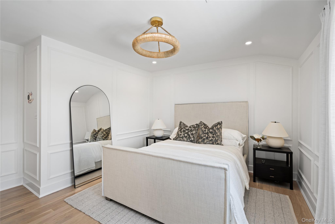
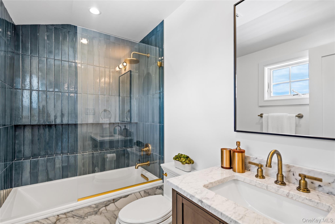
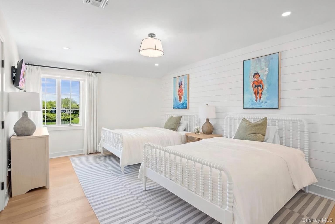
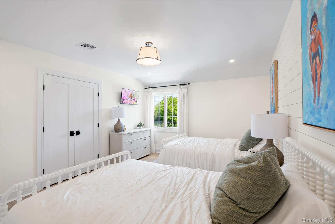
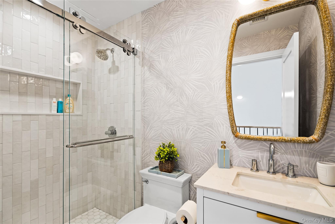
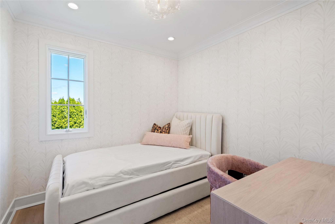
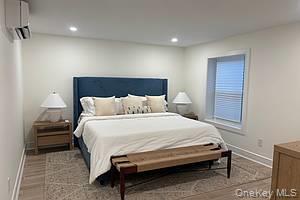
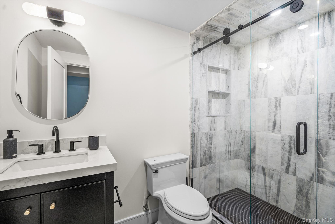
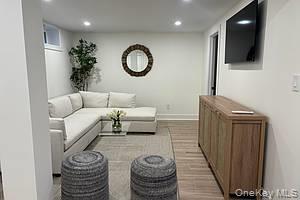
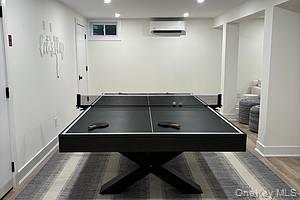
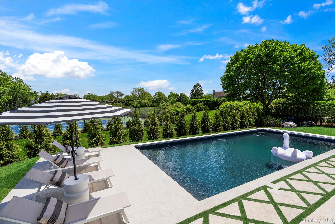
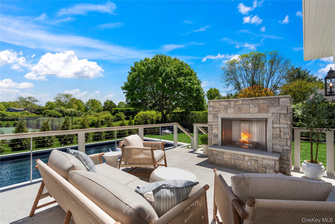
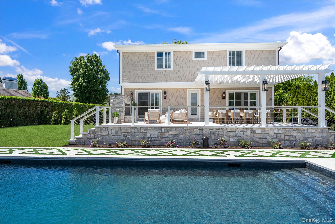
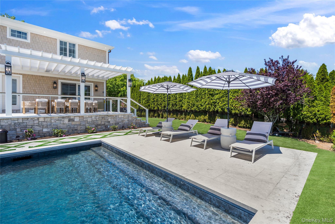
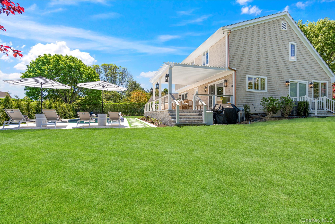
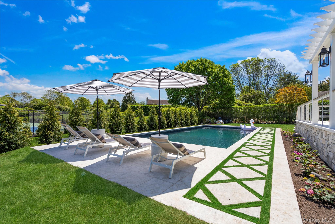
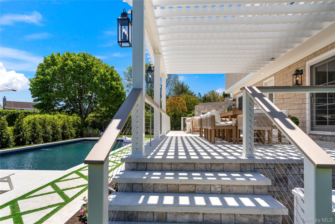
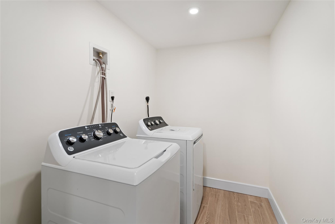
FLEXIBLE WEEKS AVAILABLE! **1 Mile to Main Street. 2 Miles to Beach. Completely redesigned and newly rebuilt, this home sits on an expansive .3 acre with spectacular views located in a private cut de sac in the Dunes of Southampton. This coastal chic home features almost 3000 square feet of interior living space plus an outdoor lounge and dining area, fully fenced in, perfect for entertaining. First floor features king-size primary suite with sliders leading to outdoor living amenities and marble bath, a double height family room and dining room, with a new marble-surround gas fireplace, chef's kitchen with stainless steel appliances, 6 burner gas stove, waterfall island with white-oak fluted detail paneling and wall of sliding glass doors showcasing outdoor oasis. Upstairs features a balcony overlooking expansive first floor living space, second primary suite with luxurious ensuite bath and soaking tub, custom applied molding, and walk-in closet. There is an additional oversized bedroom with new full bath in hallway plus an office. The open staircase leads to a fully finished basement with recreation room and ping-pong table, new bathroom, bonus room with egress, and laundry room. Entire home is new from insulation to electrical and plumbing to new siding, roof, windows and outdoor living areas. Exterior amenities include a sand blasted marble patio with sleek cable railing, overlooking the gas heated salt-water pool and lounge area, pickle ball and tennis court and surround sound Sonos speakers. Custom pergola, gas grill. Close to Hampton Jitney and 1 mile to Southampton train station. Enjoy restaurants, shops and entertainment. Set on a quiet cut de sac enjoy all the Hamptons offers in a newly reconstructed home. Flexible dates available.

4
beds

4
baths

3,000 Sq.Ft. LIVING AREA

0.26 Acres lot

Features & Amenities

Interior

  • total bedrooms4
  • Total bathrooms4
  • full bathrooms4
  • Laundry room In Basement, Laundry Room
  • Flooring Hardwood
  • Fireplace Family Room, Masonry
  • APPLIANCES Gas Range, Stainless Steel Appliance(s), Wine Refrigerator
  • other interior Features First Floor Bedroom, First Floor Full Bath, Cathedral Ceiling(s), Chefs Kitchen, Crown Molding, Eat-in Kitchen, High Ceilings, Kitchen Island, Marble Counters, Natural Woodwork, Open Floorplan, Open Kitchen, Primary Bathroom, Quartz/Quartzite Counters, Recessed Lighting, Smart Thermostat, Soaking Tub, Sound System, Speakers, Stone Counters, Storage, Walk-In Closet(s), Washer/Dryer Hookup, Wired for Sound

Area & Lot

  • Status For Lease
  • Living Area3,000 Sq.Ft.
  • Total Area3,000 Sq.Ft.
  • Lot Area0.26 Acres
  • MLS® ID941837
  • TypeResidential
  • YEAR BUILT2025
  • Architecture StylesColonial
  • Elementary SchoolSouthampton Elementary School
  • Middle SchoolSouthampton Intermediate School
  • High SchoolSouthampton High School
  • School DistrictSouthampton

Exterior

  • water SourcePublic
  • utilitiesSee Remarks
  • PoolIn Ground, Outdoor Pool, Salt Water, Solar Cover, Vinyl
  • parkingDriveway
  • HEAT TYPEOil
  • AIR CONDITIONINGCentral Air
  • sewerNone
  • other exterior FeaturesFire Pit, Gas Grill, Lighting, Speakers, Tennis Court(s)

Financial

  • Lease Price$72,000/mo
image

Schedule a Showing

We would love to show you our beautiful property. Please select your preferred date and time below. An agent will be in touch shortly to confirm your appointment.

Schedule a Showing

We would love to show you our beautiful property. Please select your preferred date and time below. An agent will be in touch shortly to confirm your appointment.

Thank you for your interest in 4 Carriage Lane, Southampton, NY 11968. We are reviewing your request and will be in touch shortly!

Considering Your Next Move?

Whether you’re preparing to sell, considering your options, or planning ahead, we provide thoughtful guidance and a clear strategy to help you move forward with confidence.

Follow Us on Instagram