Leave a Message

Thank you for your message. We will be in touch with you shortly.

Explore Our Properties
4 Clayton Court
Courtesy of Douglas Elliman Real Estate, Nicole J. Aretz Listing Contact: 631-758-2552 
Sold

4 Clayton Court

4 Clayton Court, Shoreham, NY 11786

$1,250,000
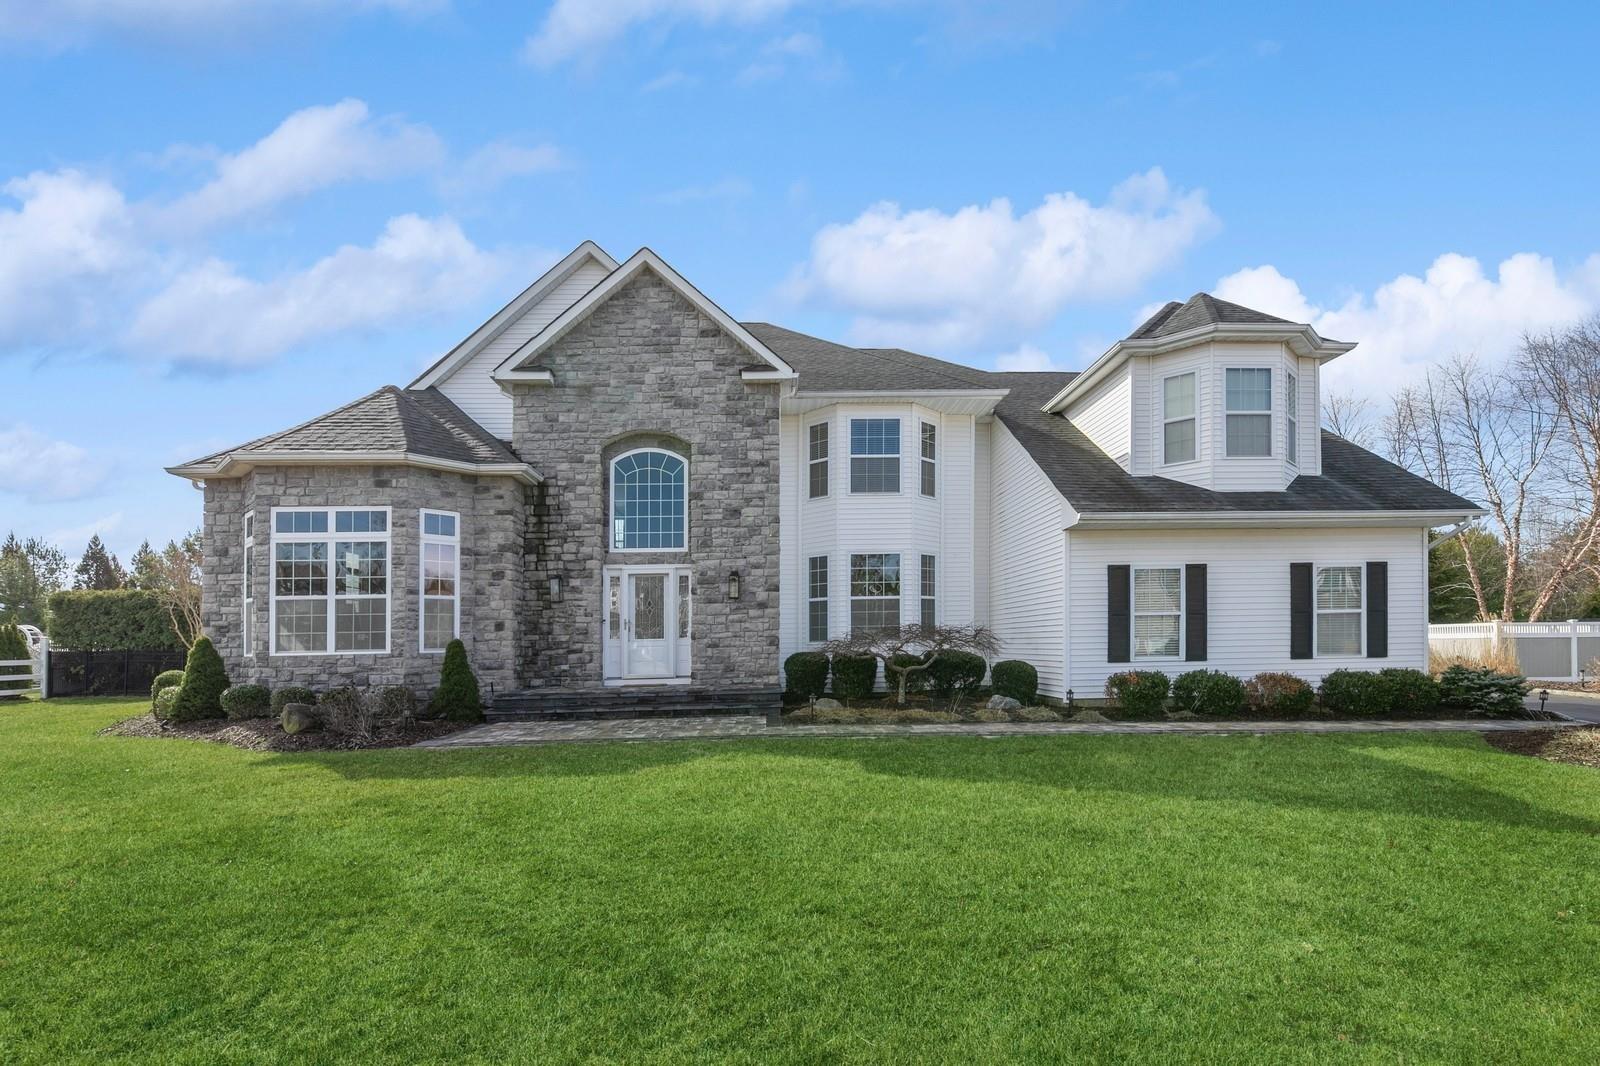
Stunning Buckingham Grand Extended model with bonus room and bonus extended basement.

Welcome to this exquisite 4,300 sq. ft. Buckingham Grand on a .71-acre lot in the highly sought-after Country Manor development. This five-bedroom, four full-bath, and two half-bath home is a true masterpiece, offering luxury, comfort, and modern upgrades.

Step inside and be captivated by the elegant design featuring crown molding, wainscoting, and California closets for a touch of sophistication. The spacious, remodeled kitchen (2024) boasts high-end finishes, making it perfect for culinary enthusiasts. Two inviting fireplaces create a warm and welcoming atmosphere in the living spaces. The thoughtfully designed dual staircases enhance the architectural elegance of this grand home, seamlessly blending functionality with timeless style.

The fully finished basement is an entertainer's dream, with 9-foot ceilings, an outside entrance, and endless possibilities for additional living or recreational space. The extended bonus room provides even more flexibility to suit your needs.

Outside, escape to your private backyard oasis featuring a heated, saltwater Freeform in-ground pool with a waterfall and slide, surrounded by beautiful, lush landscaping. The three-car garage offers ample storage, while the four-year-old architectural roof and owned solar panels provide efficiency and peace of mind. Additional upgrades include a tankless water heater, central AC, and gas heat. There is so much unique about this home. Come and see for yourself.

This home is a must-see, offering timeless elegance, modern amenities, and an unbeatable location. Don't miss your chance to own this spectacular property!
5
beds

6
baths

4,283 Sq.Ft. LIVING AREA

0.71 Acres lot

Features & Amenities

Interior

  • total bedrooms5
  • Total bathrooms6
  • full bathrooms4
  • half bathrooms2
  • Laundry room In Hall
  • Flooring Carpet, Ceramic Tile, Hardwood, Tile
  • Fireplace Basement, Family Room, Gas
  • APPLIANCES Cooktop, Dishwasher, Dryer, Gas Cooktop, Gas Oven, Microwave, Refrigerator, Gas Water Heater
  • other interior Features First Floor Bedroom, First Floor Full Bath, Breakfast Bar, Cathedral Ceiling(s), Chandelier, Chefs Kitchen, Crown Molding, Double Vanity, Eat-in Kitchen, Entrance Foyer, Formal Dining, High Ceilings, His and Hers Closets, Kitchen Island, Primary Bathroom, Open Floorplan, Open Kitchen, Pantry, Quartz/Quartzite Counters, Recessed Lighting, Soaking Tub, Sound System

Area & Lot

  • Status Sold
  • Date Sold July 1, 2025
  • Living Area4,283 Sq.Ft.
  • Total Area4,283 Sq.Ft.
  • Lot Area0.71 Acres
  • MLS® ID836013
  • TypeResidential
  • YEAR BUILT2005
  • Architecture StylesColonial
  • Elementary SchoolMiller Avenue School
  • Middle SchoolAlbert G Prodell Middle School
  • High SchoolShoreham-Wading River High School
  • School DistrictShoreham-Wading River

Exterior

  • Garage Space3.0
  • water SourcePublic
  • utilitiesCable Connected, Electricity Connected, Natural Gas Connected
  • PoolIn Ground, Pool Cover, Salt Water
  • HEAT TYPEForced Air
  • AIR CONDITIONINGCentral Air
  • sewerCesspool
  • SubstructureConcrete Perimeter
  • Green featuresSolar

Financial

  • Sales Price$1,250,000
  • Real Estate Tax $22,347/yr

Considering Your Next Move?

Whether you’re preparing to sell, considering your options, or planning ahead, we provide thoughtful guidance and a clear strategy to help you move forward with confidence.

Follow Us on Instagram