Leave a Message

Thank you for your message. We will be in touch with you shortly.

Explore Our Properties
4 Estates Drive
Courtesy of Douglas Elliman Real Estate, Lina Lopes Listing Contact: 631-585-8500 
Sold

4 Estates Drive

4 Estates Drive, Port Jefferson Station, NY 11776

$710,000
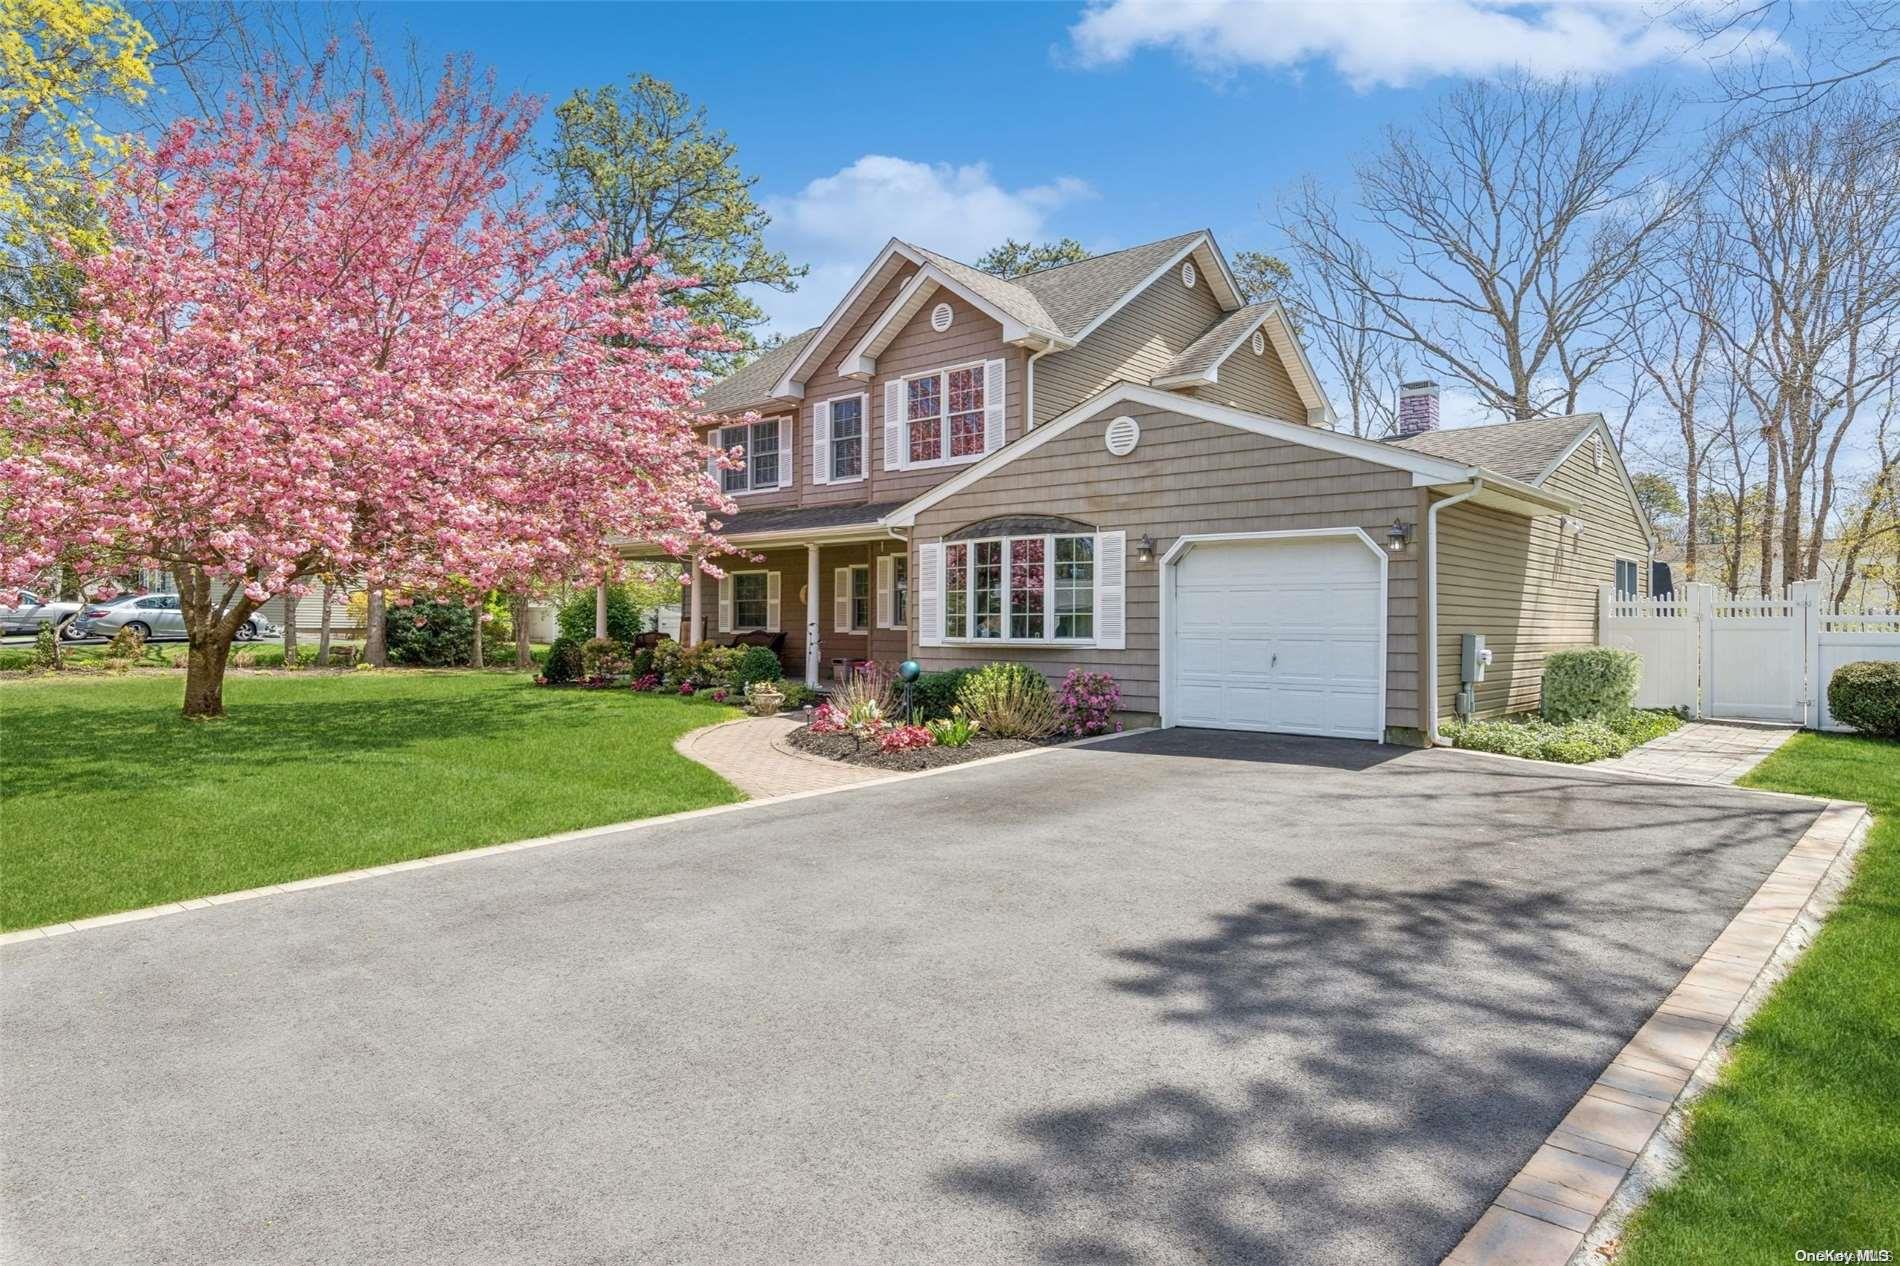
Welcome To This Stunning Home, Perfectly Nestled Within A Beautifully Manicured Development. As You Arrive, The Welcoming Front Covered Porch Invites You Into A Breathtaking Two-Story Grand Foyer. The Formal Living Room Seamlessly Leads Into The Dining Room And Den, Making It Ideal For Easy And Elegant Entertaining. The Updated Kitchen Floods With Natural Light Thanks To A Charming Bay Window And Offers A View Of The Cozy Den, Complete With Sliding Doors That Open To The Backyard. The Main Floor Also Features Two Additional Spacious Bedrooms, One Of Which Includes A Walk-In Closet, Originally Designed As A Third First-Floor Bedroom, And A Full Bath. Ascending The Open Staircase To The Second Floor, You Are Greeted By A Guest Bedroom, A Fully Updated Bath, And The Impressive Main En-Suite. The Main Bedroom Suite Includes A Luxurious Full Bath, A Spacious Walk-In Closet, And A Versatile Sitting Room That Could Easily Serve As A Nursery. This Home Offers So Much Both Inside And Out! The Property Spans Over Half An Acre, Fully Fenced For Privacy, And Perfect For Outdoor Living. Go Out Through The Sliders To Find A Large Patio Equipped With A Fire Pit, Allowing You To Enjoy Outdoor Entertaining All Year Round. Make This Your Dream Home Today!, Additional information: Appearance:Mint+,Interior Features:Lr/Dr,Separate Hotwater Heater:YES
4
beds

3
baths

2,152 Sq.Ft. LIVING AREA

0.51 Acres lot

Features & Amenities

Interior

  • total bedrooms4
  • Total bathrooms3
  • full bathrooms3
  • APPLIANCES Dishwasher, Dryer, Microwave, Refrigerator, Washer, Oil Water Heater
  • other interior Features Cathedral Ceiling(s), Eat-in Kitchen, Entrance Foyer, Granite Counters, Walk-In Closet(s), Formal Dining, First Floor Bedroom, Primary Bathroom

Area & Lot

  • Status Sold
  • Date Sold August 26, 2024
  • Living Area2,152 Sq.Ft.
  • Lot Area0.51 Acres
  • MLS® IDL3552704
  • TypeResidential
  • YEAR BUILT1972
  • Architecture StylesColonial
  • Elementary SchoolClinton Avenue School
  • Middle SchoolJohn F Kennedy Middle School
  • High SchoolComsewogue High School
  • School DistrictBrookhaven-Comsewogue

Exterior

  • STORIES2
  • water SourcePublic
  • PoolAbove Ground
  • lot featuresSprinklers In Front, Near Shops, Level
  • parkingAttached, Private
  • HEAT TYPEOil, Baseboard
  • AIR CONDITIONINGCentral Air
  • sewerCesspool

Financial

  • Sales Price$710,000
  • Real Estate Tax $11,941/yr
View Virtual Tour

Considering Your Next Move?

Whether you’re preparing to sell, considering your options, or planning ahead, we provide thoughtful guidance and a clear strategy to help you move forward with confidence.

Follow Us on Instagram