Leave a Message

Thank you for your message. We will be in touch with you shortly.

Explore Our Properties
4 Gianna Court
Courtesy of Douglas Elliman Real Estate, Anna R. Niola Listing Contact: 516-746-0440 
Sold

4 Gianna Court

4 Gianna Court, Hauppauge, NY 11788

$1,215,000
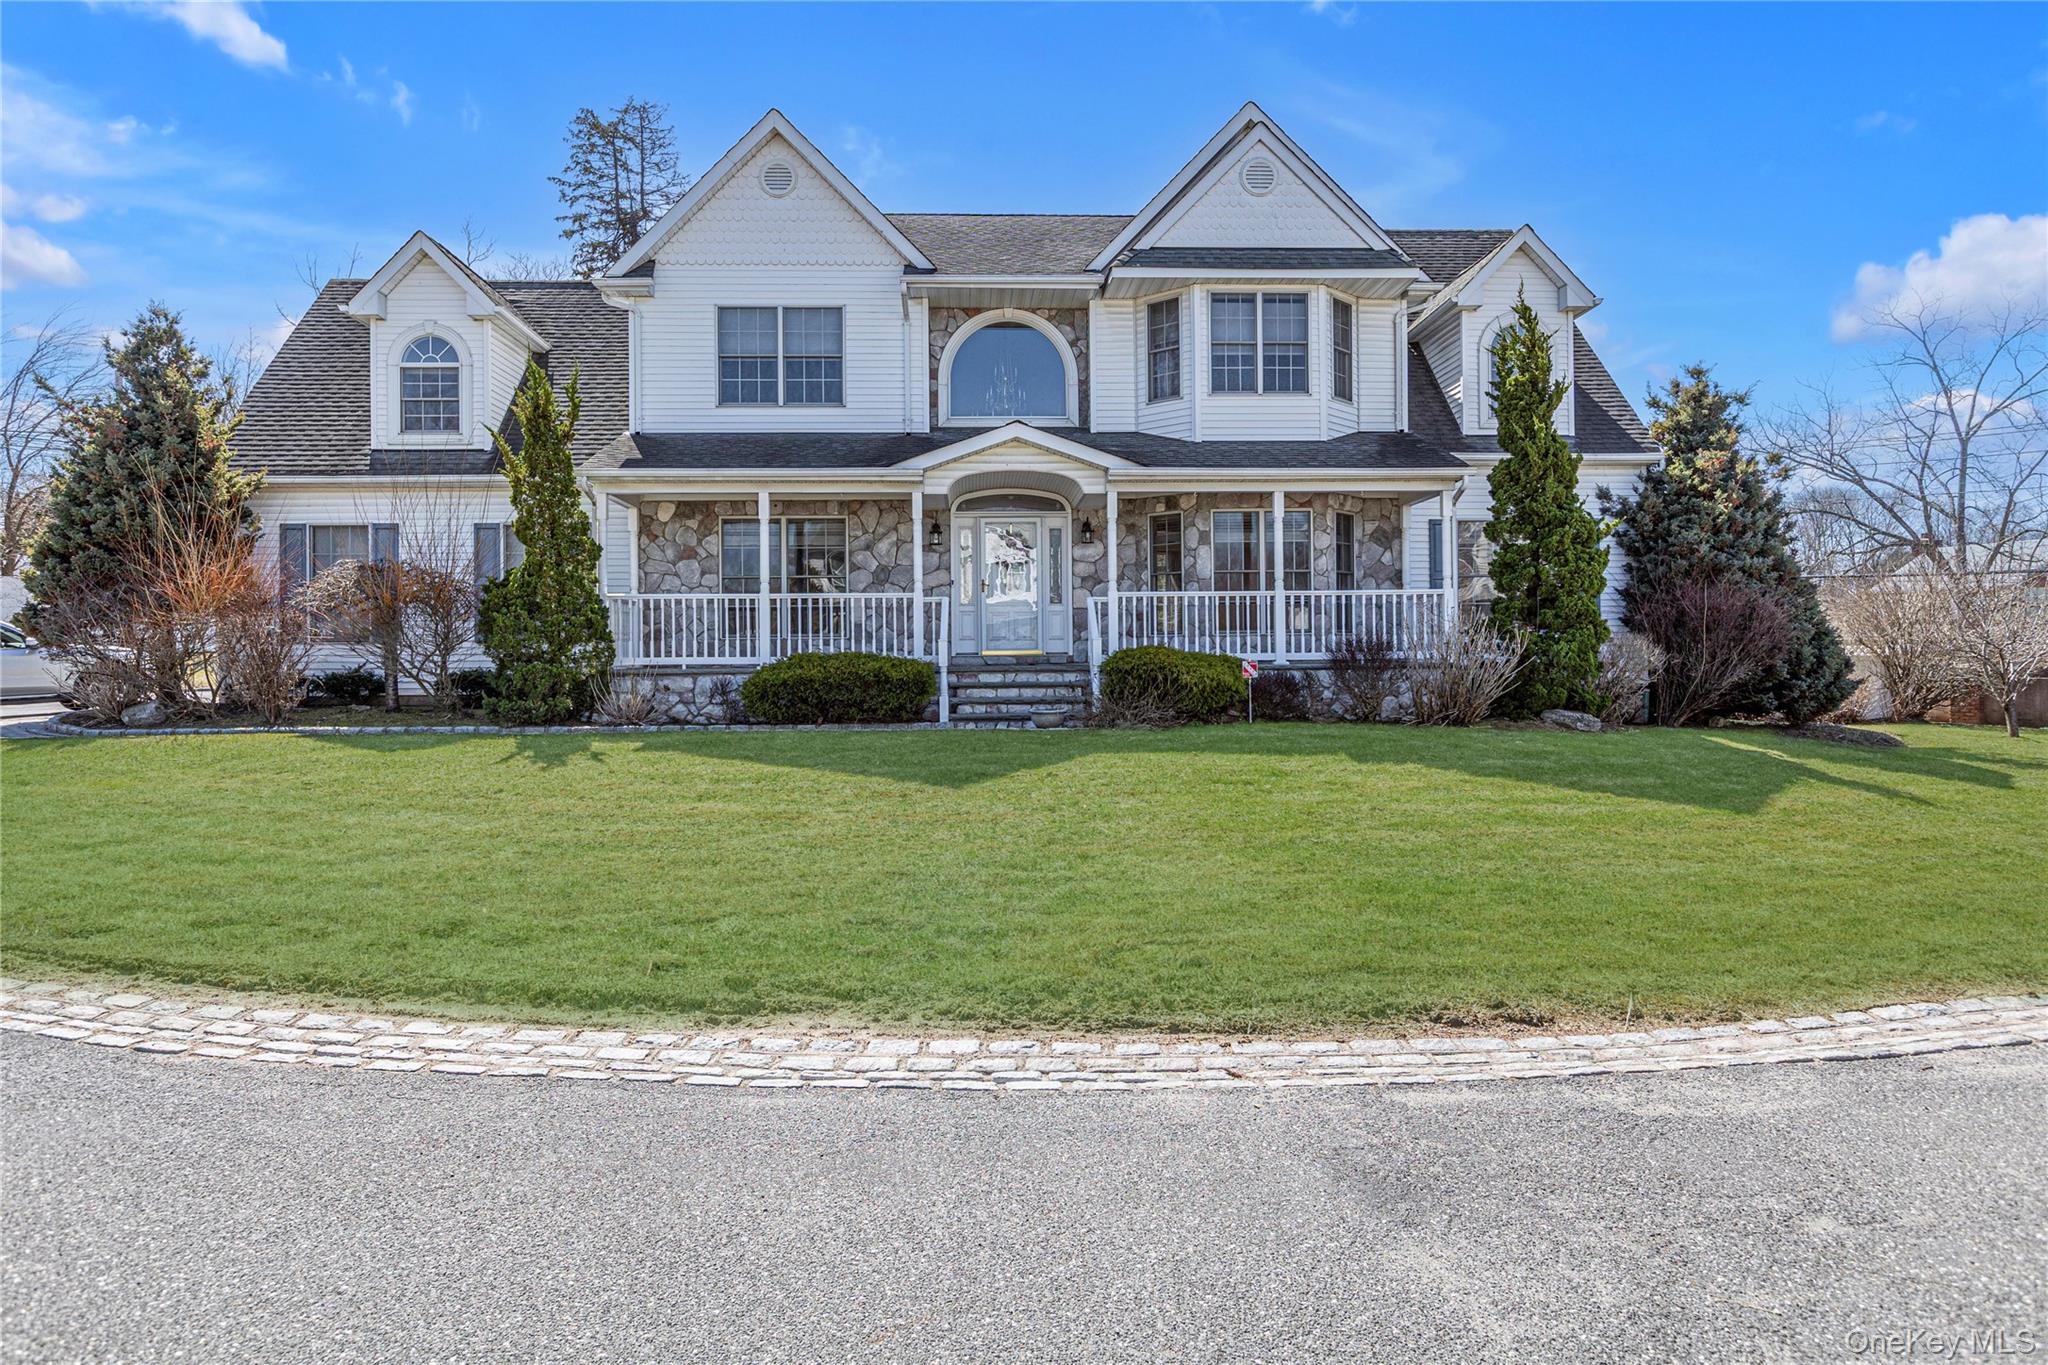
This 2003 custom built home offers over 3200 sq feet for your comfort and enjoyment. A Victorian model with a bluestone front porch entry, located on a corner lot of .58 acres. With a two story vaulted entry foyer, and an entertainment friendly open floor plan. Entertain your guest in the custom kitchen with 42"custom cabinets, subzero refrigerator and double electric convection wall ovens. Gas cooktop with hood vents to outside. Hi end stainless appliances with granite countertops. Center island with vegetable sink. Butlers pantry leading to formal dining room. Great room with custom built in entertainment wall unit, surround sound wiring and lutron theater lighting system. Recessed lighting throughout the home. Custom marble gas fireplace will warm your guests on Super Bowl Sundays. All generous sized bedrooms easily accommodate full/queen sized bedroom sets. Primary bedroom with vaulted ceiling, spacious ensuite full bath and walk in closet. Hardwood flooring throughout second floor. Adjoining room to primary can be your home office or nursery. Second floor laundry room simplifies chores. Pull down attic stairs. Generator hookup. All Pella Windows. All custom window treatments. Gas heat with separate 50 gal HW heater. Full unfinished basement with 9' ceilings, large windows and OSBE offers possibilities. Spacious backyard offers room for a pool! Paver back patio, hard line for gas bbq. Located in a cul-de-sac ending in a driveway that offers ample parking for 6+ cars. Heated 2 car garage. 3 miles to LIRR, minutes from LIE, NSP. Hauppauge SD, Forest Brook Elementary. LOW Hauppauge taxes!
5
beds

3
baths

3,829 Sq.Ft. LIVING AREA

0.58 Acres lot

Features & Amenities

Interior

  • total bedrooms5
  • Total bathrooms3
  • full bathrooms2
  • half bathroom1
  • Laundry room Laundry Room
  • Flooring Ceramic Tile, Hardwood
  • Fireplace Family Room, Gas
  • APPLIANCES Convection Oven, Cooktop, Dishwasher, Dryer, Gas Cooktop, Refrigerator, Stainless Steel Appliance(s), Washer
  • other interior Features Built-in Features, Cathedral Ceiling(s), Chandelier, Chefs Kitchen, Crown Molding, Eat-in Kitchen, Entertainment Cabinets, Entrance Foyer, Formal Dining, Granite Counters, High Ceilings, His and Hers Closets, Kitchen Island, Open Floorplan, Open Kitchen, Original Details, Primary Bathroom, Recessed Lighting, Soaking Tub, Speakers, Walk-In Closet(s)

Area & Lot

  • Status Sold
  • Date Sold July 1, 2026
  • Living Area3,829 Sq.Ft.
  • Total Area4,609 Sq.Ft.
  • Lot Area0.58 Acres
  • MLS® ID974557
  • TypeResidential
  • YEAR BUILT2003
  • Architecture StylesVictorian
  • View DescriptionNeighborhood
  • Elementary SchoolForest Brook Elementary School
  • Middle SchoolHauppauge Middle School
  • High SchoolHauppauge High School
  • School DistrictHauppauge

Exterior

  • STORIES3
  • Garage Space2.0
  • water SourcePublic
  • utilitiesCable Connected, Natural Gas Connected, Trash Collection Public, Underground Utilities
  • lot featuresBorders State Land
  • parkingDriveway, Garage, Garage Door Opener, Heated Garage, Private
  • HEAT TYPEBaseboard, Natural Gas
  • AIR CONDITIONINGCentral Air
  • sewerCesspool
  • security FeaturesSecurity Lights, Security System

Financial

  • Sales Price$1,215,000
  • Real Estate Tax $14,906/yr

Considering Your Next Move?

Whether you’re preparing to sell, considering your options, or planning ahead, we provide thoughtful guidance and a clear strategy to help you move forward with confidence.

Follow Us on Instagram