Leave a Message

Thank you for your message. We will be in touch with you shortly.

Explore Our Properties
4 Jacks Path
Courtesy of Douglas Elliman Real Estate, Lisa M. Godt Listing Contact: 516-650-4279 
Sold

4 Jacks Path

4 Jacks Path, Nissequogue, NY 11780

$1,899,000
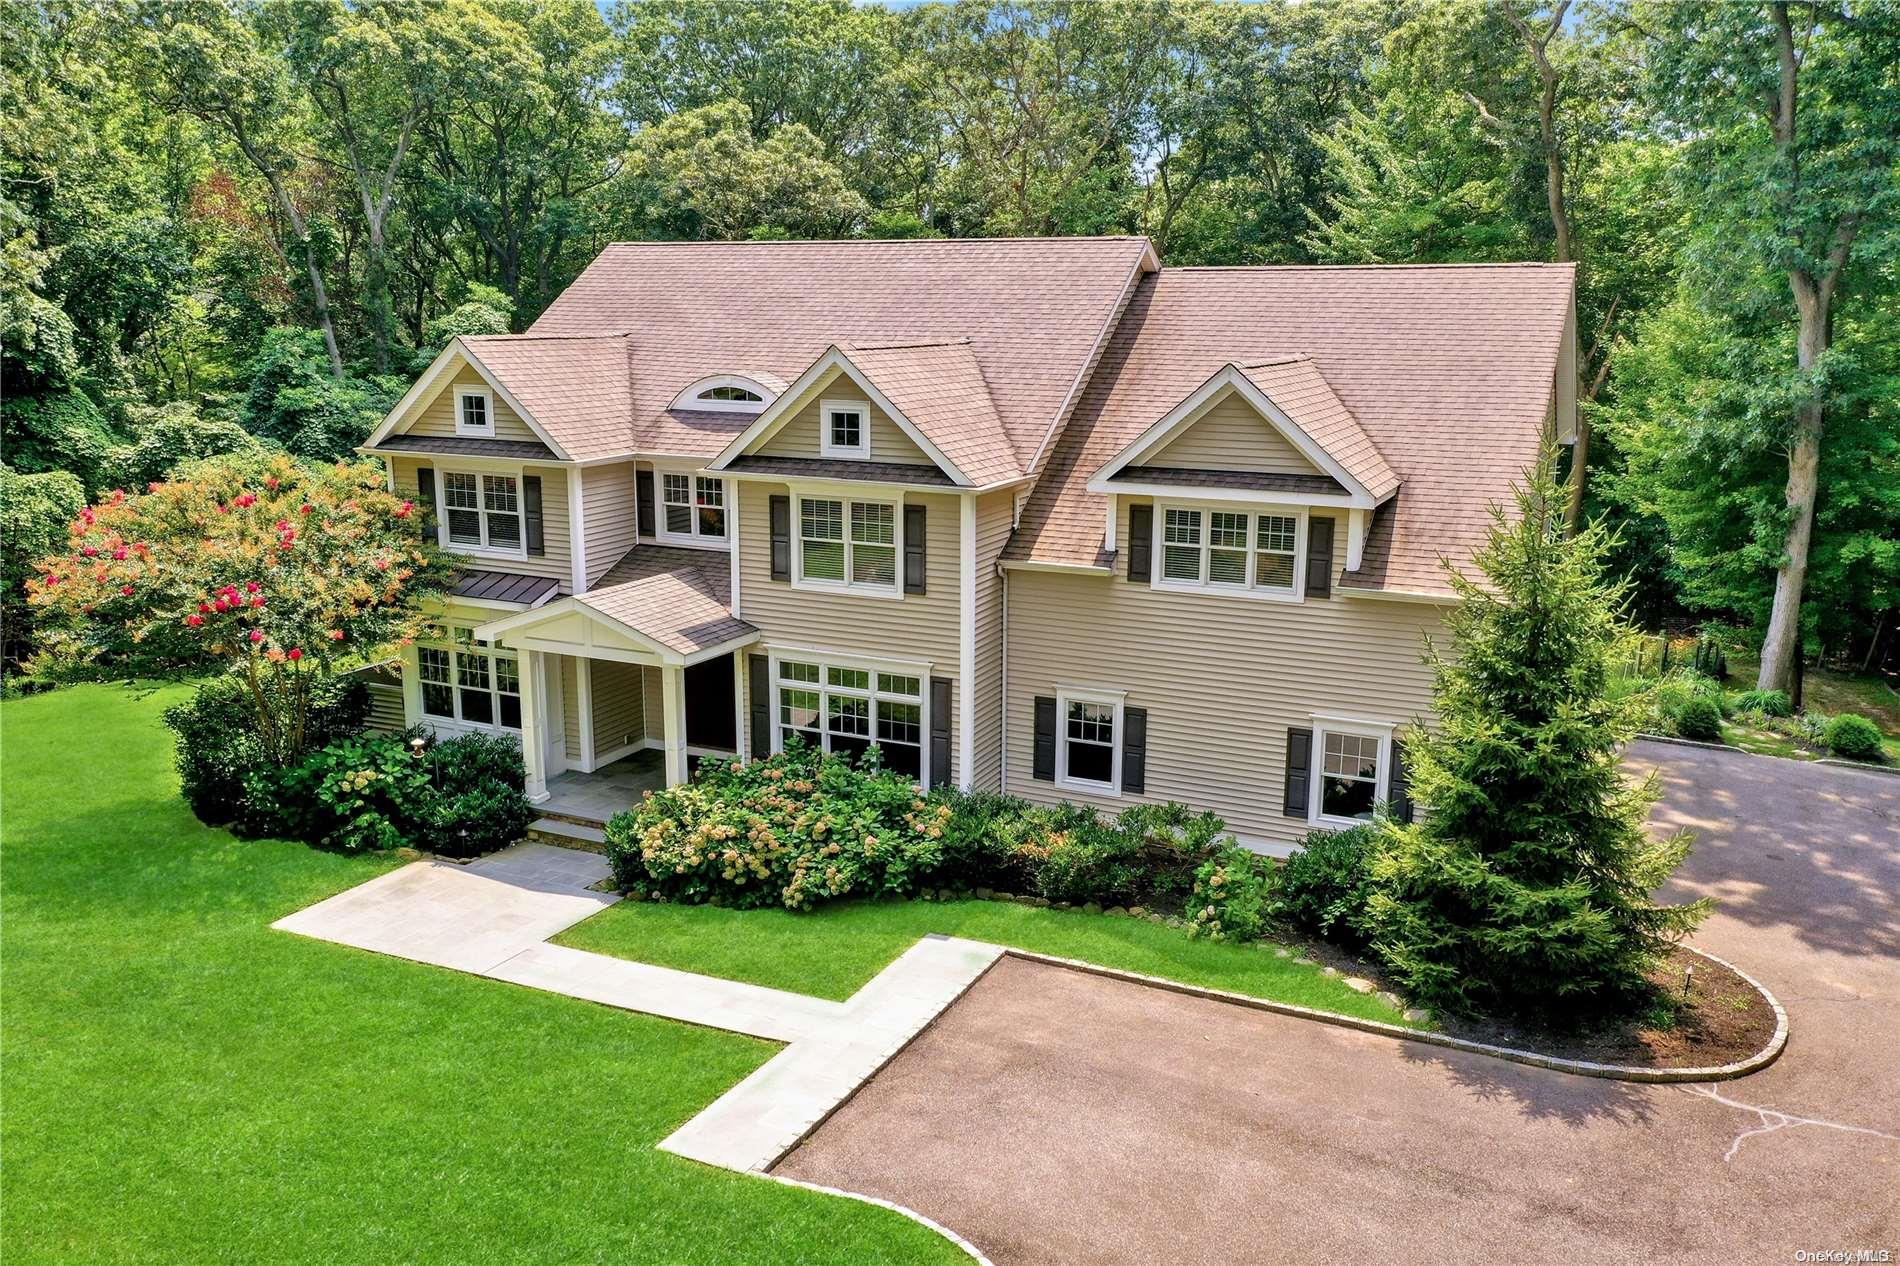
Welcome To Your Own Private Sanctuary, Nestled On 3.26 Secluded Acres At The End Of A Cul-De-Sac Surrounded By Nature With Winter Water Views Of The Nissequogue River! This Exquisite Center Hall Colonial Boasts An Open Floor Plan With 2 Story Entry Foyer, Gleaming Hardwood Floors, Andersen Windows, 9 Foot Ceilings & Custom Moldings Throughout. The Beautiful Eat-In-Kitchen Offers Custom Cabinetry, Granite Counters, 6 Burner Wolf Range, Walk-In Pantry, Breakfast Room Which Opens To A Large Den With Coffered Ceiling & Gas Fireplace. Formal Living Room With Raised Panel Walls & Door To Screened Porch, Formal Dining Room & Mud Room With Built-In Cabinetry Complete The First Floor. On The Second Floor You Will Find Double Doors To The Primary Bedroom With Tray Ceiling & Separate Sitting Room or Office, Luxurious Primary Bathroom with Walk-In Shower, Soaking Tub, Double Vanity & Separate Water Closet, His & Hers Closets. Three Additional Bedrooms ALL With En-Suite Bathrooms & Walk-In-Closets, 2nd Floor Laundry Room & Loft Overlooking The First Level Are The Perfect Compliment To This Very Special Home. Full Finished Walk-out Basement With High Ceilings, Great Room/Playroom, Guest Room or Office, Full Bath With Shower & Wet Bar Open Out to A Covered Patio And Private Yard with 800' Trail To the Nissequogue River... Do Not Miss This Magnificent Turn-Key Home!!, Additional information: Appearance:Diamond,Separate Hotwater Heater:Yes
4
beds

5
baths

4,450 Sq.Ft. LIVING AREA

3.26 Acres lot

Features & Amenities

Interior

  • total bedrooms4
  • Total bathrooms5
  • full bathrooms4
  • half bathroom1
  • Flooring Hardwood
  • APPLIANCES Dishwasher, Dryer, ENERGY STAR Qualified Appliances, Microwave, Refrigerator, Washer, Gas Water Heater
  • other interior Features Ceiling Fan(s), Chandelier, Cathedral Ceiling(s), Eat-in Kitchen, Entrance Foyer, Granite Counters, Pantry, Walk-In Closet(s), Wet Bar, Formal Dining, Primary Bathroom

Area & Lot

  • Status Sold
  • Date Sold October 4, 2024
  • Living Area4,450 Sq.Ft.
  • Lot Area3.26 Acres
  • MLS® IDL3571134
  • TypeResidential
  • YEAR BUILT2016
  • Architecture StylesColonial
  • View DescriptionRiver, Water, Panoramic
  • Elementary SchoolSt James Elementary School
  • Middle SchoolNesaquake Middle School
  • High SchoolSmithtown High School-East
  • School DistrictSmithtown

Exterior

  • STORIES3
  • water SourcePublic
  • utilitiesTrash Collection Public
  • lot featuresPart Wooded, Sprinklers In Front,
  • parkingGarage Door Opener, Attached, Driveway, Private
  • HEAT TYPEPropane, Forced Air
  • AIR CONDITIONINGCentral Air
  • sewerCesspool
  • security FeaturesSecurity System
  • other exterior FeaturesMailbox

Financial

  • Sales Price$1,899,000
  • Real Estate Tax $32,666/yr
  • Zoning Residential

Considering Your Next Move?

Whether you’re preparing to sell, considering your options, or planning ahead, we provide thoughtful guidance and a clear strategy to help you move forward with confidence.

Follow Us on Instagram