4 Timberline Drive
4 Timberline Drive
4 Timberline Drive
4 Timberline Drive
4 Timberline Drive
4 Timberline Drive
4 Timberline Drive
4 Timberline Drive
4 Timberline Drive
4 Timberline Drive
4 Timberline Drive
4 Timberline Drive
4 Timberline Drive
4 Timberline Drive
4 Timberline Drive
4 Timberline Drive
4 Timberline Drive
4 Timberline Drive
4 Timberline Drive
4 Timberline Drive
4 Timberline Drive
4 Timberline Drive
4 Timberline Drive
4 Timberline Drive
4 Timberline Drive
4 Timberline Drive
4 Timberline Drive
4 Timberline Drive
4 Timberline Drive
4 Timberline Drive
4 Timberline Drive
4 Timberline Drive
4 Timberline Drive
4 Timberline Drive
4 Timberline Drive
4 Timberline Drive
4 Timberline Drive
4 Timberline Drive
4 Timberline Drive
4 Timberline Drive
4 Timberline Drive
4 Timberline Drive
4 Timberline Drive
4 Timberline Drive
4 Timberline Drive
SEE ALL PHOTOS
4 Timberline Drive
4 Timberline Drive
4 Timberline Drive
4 Timberline Drive
4 Timberline Drive
4 Timberline Drive
4 Timberline Drive
4 Timberline Drive
4 Timberline Drive
4 Timberline Drive
4 Timberline Drive
4 Timberline Drive
4 Timberline Drive
4 Timberline Drive
4 Timberline Drive
4 Timberline Drive
4 Timberline Drive
4 Timberline Drive
4 Timberline Drive
4 Timberline Drive
4 Timberline Drive
4 Timberline Drive
4 Timberline Drive
4 Timberline Drive
4 Timberline Drive
4 Timberline Drive
4 Timberline Drive
4 Timberline Drive
4 Timberline Drive
4 Timberline Drive
4 Timberline Drive
4 Timberline Drive
4 Timberline Drive
4 Timberline Drive
4 Timberline Drive
4 Timberline Drive
4 Timberline Drive
4 Timberline Drive
4 Timberline Drive
4 Timberline Drive
4 Timberline Drive
4 Timberline Drive
4 Timberline Drive
4 Timberline Drive
4 Timberline Drive
Courtesy of Douglas Elliman Real Estate, Anne S. Fishbein Listing Contact: 516-921-2262 
For Sale

4 Timberline Drive

4 Timberline Drive, Huntington, NY 11743

$1,348,000
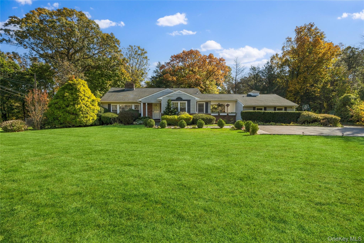
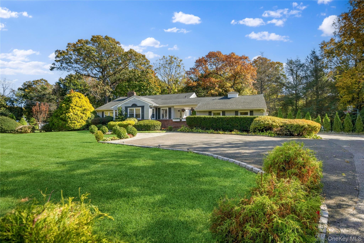
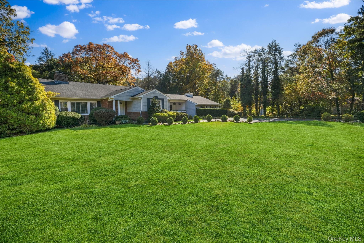
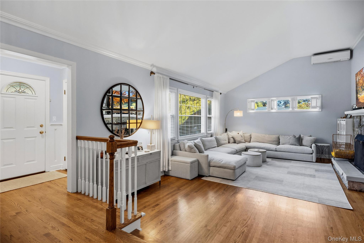
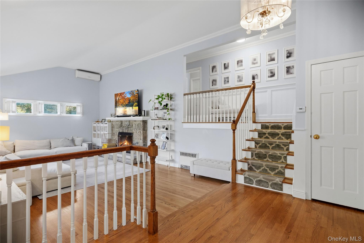
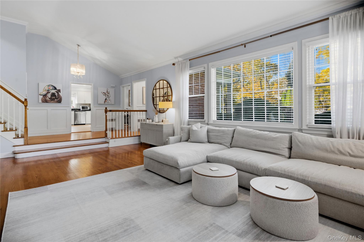
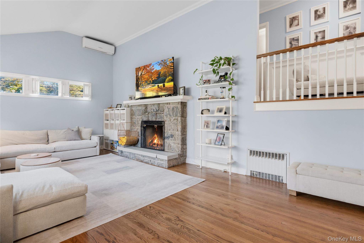
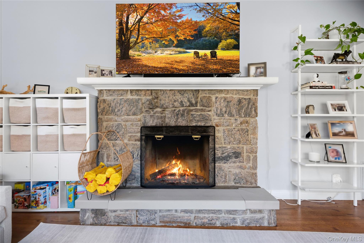
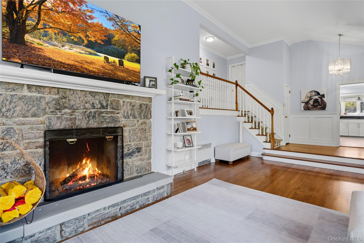
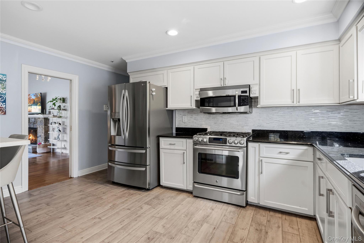
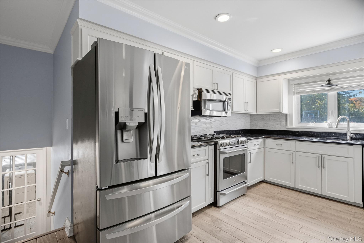
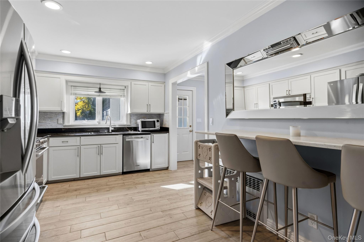
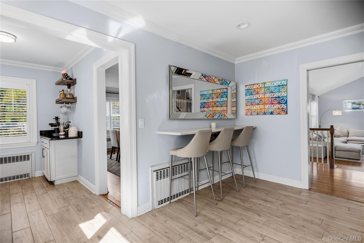
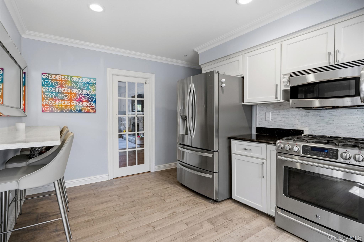
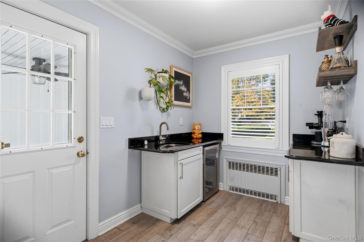
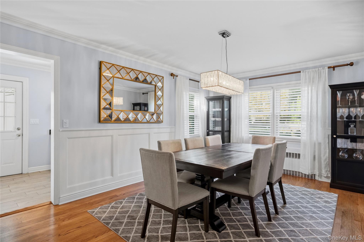
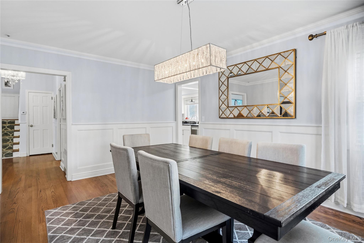
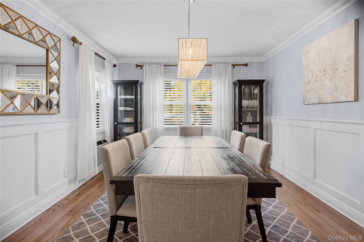
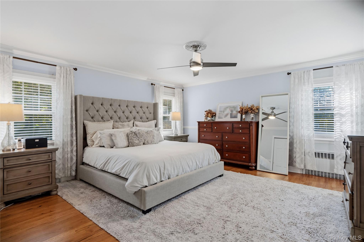
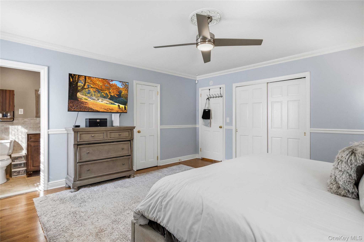
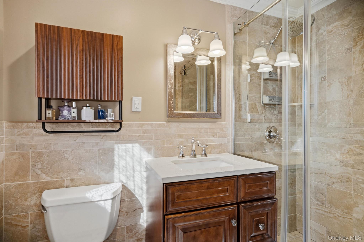
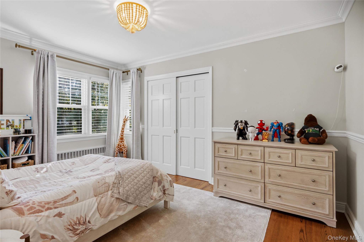
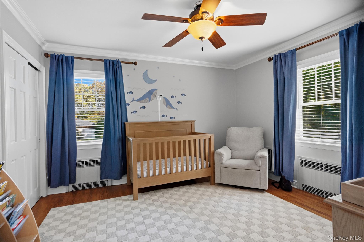
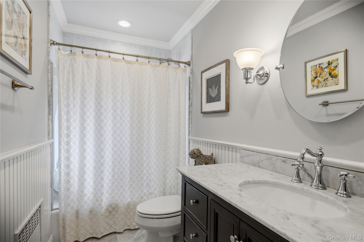
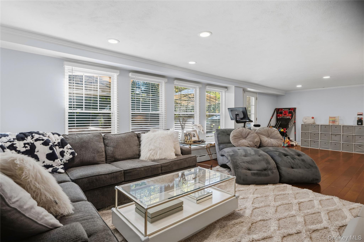
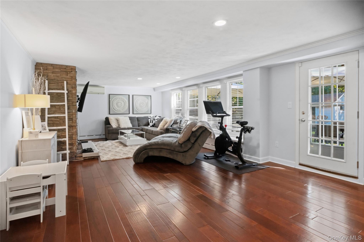
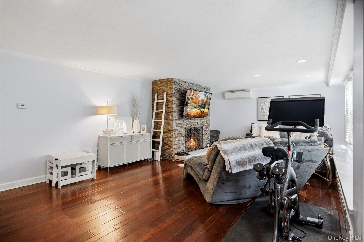
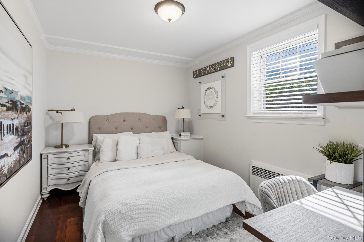
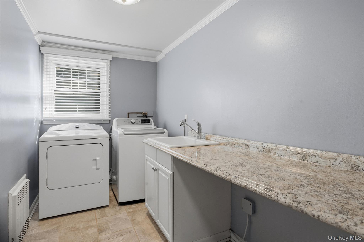
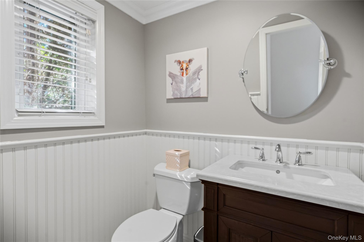
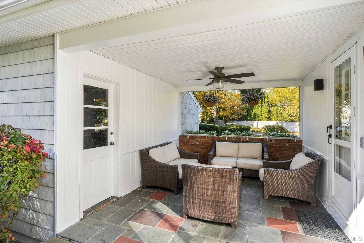
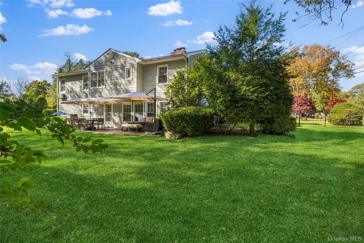
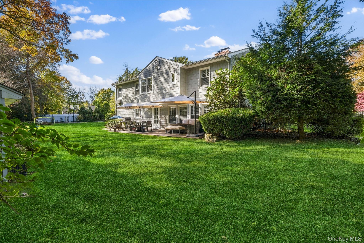
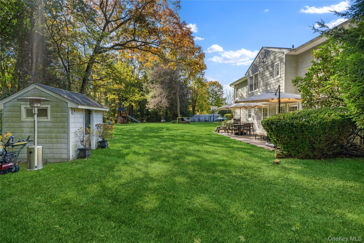
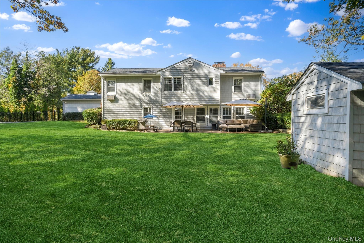
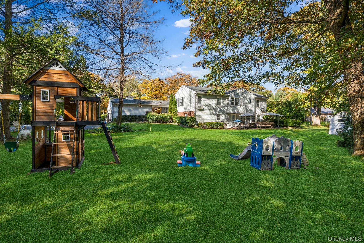
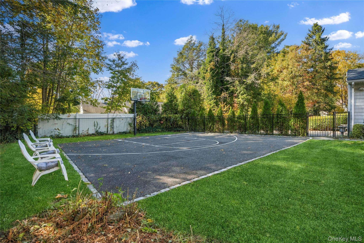
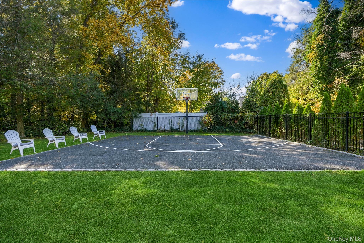
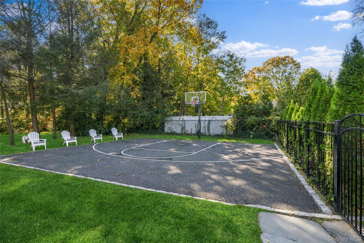
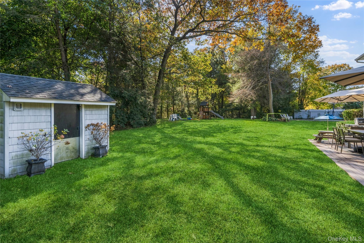
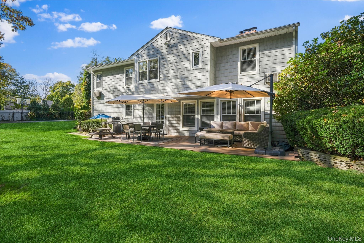
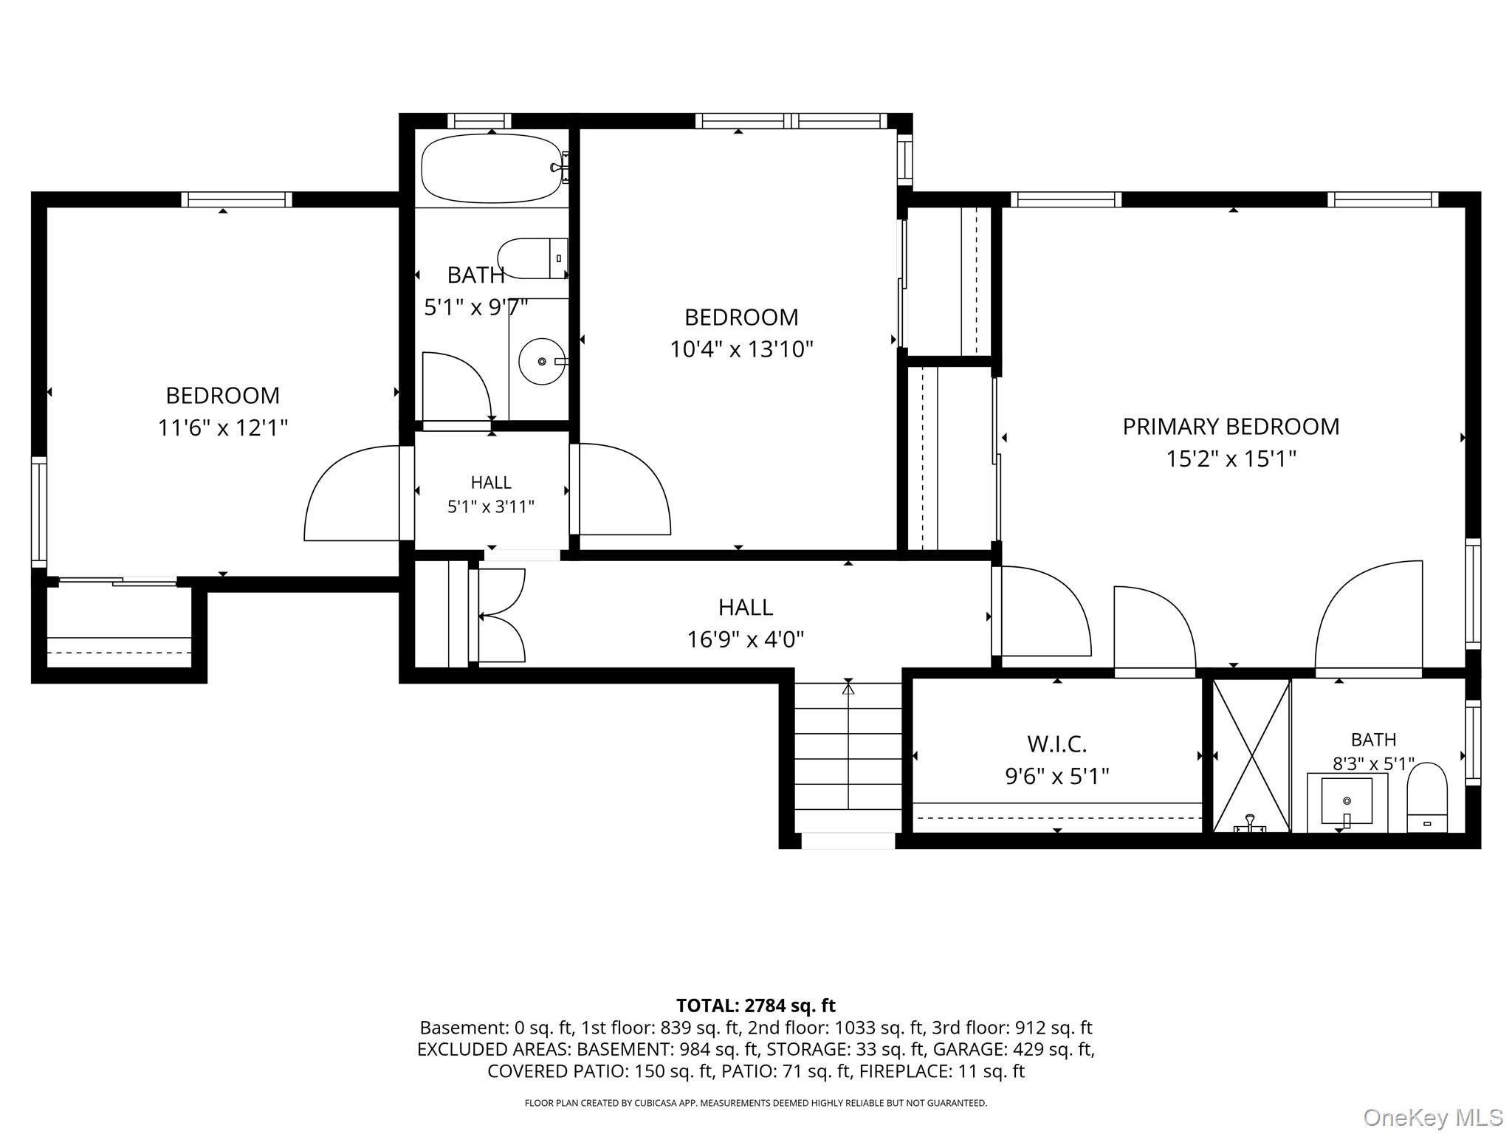
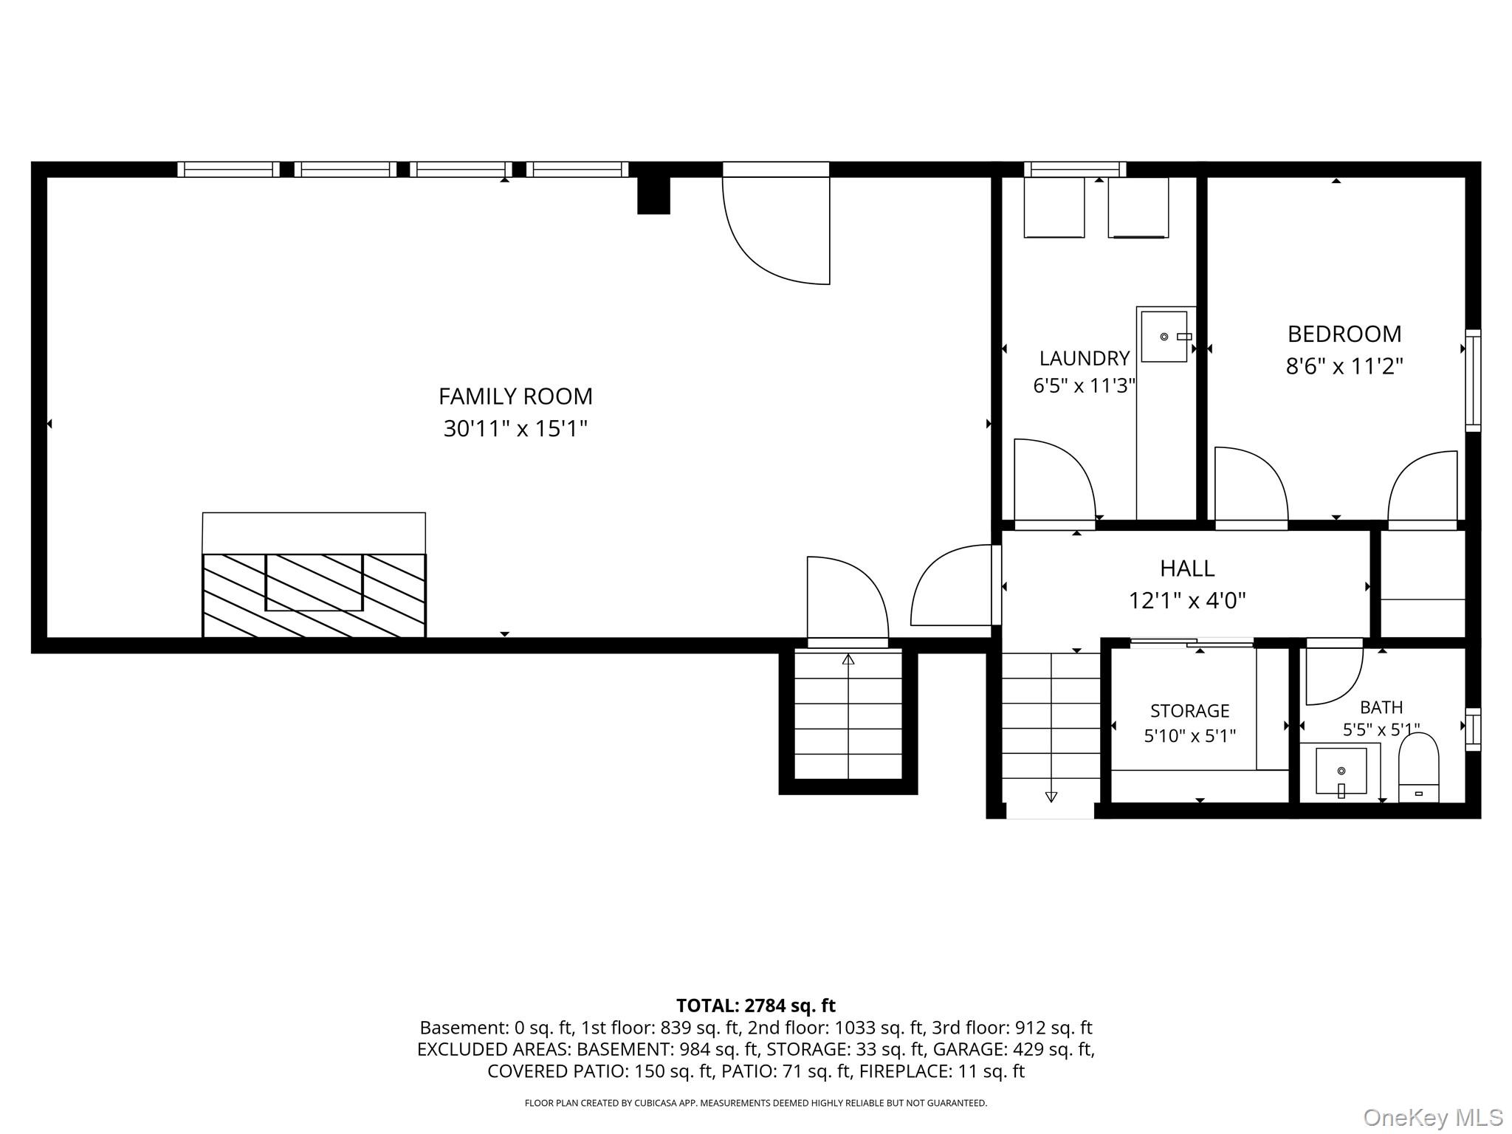
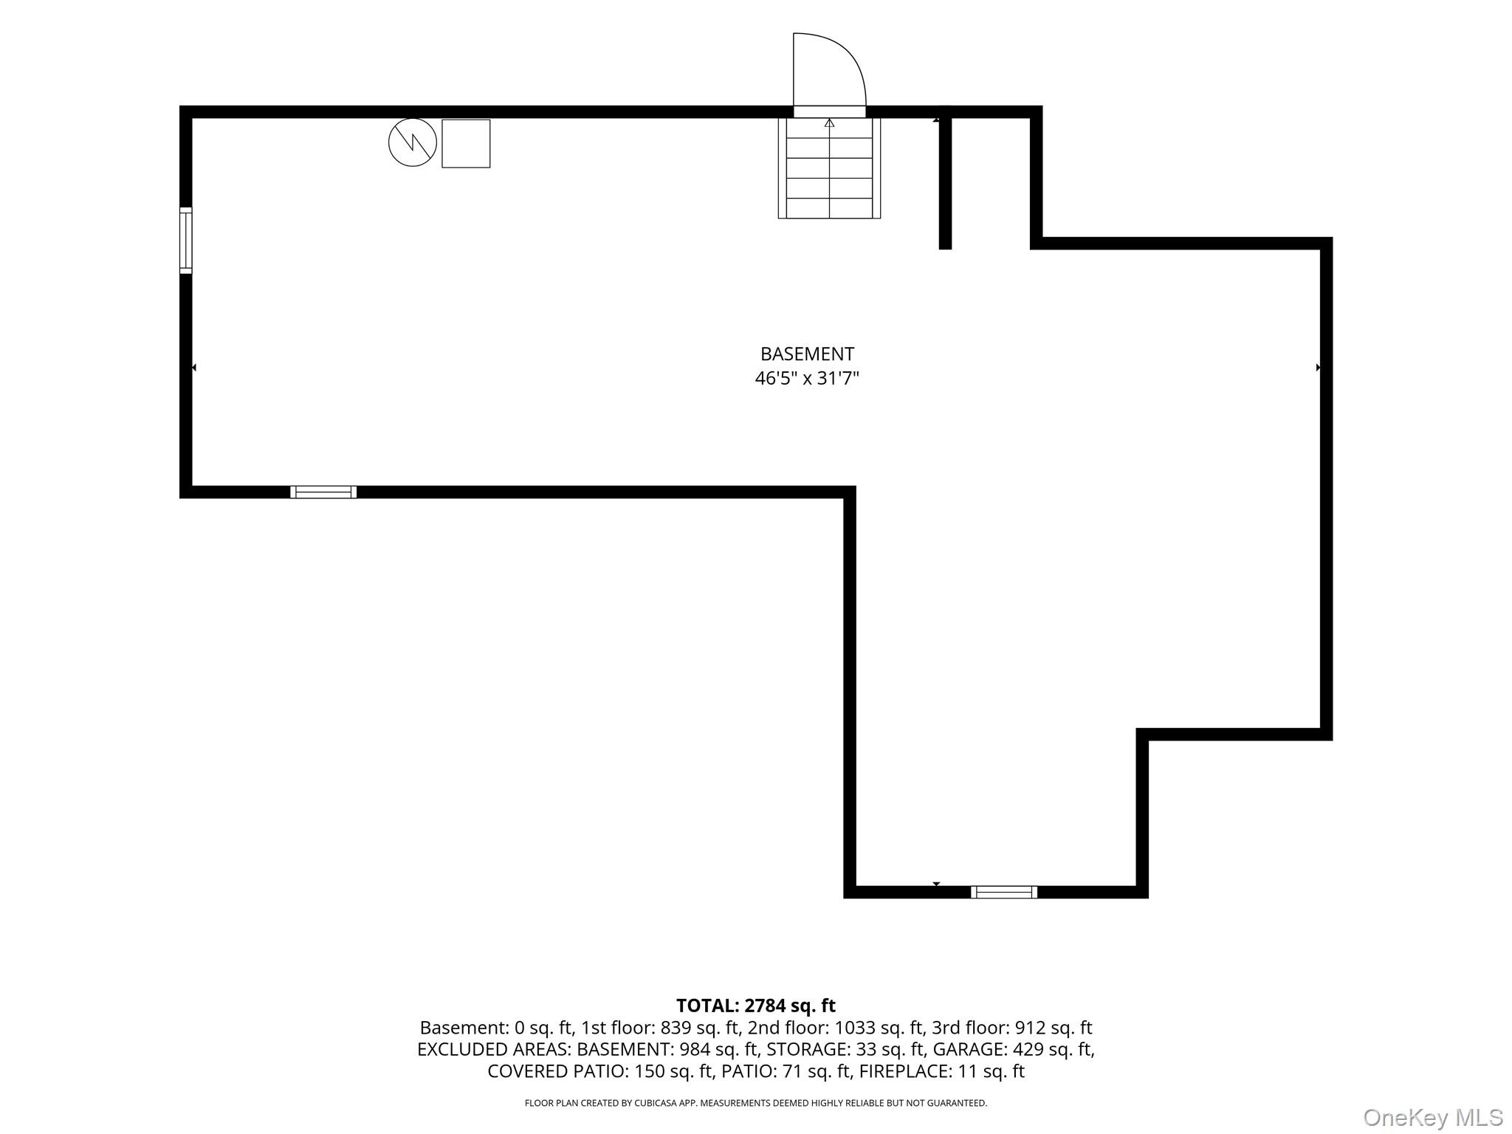
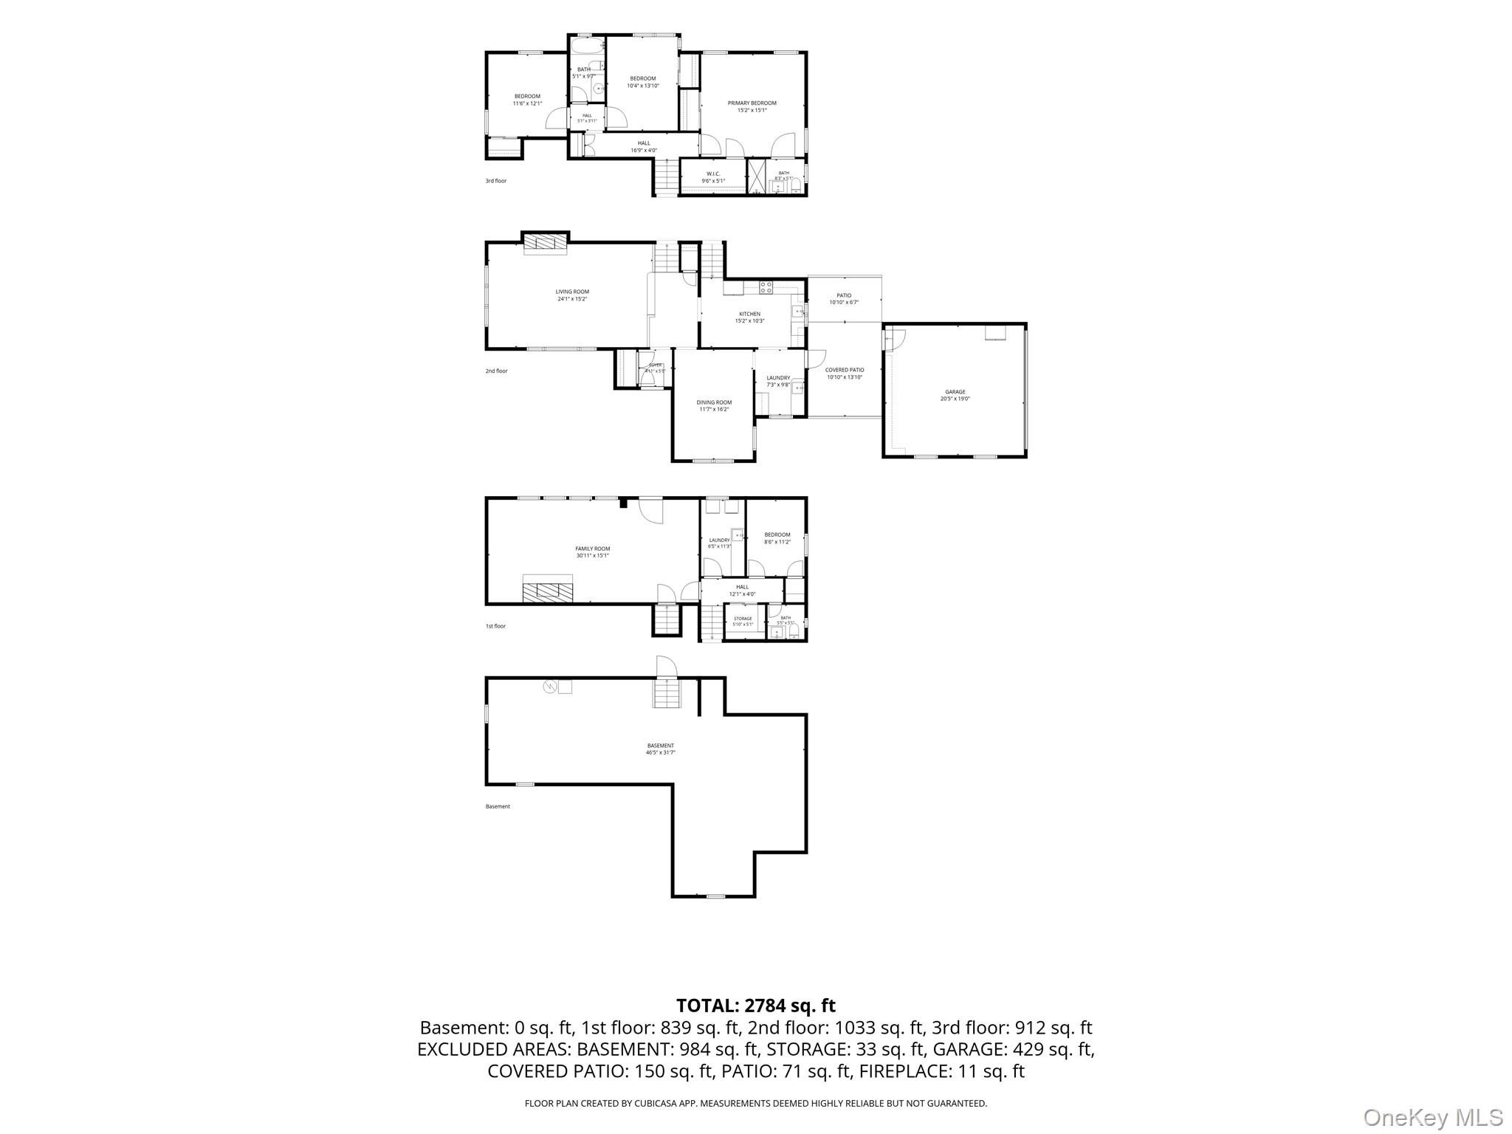
Discover the space, charm and versatility of this beautiful front to back split, offering over 3,600 sq. ft. (incl. basement) of living space across 4 levels. Featuring 4 bedrooms, 2.5 baths, hardwood floors and elegant moldings, this spacious home offers a wonderful blend of comfort and character. The generously sized living room and den provide inviting spaces for relaxing and entertaining, complemented by 2 fireplaces. The large dining room is conveniently located adjacent to the butler's pantry and kitchen. A breezeway connects the kitchen to the garage, adding everyday convenience. The ground level includes a welcoming den with gas fireplace, along with a bedroom and laundry area. Additional features include a new furnace, Trex deck, front walkway and 8 yr old roof. Set on an expansive .89 acre property, the outdoor space is truly exceptional. It is anchored by a half size basketball/sports court with plenty of room to enjoy the outdoors. A unique opportunity to enjoy generous living space and outdoor recreation.

11/8/2026 1:30PM - 3:30PM EST

4
beds

3
baths

2,784 Sq.Ft. LIVING AREA

0.89 Acres lot

Features & Amenities

Interior

  • total bedrooms4
  • Total bathrooms3
  • full bathrooms2
  • half bathroom1
  • Flooring Hardwood
  • Fireplace Gas, Living Room, Wood Burning
  • APPLIANCES Dishwasher, Dryer, Electric Water Heater, Freezer, Gas Oven, Gas Range, Microwave, Refrigerator, Stainless Steel Appliance(s), Washer, Wine Refrigerator
  • other interior Features First Floor Bedroom, First Floor Full Bath, Breakfast Bar, Built-in Features, Cathedral Ceiling(s), Ceiling Fan(s), Chandelier, Crown Molding, Eat-in Kitchen, Entrance Foyer, Formal Dining, Granite Counters, Open Floorplan, Pantry, Primary Bathroom, Recessed Lighting, Storage, Walk-In Closet(s), Washer/Dryer Hookup, Wet Bar

Area & Lot

  • Status For Sale
  • OPEN HOUSE

    11/8/2026 1:30PM - 3:30PM EST

  • Living Area2,784 Sq.Ft.
  • Total Area3,768 Sq.Ft.
  • Lot Area0.89 Acres
  • MLS® ID1068446
  • TypeResidential
  • YEAR BUILT1956
  • Architecture StylesSplit Ranch
  • Elementary SchoolOakwood Primary Center
  • Middle SchoolHenry L Stimson Middle School
  • High SchoolWalt Whitman High School
  • School DistrictSouth Huntington

Exterior

  • Garage Space1.0
  • water SourcePublic
  • utilitiesElectricity Connected, Propane, Trash Collection Public, Water Available
  • lot featuresBack Yard, Cleared, Front Yard, Landscaped, Sprinklers In Front, Sprinklers In Rear
  • parkingAttached, Driveway, Garage, Garage Door Opener, Private, Storage
  • HEAT TYPEBaseboard, Oil
  • AIR CONDITIONINGDuctless, Wall/Window Unit(s)
  • sewerCesspool
  • SubstructureConcrete Perimeter
  • other exterior FeaturesBasketball Court, Basketball Hoop, Mailbox, Playground

Financial

  • Sales Price$1,348,000
  • Real Estate Tax $20,718/yr
  • HOA $55/yr
image

Schedule a Showing

We would love to show you our beautiful property. Please select your preferred date and time below. An agent will be in touch shortly to confirm your appointment.

Schedule a Showing

We would love to show you our beautiful property. Please select your preferred date and time below. An agent will be in touch shortly to confirm your appointment.

Thank you for your interest in 4 Timberline Drive, Huntington, NY 11743. We are reviewing your request and will be in touch shortly!

Mortgage Calculator

Estimate your monthly mortgage payment, including the principal and interest, property taxes, and HOA. Adjust the values to generate a more accurate rate.

All estimates are provided for informational purposes only. Actual amounts may vary.
$0,000 Your Payment 20 15 65
$0,000 Your Payment

Considering Your Next Move?

Whether you’re preparing to sell, considering your options, or planning ahead, we provide thoughtful guidance and a clear strategy to help you move forward with confidence.

Follow Us on Instagram