Leave a Message

Thank you for your message. We will be in touch with you shortly.

Explore Our Properties
40 Vassar Street
Courtesy of Douglas Elliman Real Estate, Adam J. Gerber Listing Contact: 516-662-0692 
Sold

40 Vassar Street

40 Vassar Street, Garden City, NY 11530

$1,400,000
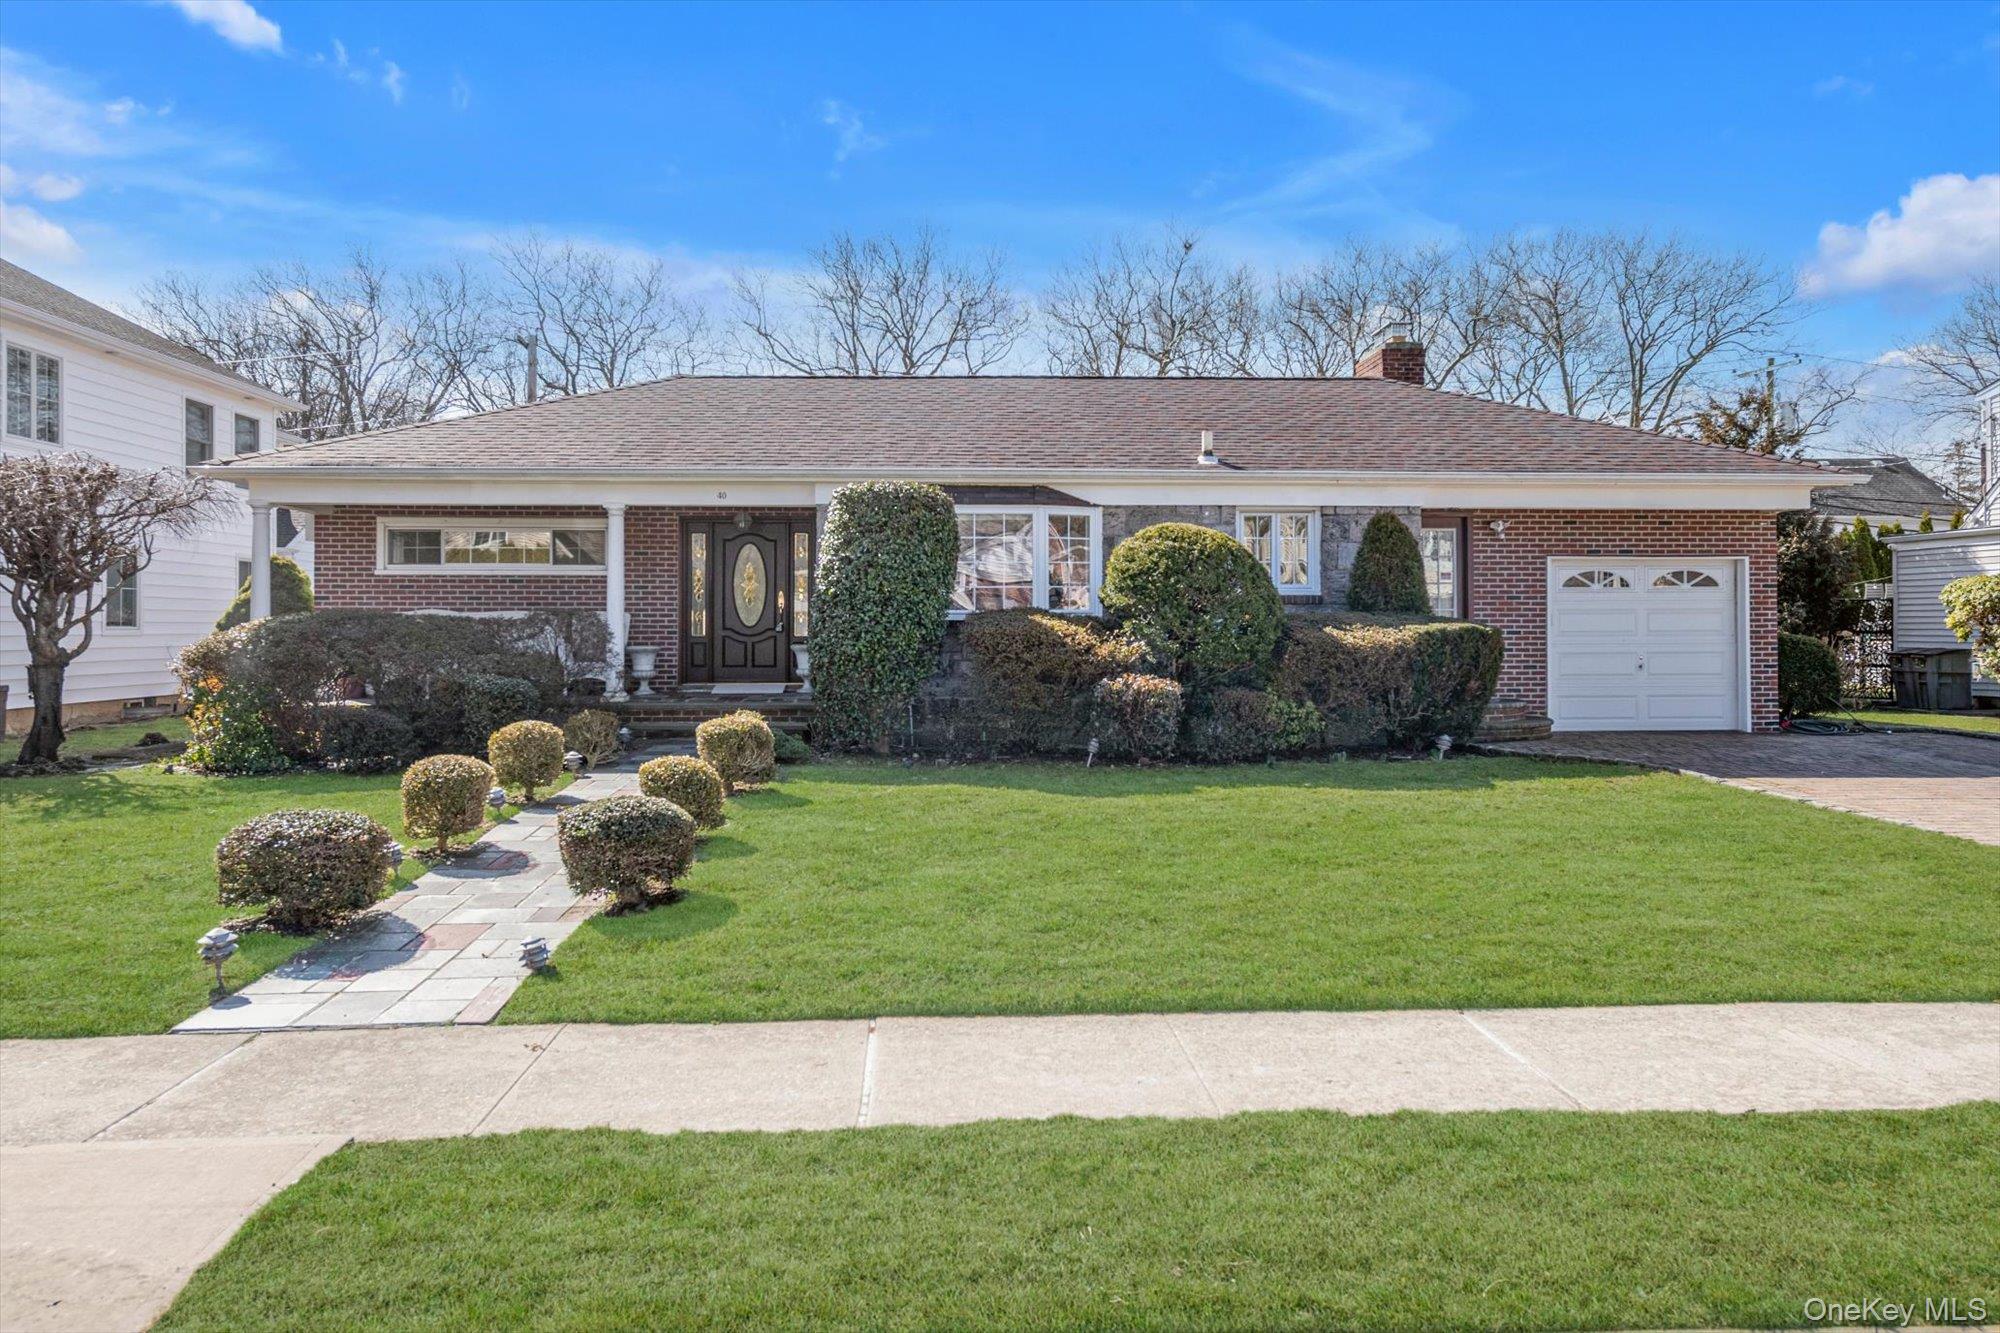
A charming and beautifully maintained 3-bedroom, 2-bath ranch set on a quiet, tree-lined street in the heart of Garden City. Offering warmth, character, and remarkable flexibility, this inviting home blends classic design with comfortable everyday living. Bright and welcoming living spaces define the main level, featuring hardwood floors, a sun-filled living room with fireplace, and a formal dining room ideal for gatherings both large and small. The functional open kitchen, complete with stainless steel appliances, breakfast bar, and a plethora of storage, offers seamless indoor-outdoor living and entertaining. The finished lower level adds tremendous versatility, offering abundant space for a home office, gym, playroom, media room, guest area, or additional storage. Set on a beautifully sized property with mature landscaping and a manicured garden, the private backyard is ideal for relaxation, entertaining, or future expansion. Conveniently located near parks, shopping, dining, and the LIRR for easy access to Manhattan, 40 Vassar Street presents a wonderful opportunity to own a classic Garden City ranch with timeless appeal.
3
beds

2
baths

1,531 Sq.Ft. LIVING AREA

8,000 Sq.Ft. lot

Features & Amenities

Interior

  • total bedrooms3
  • Total bathrooms2
  • full bathrooms2
  • Laundry room Gas Dryer Hookup, In Basement, Laundry Room, Washer Hookup
  • Flooring Wood
  • Fireplace Family Room, Living Room, Masonry, Wood Burning
  • APPLIANCES Convection Oven, Cooktop, Dishwasher, Dryer, Electric Cooktop, Electric Oven, Electric Range, Freezer, Microwave, Refrigerator, Washer, Gas Water Heater
  • other interior Features First Floor Bedroom, First Floor Full Bath, Chandelier, Eat-in Kitchen, Formal Dining, Granite Counters, Master Downstairs, Storage, Walk Through Kitchen

Area & Lot

  • Status Sold
  • Date Sold May 15, 2026
  • Living Area1,531 Sq.Ft.
  • Total Area1,531 Sq.Ft.
  • Lot Area8,000 Sq.Ft.
  • MLS® ID970719
  • TypeResidential
  • YEAR BUILT1951
  • Architecture StylesRanch
  • Elementary SchoolHomestead School
  • Middle SchoolGarden City Middle School
  • High SchoolGarden City High School
  • School DistrictGarden City

Exterior

  • Garage Space1.0
  • water SourcePublic
  • utilitiesElectricity Connected, Natural Gas Connected, Phone Available, Sewer Available, Trash Collection Private, Underground Utilities
  • lot featuresBack Yard, Front Yard, Garden, Landscaped, Sprinklers In Front, Sprinklers In Rear
  • parkingDetached, Driveway, Garage, Garage Door Opener
  • HEAT TYPEBaseboard, Forced Air, Hot Water, Natural Gas
  • AIR CONDITIONINGCentral Air
  • sewerPublic Sewer
  • security FeaturesFire Alarm, Smoke Detector(s)
  • other exterior FeaturesGarden

Financial

  • Sales Price$1,400,000
  • Real Estate Tax $16,985/yr

Considering Your Next Move?

Whether you’re preparing to sell, considering your options, or planning ahead, we provide thoughtful guidance and a clear strategy to help you move forward with confidence.

Follow Us on Instagram