Leave a Message

Thank you for your message. We will be in touch with you shortly.

Explore Our Properties
403 E Boardwalk Unit: 502
SEE ALL PHOTOS
403 E Boardwalk Unit: 502
Courtesy of Douglas Elliman Real Estate, Karla Grasso CBR Listing Contact: 516-432-3400 
Pending

403 E Boardwalk Unit: 502

403 E Boardwalk Unit: 502, Long Beach, NY 11561

$1,600,000
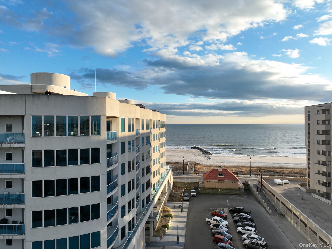
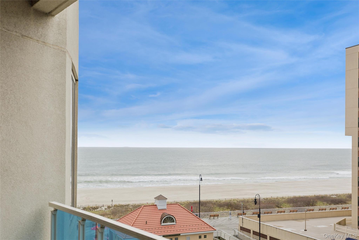
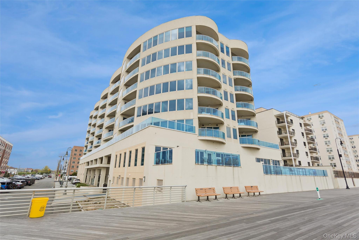
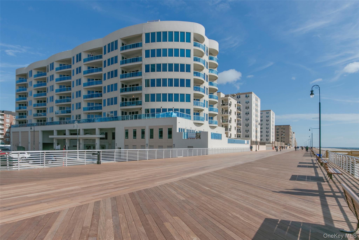
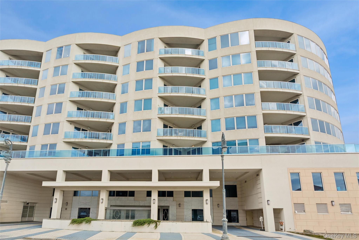
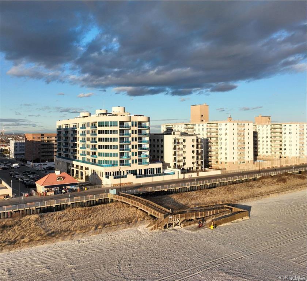
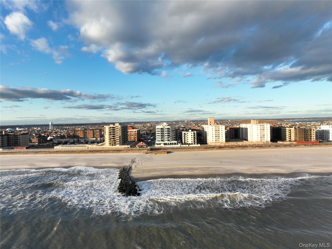
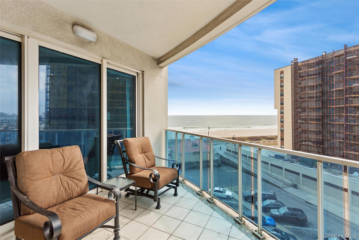
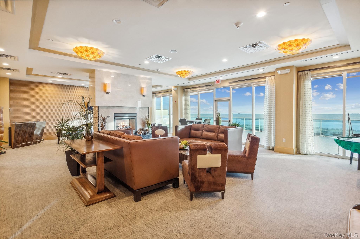
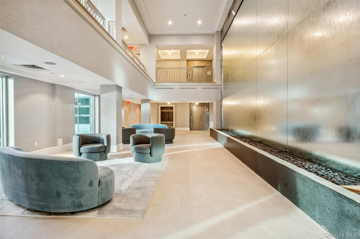
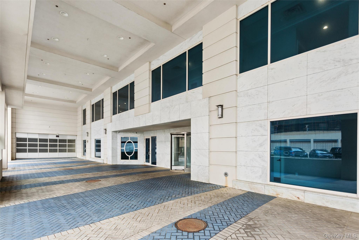
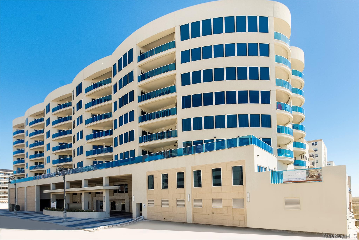
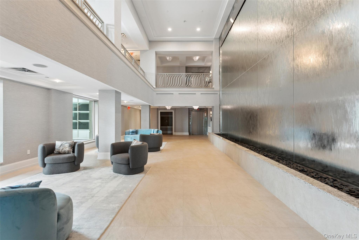
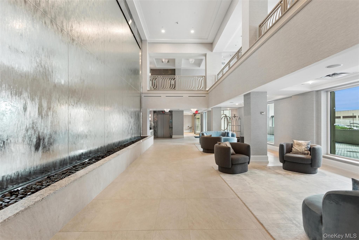
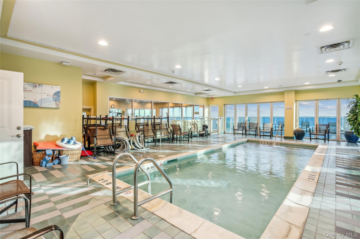
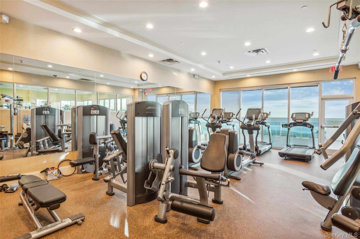
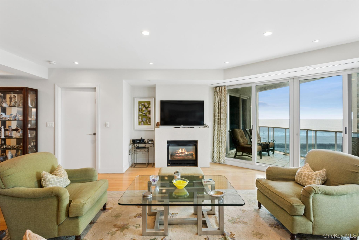
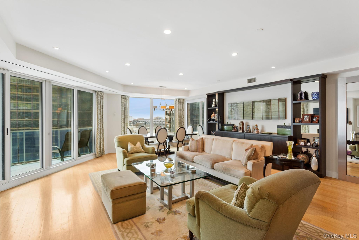
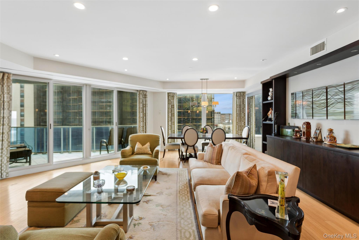
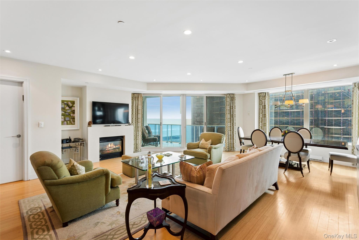
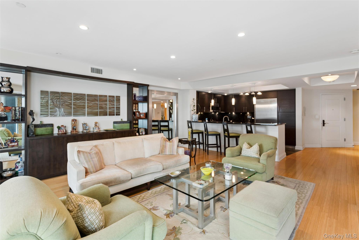
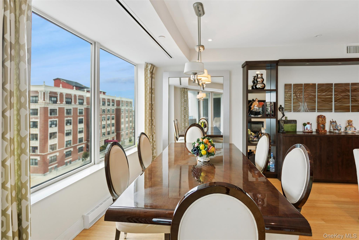
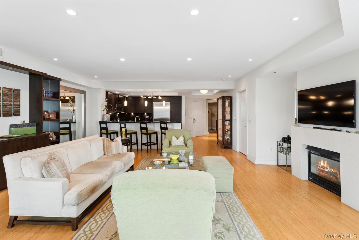
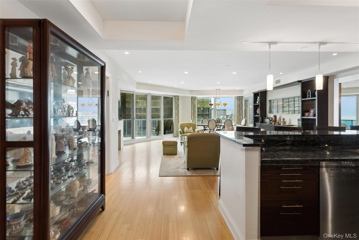
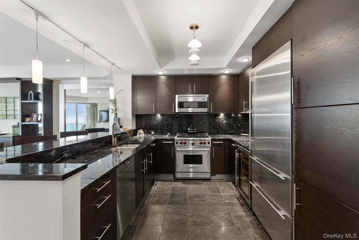
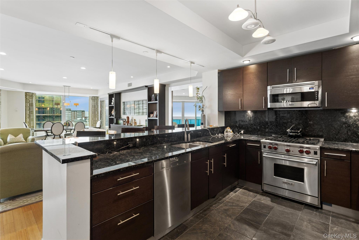
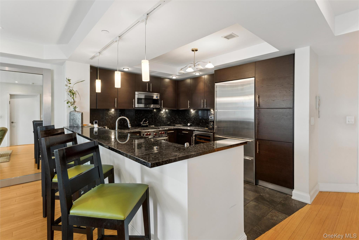
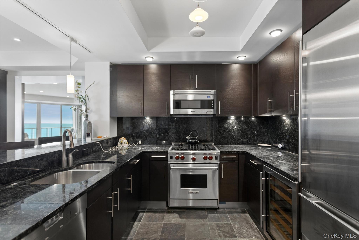
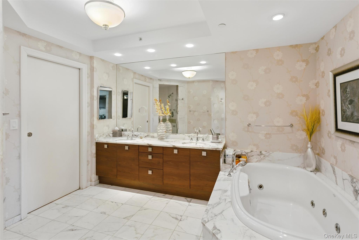
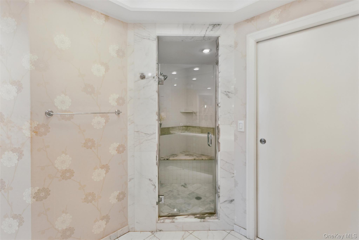
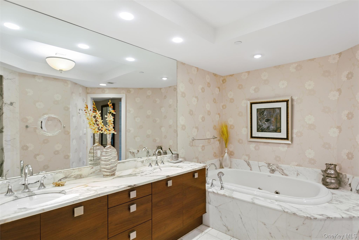
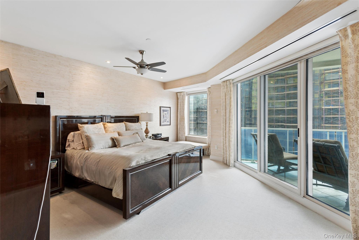
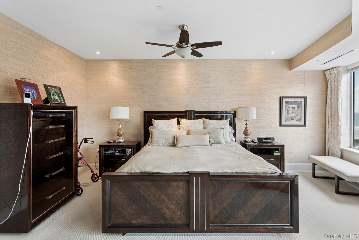
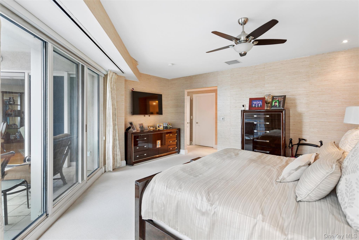
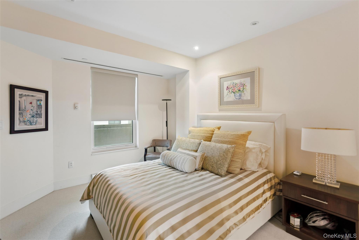
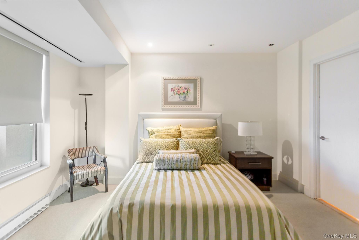
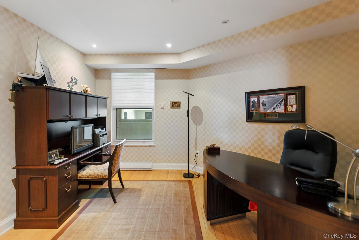
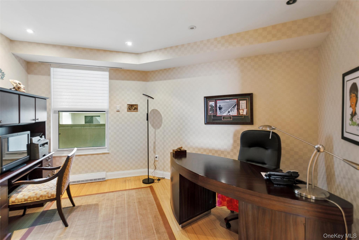
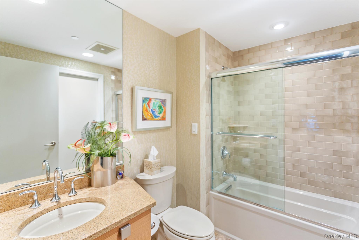
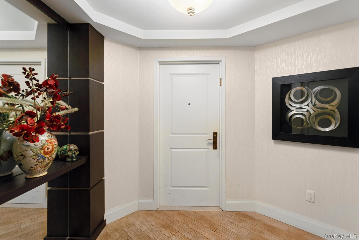
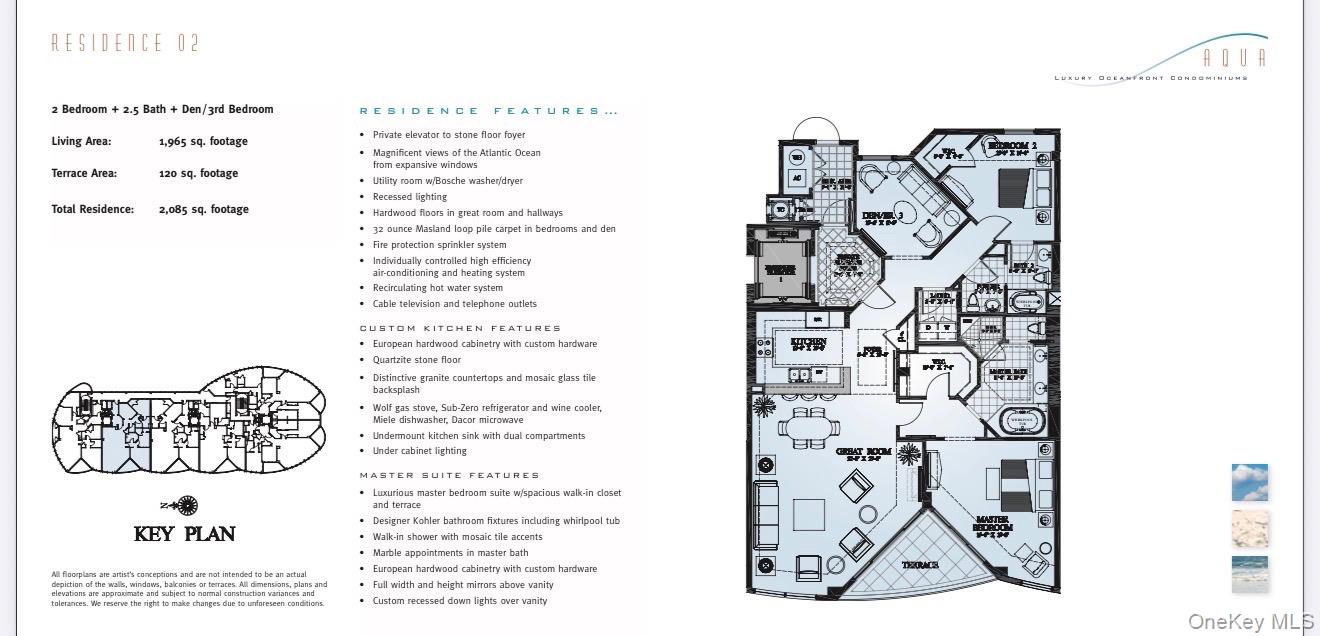
Experience unparalleled coastal living in this exceptional oceanfront residence, where a private elevator opens directly onto your exclusive floor. This sophisticated home features three spacious bedrooms and 2.5 beautifully appointed bathrooms, designed with both comfort and elegance in mind. The gourmet kitchen is a chef's dream, complete with granite countertops and top-of-the-line luxury appliances. A gas fireplace adds warmth and ambiance to the living space, while expansive southwest-facing windows showcase breathtaking ocean views and stunning natural light throughout the day. Residents enjoy an array of premium amenities, including two indoor parking spaces, 24/7 concierge service, valet parking, and private beach service. The building also offers an indoor pool, hot tub, state-of-the-art fitness center, as well as a party room and conference facilities--perfect for both relaxation and entertaining. This is oceanfront living at its finest, combining privacy, luxury, and resort-style convenience in one extraordinary home

3
beds

3
baths

1,965 Sq.Ft. LIVING AREA

0.68 Acres lot

Features & Amenities

Interior

  • total bedrooms3
  • Total bathrooms3
  • full bathrooms2
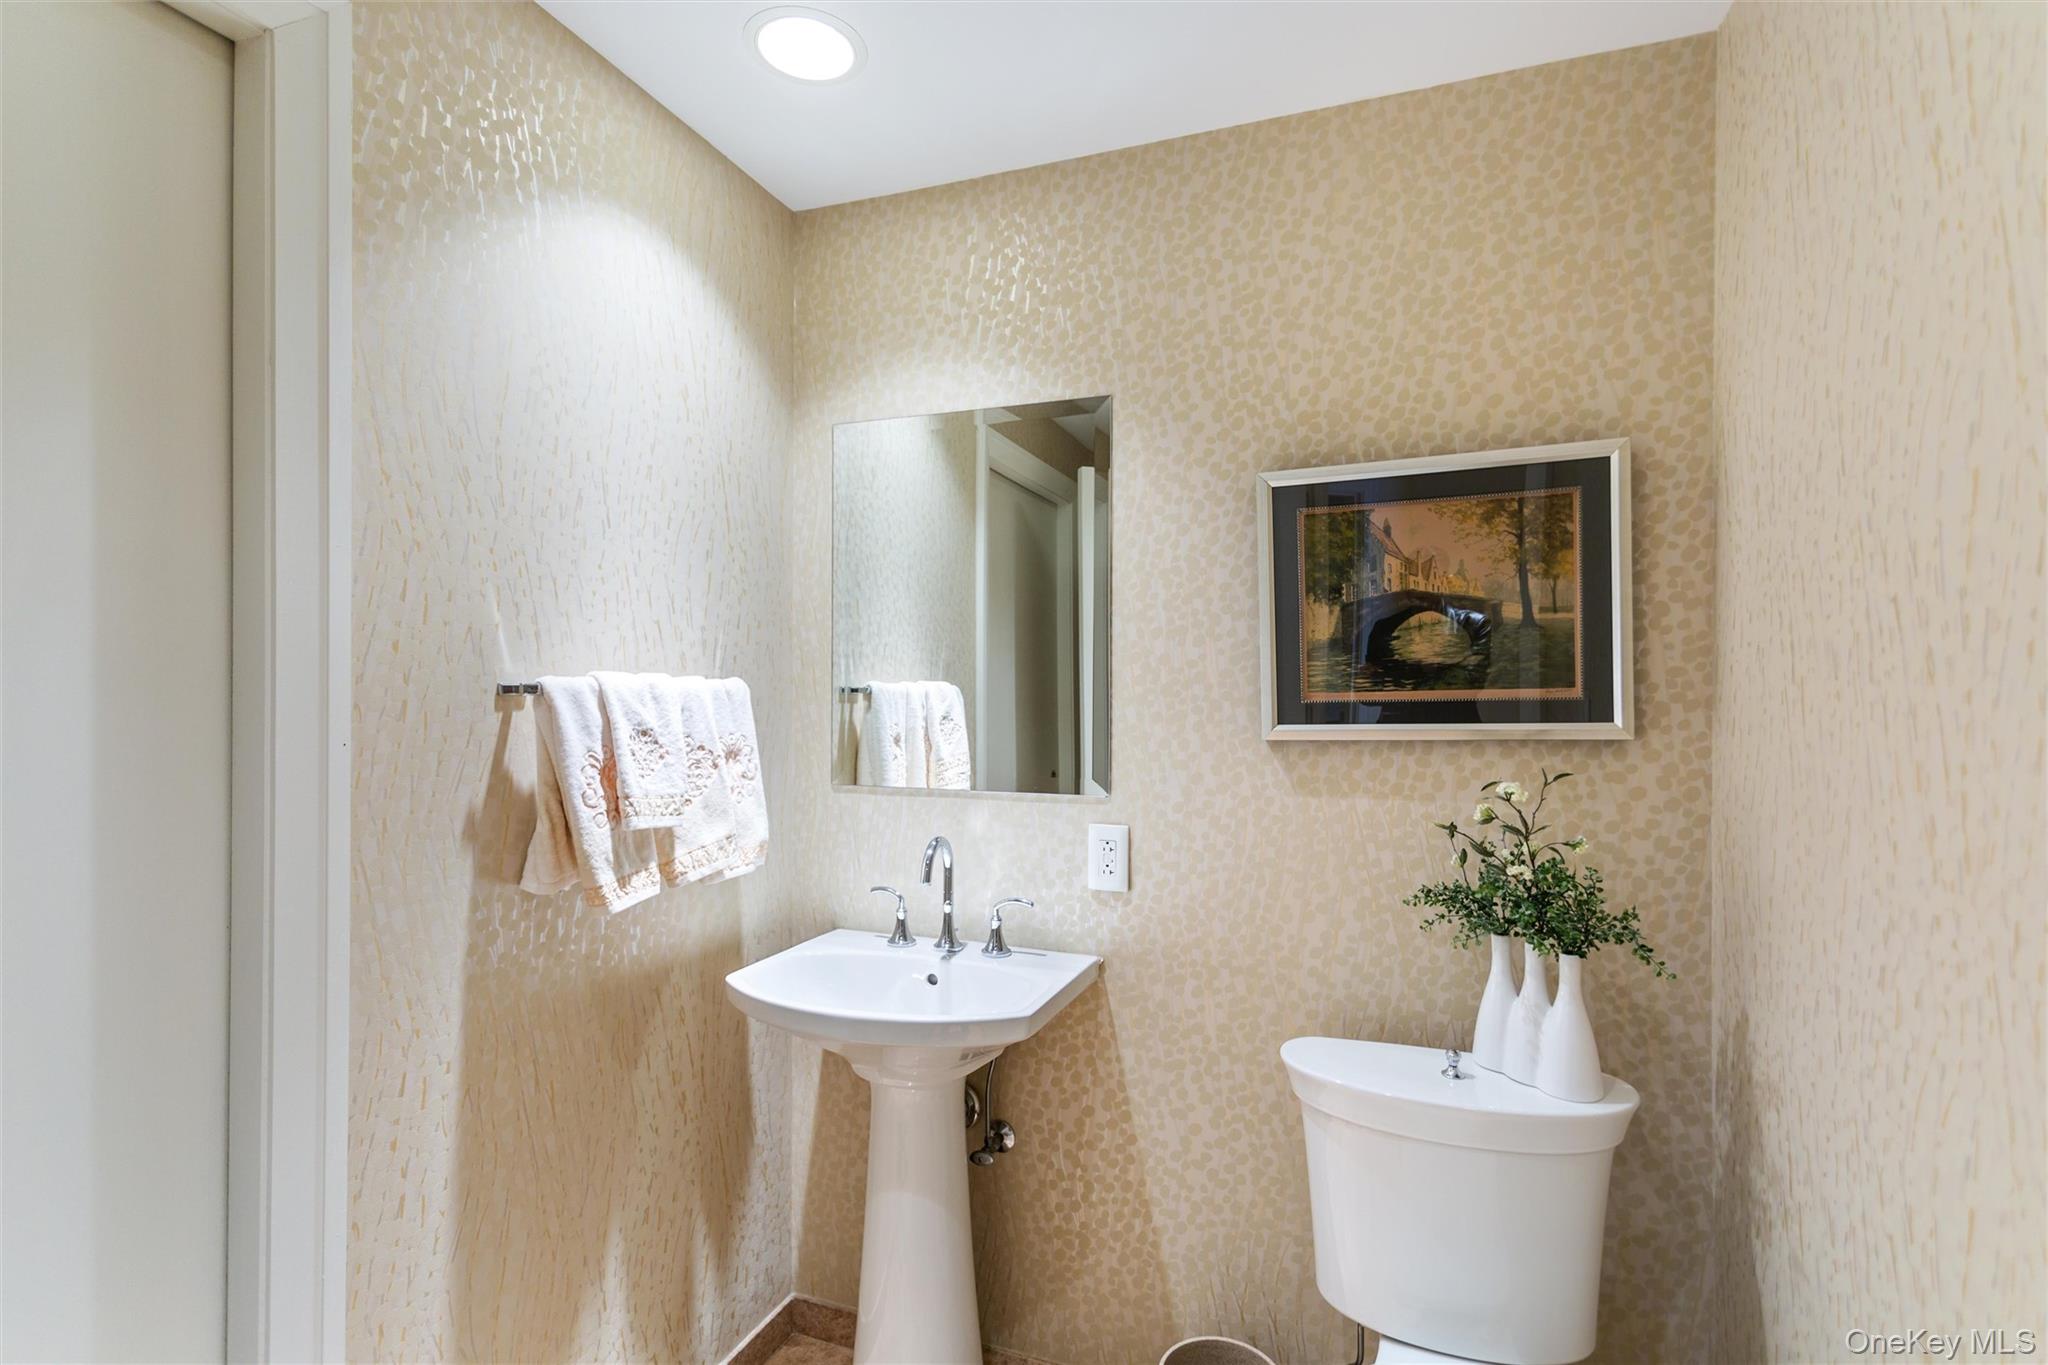
  • half bathroom1
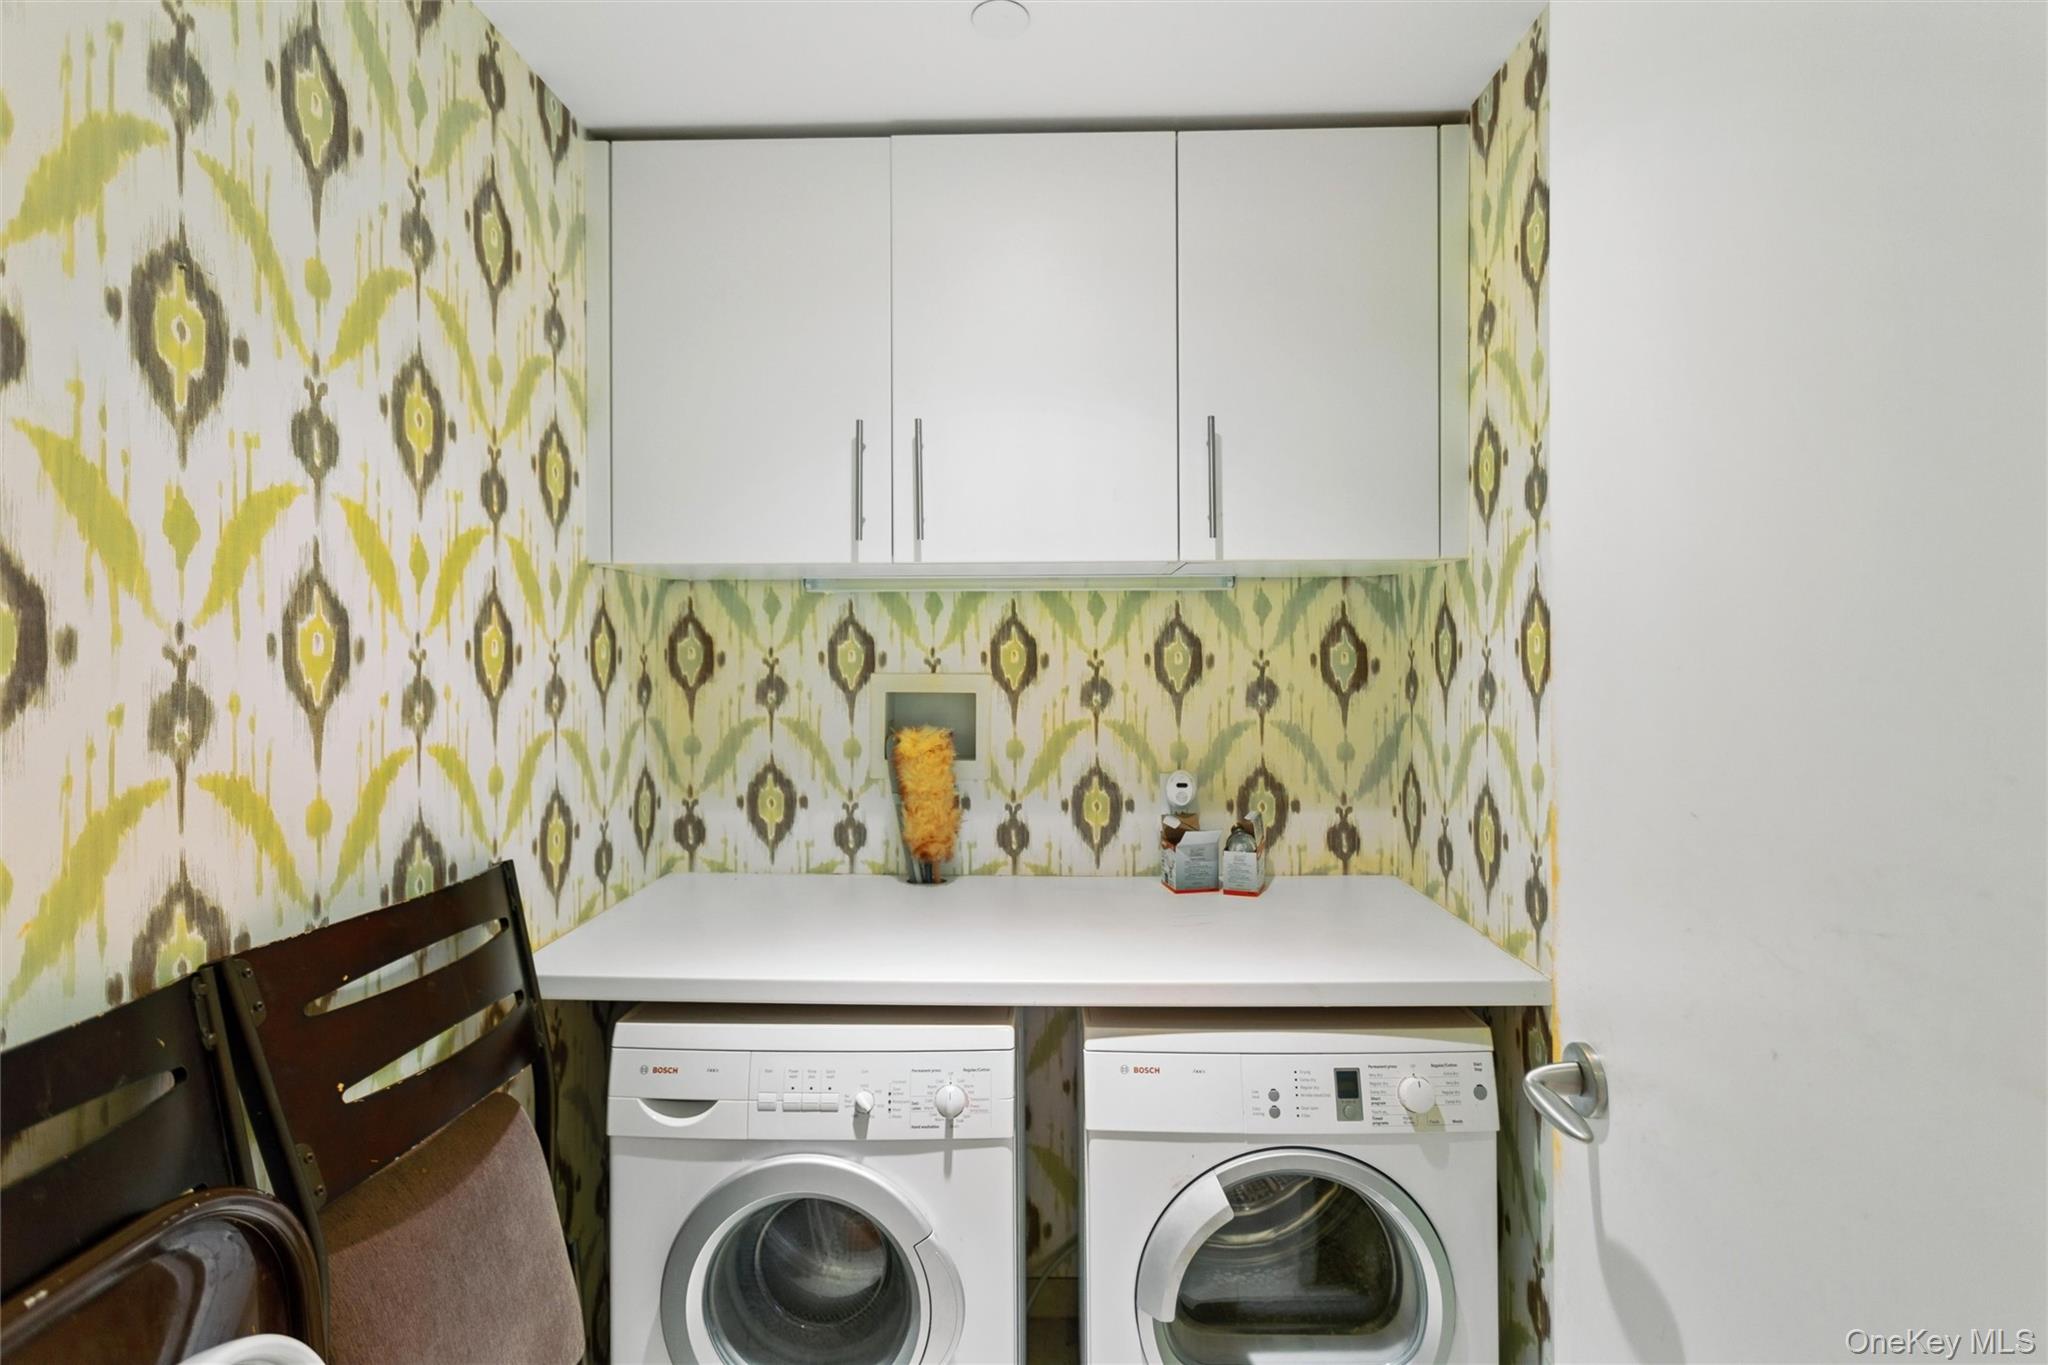
  • Laundry room In Unit
  • Flooring Hardwood
  • Fireplace Living Room
  • APPLIANCES Dishwasher, Dryer, Gas Oven, Microwave, Refrigerator, Washer
  • other interior Features Elevator, Entrance Foyer, Granite Counters, Kitchen Island, Open Floorplan, Primary Bathroom, Soaking Tub, Walk-In Closet(s), Washer/Dryer Hookup

Area & Lot

  • Status Pending
  • Living Area1,965 Sq.Ft.
  • Lot Area0.68 Acres
  • MLS® ID970370
  • TypeCondo
  • YEAR BUILT2009
  • Architecture StylesOther
  • Water FrontageOcean Front
  • View DescriptionOpen, Water
  • Elementary SchoolEast Elementary School
  • Middle SchoolLong Beach Middle School
  • High SchoolLong Beach High School
  • School DistrictLong Beach

Exterior

  • STORIES8
  • Garage Space2.0
  • water SourcePublic
  • utilitiesElectricity Connected, Natural Gas Connected, Sewer Connected, Trash Collection Public, Water Connected
  • PoolIn Ground, Indoor
  • parkingGarage
  • HEAT TYPEElectric
  • AIR CONDITIONINGCentral Air
  • sewerPublic Sewer
  • HOA AmenitiesConcierge, Door Person, Elevator(s), Fitness Center, Landscaping, Lounge, Maintenance Grounds, Parking, Pool, Snow Removal, Spa/Hot Tub, Trash
  • other exterior FeaturesBalcony

Financial

  • Sales Price$1,600,000
  • Real Estate Tax $16,231/yr
  • Common Charges $2,135/mo
image

Schedule a Showing

We would love to show you our beautiful property. Please select your preferred date and time below. An agent will be in touch shortly to confirm your appointment.

Schedule a Showing

We would love to show you our beautiful property. Please select your preferred date and time below. An agent will be in touch shortly to confirm your appointment.

Thank you for your interest in 403 E Boardwalk Unit: 502, Long Beach, NY 11561. We are reviewing your request and will be in touch shortly!

Mortgage Calculator

Estimate your monthly mortgage payment, including the principal and interest, property taxes, and HOA. Adjust the values to generate a more accurate rate.

All estimates are provided for informational purposes only. Actual amounts may vary.
$0,000 Your Payment 20 15 65
$0,000 Your Payment

Considering Your Next Move?

Whether you’re preparing to sell, considering your options, or planning ahead, we provide thoughtful guidance and a clear strategy to help you move forward with confidence.

Follow Us on Instagram