Leave a Message

Thank you for your message. We will be in touch with you shortly.

Explore Our Properties
409 Ferris Road
Courtesy of Douglas Elliman Real Estate, Maria Arduini Listing Contact: 516-921-2262 
Sold

409 Ferris Road

409 Ferris Road, Seaford, NY 11783

$935,000
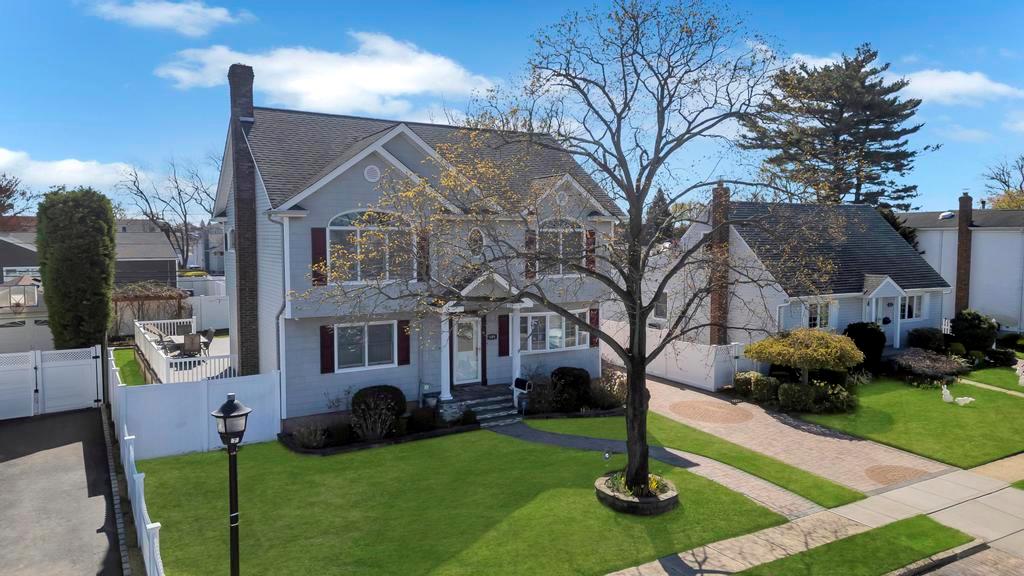
WELCOME! To This Beautiful Well Maintained Colonial Set On A Spacious Block. Fully Dormered 2008,This Home Has Many Features Throughout. Fully Paved Driveway That Leads To Backyard. Beautiful Moldings Throughout, L/R, D/R, CHEFS KITCHEN, Cherry Wood Cabinets Detailed With Soft Close Doors And Draws, Glass Display Doors Above Sink And Light Rail Moldings, Garbage Disposal, Pull Out Garbage And Recycling. 2 Pull Out Spice Racks. GE Double Oven With Convection And Griddle Insert And GE Microwave. Granite Counter Tops Throughout Kitchen,With Bar For Entertaining. High Vaulted Ceilings and Walk In Pantry With Hook Up For Washer/Dryer, Stepping Out Sliding Doors With Full Size Deck For Entertaining In Addtion To Paved Patio With Fire Pit. Second Level Primary En Suite With High Vaulted Ceilings, Walk In Closet With A/C, Window And Heat, Then Leads You To Bathroom With Alot Of Light Coming In From Skylight, Full Size Airtub, Walk In Shower And Stepping Out To Radiant Heated Floors With Bonus Hot Towel Rack. 2 Additional Bedrooms And Full Bath With A Stairway In One Of Bedrooms That Leads To Full Actic That Has BONUS Room And Full Standup Closet For Storage. Full Finished Basement For Recreation And Bonus Room For Working Out Or Office. Close To Shops And Highway
5
beds

3
baths

2,119 Sq.Ft. LIVING AREA

6,000 Sq.Ft. lot

Features & Amenities

Interior

  • total bedrooms5
  • Total bathrooms3
  • full bathrooms3
  • APPLIANCES Convection Oven, Cooktop, Dishwasher, Disposal, Dryer, ENERGY STAR Qualified Appliances, Gas Cooktop, Gas Oven, Microwave, Oven, Refrigerator, Stainless Steel Appliance(s), Washer, Indirect Water Heater, Wine Refrigerator
  • other interior Features First Floor Bedroom, First Floor Full Bath, Ceiling Fan(s), Crown Molding, Eat-in Kitchen, ENERGY STAR Qualified Door(s), Formal Dining, Granite Counters, Primary Bathroom, Natural Woodwork, Pantry

Area & Lot

  • Status Sold
  • Date Sold August 21, 2025
  • Living Area2,119 Sq.Ft.
  • Total Area2,119 Sq.Ft.
  • Lot Area6,000 Sq.Ft.
  • MLS® ID848344
  • TypeResidential
  • YEAR BUILT1953
  • Architecture StylesColonial
  • Elementary SchoolMichael F Stokes School
  • Middle SchoolIsland Trees Middle School
  • High SchoolIsland Trees High School
  • School DistrictIsland Trees

Exterior

  • Garage Space1.0
  • water SourcePublic
  • utilitiesElectricity Connected, Natural Gas Connected, Sewer Available, Trash Collection Public, Water Available, Water Connected
  • HEAT TYPEBaseboard, ENERGY STAR Qualified Equipment, Natural Gas, Radiant, Radiant Floor
  • AIR CONDITIONINGCentral Air
  • sewerPublic Sewer

Financial

  • Sales Price$935,000
  • Real Estate Tax $12,327/yr

Considering Your Next Move?

Whether you’re preparing to sell, considering your options, or planning ahead, we provide thoughtful guidance and a clear strategy to help you move forward with confidence.

Follow Us on Instagram