Leave a Message

Thank you for your message. We will be in touch with you shortly.

Explore Our Properties
41 Amherst Road
Courtesy of Douglas Elliman Real Estate, Maria Babaev CBR E-PRO SFR GRI CRS Listing Contact: 516-287-7716 
Sold

41 Amherst Road

41 Amherst Road, Great Neck, NY 11021

$2,480,000
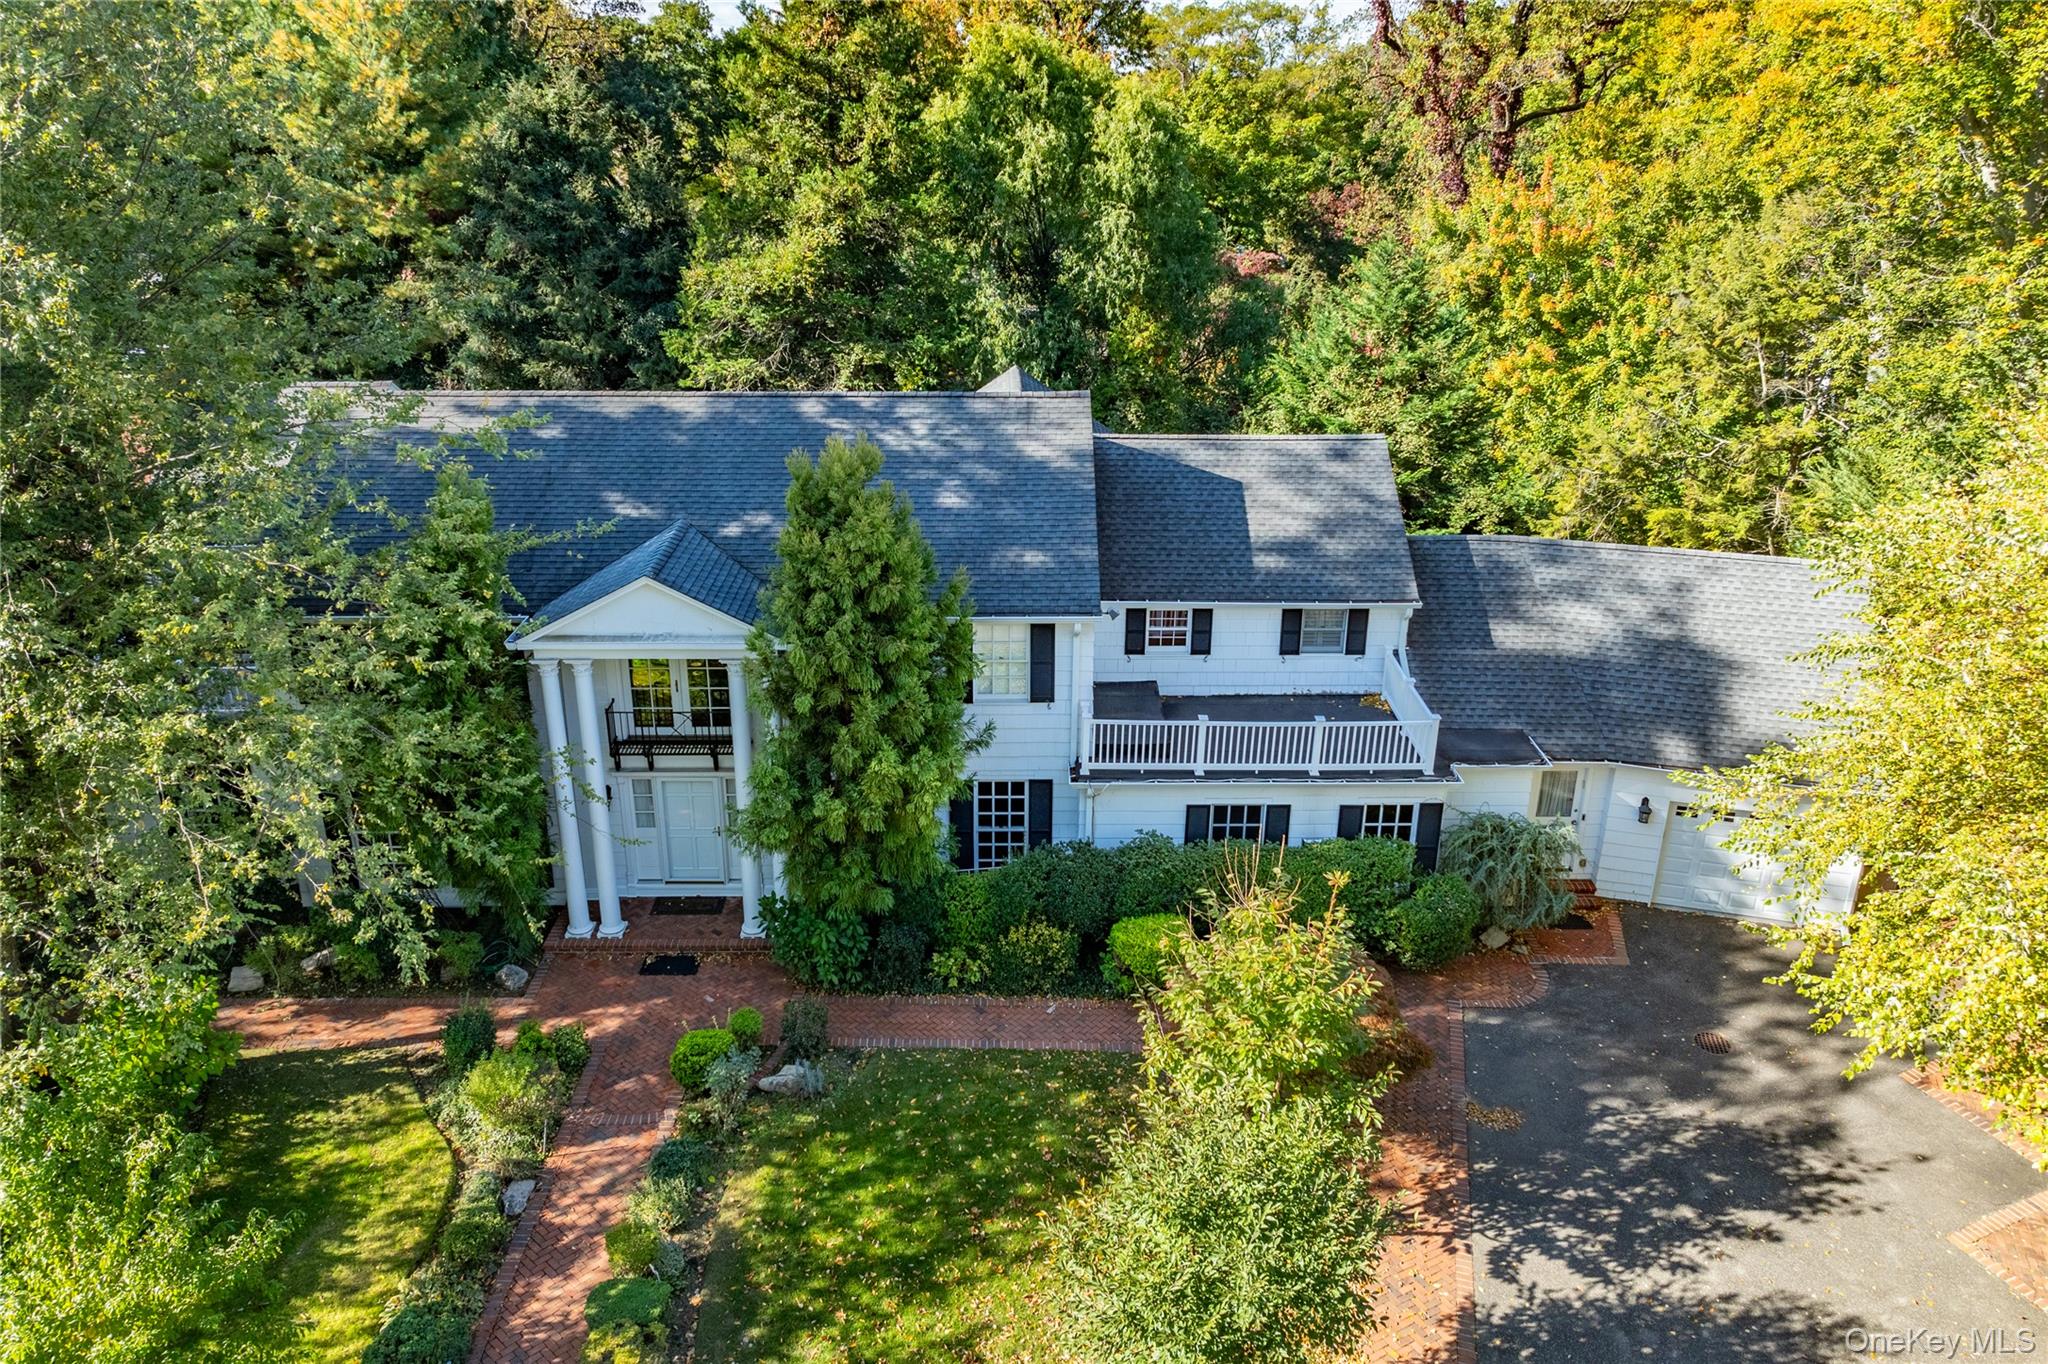
GREAT NECK ESTATES | Grand and Stately Colonial on a quiet street within The Village of Great Neck Estates. This one-of-a-kind home, sitting on over a third an acre features design and glamour throughout the interior, with high ceilings, incredible flow, immaculate detailing with crown moldings, wainscoting, gold filigree painting, custom hand-painted walls and fireplace mantles, and hardwood floors (where seen) throughout. With 4 bedrooms and 4 and 2 half bathrooms, regal sized living room with wood burning fireplace and 3 sets of French doors to back patio, formal dining room, family room with stone gas fireplace and breakfast nook with 3 sets of French doors to back patio, additional office with side entrance, powder room, mud room, and access to the garage, primary bedroom suite with wood burning fireplace , balcony and walk in closet, a bedroom en suite, and an additional 2 bedrooms, and full bath complete the 2nd floor. Additional features include: a finished lower level, brick back patios, lush landscaping, and stunning views; all within the comfort and privacy of your own space. As a resident of Great Neck Estates you will have access to the Waterfront Park, offering an Olympic-sized swimming pool, kiddie pool, children's playground, indoor and outdoor tennis courts, baseball and soccer fields, basketball and handball courts, ball field, docks, mooring, community events, summer camp, and more. *CHOICE OF GREAT NECK NORTH OR GREAT NECK SOUTH.
4
beds

6
baths

5,200 Sq.Ft. LIVING AREA

0.3 Acres lot

Features & Amenities

Interior

  • total bedrooms4
  • Total bathrooms6
  • full bathrooms4
  • half bathrooms2
  • Fireplace Gas, Wood Burning
  • APPLIANCES Cooktop, Dishwasher, Gas Oven, Refrigerator, Stainless Steel Appliance(s)
  • other interior Features Eat-in Kitchen, Entrance Foyer, Formal Dining, Primary Bathroom

Area & Lot

  • Status Sold
  • Date Sold May 1, 2026
  • Living Area5,200 Sq.Ft.
  • Total Area5,011 Sq.Ft.
  • Lot Area0.3 Acres
  • MLS® ID820790
  • TypeResidential
  • YEAR BUILT1927
  • Architecture StylesColonial
  • Elementary SchoolSaddle Rock School
  • Middle SchoolGreat Neck North Middle School
  • High SchoolGreat Neck South High School
  • School DistrictGreat Neck

Exterior

  • Garage Space1.0
  • water SourcePublic
  • utilitiesNone
  • HEAT TYPENatural Gas
  • AIR CONDITIONINGCentral Air
  • sewerCesspool
  • other exterior FeaturesBalcony

Financial

  • Sales Price$2,480,000
  • Real Estate Tax $38,281/yr
View Virtual Tour

Considering Your Next Move?

Whether you’re preparing to sell, considering your options, or planning ahead, we provide thoughtful guidance and a clear strategy to help you move forward with confidence.

Follow Us on Instagram