Leave a Message

Thank you for your message. We will be in touch with you shortly.

Explore Our Properties
41 Cove Road
41 Cove Road
41 Cove Road
41 Cove Road
41 Cove Road
41 Cove Road
41 Cove Road
41 Cove Road
41 Cove Road
41 Cove Road
41 Cove Road
41 Cove Road
41 Cove Road
41 Cove Road
41 Cove Road
41 Cove Road
41 Cove Road
41 Cove Road
41 Cove Road
41 Cove Road
41 Cove Road
41 Cove Road
41 Cove Road
41 Cove Road
41 Cove Road
41 Cove Road
41 Cove Road
41 Cove Road
41 Cove Road
41 Cove Road
41 Cove Road
41 Cove Road
41 Cove Road
41 Cove Road
41 Cove Road
41 Cove Road
41 Cove Road
41 Cove Road
41 Cove Road
41 Cove Road
41 Cove Road
41 Cove Road
41 Cove Road
41 Cove Road
41 Cove Road
41 Cove Road
41 Cove Road
41 Cove Road
41 Cove Road
41 Cove Road
SEE ALL PHOTOS
41 Cove Road
41 Cove Road
41 Cove Road
41 Cove Road
41 Cove Road
41 Cove Road
41 Cove Road
41 Cove Road
41 Cove Road
41 Cove Road
41 Cove Road
41 Cove Road
41 Cove Road
41 Cove Road
41 Cove Road
41 Cove Road
41 Cove Road
41 Cove Road
41 Cove Road
41 Cove Road
41 Cove Road
41 Cove Road
41 Cove Road
41 Cove Road
41 Cove Road
41 Cove Road
41 Cove Road
41 Cove Road
41 Cove Road
41 Cove Road
41 Cove Road
41 Cove Road
41 Cove Road
41 Cove Road
41 Cove Road
41 Cove Road
41 Cove Road
41 Cove Road
41 Cove Road
41 Cove Road
41 Cove Road
41 Cove Road
41 Cove Road
41 Cove Road
41 Cove Road
41 Cove Road
41 Cove Road
41 Cove Road
41 Cove Road
41 Cove Road
Courtesy of Douglas Elliman Real Estate, Michelle Keegan Listing Contact: 631-758-2552 
For Sale

41 Cove Road

41 Cove Road, Huntington, NY 11743

$1,999,999
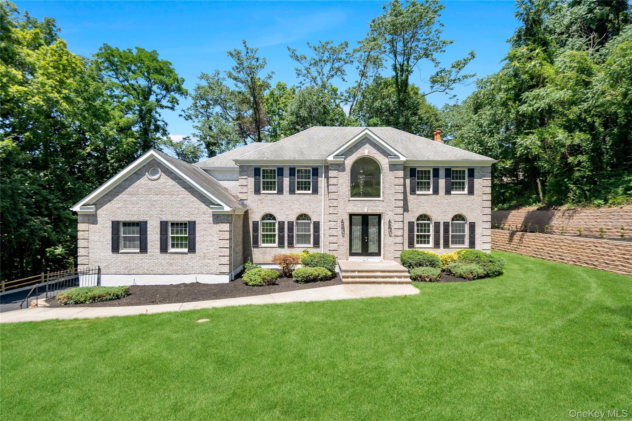
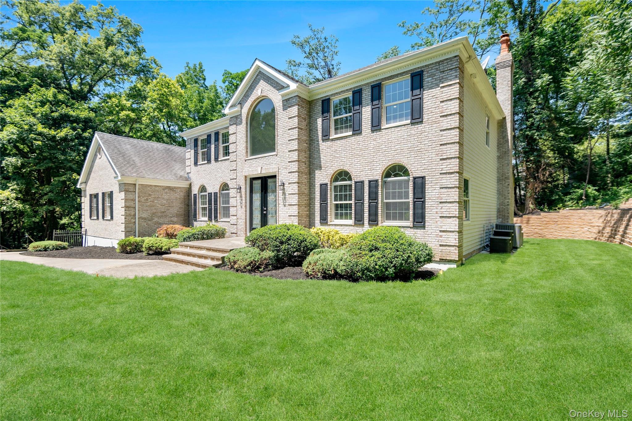
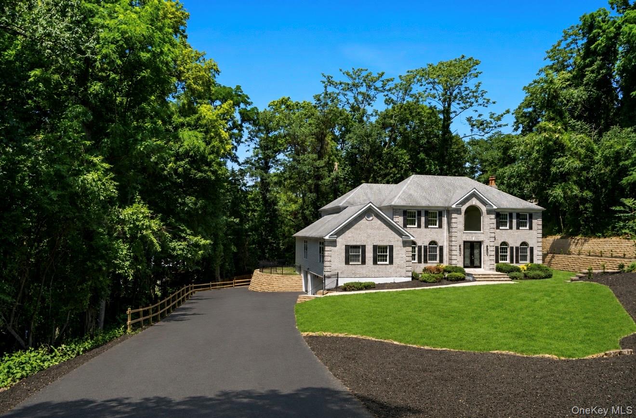
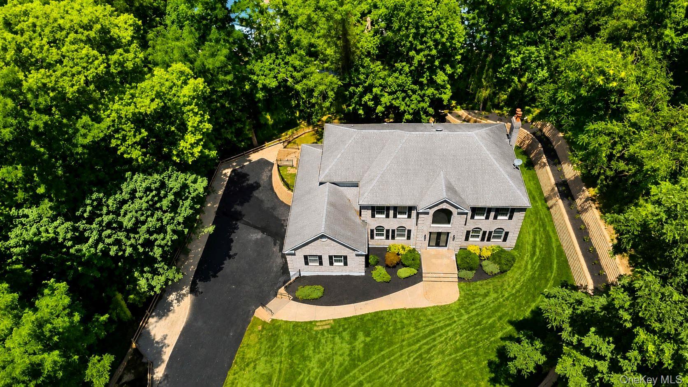
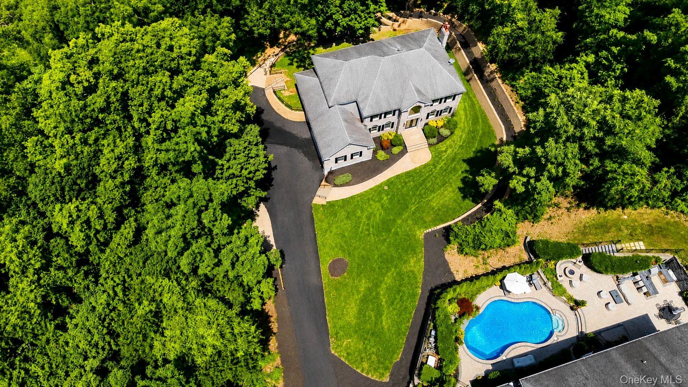
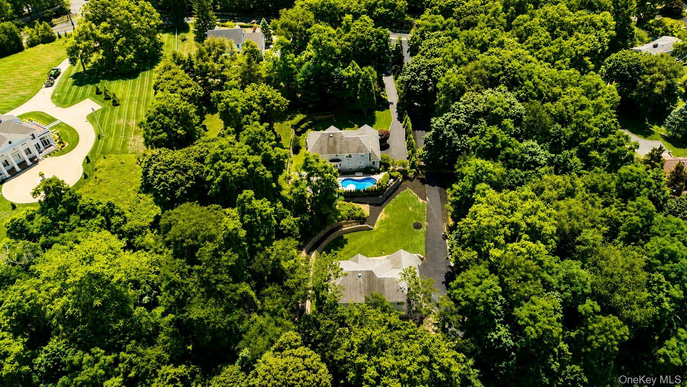
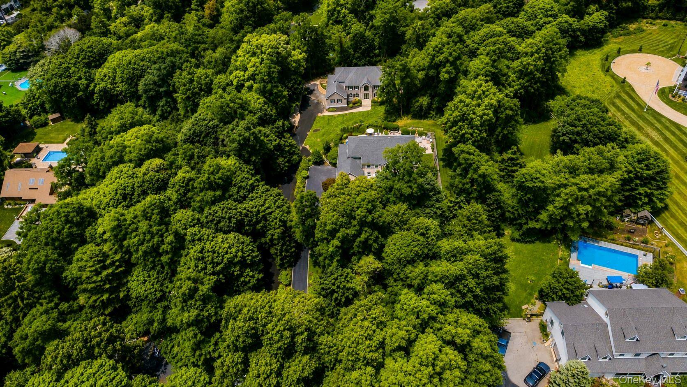
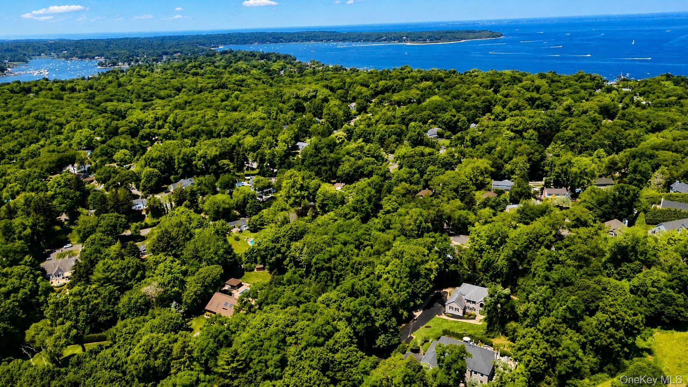
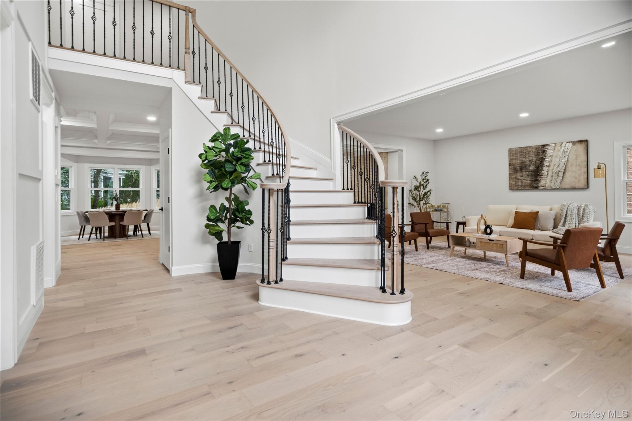
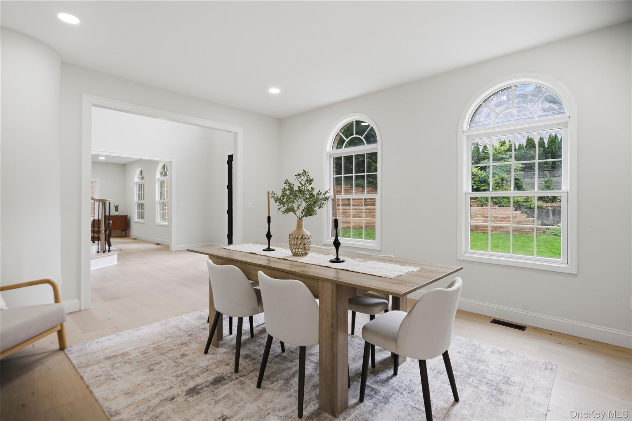
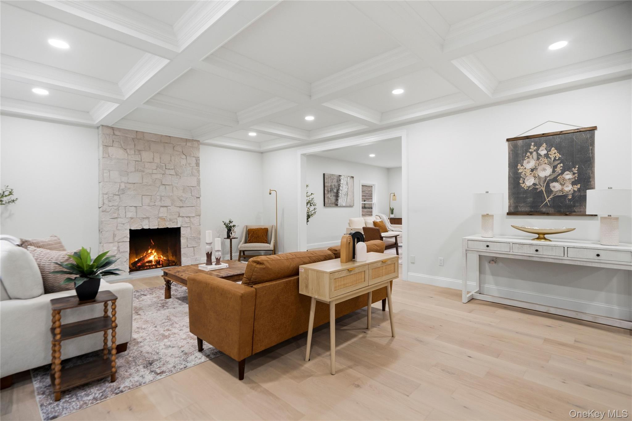
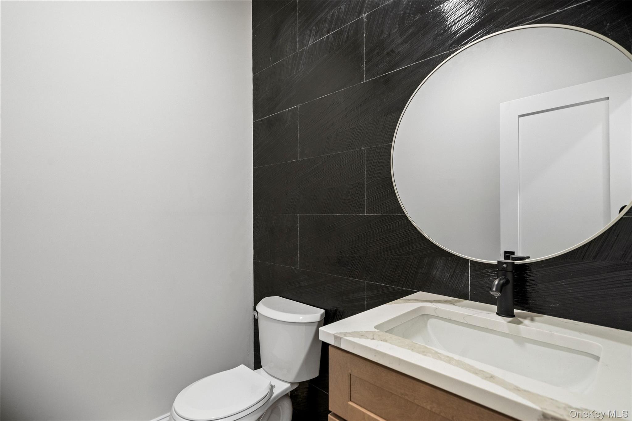
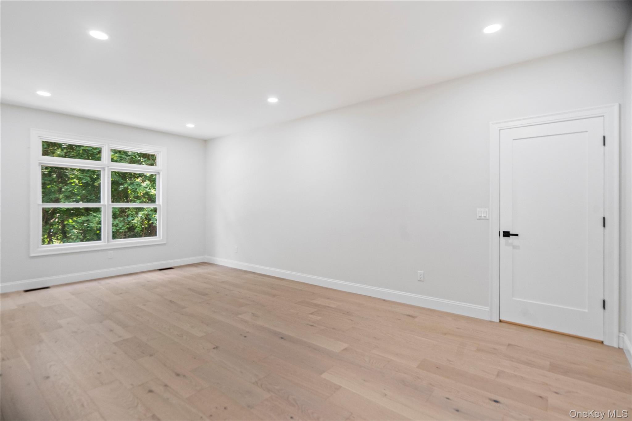
Welcome to this magnificent brick-faced Post Modern masterpiece with a 3 car garage, perfectly situated on an exceptionally private 1 acre property just moments from Huntington Bay. This stunning residence has been thoughtfully and extensively renovated with high-end finishes and exceptional craftsmanship throughout, offering the perfect blend of elegance, comfort, and modern convenience.
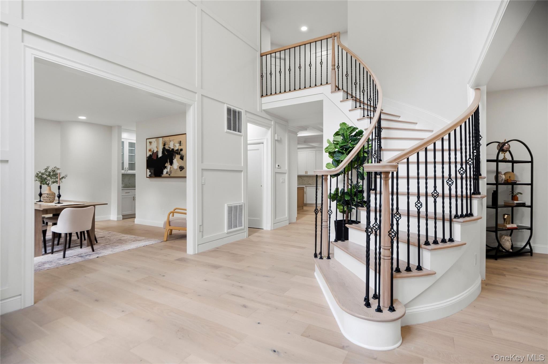
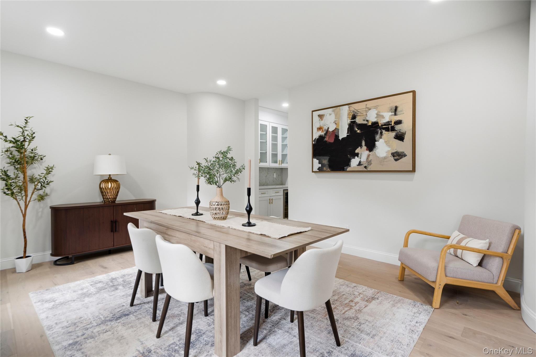
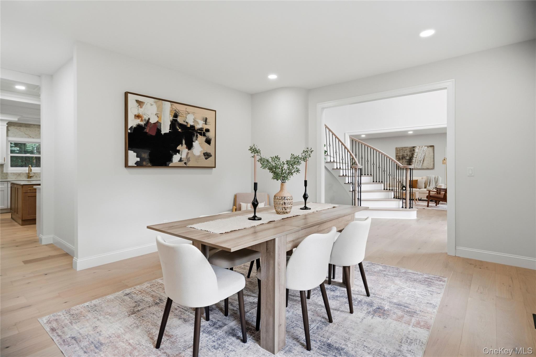
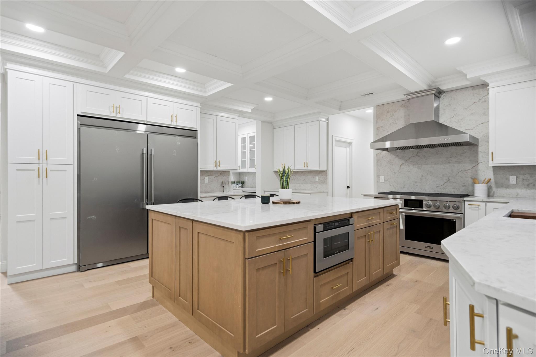
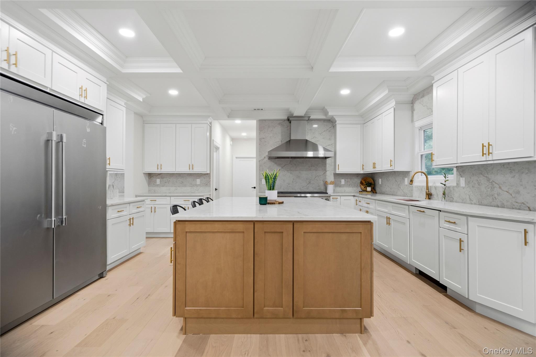
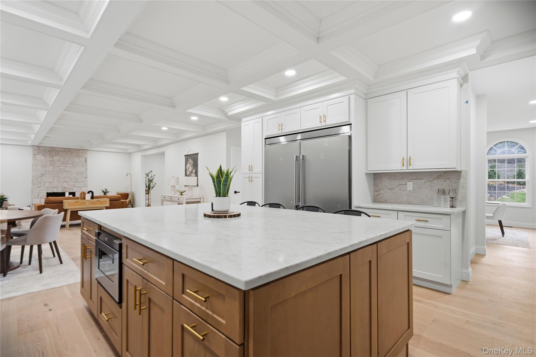
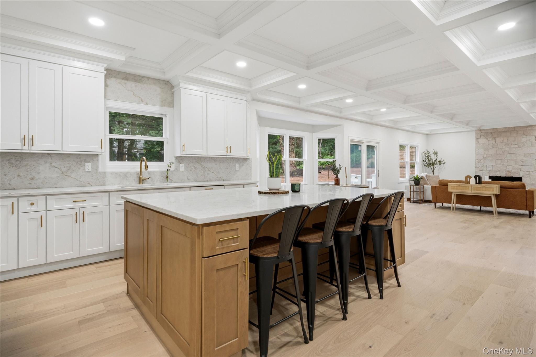
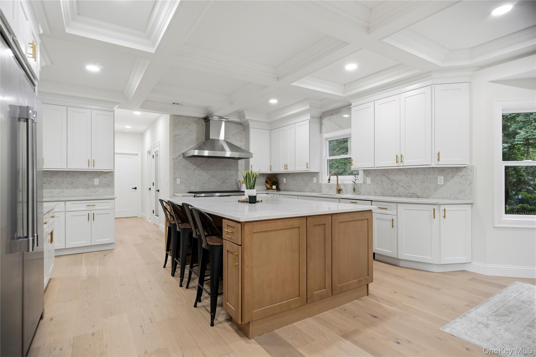
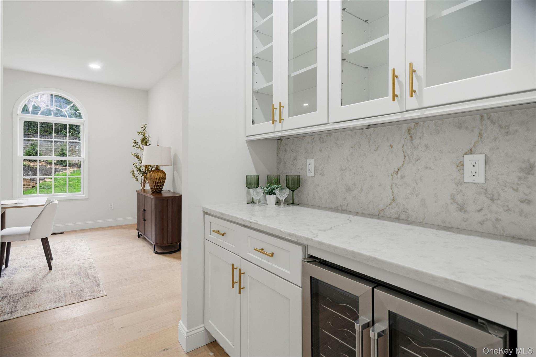
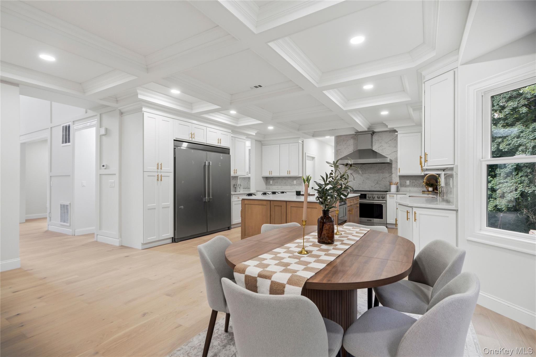
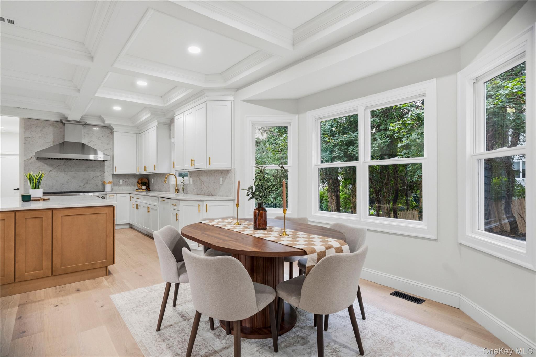
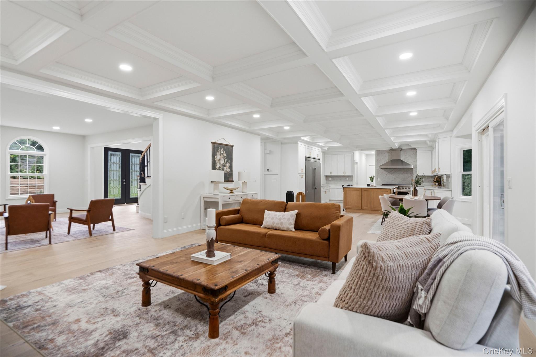
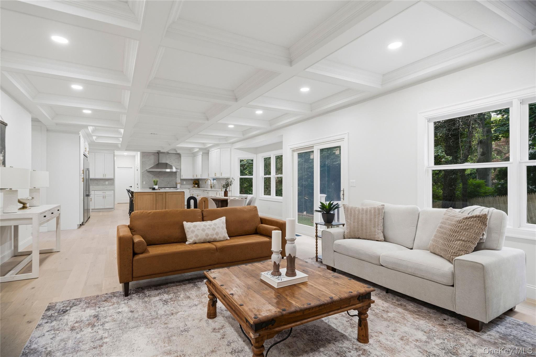
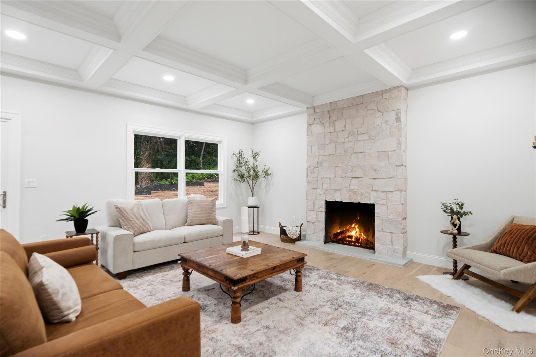
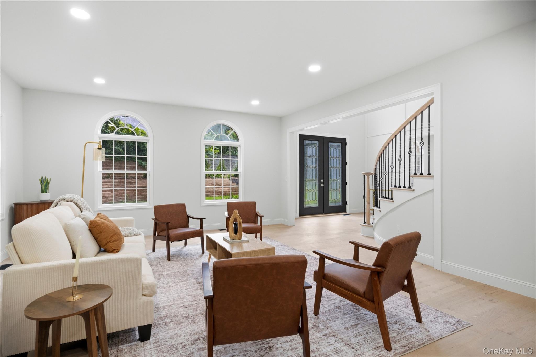
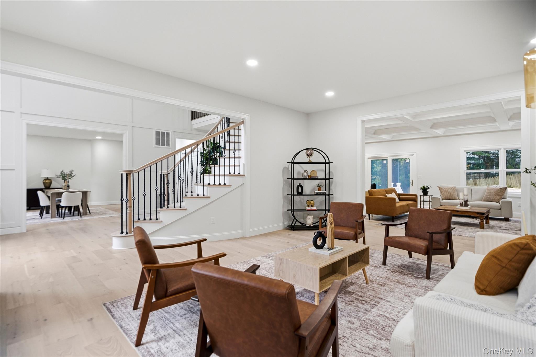
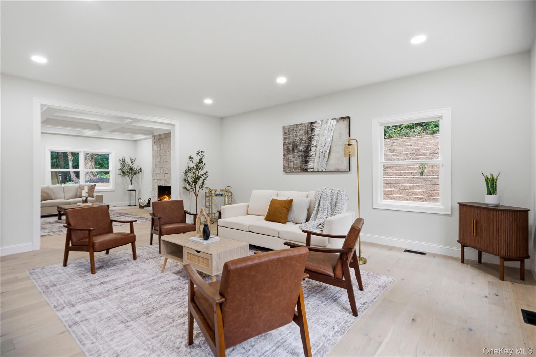
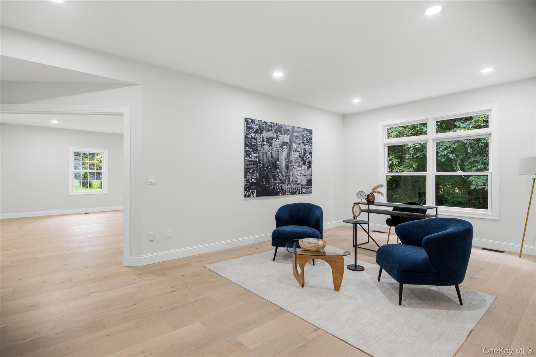
A grand entry foyer with a striking accent wall welcomes you into a home featuring custom coffered ceilings, gorgeous white oak flooring, and a beautiful floor-to-ceiling fireplace. The designer kitchen is a true showpiece, complete with a large center island, 48-inch Dacor range, 66-inch refrigerator, built-in Bosch dishwasher, wine cooler, and an exquisite custom butler's pantry--perfect for entertaining.
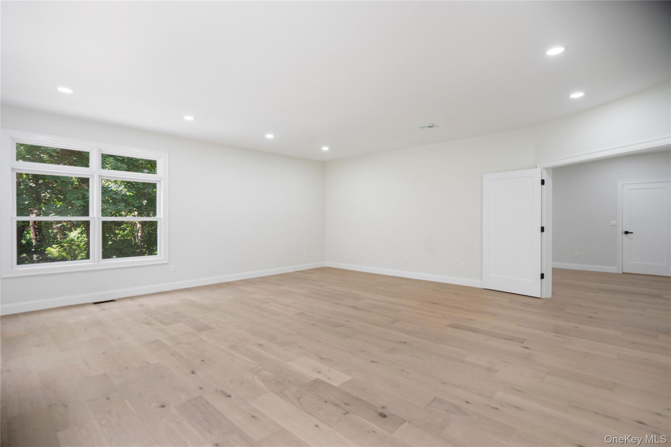
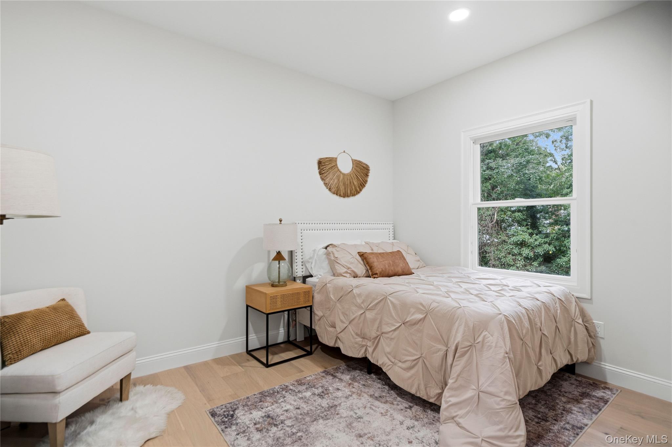
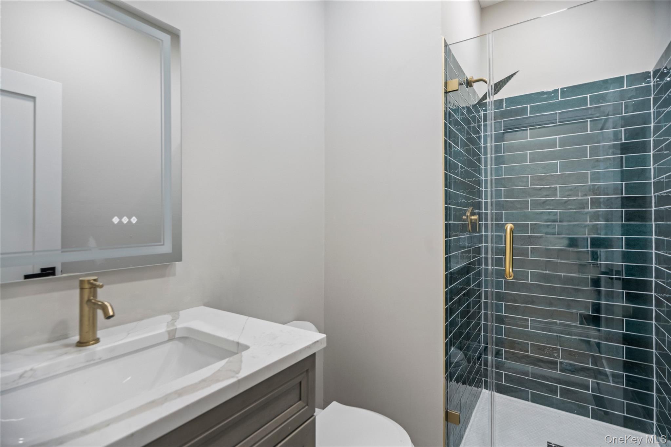
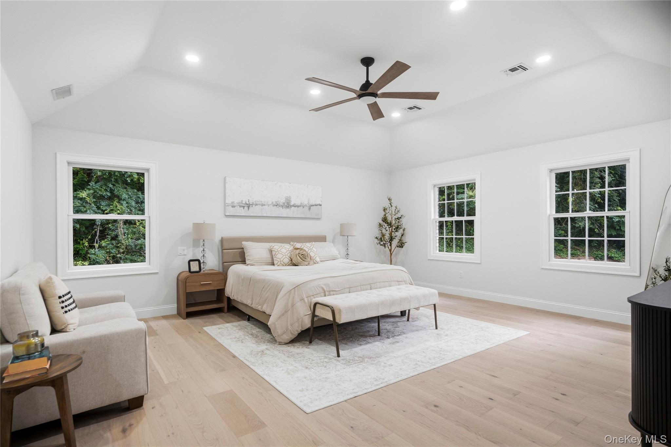
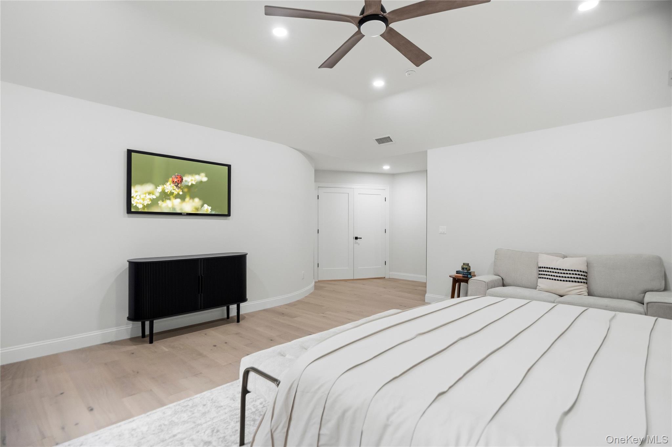
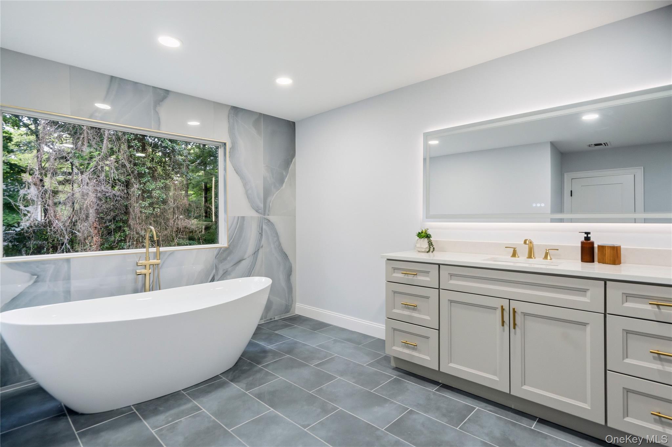
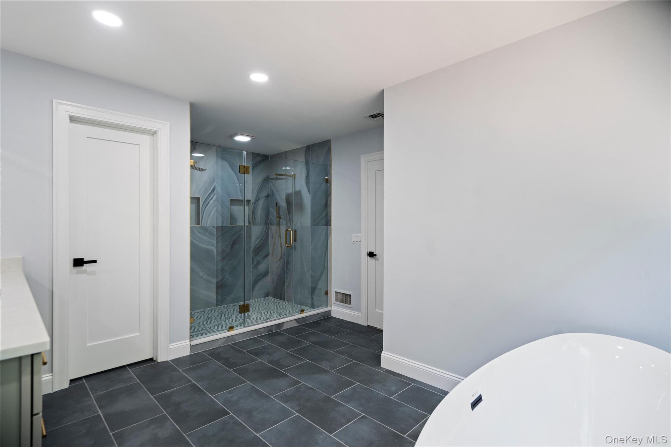
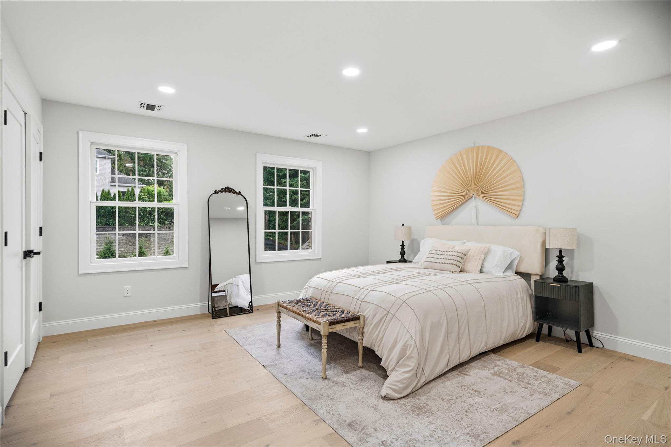
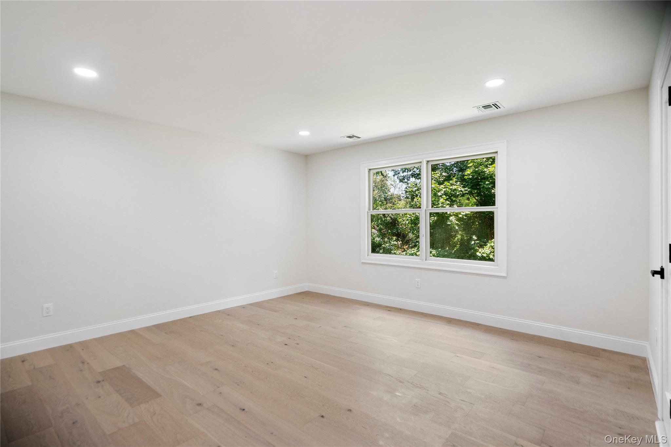
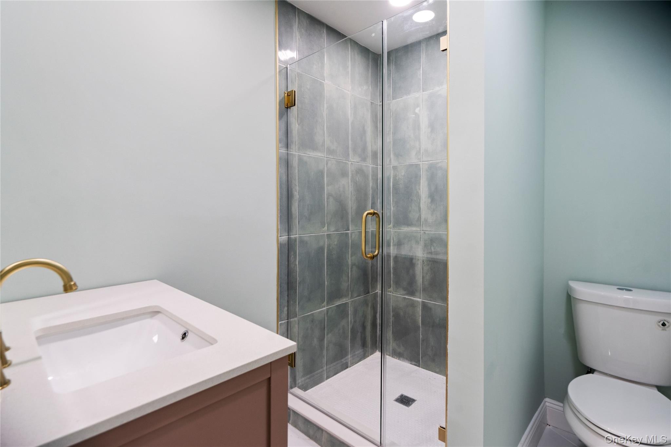
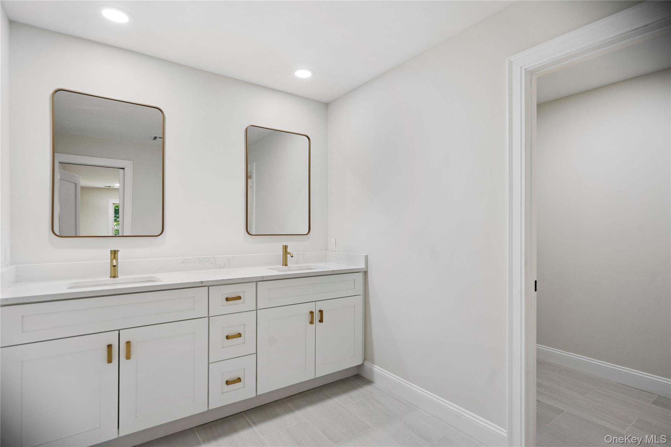
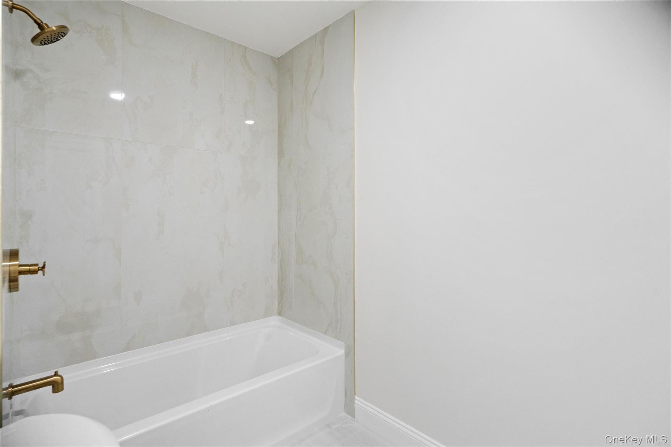
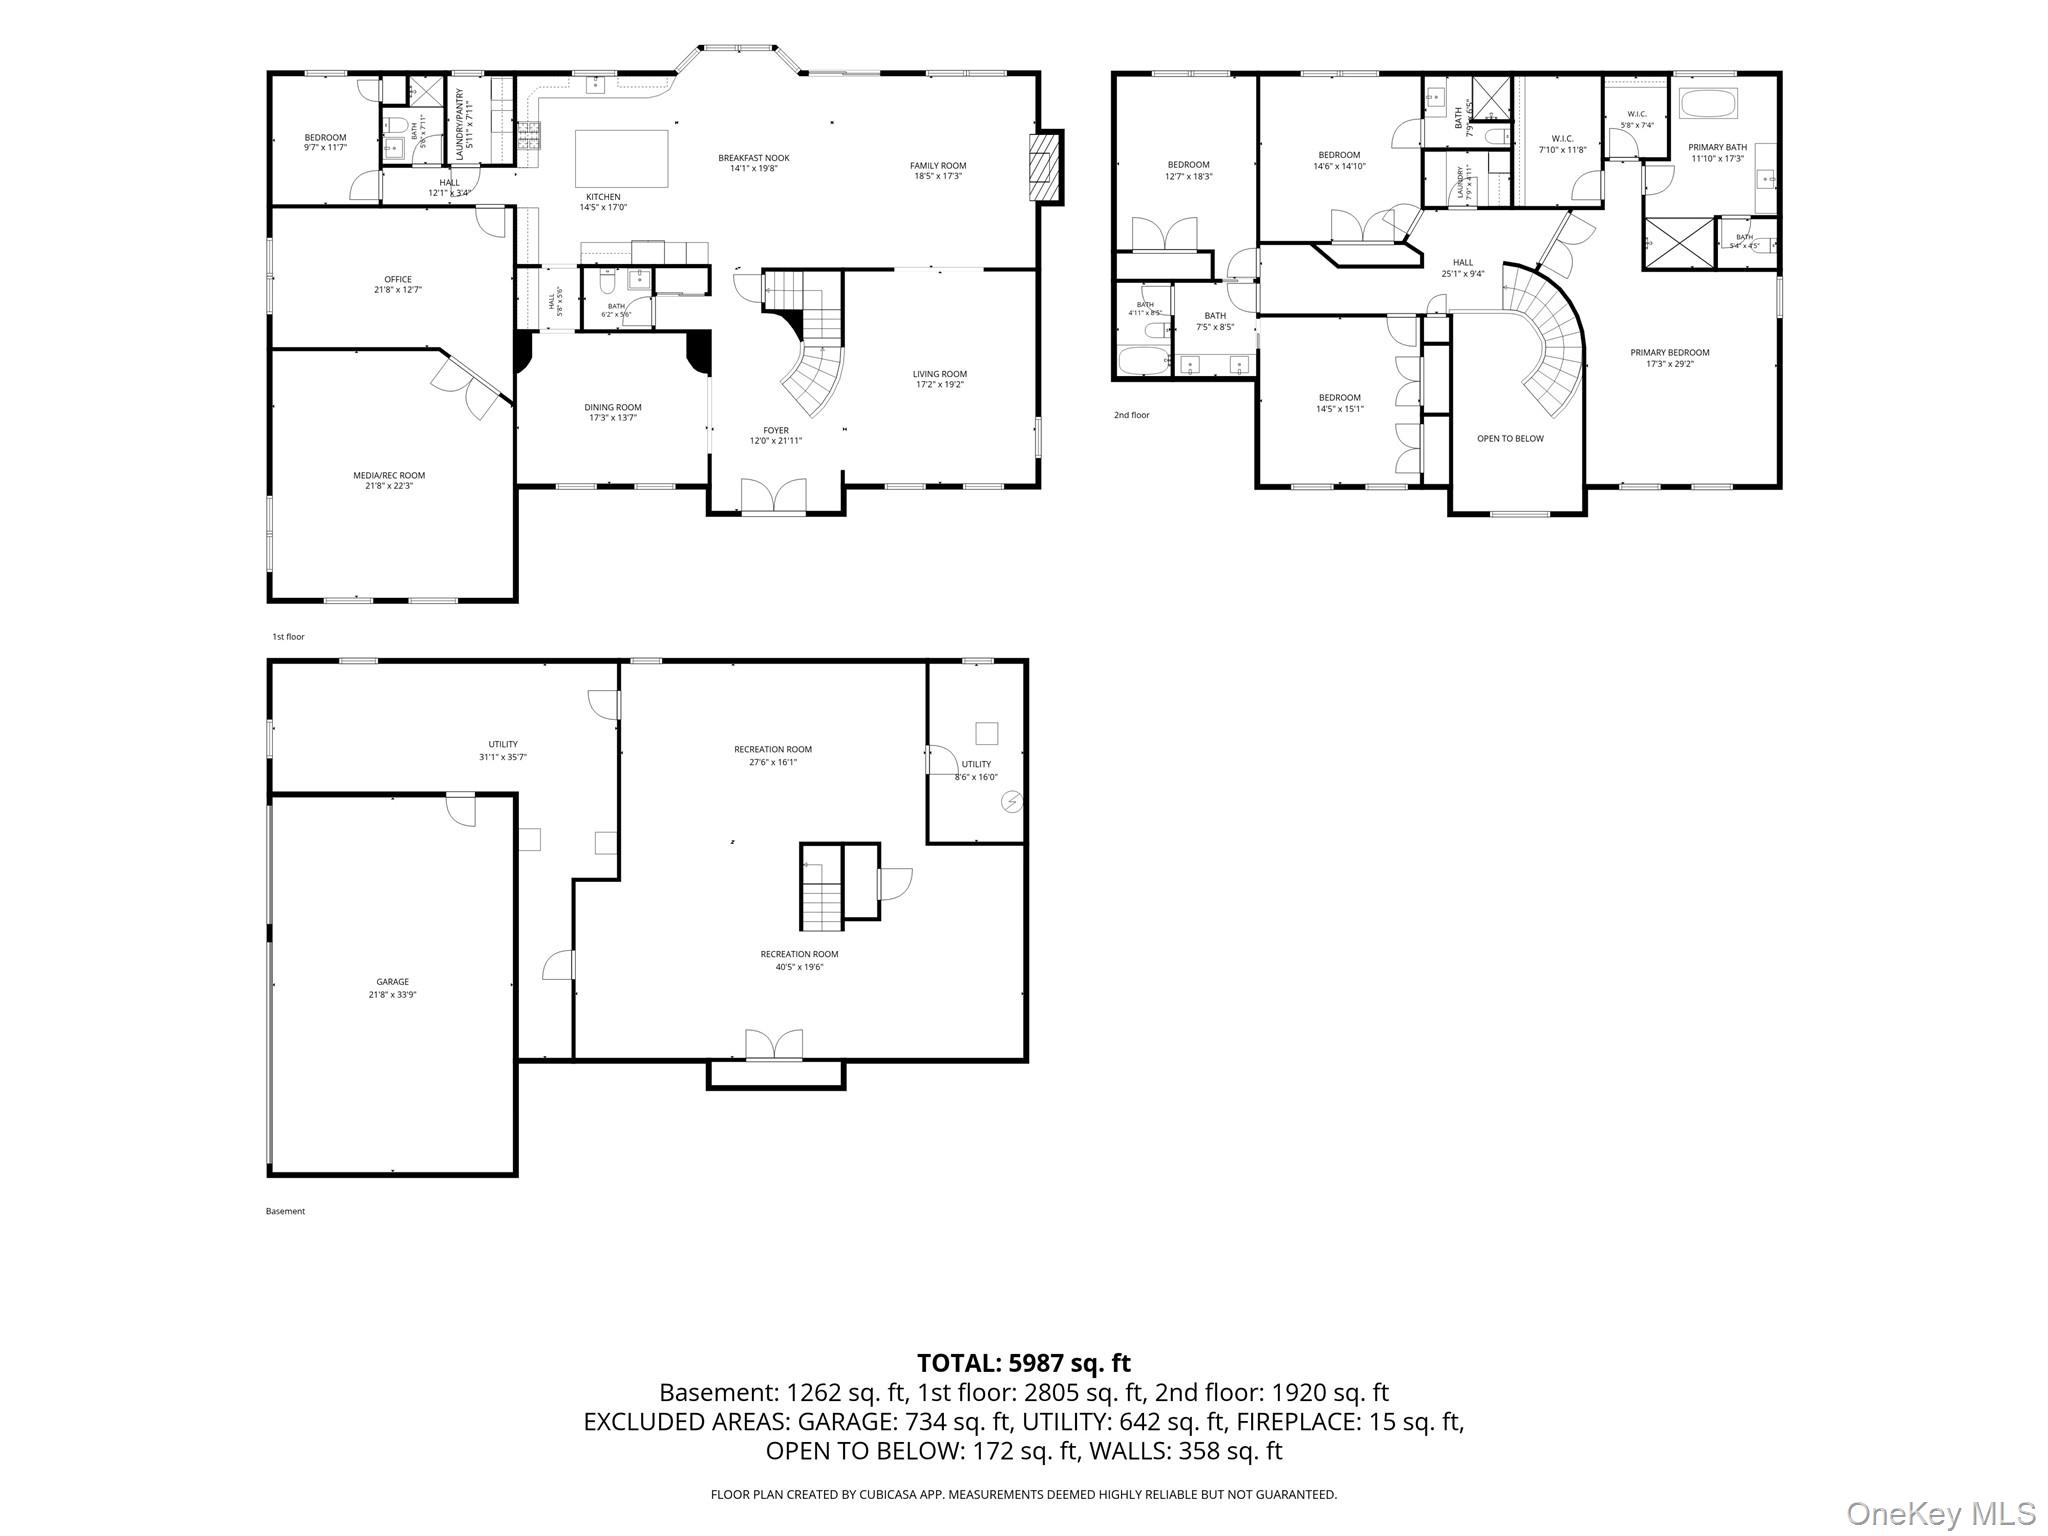
Offering 5 very spacious bedrooms and 4.5 beautifully appointed bathrooms, including a first-floor bedroom ideal for guests, multigenerational living, or any live-in situation. The impressive 700-square-foot primary suite is a luxurious retreat featuring two large custom closets and a spa-inspired bath with an oversized walk-in shower and freestanding soaking tub.
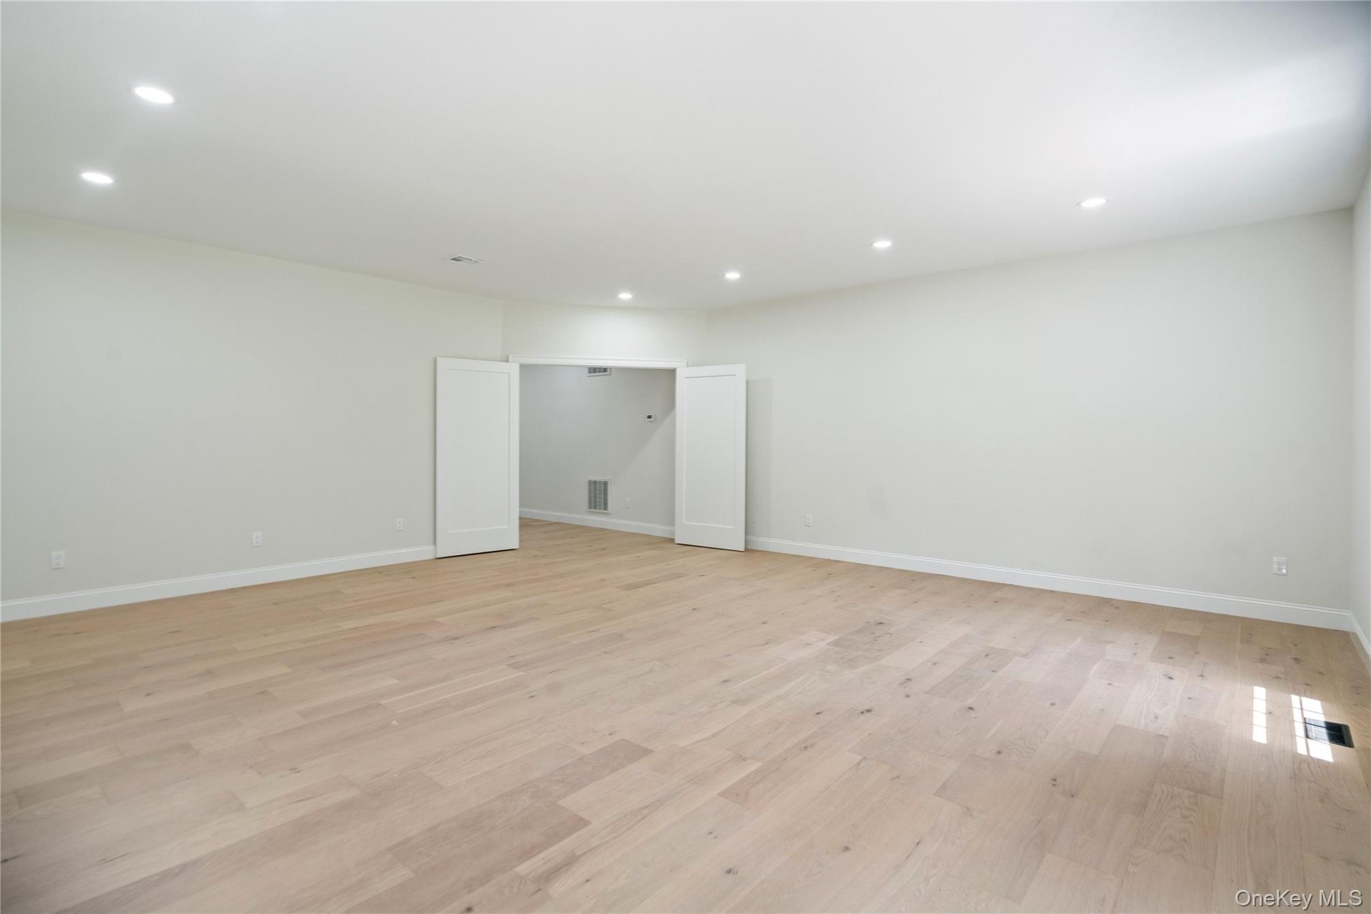
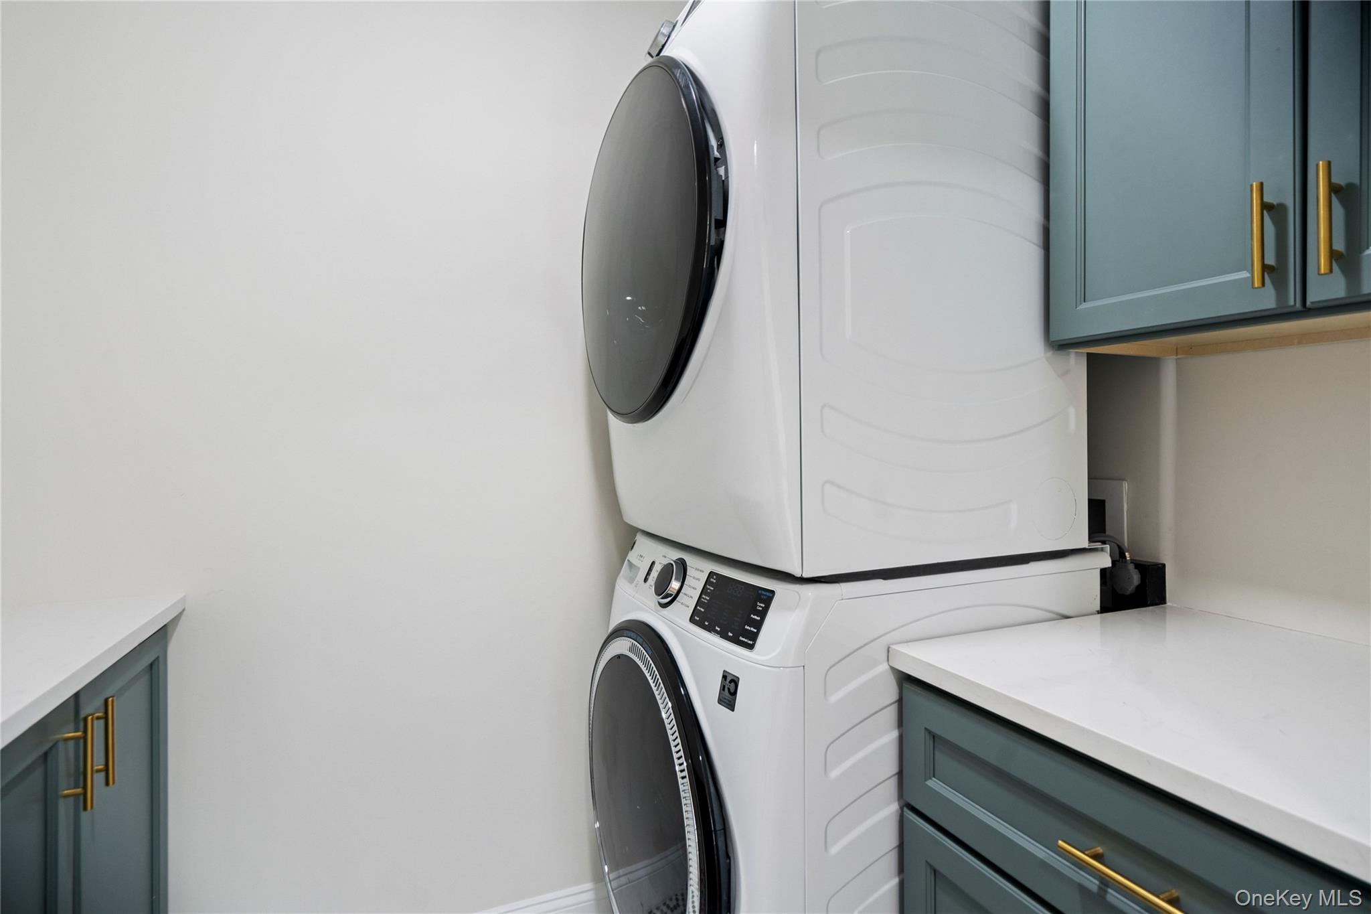
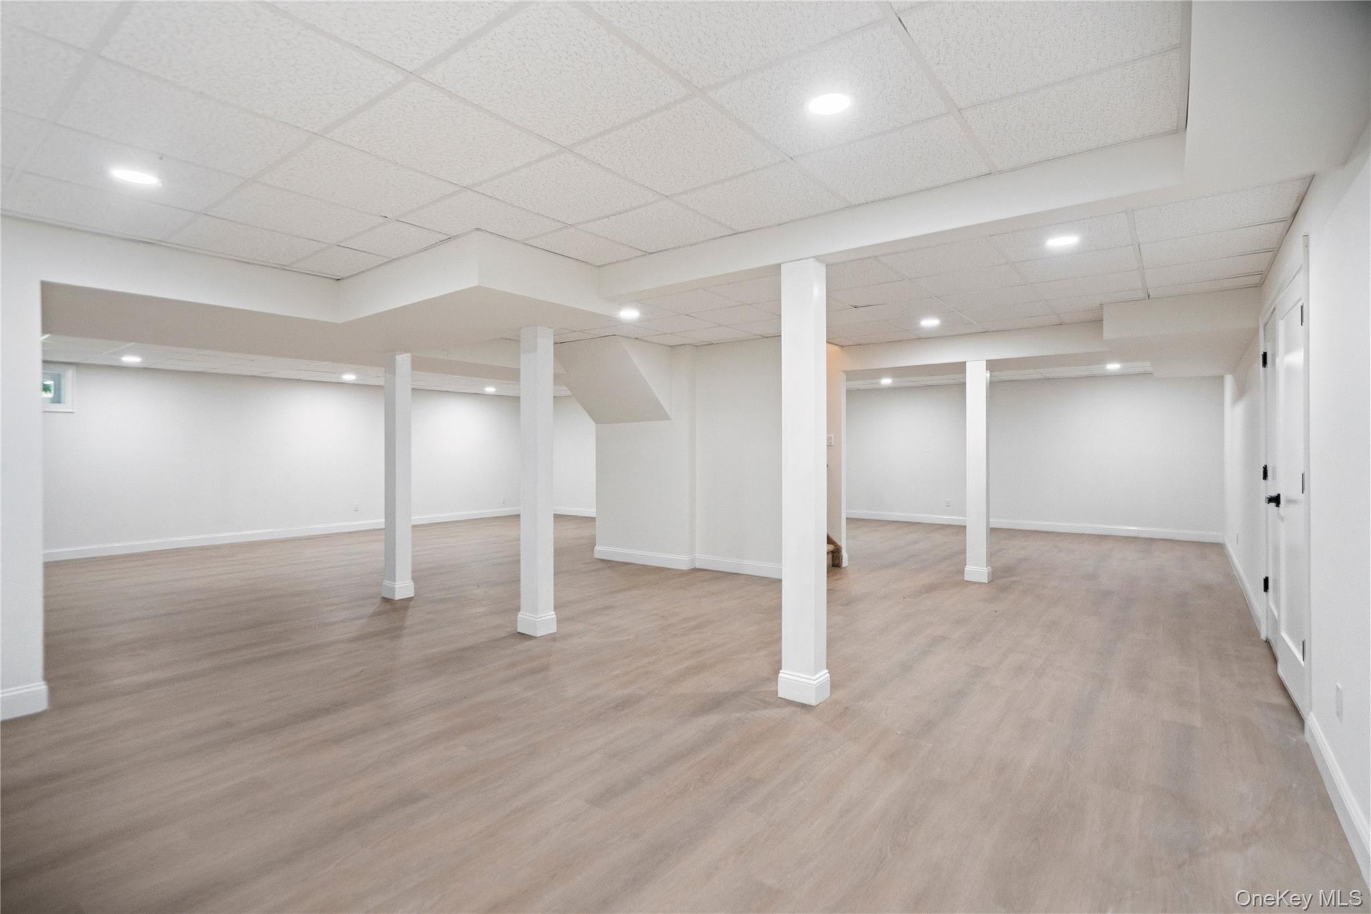
Designed for today's lifestyle, this home also features two laundry rooms, a large private office, an impressive media/recreation room, central vac and a finished basement providing exceptional additional living space.
No detail has been overlooked with premium mechanical upgrades including new Rheem central air systems, a whole-home HVAC UV light purification system, built-in whole-house dehumidifier, Biasi heating system, new 65-gallon Rheem hot water heater , and 300-amp electric service. (Ask about transferable warranties)
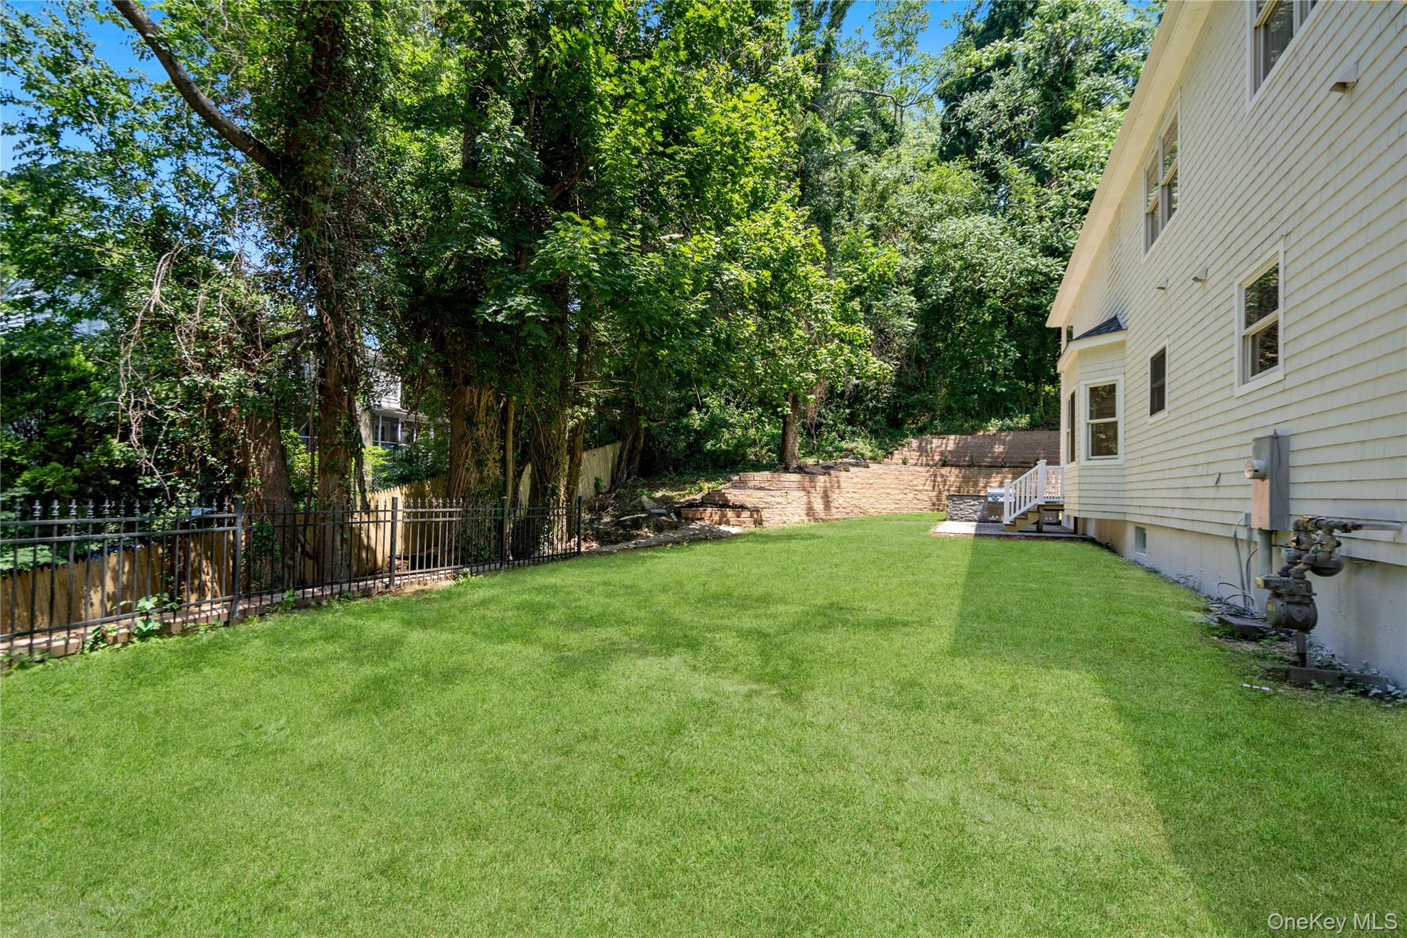
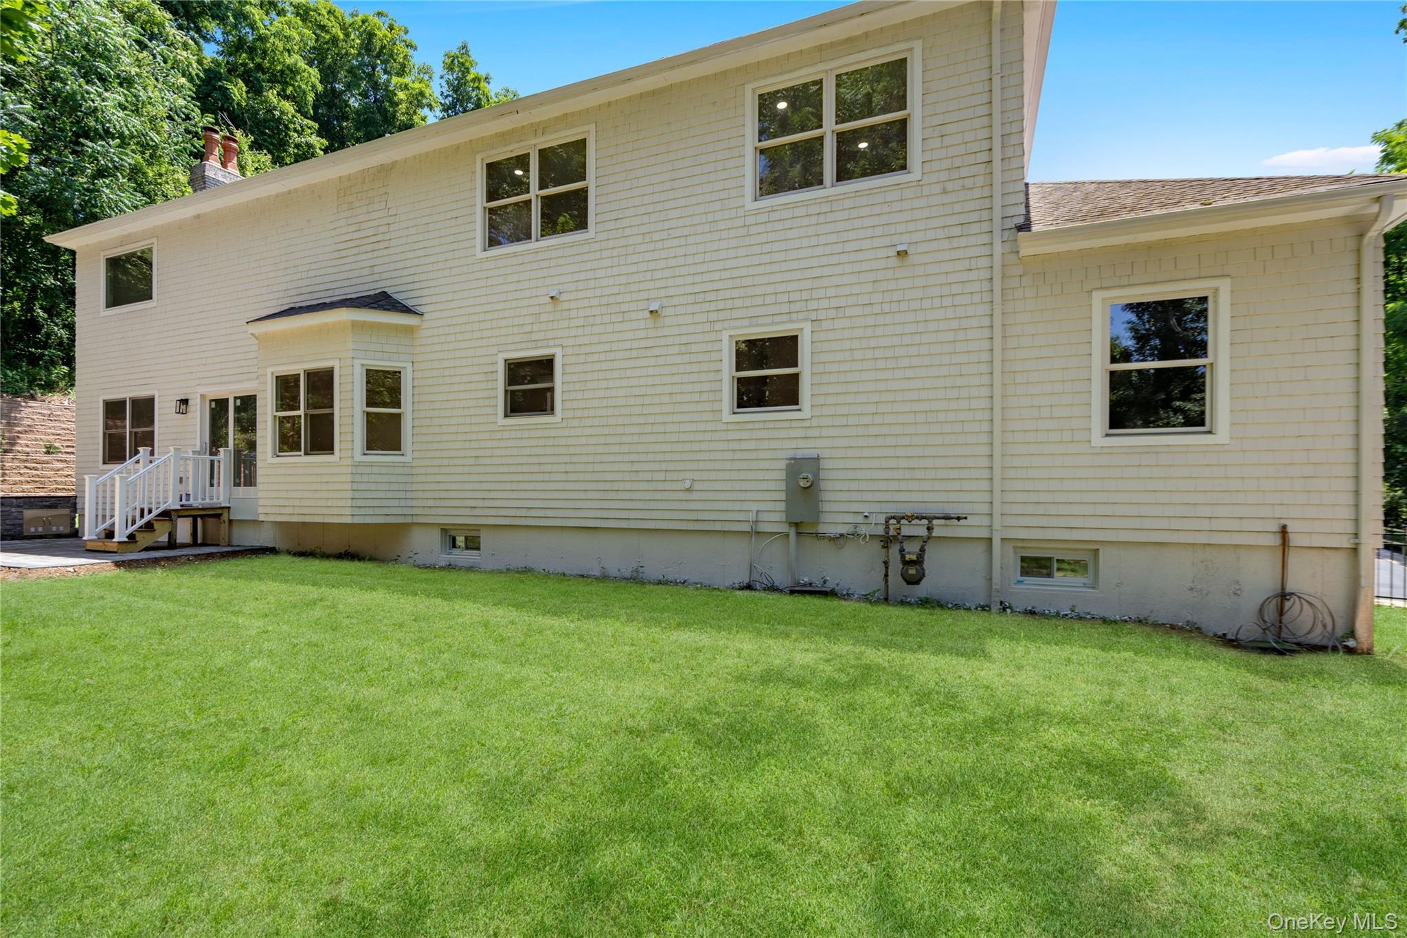
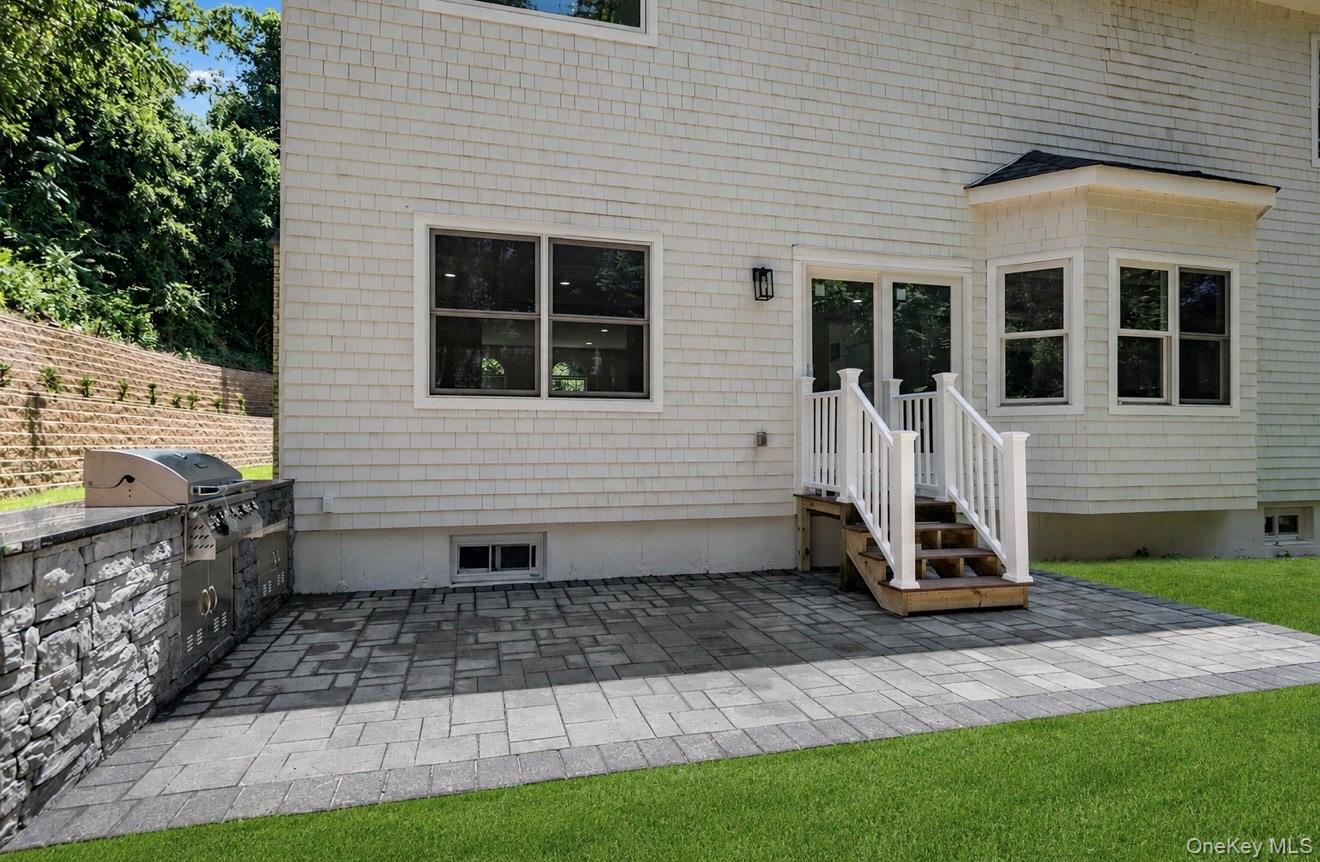
Step outside to your private backyard featuring a new 200-square-foot patio with a fully equipped outdoor kitchen, lush sod lawn, new sprinkler system, new fencing, and a newly installed driveway. This exceptional home offers luxury living in a prime location close to Huntington Bay, shopping, dining, parks, beaches, and major transportation.
A truly one-of-a-kind property where timeless elegance meets today's finest amenities.

8/2/2026 2:00PM - 4:00PM EDT

5
beds

5
baths

5,000 Sq.Ft. LIVING AREA

1.06 Acres lot

Features & Amenities

Interior

  • total bedrooms5
  • Total bathrooms5
  • full bathrooms4
  • half bathroom1
  • Laundry room Multiple Locations
  • Flooring Tile, Wood
  • Fireplace Family Room
  • APPLIANCES Dishwasher, Dryer, Gas Range, Microwave, Refrigerator, Stainless Steel Appliance(s), Washer, Wine Refrigerator
  • other interior Features First Floor Bedroom, First Floor Full Bath, Ceiling Fan(s), Central Vacuum, Chandelier, Crown Molding, Double Vanity, Eat-in Kitchen, Entrance Foyer, Formal Dining, Granite Counters, High Ceilings, His and Hers Closets, In-Law Floorplan, Kitchen Island, Open Floorplan, Open Kitchen, Primary Bathroom, Recessed Lighting, Soaking Tub, Storage, Walk-In Closet(s)

Area & Lot

  • Status For Sale
  • OPEN HOUSE

    8/2/2026 2:00PM - 4:00PM EDT

  • Living Area5,000 Sq.Ft.
  • Lot Area1.06 Acres
  • MLS® ID1022285
  • TypeResidential
  • YEAR BUILT2008
  • Architecture StylesPost Modern
  • Elementary SchoolFlower Hill School
  • Middle SchoolJ Taylor Finley Middle School
  • High SchoolHuntington High School
  • School DistrictHuntington

Exterior

  • Garage Space3.0
  • water SourcePublic
  • utilitiesElectricity Connected, Natural Gas Connected
  • parkingDriveway, Garage
  • HEAT TYPEHot Air, Natural Gas
  • AIR CONDITIONINGCentral Air
  • sewerCesspool

Financial

  • Sales Price$1,999,999
  • Real Estate Tax $39,600/yr
image

Schedule a Showing

We would love to show you our beautiful property. Please select your preferred date and time below. An agent will be in touch shortly to confirm your appointment.

Schedule a Showing

We would love to show you our beautiful property. Please select your preferred date and time below. An agent will be in touch shortly to confirm your appointment.

Thank you for your interest in 41 Cove Road, Huntington, NY 11743. We are reviewing your request and will be in touch shortly!

Mortgage Calculator

Estimate your monthly mortgage payment, including the principal and interest, property taxes, and HOA. Adjust the values to generate a more accurate rate.

All estimates are provided for informational purposes only. Actual amounts may vary.
$0,000 Your Payment 20 15 65
$0,000 Your Payment

Considering Your Next Move?

Whether you’re preparing to sell, considering your options, or planning ahead, we provide thoughtful guidance and a clear strategy to help you move forward with confidence.

Follow Us on Instagram