Leave a Message

Thank you for your message. We will be in touch with you shortly.

Explore Our Properties
41 Millford Lane
Courtesy of Douglas Elliman Real Estate, Rosanne D'Agostino DSC Listing Contact: 631-751-6000 
Sold

41 Millford Lane

41 Millford Lane, Centereach, NY 11720

$590,000
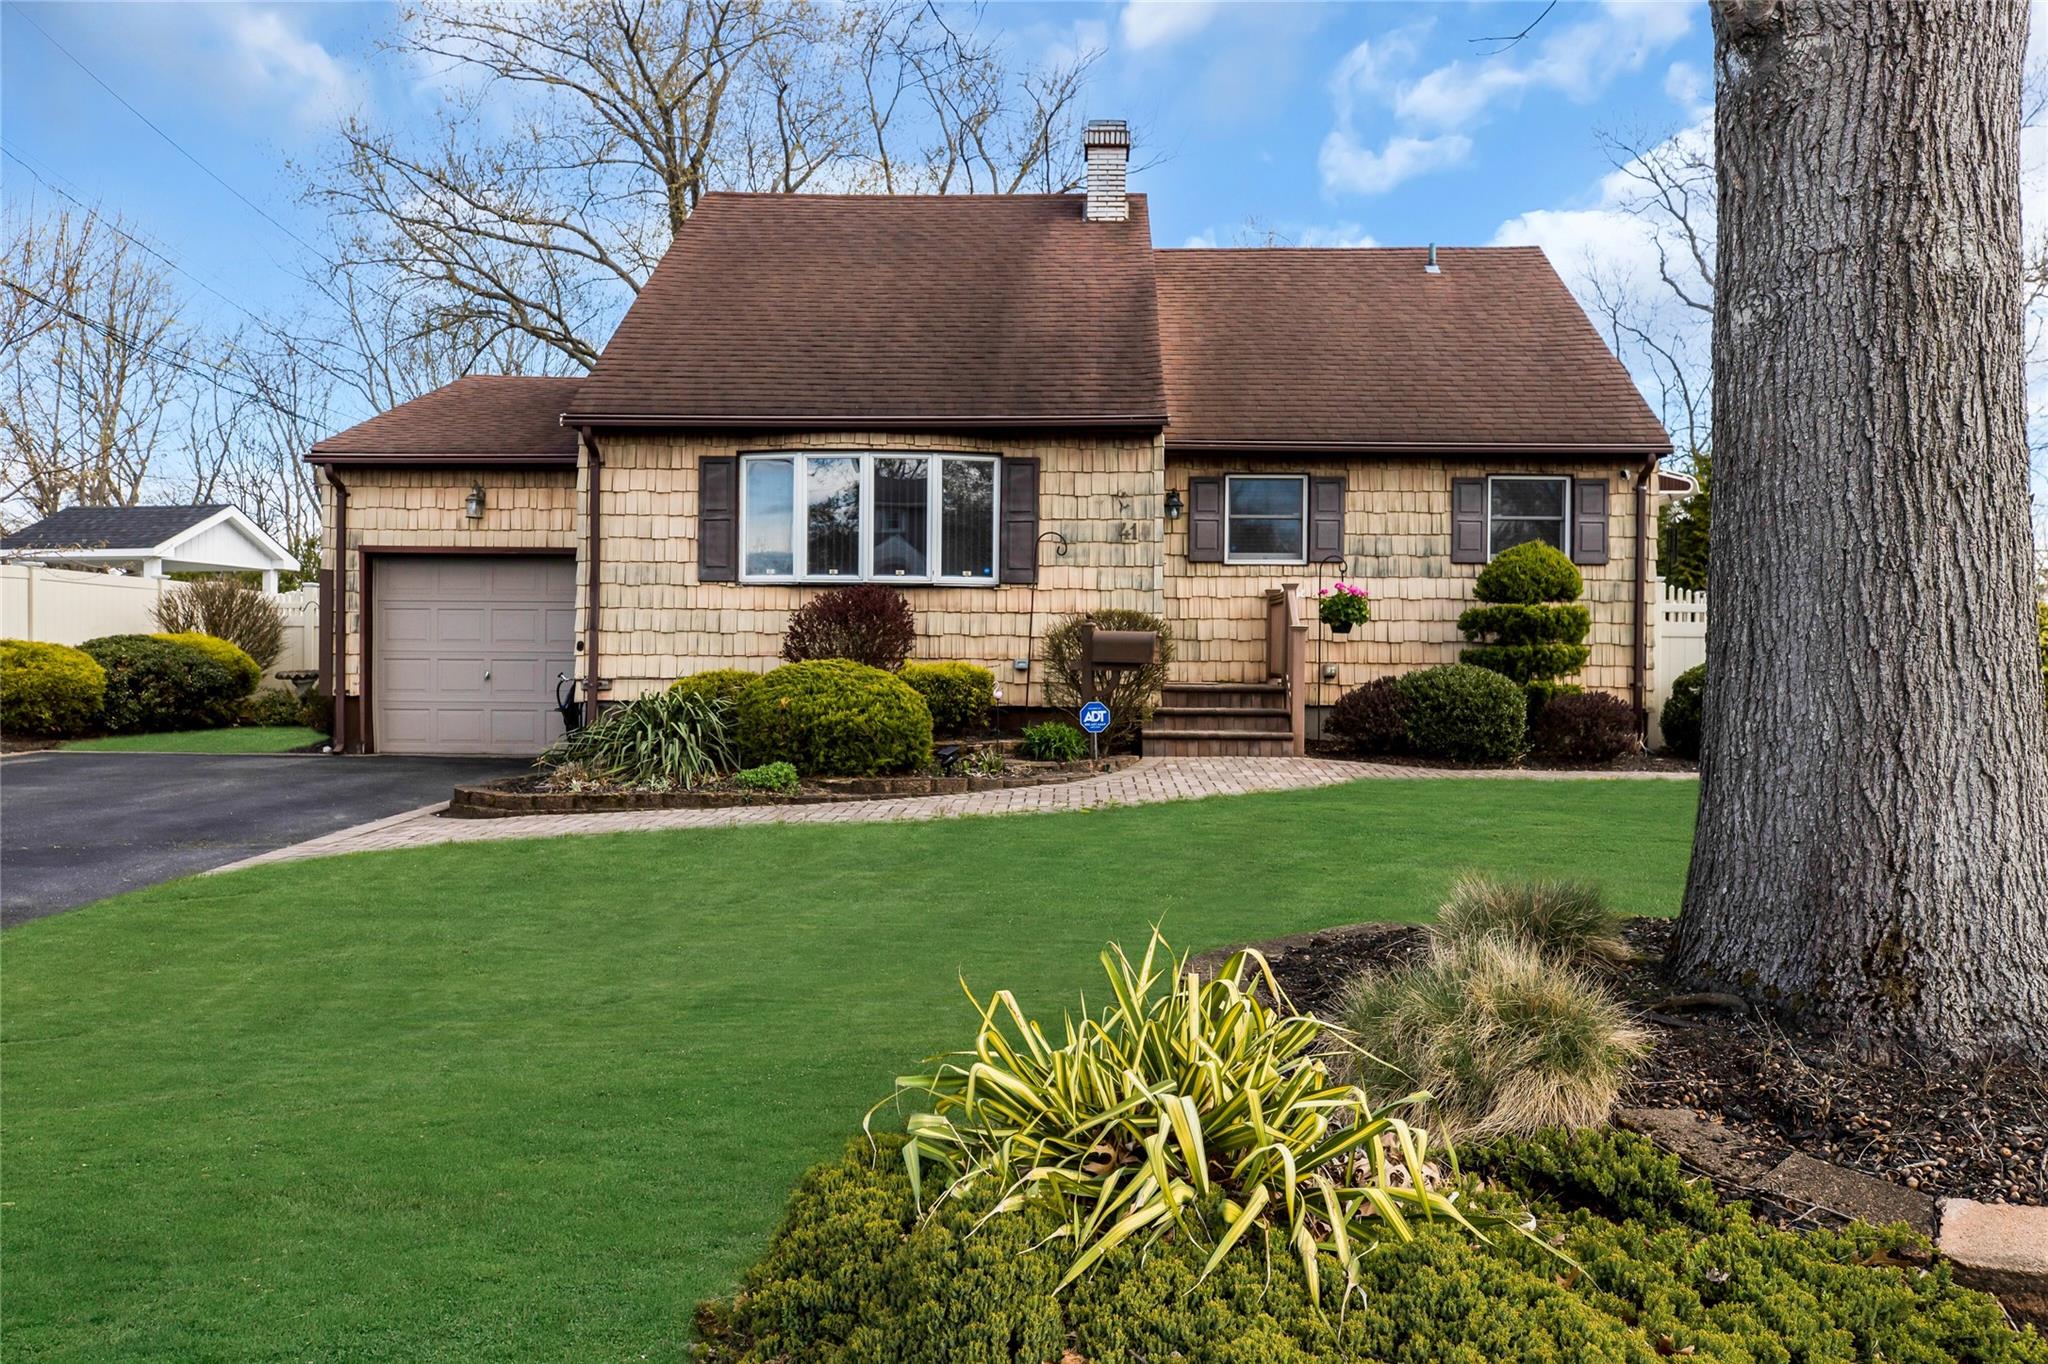
This charming two-story home, featuring three bedrooms and two bathrooms, reflects true pride of ownership. The first floor boasts a formal living room, an eat-in kitchen equipped with modern appliances, and a formal dining room with real parquet wood flooring offering large sliders leading to the back deck and pool. Additionally, you'll find an office, a bedroom with garage access, and a full bathroom. Upstairs, there are two generous bedrooms and another full bath, with a hallway that provides a view of the dining room below. The finished basement is a hub for cherished gatherings, complete with a den area featuring built-in fish tanks and a party room that includes a spacious bar and enough room for a table, perfect for entertaining or playing card games. There are also dedicated storage and laundry areas with full house water filtration system and 2nd refrigerator. Enjoy summer days in the backyard, where an above-ground pool is easily accessible from a deck that runs the entire length of the house. An attached shed is located at the back of the house, and the garage is equipped with built-in workbenches, perfect for DIY enthusiasts, and a full attic with pull down stairs. Recent updates include new kitchen appliances, a pool liner, sprinkler heads, a water heater, and a central air compressor. Near highways, shopping, restaurants, SUNY Stony Brook and hospital.
3
beds

2
baths

1,600 Sq.Ft. LIVING AREA

9,583 Sq.Ft. lot

Features & Amenities

Interior

  • total bedrooms3
  • Total bathrooms2
  • full bathrooms2
  • Laundry room Electric Dryer Hookup, In Basement, Laundry Room
  • Flooring Carpet, Ceramic Tile, Hardwood, Laminate
  • APPLIANCES Dishwasher, Dryer, Gas Oven, Gas Range, Refrigerator, Washer
  • other interior Features First Floor Bedroom, First Floor Full Bath, Cathedral Ceiling(s), Ceiling Fan(s), Chandelier, Eat-in Kitchen, Entrance Foyer, Formal Dining, Recessed Lighting, Tile Counters

Area & Lot

  • Status Sold
  • Date Sold July 3, 2025
  • Living Area1,600 Sq.Ft.
  • Total Area1,600 Sq.Ft.
  • Lot Area9,583 Sq.Ft.
  • MLS® ID844659
  • TypeResidential
  • YEAR BUILT1964
  • Architecture StylesExp Cape
  • Elementary SchoolContact Agent
  • Middle SchoolDawnwood Middle School
  • High SchoolCentereach High School
  • School DistrictMiddle Country

Exterior

  • STORIES2
  • Garage Space1.0
  • water SourcePublic
  • utilitiesElectricity Connected, Natural Gas Connected, Trash Collection Public, Water Connected
  • PoolAbove Ground, Vinyl
  • lot featuresBack Yard, Front Yard, Level, Sprinklers In Front, Sprinklers In Rear
  • HEAT TYPEForced Air, Natural Gas
  • AIR CONDITIONINGCentral Air
  • sewerCesspool
  • security FeaturesSecurity System

Financial

  • Sales Price$590,000
  • Real Estate Tax $10,729/yr

Considering Your Next Move?

Whether you’re preparing to sell, considering your options, or planning ahead, we provide thoughtful guidance and a clear strategy to help you move forward with confidence.

Follow Us on Instagram