Leave a Message

Thank you for your message. We will be in touch with you shortly.

Explore Our Properties
42 13th Street
Courtesy of Douglas Elliman Real Estate, Kenneth King MRP C2EX Listing Contact: 917-524-9967 
Sold

42 13th Street

42 13th Street, Locust Valley, NY 11560

$750,000
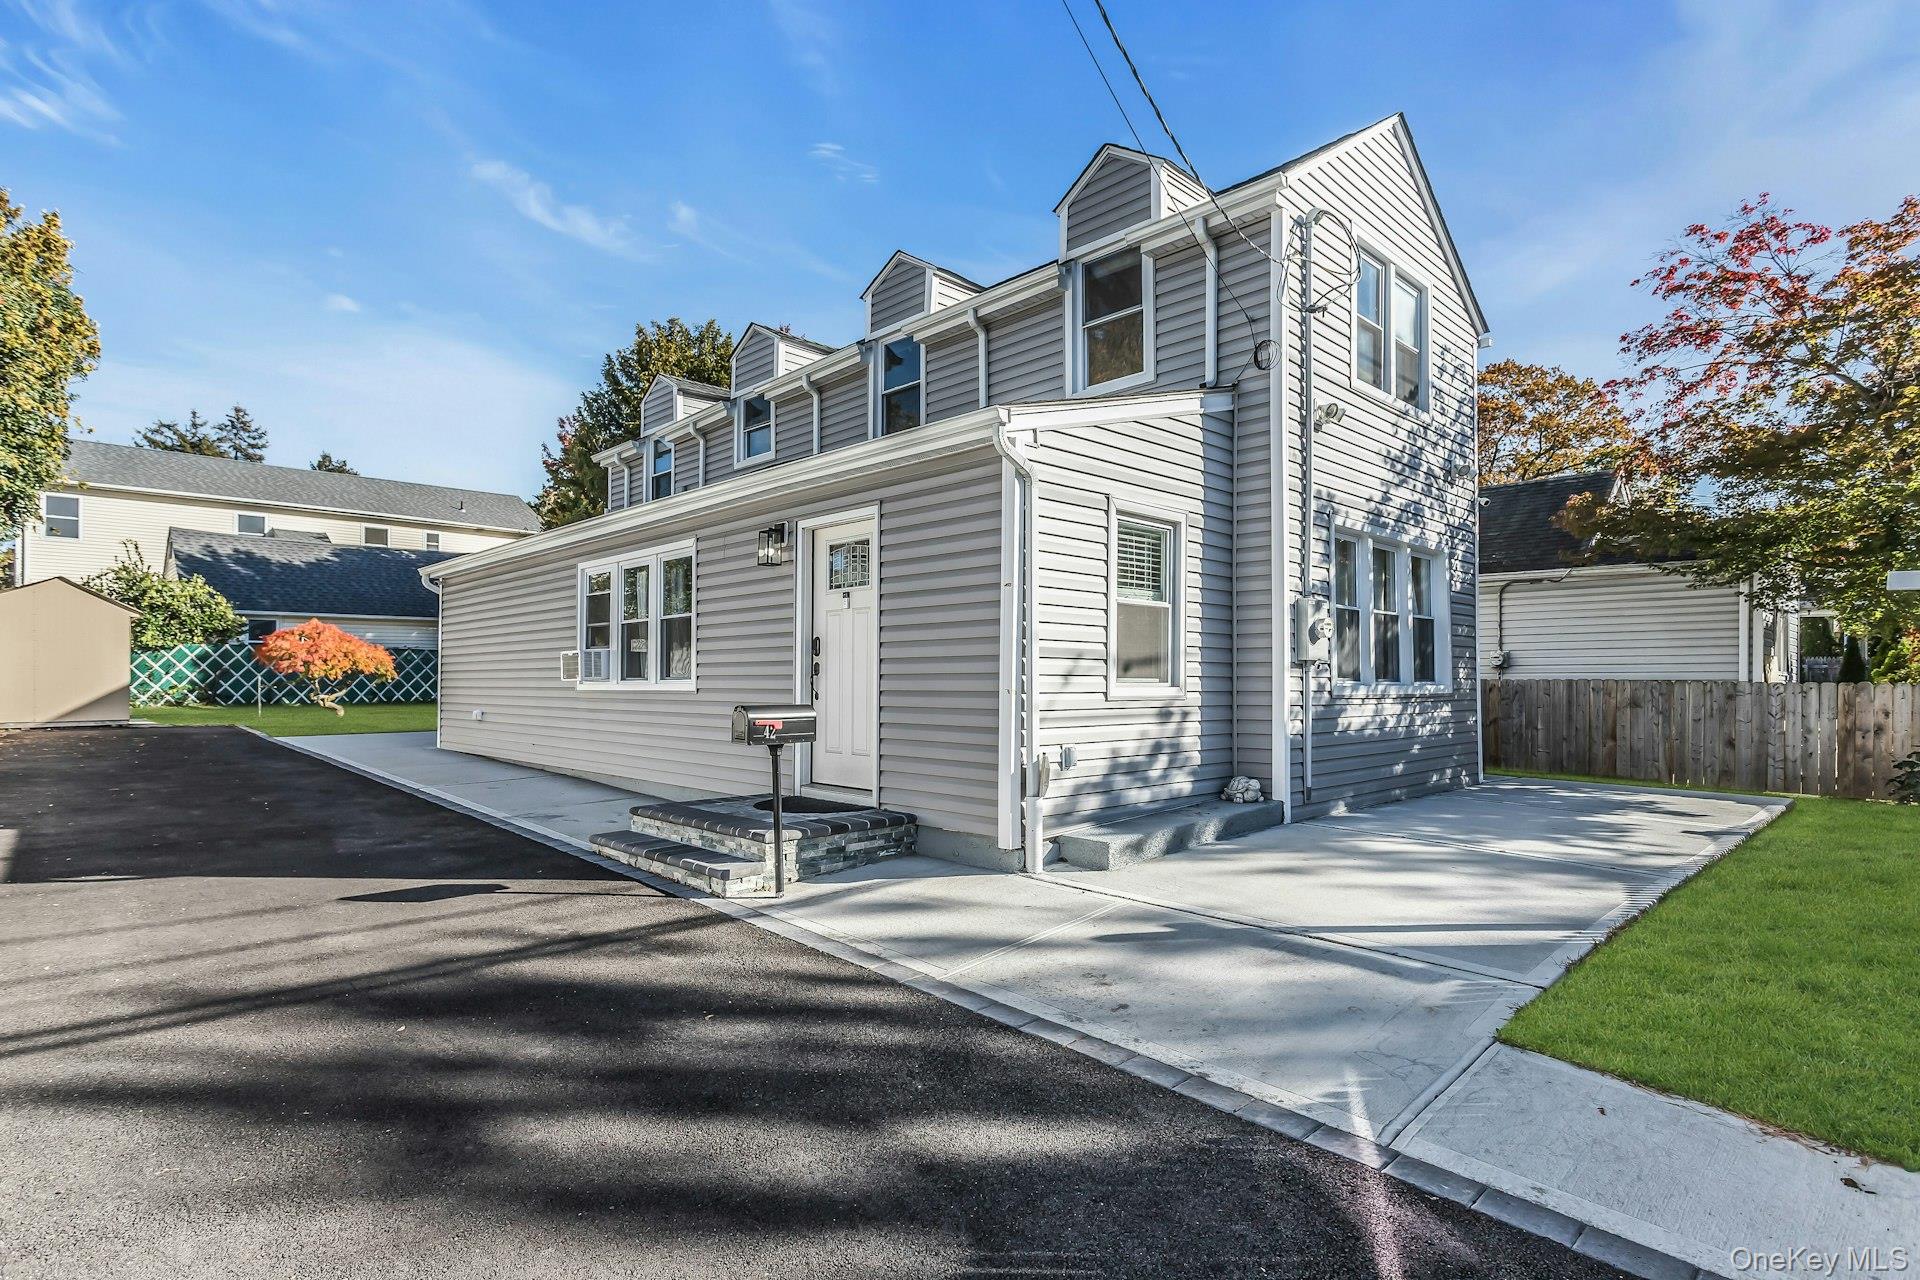
Welcome to 42 13th Street, Locust Valley, where comfort, convenience, and charm meet.
Tucked along a quiet residential street just moments from the village center, this inviting home offers flexible living space across two levels plus a partially finished basement, fit for today's lifestyle needs.
Come inside to discover a bright, open, floor plan that easily accommodates both living and dining areas. The layout creates a seamless flow for entertaining or relaxing, while large windows fill the home with natural light throughout the day.
The kitchen offers plenty of workspace and connects effortlessly to the main living area, making it ideal for gatherings. A first-floor bedroom and a full bath add convenience and versatility, suitable for guests, a home office, or multi-generational living.
Upstairs, you'll find three well-proportioned bedrooms and a second full bath, providing ample space for guests. The attic offers crawl-space storage, while the full, partially finished basement with Bilco doors expands your options even further, whether as a recreation area, home gym, or workshop.
Additional highlights include an updated electrical panel and a private backyard that is ready for your personal touch.
Just minutes from local shops, cafes, beaches, and the train station, 42 13th Street offers small-town charm with everyday convenience, creating a wonderful place to call home.
4
beds

2
baths

1,264 Sq.Ft. LIVING AREA

5,000 Sq.Ft. lot

Features & Amenities

Interior

  • total bedrooms4
  • Total bathrooms2
  • full bathrooms2
  • APPLIANCES Dishwasher, Dryer, Gas Range, Microwave, Washer
  • other interior Features First Floor Bedroom, First Floor Full Bath, Eat-in Kitchen, Granite Counters, Open Floorplan, Open Kitchen, Recessed Lighting, Smart Thermostat, Washer/Dryer Hookup

Area & Lot

  • Status Sold
  • Date Sold July 21, 2026
  • Living Area1,264 Sq.Ft.
  • Total Area1,264 Sq.Ft.
  • Lot Area5,000 Sq.Ft.
  • MLS® ID930778
  • TypeResidential
  • YEAR BUILT1910
  • Architecture StylesCape Cod
  • Elementary SchoolAnn Macarthur Primary School
  • Middle SchoolLocust Valley Middle School
  • High SchoolLocust Valley High School
  • School DistrictLocust Valley

Exterior

  • STORIES2
  • water SourcePublic
  • utilitiesSee Remarks
  • lot featuresBack Yard, Front Yard, Near Public Transit, Near School, Near Shops
  • parkingDriveway
  • HEAT TYPENatural Gas
  • AIR CONDITIONINGWall/Window Unit(s)
  • sewerSeptic Tank
  • SubstructureOther

Financial

  • Sales Price$750,000
  • Real Estate Tax $8,889/yr
View Virtual Tour

Considering Your Next Move?

Whether you’re preparing to sell, considering your options, or planning ahead, we provide thoughtful guidance and a clear strategy to help you move forward with confidence.

Follow Us on Instagram