Leave a Message

Thank you for your message. We will be in touch with you shortly.

Explore Our Properties
42 Briarwood Lane
42 Briarwood Lane
42 Briarwood Lane
42 Briarwood Lane
42 Briarwood Lane
42 Briarwood Lane
42 Briarwood Lane
42 Briarwood Lane
42 Briarwood Lane
42 Briarwood Lane
42 Briarwood Lane
42 Briarwood Lane
42 Briarwood Lane
42 Briarwood Lane
42 Briarwood Lane
42 Briarwood Lane
42 Briarwood Lane
42 Briarwood Lane
42 Briarwood Lane
42 Briarwood Lane
42 Briarwood Lane
42 Briarwood Lane
42 Briarwood Lane
42 Briarwood Lane
42 Briarwood Lane
42 Briarwood Lane
42 Briarwood Lane
42 Briarwood Lane
42 Briarwood Lane
42 Briarwood Lane
42 Briarwood Lane
SEE ALL PHOTOS
42 Briarwood Lane
42 Briarwood Lane
42 Briarwood Lane
42 Briarwood Lane
42 Briarwood Lane
42 Briarwood Lane
42 Briarwood Lane
42 Briarwood Lane
42 Briarwood Lane
42 Briarwood Lane
42 Briarwood Lane
42 Briarwood Lane
42 Briarwood Lane
42 Briarwood Lane
42 Briarwood Lane
42 Briarwood Lane
42 Briarwood Lane
42 Briarwood Lane
42 Briarwood Lane
42 Briarwood Lane
42 Briarwood Lane
42 Briarwood Lane
42 Briarwood Lane
42 Briarwood Lane
42 Briarwood Lane
42 Briarwood Lane
42 Briarwood Lane
42 Briarwood Lane
42 Briarwood Lane
42 Briarwood Lane
42 Briarwood Lane
Courtesy of Douglas Elliman Real Estate, Devang Patel SRES Listing Contact: 631-751-6000 
Pending

42 Briarwood Lane

42 Briarwood Lane, Plainview, NY 11803

$799,999
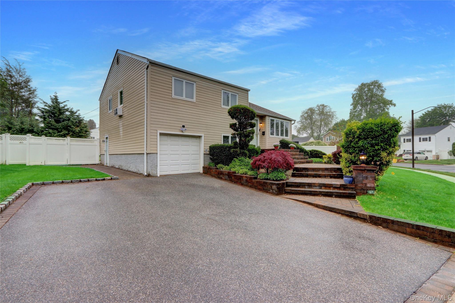
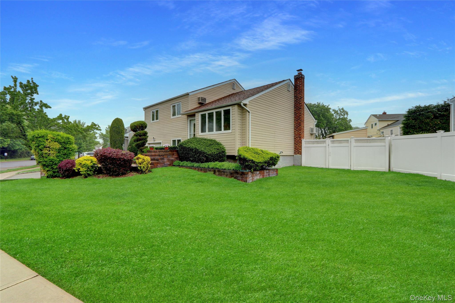
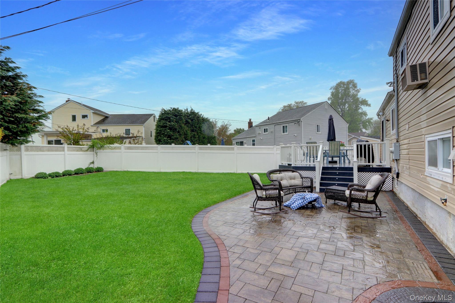
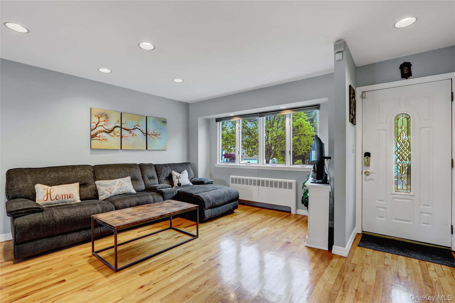
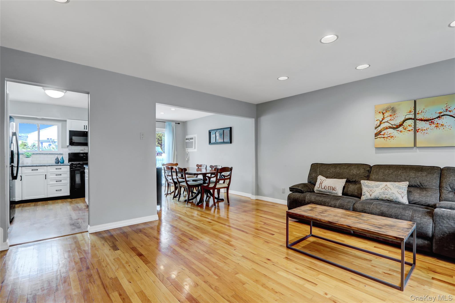
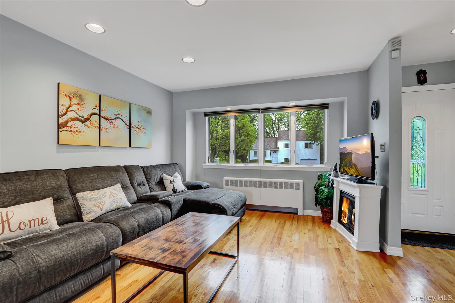
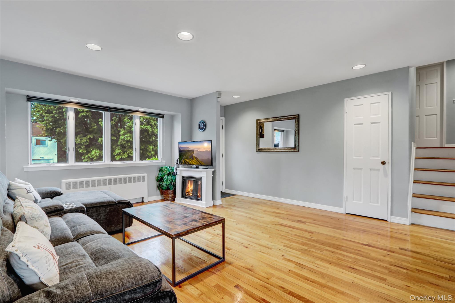
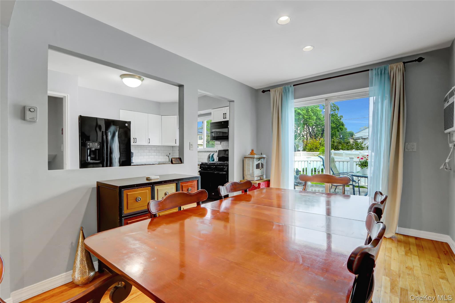
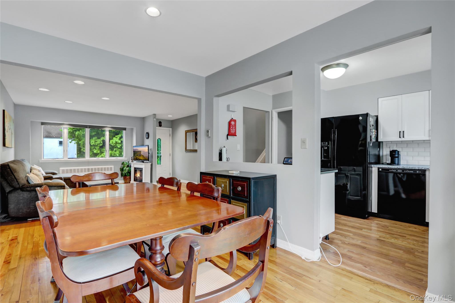
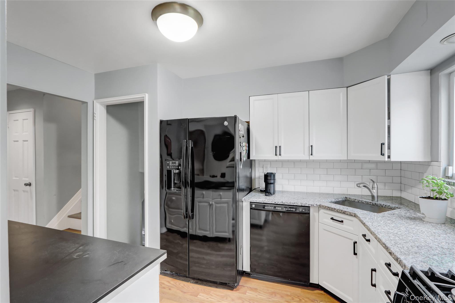
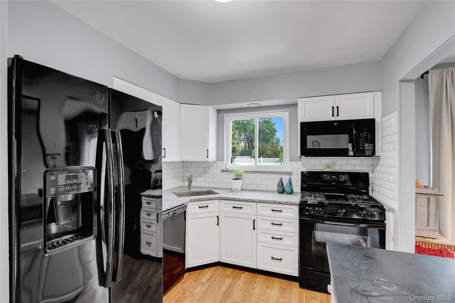
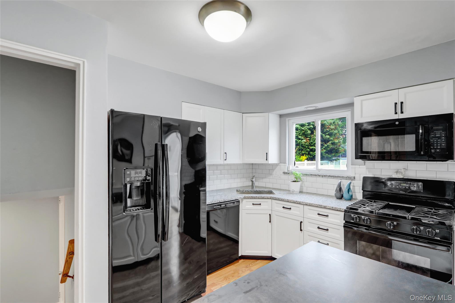
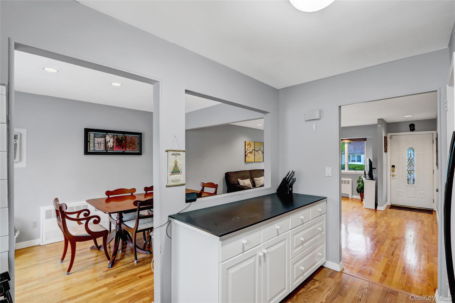
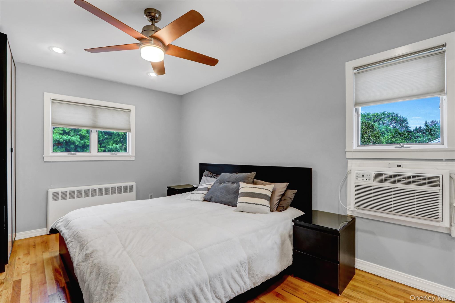
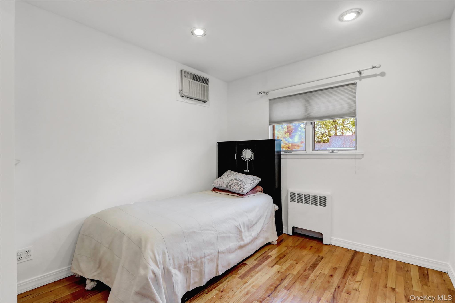
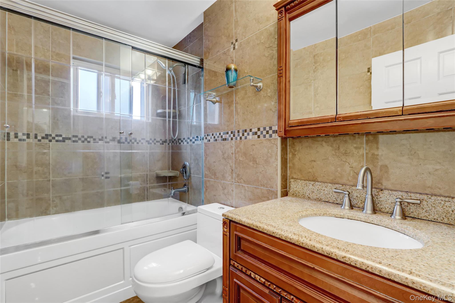
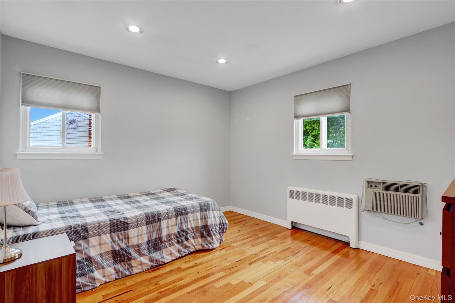
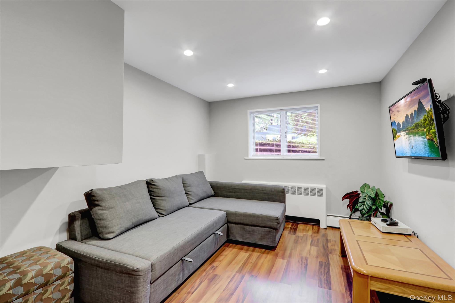
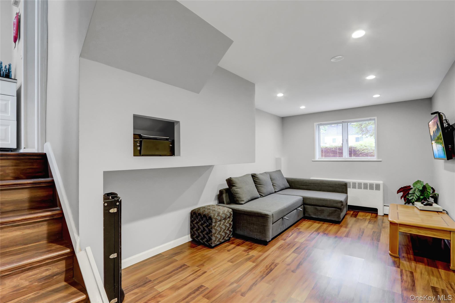
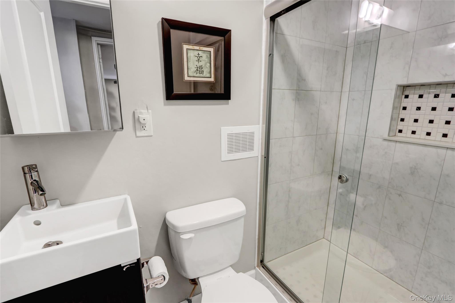
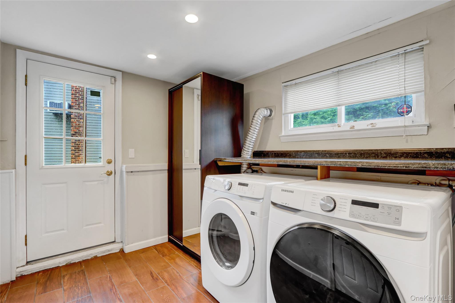
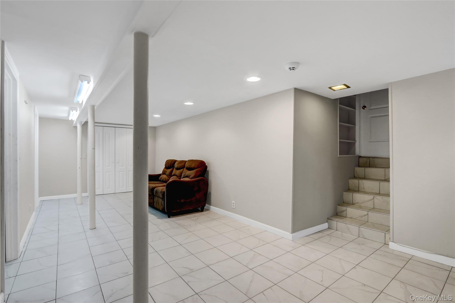
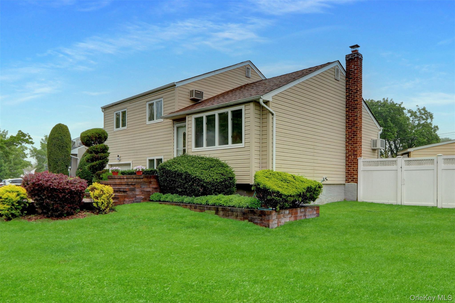
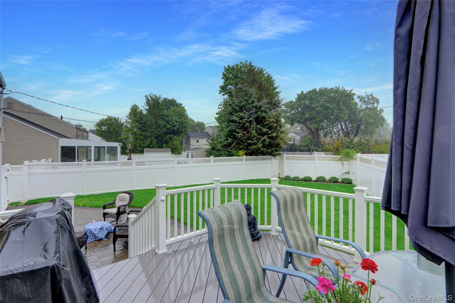
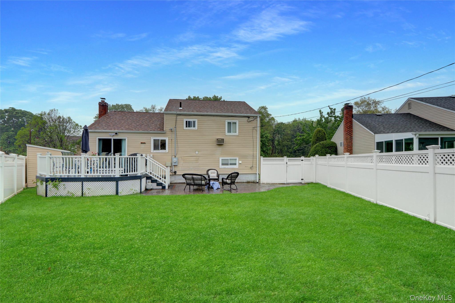
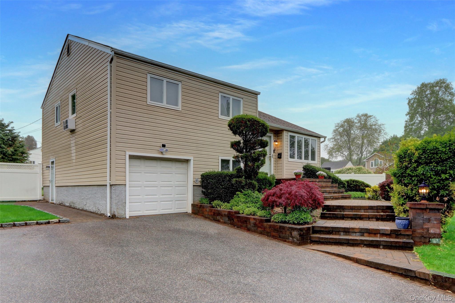
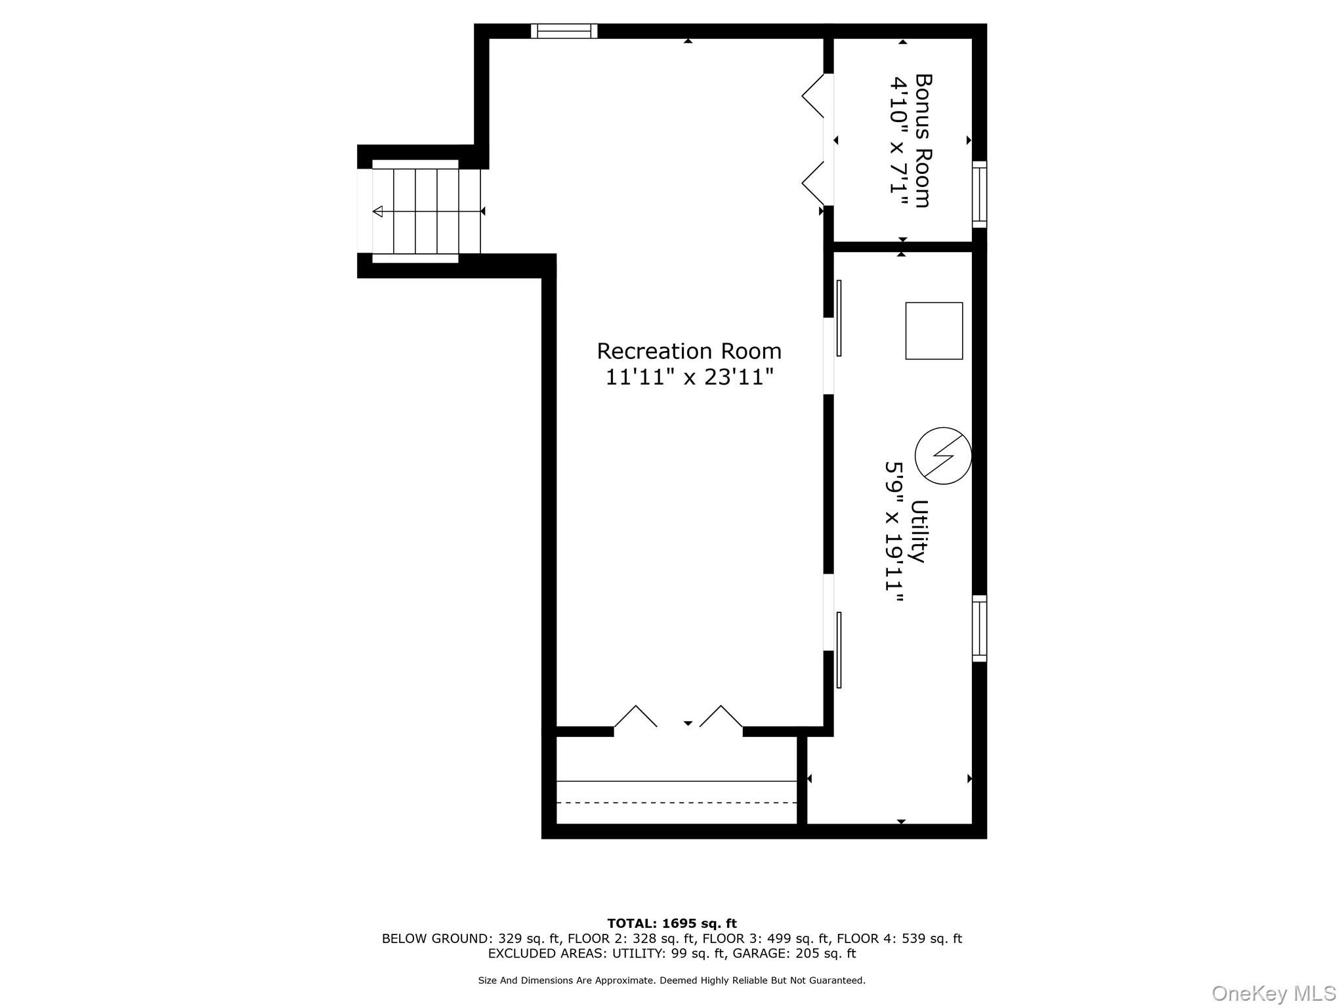
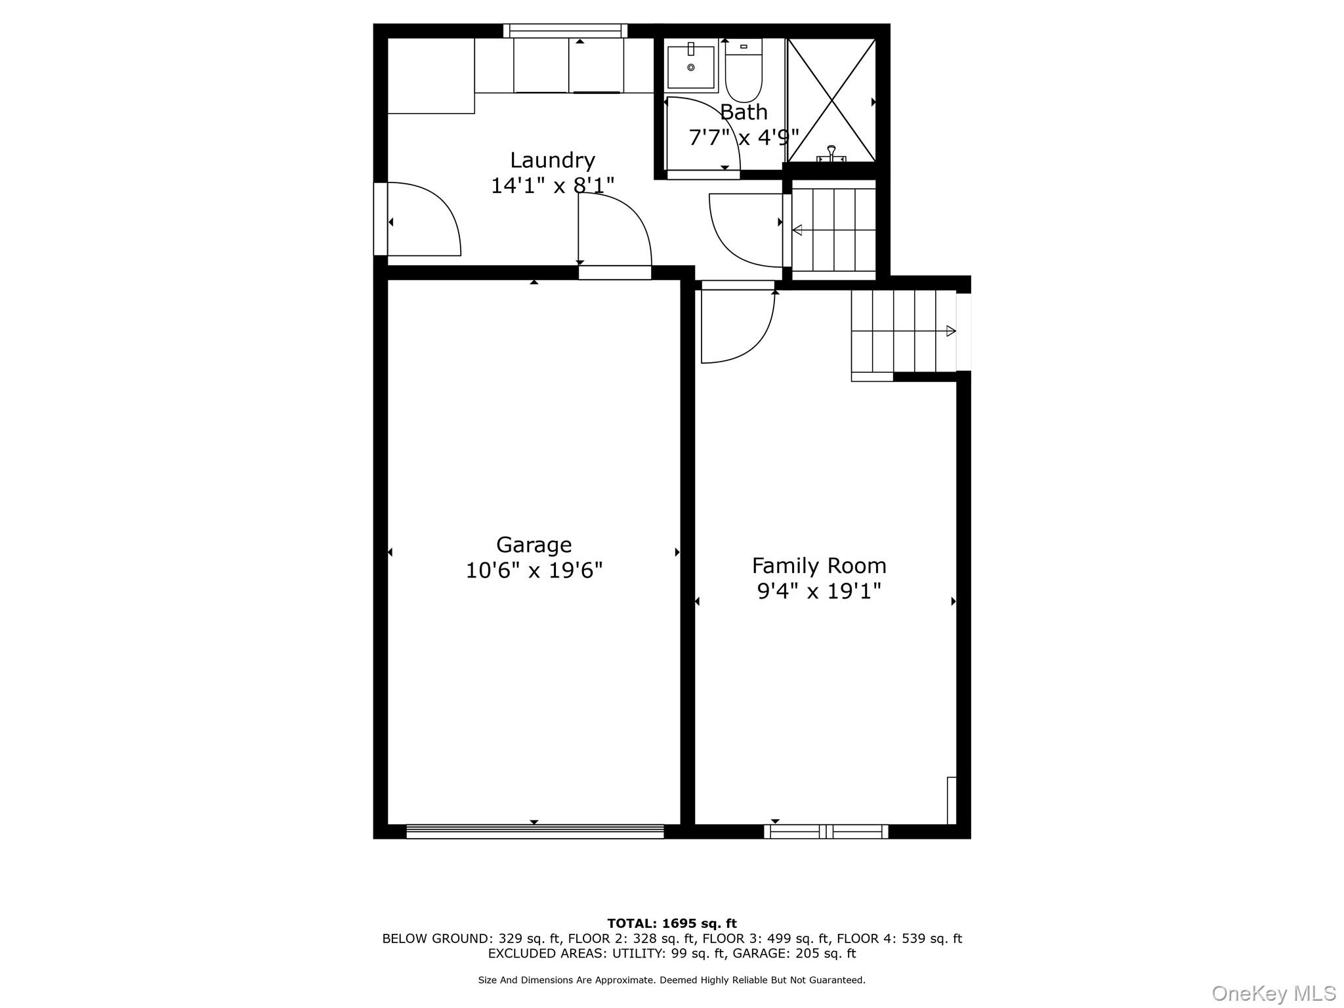
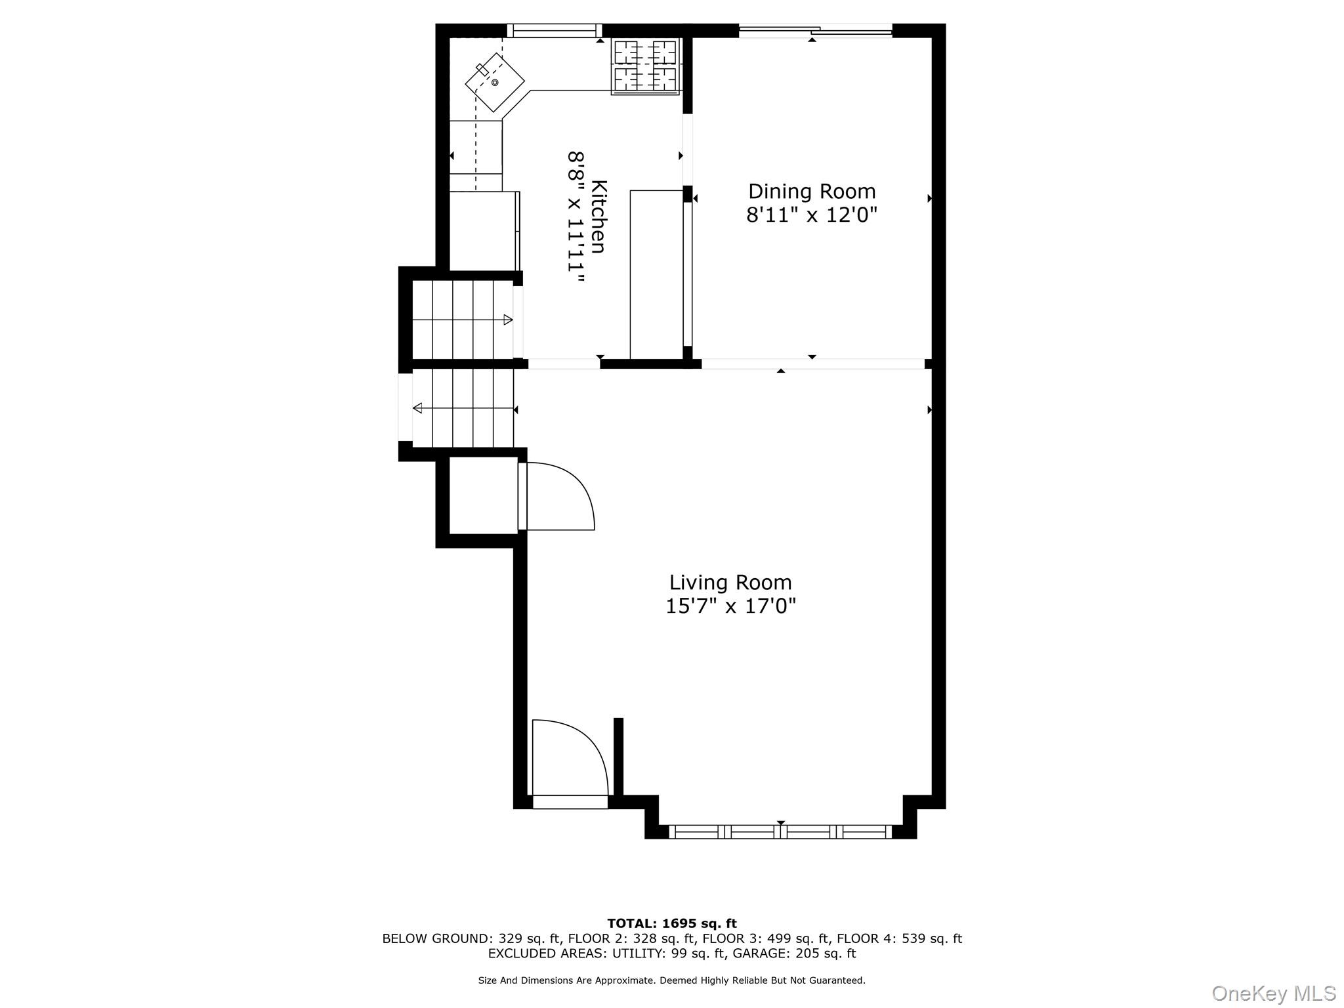
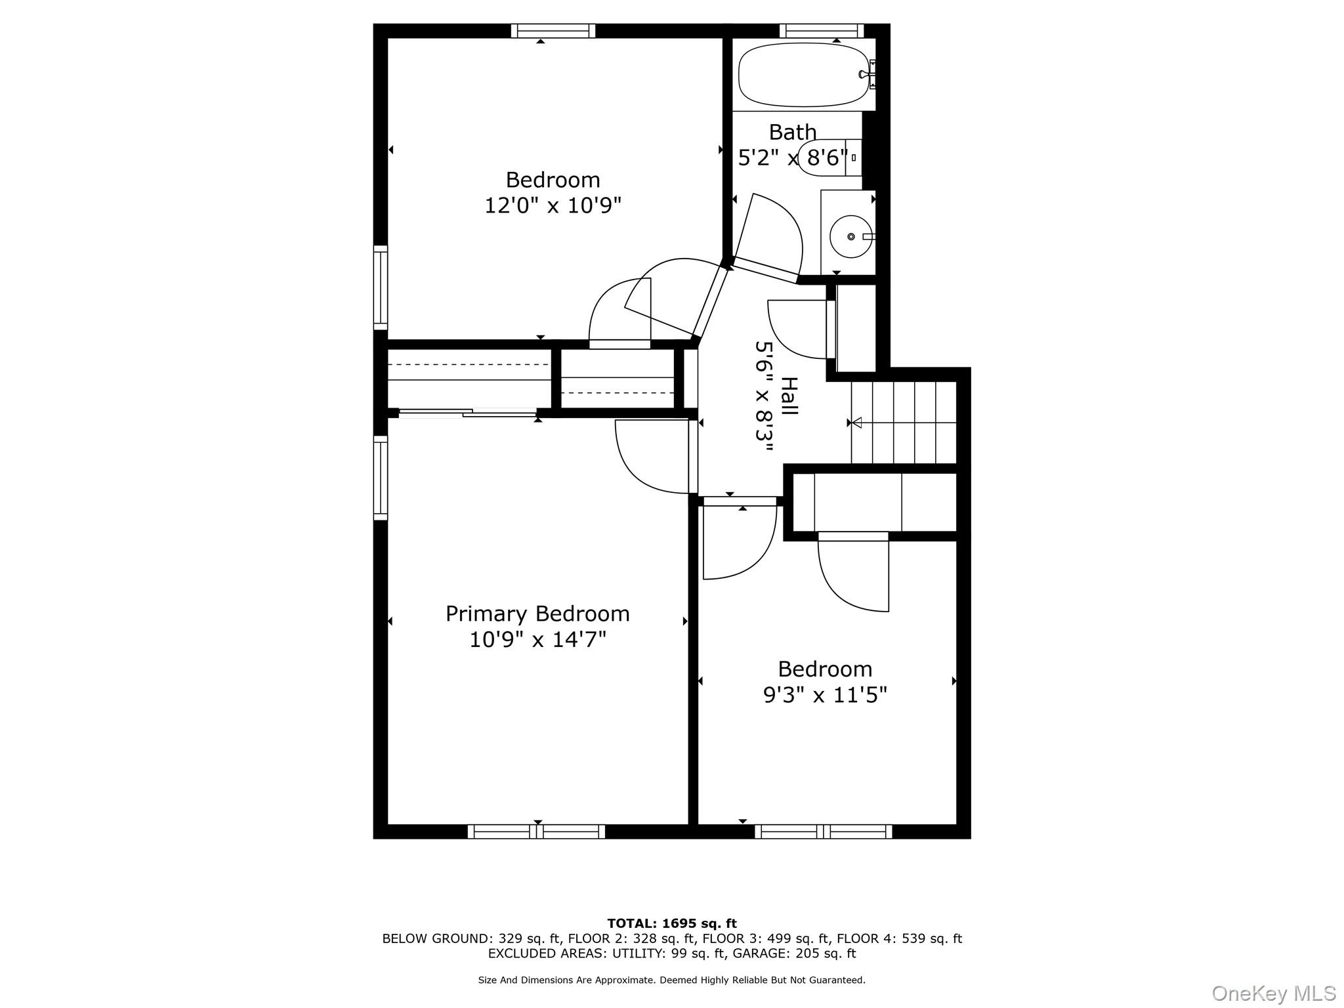
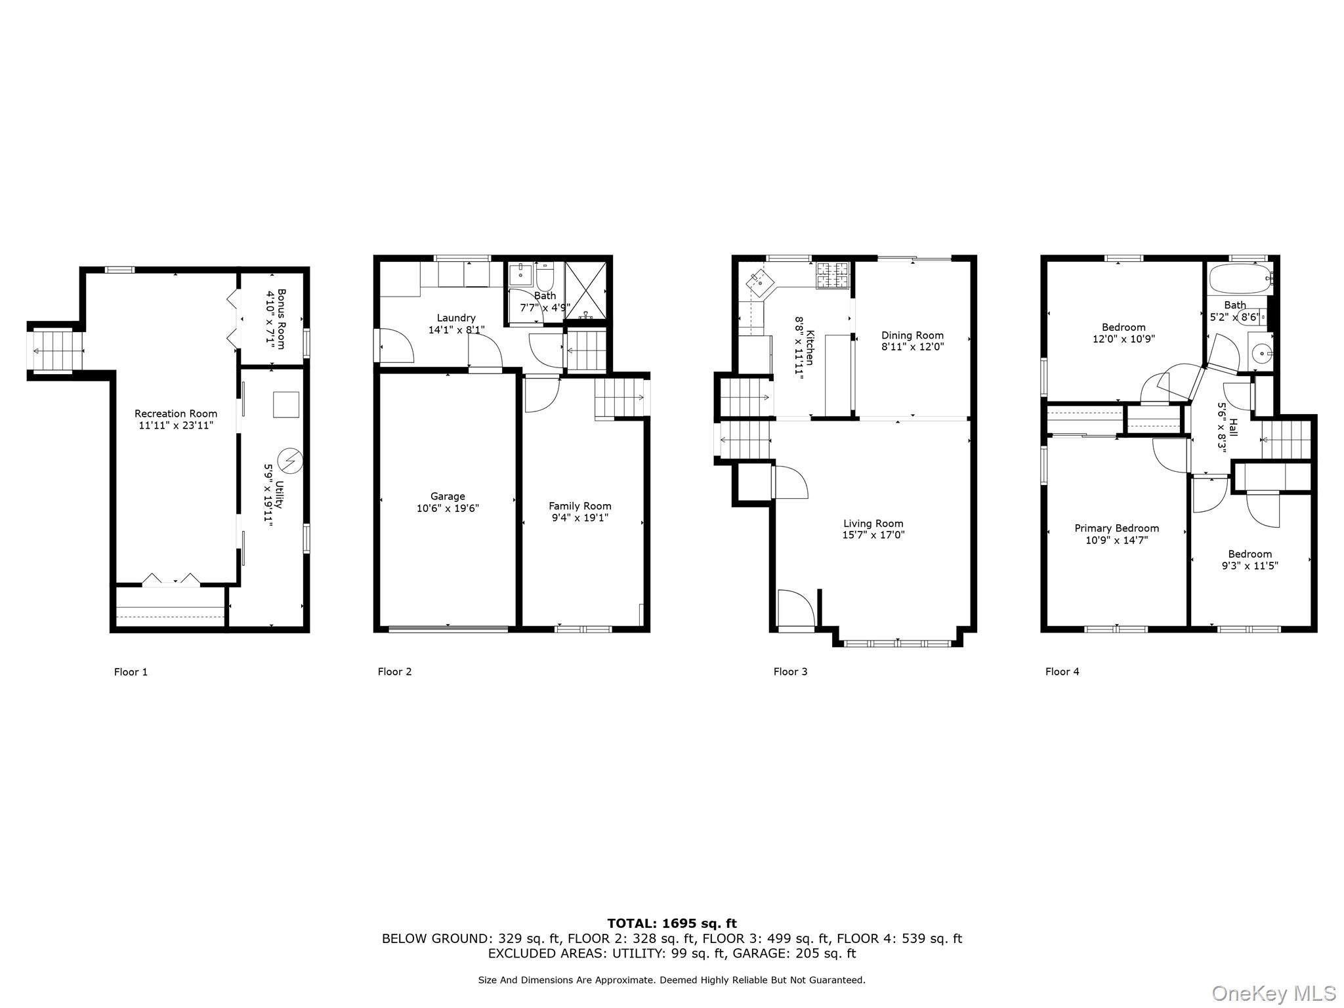
Welcome to 42 Briarwood, a beautifully maintained split-level home offering 3 spacious bedrooms, 2 full baths, and a convenient 1-car garage. Perfectly situated mid-block, this charming residence boasts excellent curb appeal and added privacy. Gleaming hardwood floors flow throughout the home, creating a warm and inviting atmosphere. The home is equipped with natural gas for cooking and efficient hot water heating. Step outside to an expansive composite deck overlooking a fully fenced backyard -- ideal for entertaining, outdoor gatherings, or simply relaxing in your own private retreat. With a roof less than two year old, this move-in-ready home combines comfort, style, and peace of mind.

3
beds

2
baths

1,754 Sq.Ft. LIVING AREA

8,295 Sq.Ft. lot

Features & Amenities

Interior

  • total bedrooms3
  • Total bathrooms2
  • full bathrooms2
  • Flooring Hardwood
  • APPLIANCES Dishwasher, Gas Range, Refrigerator, Gas Water Heater
  • other interior Features Kitchen Island, Open Kitchen, Storage

Area & Lot

  • Status Pending
  • Living Area1,754 Sq.Ft.
  • Lot Area8,295 Sq.Ft.
  • MLS® ID997885
  • TypeResidential
  • YEAR BUILT1956
  • Architecture StylesSplit Level
  • Elementary SchoolOld Bethpage School
  • Middle SchoolH B Mattlin Middle School
  • High SchoolPlainview-Old Bethpage/Jfk Hs
  • School DistrictPlainview

Exterior

  • Garage Space1.0
  • water SourcePublic
  • utilitiesElectricity Connected, Natural Gas Connected, Sewer Connected, Water Connected
  • parkingDriveway, Garage
  • HEAT TYPEBaseboard, Oil
  • AIR CONDITIONINGWall/Window Unit(s)
  • sewerPublic Sewer

Financial

  • Sales Price$799,999
  • Real Estate Tax $16,318/yr
image

Schedule a Showing

We would love to show you our beautiful property. Please select your preferred date and time below. An agent will be in touch shortly to confirm your appointment.

Schedule a Showing

We would love to show you our beautiful property. Please select your preferred date and time below. An agent will be in touch shortly to confirm your appointment.

Thank you for your interest in 42 Briarwood Lane, Plainview, NY 11803. We are reviewing your request and will be in touch shortly!

Mortgage Calculator

Estimate your monthly mortgage payment, including the principal and interest, property taxes, and HOA. Adjust the values to generate a more accurate rate.

All estimates are provided for informational purposes only. Actual amounts may vary.
$0,000 Your Payment 20 15 65
$0,000 Your Payment

Considering Your Next Move?

Whether you’re preparing to sell, considering your options, or planning ahead, we provide thoughtful guidance and a clear strategy to help you move forward with confidence.

Follow Us on Instagram