Leave a Message

Thank you for your message. We will be in touch with you shortly.

Explore Our Properties
42 Colonial Street
Courtesy of Douglas Elliman Real Estate, Nikolaos Katehis Listing Contact: 516-627-2800 
Sold

42 Colonial Street

42 Colonial Street, East Northport, NY 11731

$960,000
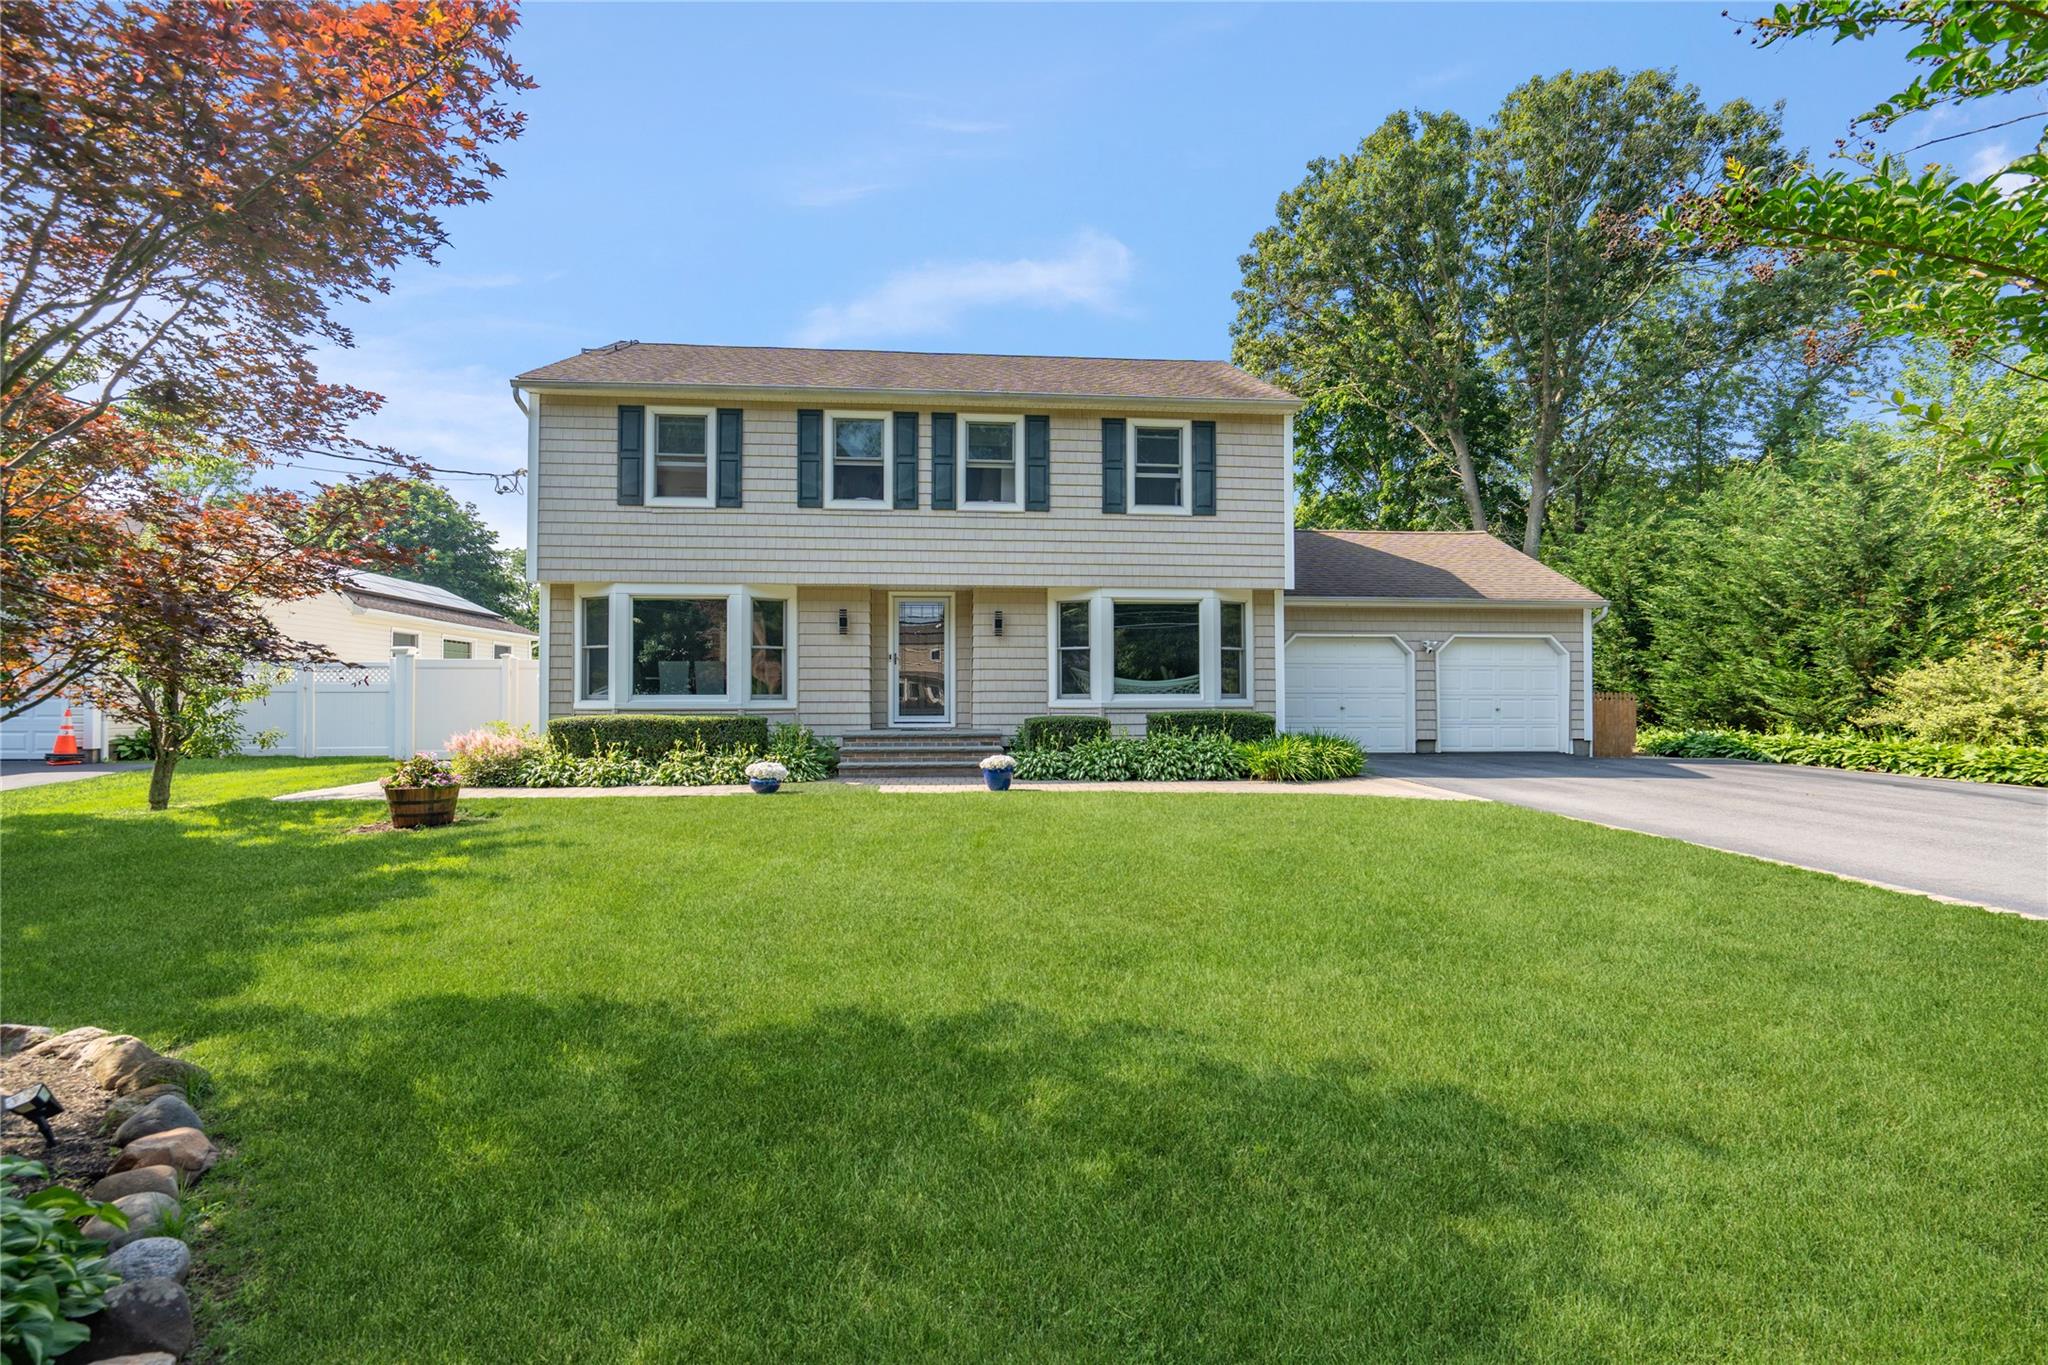
Welcome to this beautifully maintained Center Hall Colonial, set on a professionally landscaped half-acre lot. With five bedrooms, and three and a half bathrooms. The main level features a private guest suite complete with a bedroom and a full bath, large living room, Andersen sliding doors to the yard, and a dedicated 50-amp electric panel perfect for extended family or guests. The inviting den with hardwood floors and a cozy wood-burning fireplace leads into a casual living room perfect for everyday comfort and entertaining, an eat in kitchen with granite countertops, formal dining room, laundry area and a convenient half bath to complete the first floor. Upstairs the primary suite includes a private full bath and a walk-in closet, 3 additional bedrooms and another full bath provides ample space for family or guests. This home includes numerous updates, electrical panel, water heater, double-pane Andersen windows, sliding doors and vinyl siding, and a new roof installed in (2016) newly refinished Gleaming hardwood floors run throughout the home, and a full basement is heated with its own zone, solar panel installed system in (2022) designed to significantly reduce monthly energy bills. Beautifully installed new pavers and stoop in (2023) enhance the front entrance extending seamlessly along the side of the home to the backyard patio. Enjoy a beautiful private and spacious back yard fully fenced and enhanced with a stylish pergola ideal for entertaining, featuring a gorgeous in-ground pool with new liner, filter, pumps & LED Lights. Inground 5 zone sprinklers.
5
beds

4
baths

2,763 Sq.Ft. LIVING AREA

0.5 Acres lot

Features & Amenities

Interior

  • total bedrooms5
  • Total bathrooms4
  • full bathrooms3
  • half bathroom1
  • Laundry room Electric Dryer Hookup, Laundry Room, Washer Hookup
  • Fireplace Family Room, Wood Burning
  • APPLIANCES Dishwasher, Dryer, Microwave, Oven, Range, Refrigerator, Washer
  • other interior Features First Floor Bedroom, First Floor Full Bath, Ceiling Fan(s), Eat-in Kitchen, Entrance Foyer, Formal Dining, Granite Counters, Primary Bathroom, Pantry, Storage, Walk-In Closet(s), Washer/Dryer Hookup

Area & Lot

  • Status Sold
  • Date Sold September 30, 2025
  • Living Area2,763 Sq.Ft.
  • Lot Area0.5 Acres
  • MLS® ID884829
  • TypeResidential
  • YEAR BUILT1968
  • Architecture StylesColonial
  • Elementary SchoolHarley Avenue Elementary School
  • Middle SchoolElwood Middle School
  • High SchoolElwood/John Glenn High School
  • School DistrictElwood

Exterior

  • Garage Space1.0
  • water SourcePublic
  • utilitiesCable Available, Electricity Available, Phone Available, Sewer Connected, Trash Collection Public, Water Connected
  • PoolDiving Board, Fenced, In Ground, Salt Water
  • parkingDriveway, Garage
  • HEAT TYPEOil
  • AIR CONDITIONINGWall/Window Unit(s)
  • sewerCesspool
  • security FeaturesSecurity System, Smoke Detector(s), Video Cameras

Financial

  • Sales Price$960,000
  • Real Estate Tax $15,699/yr
View Virtual Tour

Considering Your Next Move?

Whether you’re preparing to sell, considering your options, or planning ahead, we provide thoughtful guidance and a clear strategy to help you move forward with confidence.

Follow Us on Instagram