Leave a Message

Thank you for your message. We will be in touch with you shortly.

Explore Our Properties
42 Knolls Drive
42 Knolls Drive
42 Knolls Drive
42 Knolls Drive
42 Knolls Drive
42 Knolls Drive
42 Knolls Drive
42 Knolls Drive
42 Knolls Drive
42 Knolls Drive
42 Knolls Drive
42 Knolls Drive
42 Knolls Drive
42 Knolls Drive
42 Knolls Drive
42 Knolls Drive
42 Knolls Drive
42 Knolls Drive
42 Knolls Drive
42 Knolls Drive
SEE ALL PHOTOS
42 Knolls Drive
42 Knolls Drive
42 Knolls Drive
42 Knolls Drive
42 Knolls Drive
42 Knolls Drive
42 Knolls Drive
42 Knolls Drive
42 Knolls Drive
42 Knolls Drive
42 Knolls Drive
42 Knolls Drive
42 Knolls Drive
42 Knolls Drive
42 Knolls Drive
42 Knolls Drive
42 Knolls Drive
42 Knolls Drive
42 Knolls Drive
42 Knolls Drive
Courtesy of Douglas Elliman Real Estate, Mary Ann Jacobi CBR Listing Contact: 516-883-5200 
Pending

42 Knolls Drive

42 Knolls Drive, Stony Brook, NY 11790

$580,000
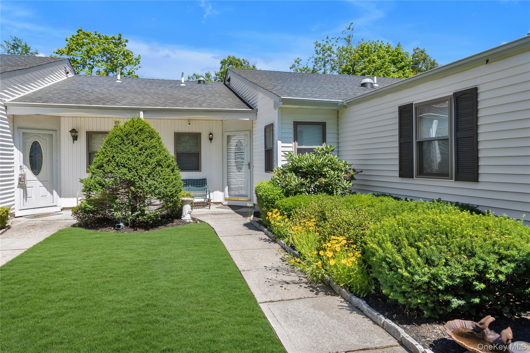
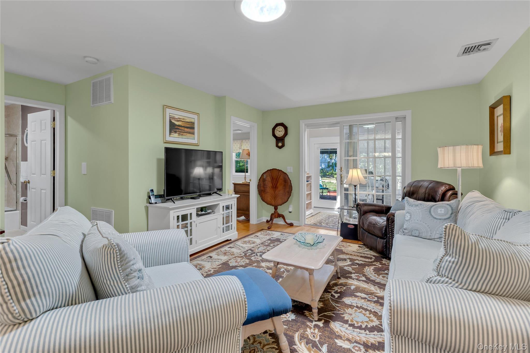
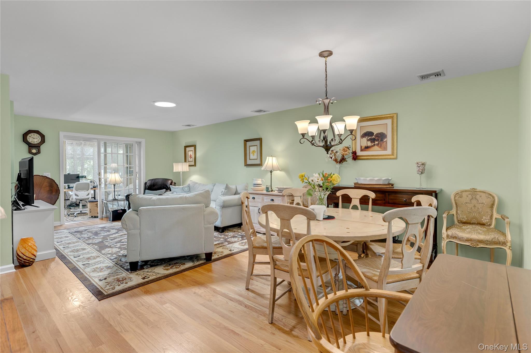
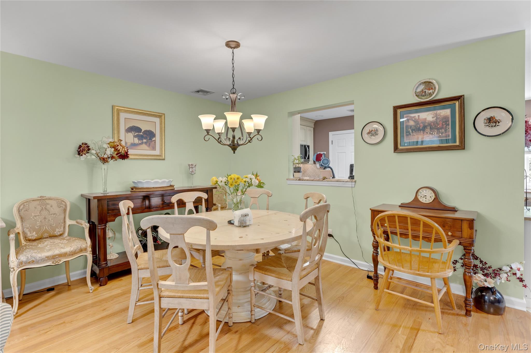
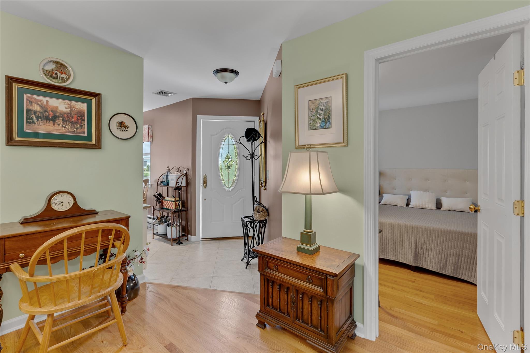
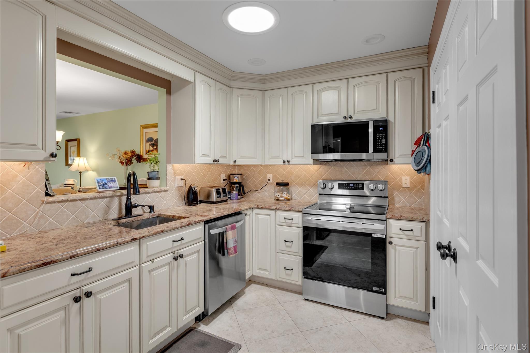
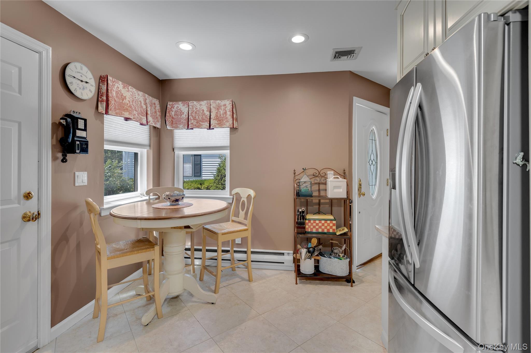
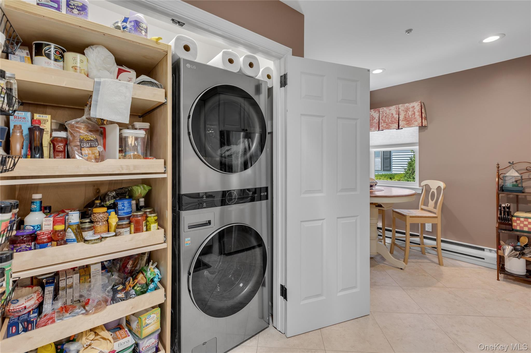
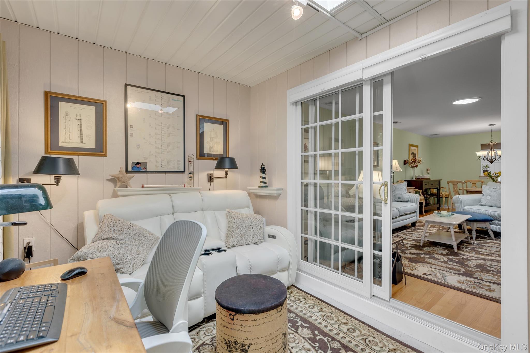
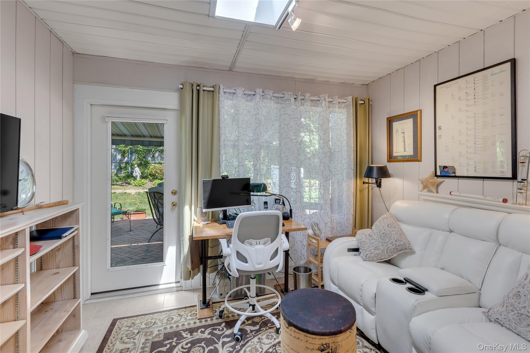
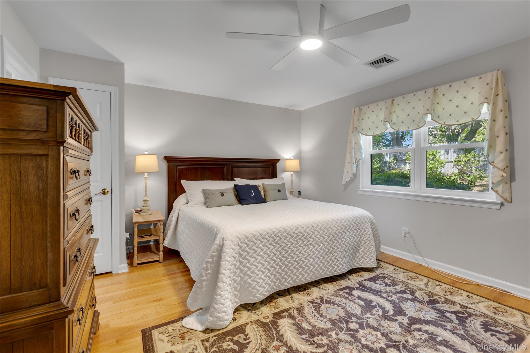
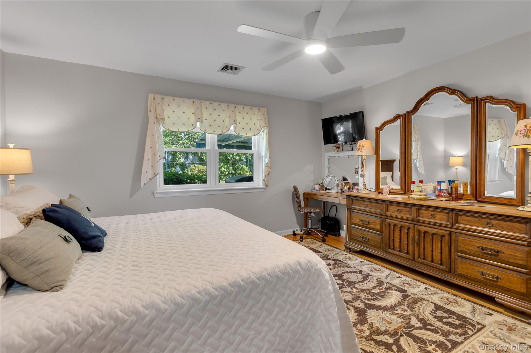
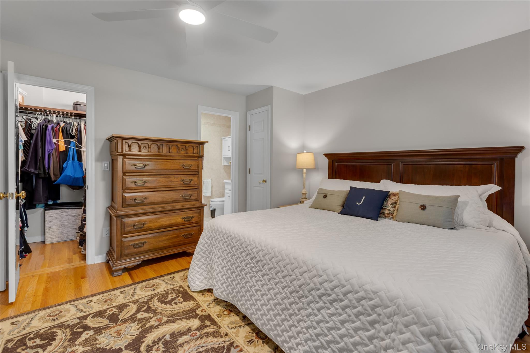
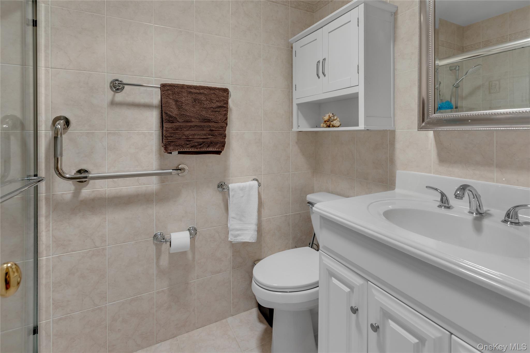
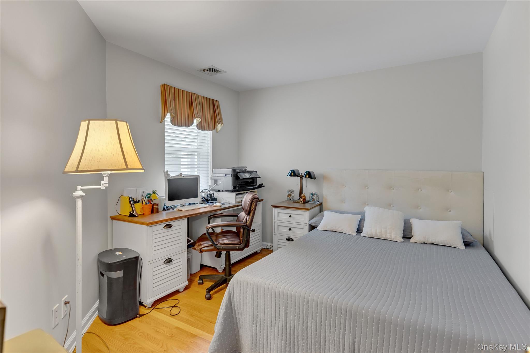
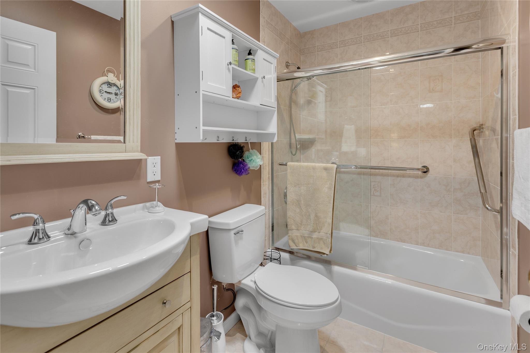
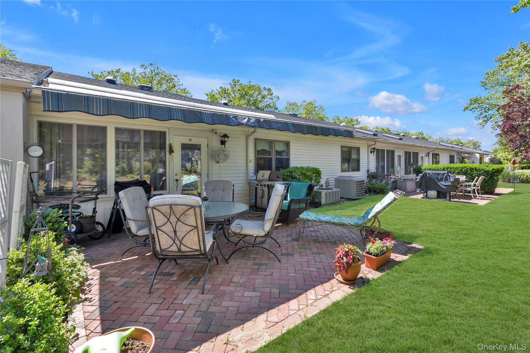
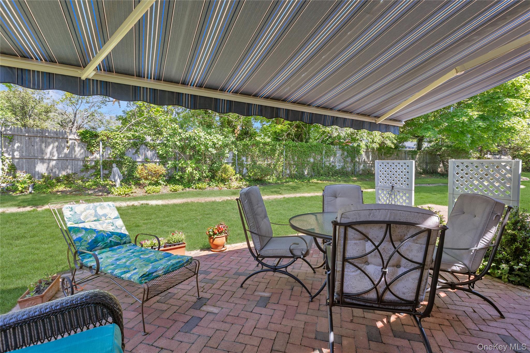
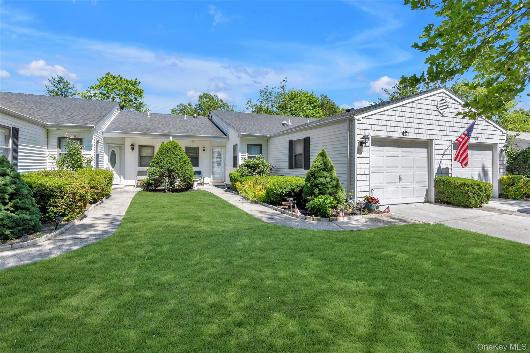
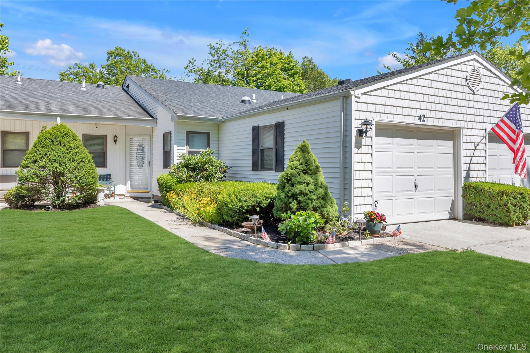
Welcome to this beautifully maintained, energy-efficient 2-bedroom, 2-bathroom condo in The Knolls at Stony Brook, a highly desirable 55+ community. Inside, width 3/4" solid oak floors span the living room, formal dining area, and both bedrooms. The kitchen features premium Thomasville cabinetry, granite countertops, all-new stainless steel appliances, and a convenient pantry with pull-out shelving. The primary suite offers a private retreat with a large walk-in closet and an updated en-suite bathroom boasting a 3x5 walk-in shower, while the second bedroom features its own separate updated full bath. For year-round relaxation, a stunning four-season sunroom with a bright skylight opens directly to a private back patio equipped with a motorized roll-up awning. Modern upgrades include four natural light solar tubes, a central vacuum system, double-pane windows. Residents of this pet-friendly community enjoy a vibrant lifestyle with access to a heated saltwater pool, clubhouse, fitness center, library, and bocce courts. Common charges cover grounds care, snow removal, water, cable, and internet.

2
beds

2
baths

1,086 Sq.Ft. LIVING AREA

1,307 Sq.Ft. lot

Features & Amenities

Interior

  • total bedrooms2
  • Total bathrooms2
  • full bathrooms2
  • Flooring Hardwood
  • APPLIANCES Convection Oven, Dishwasher, Dryer, Electric Range, ENERGY STAR Qualified Appliances, Exhaust Fan, Microwave, Refrigerator, Stainless Steel Appliance(s), Washer
  • other interior Features First Floor Bedroom, First Floor Full Bath, Ceiling Fan(s), Central Vacuum, Chandelier, Eat-in Kitchen, ENERGY STAR Qualified Door(s), Entrance Foyer, Granite Counters, Low Flow Plumbing Fixtures, Pantry, Primary Bathroom, Stone Counters, Walk-In Closet(s), Washer/Dryer Hookup

Area & Lot

  • Status Pending
  • Living Area1,086 Sq.Ft.
  • Lot Area1,307 Sq.Ft.
  • MLS® ID1017205
  • TypeCondo
  • YEAR BUILT1984
  • Architecture StylesGarden
  • Elementary SchoolWilliam Sidney Mount Elementary
  • Middle SchoolRobert Cushman Murphy Jr High School
  • High SchoolWard Melville Senior High School
  • School DistrictThree Village

Exterior

  • Garage Space1.0
  • water SourcePublic
  • utilitiesCable Connected, Electricity Connected, Phone Connected, Sewer Connected, Trash Collection Private, Underground Utilities, Water Connected
  • lot featuresBack Yard, Front Yard, Level, Near Public Transit, Near School, Near Shops, Private, Sprinklers In Front, Sprinklers In Rear
  • parkingDriveway, Garage, Garage Door Opener, Private
  • HEAT TYPEBaseboard, Ducts, Electric, ENERGY STAR Qualified Equipment, Forced Air, Heat Pump
  • AIR CONDITIONINGCentral Air, Ductwork
  • sewerPublic Sewer
  • security FeaturesSmoke Detector(s)
  • other exterior FeaturesAwning(s)

Financial

  • Sales Price$580,000
  • Real Estate Tax $5,199/yr
  • Common Charges $455/mo
image

Schedule a Showing

We would love to show you our beautiful property. Please select your preferred date and time below. An agent will be in touch shortly to confirm your appointment.

Schedule a Showing

We would love to show you our beautiful property. Please select your preferred date and time below. An agent will be in touch shortly to confirm your appointment.

Thank you for your interest in 42 Knolls Drive, Stony Brook, NY 11790. We are reviewing your request and will be in touch shortly!

Mortgage Calculator

Estimate your monthly mortgage payment, including the principal and interest, property taxes, and HOA. Adjust the values to generate a more accurate rate.

All estimates are provided for informational purposes only. Actual amounts may vary.
$0,000 Your Payment 20 15 65
$0,000 Your Payment

Considering Your Next Move?

Whether you’re preparing to sell, considering your options, or planning ahead, we provide thoughtful guidance and a clear strategy to help you move forward with confidence.

Follow Us on Instagram