Leave a Message

Thank you for your message. We will be in touch with you shortly.

Explore Our Properties
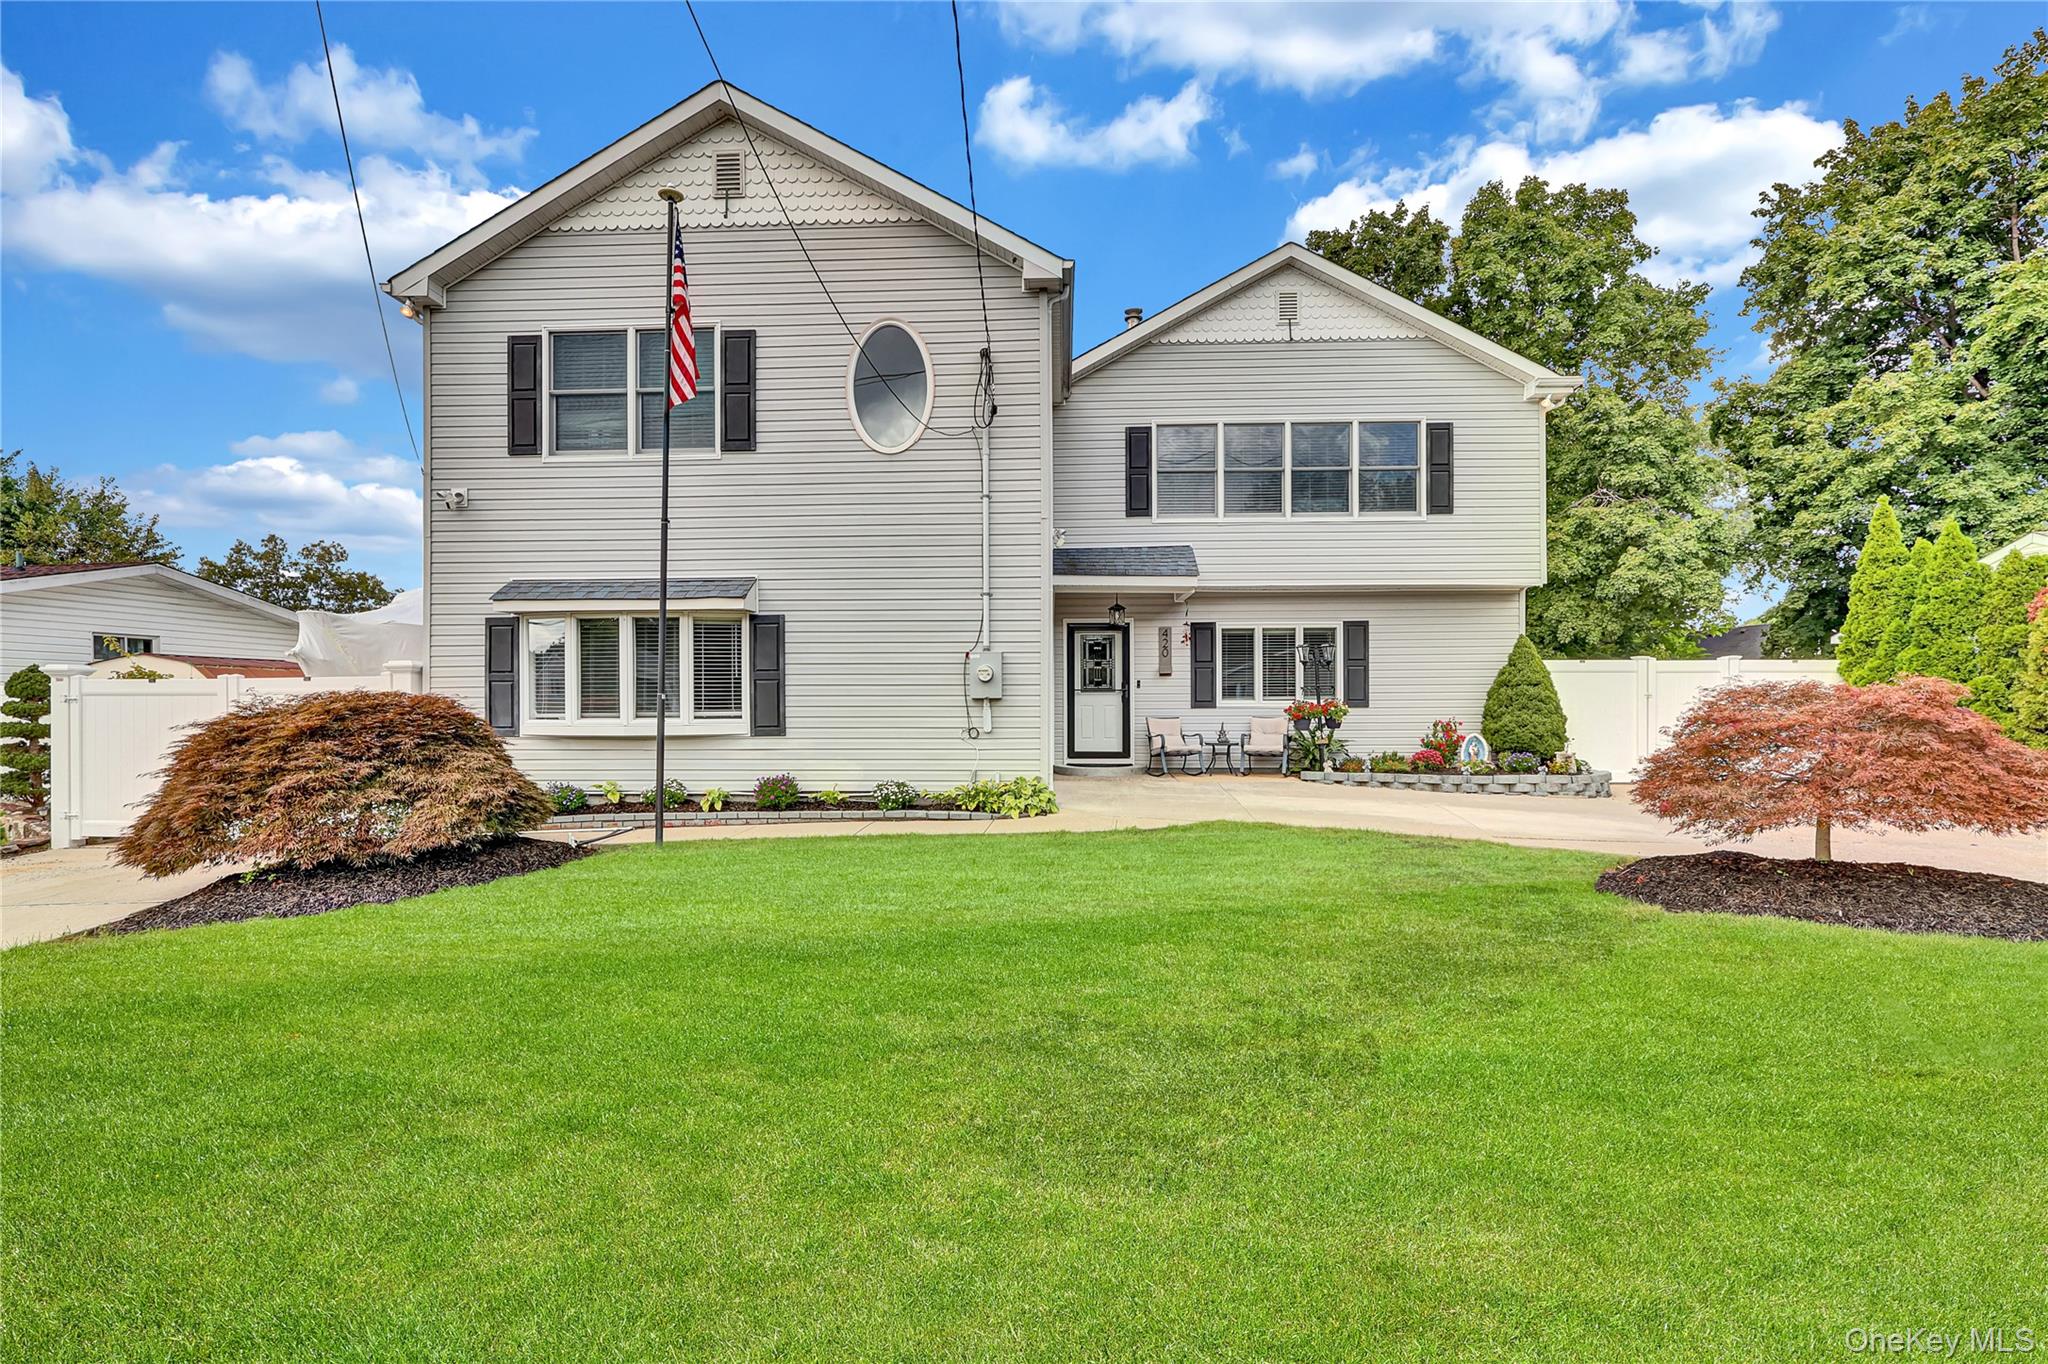
420 Dare Road
Courtesy of Douglas Elliman Real Estate, Victor Stabile Listing Contact: 631-758-2552 
Sold

420 Dare Road

420 Dare Road, Selden, NY 11784

$840,000
Welcome to the home you've been waiting for!
This standout mid block, Selden home blends modern upgrades, spacious living, and custom charm throughout. Featuring 5 bedrooms and 3 full bathrooms, this beautifully remodeled home offers Radiant heated floors throughout the main level, rich hardwood floors, custom porcelain tile, high-tech Sonos sound system speakers throughout the main level, and a completely renovated chef's kitchen designed to impress.

Outfitted with newer stainless steel appliances including a 36-inch KitchenAid refrigerator, KitchenAid double oven,
5-burner GE gas cooktop, Sharp drawer-style microwave and a built-in beverage center, all appliance are 6 years old and in mint condition, this kitchen is as functional as it is stunning--perfect for both everyday living and entertaining.

The first-floor Primary Suite provides comfort, privacy, and convenience. Making it ideal for multi-generational living or anyone seeking easy main-level living. Generous room sizes, thoughtful upgrades, and a bright, inviting layout create the perfect setting for hosting and relaxing alike.

From the moment you step inside, you'll feel the style and charm of this custom-remodeled home. With 5 zones of heating--including radiant heated floors, forced air, and baseboard heat, Full attic with plywood flooring throughout --this home is designed to keep you comfortable all year long.

Step outside to a spacious, level backyard designed for true outdoor living. Enjoy an above-ground pool, a custom overhang for shaded relaxation, and a fully equipped outdoor kitchen--perfect for hosting summer gatherings, entertaining guests, or creating your own private backyard retreat.

Do Not miss this one!
5
beds

3
baths

2,750 Sq.Ft. LIVING AREA

9,583 Sq.Ft. lot

Features & Amenities

Interior

  • total bedrooms5
  • Total bathrooms3
  • full bathrooms3
  • Laundry room Laundry Room
  • Flooring Ceramic Tile, Hardwood
  • APPLIANCES Dishwasher, Gas Cooktop, Microwave, Oven, Refrigerator, Tankless Water Heater
  • other interior Features First Floor Bedroom, First Floor Full Bath, Breakfast Bar, Crown Molding, Eat-in Kitchen, His and Hers Closets, In-Law Floorplan, Kitchen Island, Open Floorplan, Open Kitchen, Quartz/Quartzite Counters, Recessed Lighting, Sound System, Speakers, Storage, Walk-In Closet(s)

Area & Lot

  • Status Sold
  • Date Sold July 29, 2026
  • Living Area2,750 Sq.Ft.
  • Lot Area9,583 Sq.Ft.
  • MLS® ID811205
  • TypeResidential
  • YEAR BUILT1962
  • Architecture StylesRaised Ranch
  • Elementary SchoolNew Lane Memorial Elementary School
  • Middle SchoolSelden Middle School
  • High SchoolNewfield High School
  • School DistrictMiddle Country

Exterior

  • STORIES2
  • water SourcePublic
  • utilitiesCable Connected, Electricity Connected, Natural Gas Connected, Trash Collection Public, Water Connected
  • PoolAbove Ground, Vinyl
  • lot featuresLevel
  • parkingDriveway, Off Street, Private, Storage
  • HEAT TYPEBaseboard, Forced Air, Hot Water, Radiant
  • AIR CONDITIONINGCentral Air, Wall/Window Unit(s)
  • sewerCesspool
  • security FeaturesSecurity Lights
  • other exterior FeaturesAwning(s)

Financial

  • Sales Price$840,000
  • Real Estate Tax $14,846/yr

Considering Your Next Move?

Whether you’re preparing to sell, considering your options, or planning ahead, we provide thoughtful guidance and a clear strategy to help you move forward with confidence.

Follow Us on Instagram