Leave a Message

Thank you for your message. We will be in touch with you shortly.

Explore Our Properties
422 Birchwood Park Drive Unit: 422
Courtesy of Douglas Elliman Real Estate, Briana Murphy Listing Contact: 631-758-2552 
Sold

422 Birchwood Park Drive Unit: 422

422 Birchwood Park Drive Unit: 422, Middle Island, NY 11953

$505,000
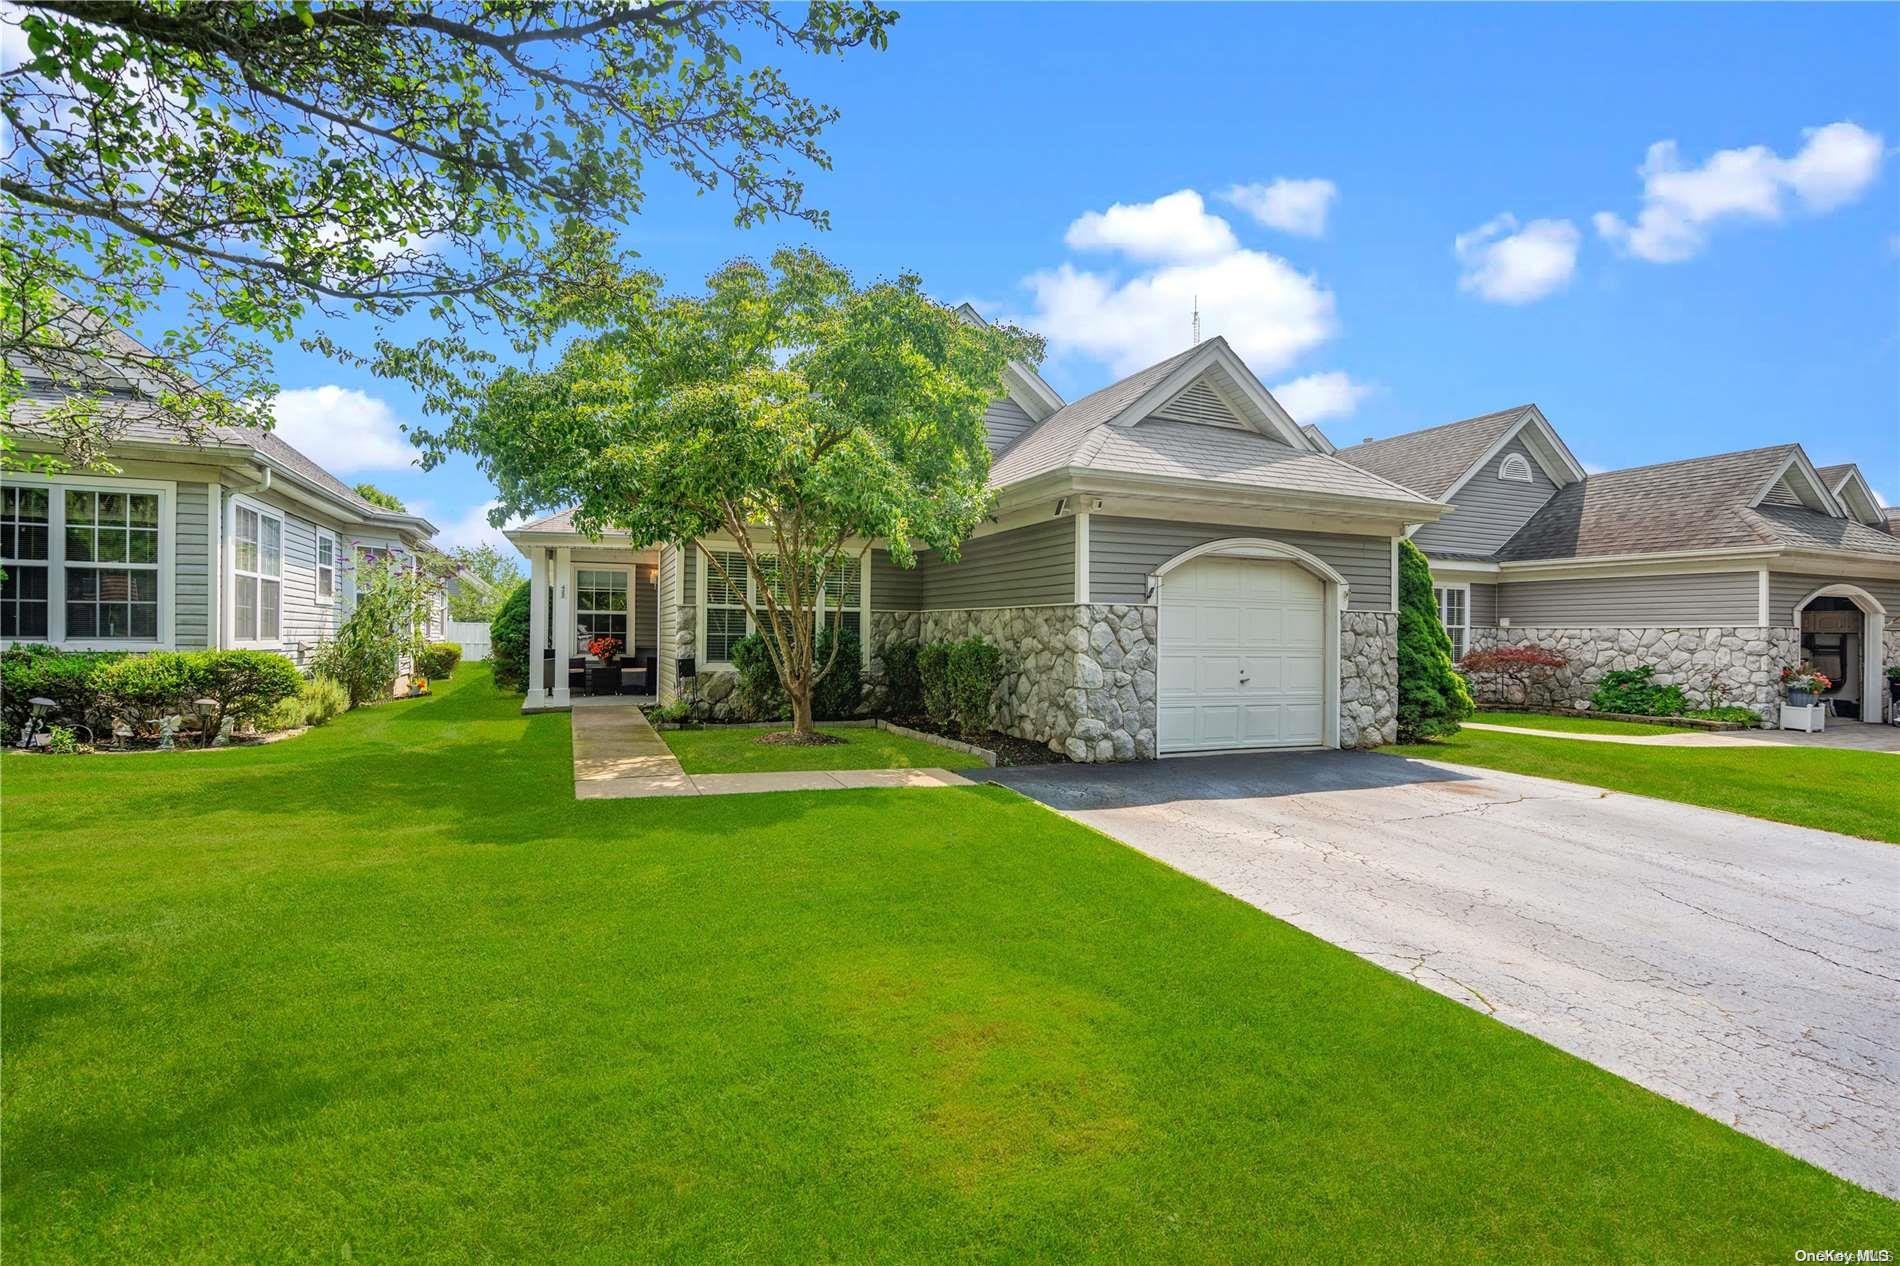
Welcome Home To Birchwood Park! A Beautiful Detached Ranch Home In The Desirable Community Birchwood At Spring Lake. Here You'll Experience The Ultimate Resort Style Living With Outstanding Amenities. Step Into This Well Sought After Devon Model Which Features 2 Generous Sized Bedrooms And Two Full Baths. The Primary Bedroom Is Complete With Many Closets, Vaulted Ceilings & The Convenience Of Your Own Full Bath. Most Of Everything In This Home Has Been Completely Updated In 2023. When You Step Inside You'll Find An Ample Amount Of Space And Comfort, Offering An Eat In Kitchen, Formal Dining Room, Living Room With Vaulted Ceilings And A Den That Would Be Perfect As A Sitting Area Or Playroom. All Rooms Flow Seamlessly Into The Next. Your Spacious Office, Situated In The Front Of The House Is An Added Bonus And Could Be Perfect For Guests Or A Possible 3rd Bedroom. The Home Is Also Complete With A 1 Car Attached Garage, Attic Access For Storage, A Private Driveway And Your Own Fenced In Yard. Amenities Include 24/7 Gated Security, Two Clubhouses, Indoor & Outdoor Pools. Basketball & Raquetball Courts, 2.5 Miles Of Walking And Bike Paths, Bocce, Pickleball, Tennis & A Pristine Nine-Hole Golf Course! This Community Truly Has It All! Schedule Your Appointment Today!, Additional information: Appearance:Excellent
2
beds

2
baths

1,442 Sq.Ft. LIVING AREA

4,792 Sq.Ft. lot

Features & Amenities

Interior

  • total bedrooms2
  • Total bathrooms2
  • full bathrooms2
  • APPLIANCES Indirect Water Heater, Dishwasher, Dryer, Microwave, Refrigerator, Washer
  • other interior Features Cathedral Ceiling(s), Eat-in Kitchen, Master Downstairs, Formal Dining, First Floor Bedroom, Primary Bathroom, Washer/Dryer Hookup

Area & Lot

  • Status Sold
  • Date Sold October 15, 2024
  • Living Area1,442 Sq.Ft.
  • Lot Area4,792 Sq.Ft.
  • MLS® IDL3570348
  • TypeCondo
  • YEAR BUILT1996
  • Architecture StylesOther
  • Middle SchoolLongwood Junior High School
  • High SchoolLongwood High School
  • School DistrictLongwood

Exterior

  • STORIES1
  • Garage Space1.0
  • water SourcePublic
  • utilitiesTrash Collection Private
  • lot featuresSprinklers In Front,
  • parkingAttached, Driveway
  • HEAT TYPENatural Gas, Forced Air
  • AIR CONDITIONINGCentral Air
  • HOA AmenitiesGated

Financial

  • Sales Price$505,000
  • Real Estate Tax $9,567/yr
  • Common Charges $533/mo

Considering Your Next Move?

Whether you’re preparing to sell, considering your options, or planning ahead, we provide thoughtful guidance and a clear strategy to help you move forward with confidence.

Follow Us on Instagram