Leave a Message

Thank you for your message. We will be in touch with you shortly.

Explore Our Properties
43 E Harwood Drive
Courtesy of Douglas Elliman Real Estate, Dawn Costello ABR Listing Contact: 516-759-0400 
Sold

43 E Harwood Drive

43 E Harwood Drive, Glen Cove, NY 11542

$979,000
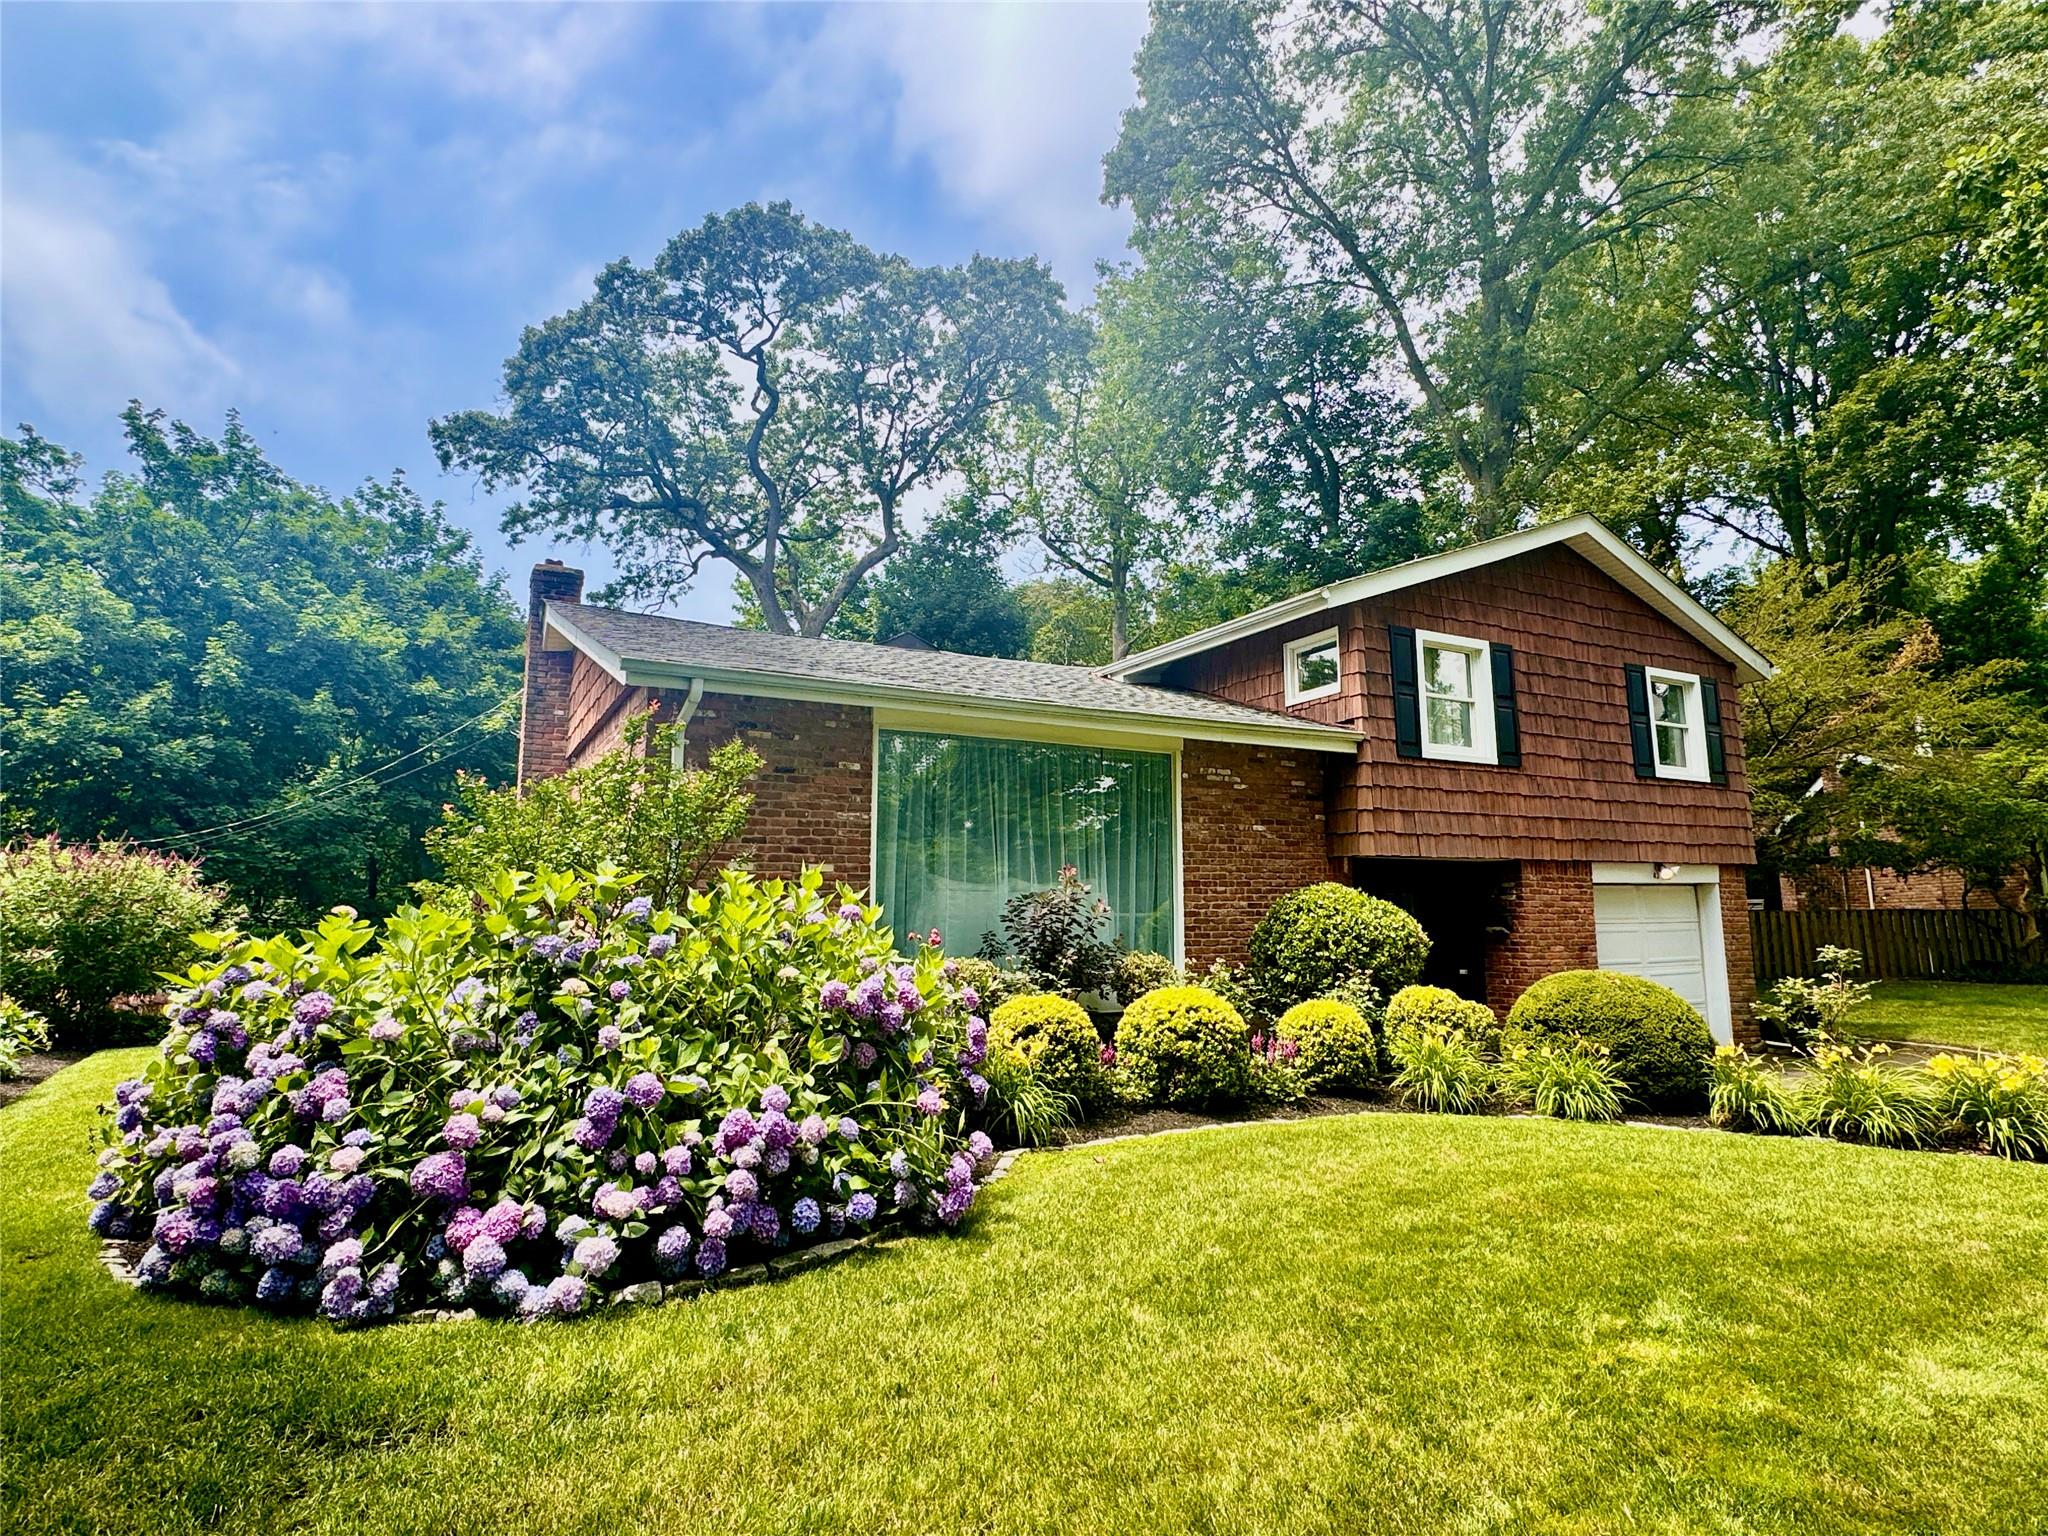
This beautifully renovated 4-bedroom, 2.5-bath home is ideally situated on a cul-de-sac, and is surrounded by professionally landscaped gardens. From the moment you enter the home, you'll be welcomed by an open-concept layout filled with natural light, perfect for everyday living and memorable gatherings. At the heart of the home is a stunning eat-in kitchen, fully renovated with quartz countertops, stainless-steel appliances, and a center island with a second oven--ideal for the home chef or frequent host. The spacious great room is a true showstopper, featuring soaring vaulted ceilings, floor-to-ceiling windows, a striking fireplace, and a bar with custom-built-ins. It will be your new favorite place to relax or entertain. Each of the four generously sized bedrooms offers comfort and privacy, complete with ample closet space. The updated bathrooms blend style and functionality, with modern finishes throughout. Outdoors, enjoy your private oasis with beautiful and colorful gardens, multiple patios, and room to unwind or entertain. Conveniently located near schools, shopping, dining, and transportation.
4
beds

3
baths

3,050 Sq.Ft. LIVING AREA

0.3 Acres lot

Features & Amenities

Interior

  • total bedrooms4
  • Total bathrooms3
  • full bathrooms2
  • half bathroom1
  • Laundry room Laundry Room
  • Fireplace Wood Burning
  • APPLIANCES Dishwasher, Dryer, Oven, Refrigerator, Washer
  • other interior Features First Floor Bedroom, First Floor Full Bath, Beamed Ceilings, Built-in Features, Cathedral Ceiling(s), Crown Molding, Eat-in Kitchen, Entertainment Cabinets, Entrance Foyer, Kitchen Island, Natural Woodwork, Open Floorplan, Open Kitchen, Quartz/Quartzite Counters, Recessed Lighting, Washer/Dryer Hookup

Area & Lot

  • Status Sold
  • Date Sold August 28, 2025
  • Living Area3,050 Sq.Ft.
  • Total Area2,534 Sq.Ft.
  • Lot Area0.3 Acres
  • MLS® ID878341
  • TypeResidential
  • YEAR BUILT1958
  • Architecture StylesSplit Level
  • View DescriptionTrees/Woods
  • Elementary SchoolDeasy School
  • Middle SchoolRobert M Finley Middle School
  • High SchoolGlen Cove High School
  • School DistrictGlen Cove

Exterior

  • Garage Space1.0
  • water SourcePublic
  • utilitiesCable Available, Electricity Available, Phone Available, Sewer Connected, Trash Collection Public, Water Connected
  • parkingDriveway
  • HEAT TYPEBaseboard
  • AIR CONDITIONINGCentral Air
  • sewerPublic Sewer

Financial

  • Sales Price$979,000
  • Real Estate Tax $14,308/yr
View Virtual Tour

Considering Your Next Move?

Whether you’re preparing to sell, considering your options, or planning ahead, we provide thoughtful guidance and a clear strategy to help you move forward with confidence.

Follow Us on Instagram