Leave a Message

Thank you for your message. We will be in touch with you shortly.

Explore Our Properties
43 Hunt Drive
Courtesy of Douglas Elliman Real Estate, Judy B. Fruitbine Listing Contact: 516-921-2262 
Sold

43 Hunt Drive

43 Hunt Drive, Jericho, NY 11753

$1,250,000
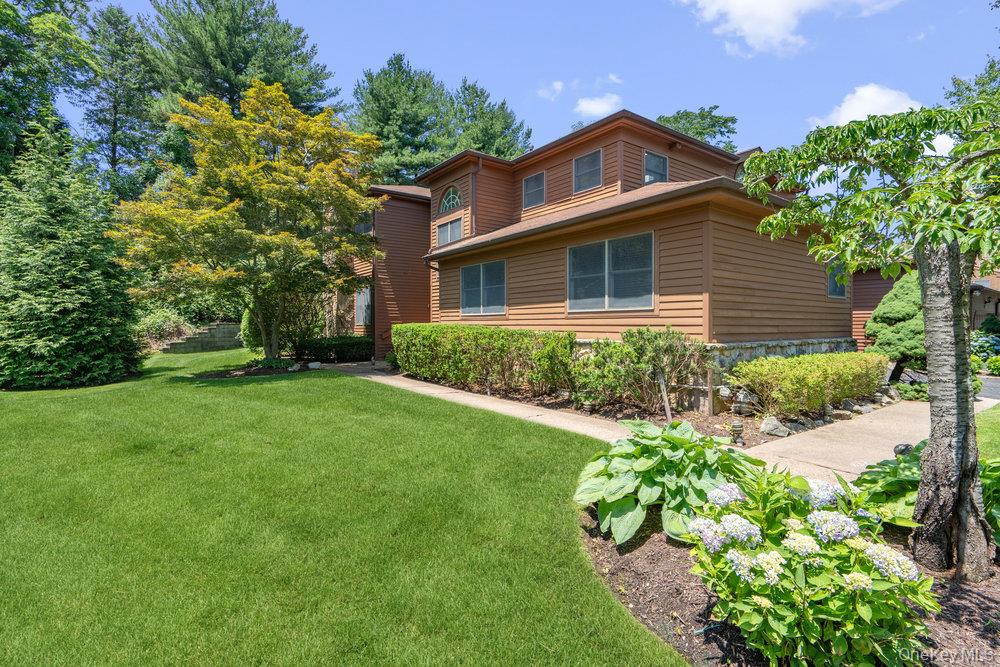
Nestled in a quite cul-de-sac, sits this Darby Model boosting four Bedrooms and Baths with a fully finished lower level and a main floor in-laws suite. Upon entering this gracious home you are drawn by the expansive entry way opening to the first level. Included on this level, you will be greeted by both Formal Living and Dining Rooms with a gas fireplace and hardwood floors , a Den with custom Cherrywood Entertainment Center, Ensuite with Cherrywood Shelving. The Chef's White Kitchen offers an enormous amount of cabinetry, Breakfast Bar and Nook, granite counters, skylights and all stainless appliances. Upstairs to the Primary Suite with tray ceiling, new Brazilian Walnut wood floors, his and hers walk-in closets fitted out with closet systems, Primary Jacuzzi Bath with double sinks. The other two upstairs Bedrooms, both with closet systems, share the third full Bath. The Lower Level offers all new wood flooring, playroom, Den, granite wet bar and the fourth full Bath. Enjoy the Serenity associated with this Country Club gated community, powered by natural gas, with a Clubhouse, Fitness Center, card and party rooms, Tennis, Racquet and Pickle-ball courts, heated outdoor pool and playground area and be conveniently located to schools, shopping, railroad, parkways and have an easy commute to Manhatten.
4
beds

5
baths

3,410 Sq.Ft. LIVING AREA

5,467 Sq.Ft. lot

Features & Amenities

Interior

  • total bedrooms4
  • Total bathrooms5
  • full bathrooms4
  • half bathroom1
  • Laundry room Gas Dryer Hookup, Laundry Room, Washer Hookup
  • Flooring Carpet, Hardwood, Other
  • Fireplace Gas, Living Room
  • APPLIANCES Dishwasher, Dryer, Exhaust Fan, Gas Oven, Gas Range, Microwave, Refrigerator, Stainless Steel Appliance(s), Washer
  • other interior Features First Floor Bedroom, Breakfast Bar, Chandelier, Double Vanity, Dry Bar, Eat-in Kitchen, Entertainment Cabinets, Entrance Foyer, Formal Dining, Granite Counters, High Ceilings, His and Hers Closets, In-Law Floorplan, Kitchen Island, Primary Bathroom, Open Floorplan, Open Kitchen

Area & Lot

  • Status Sold
  • Date Sold July 31, 2026
  • Living Area3,410 Sq.Ft.
  • Lot Area5,467 Sq.Ft.
  • MLS® ID957543
  • TypeCondo
  • YEAR BUILT1988
  • Architecture StylesMid Rise, Other
  • View DescriptionPanoramic, Trees/Woods
  • Elementary SchoolJEFFREY RATNER-ROBERT SEAMAN ELEMENTARY SCHOOL
  • Middle SchoolJericho Middle School
  • High SchoolJericho Senior High School
  • School DistrictJericho

Exterior

  • STORIES2
  • Garage Space2.0
  • water SourcePublic
  • utilitiesCable Available, Electricity Connected, Natural Gas Connected, Phone Connected, Trash Collection Private, Water Connected
  • PoolCommunity, Fenced, In Ground
  • lot featuresBack Yard, Corner Lot, Cul-De-Sac, Front Yard, Garden, Landscaped, Level, Near Golf Course, Near Public Transit, Near School, Near Shops, Part Wooded, Private, Sprinklers In Front, Sprinklers In Rear, Stone/Brick Wall, Views
  • parkingAttached, Driveway, Garage
  • HEAT TYPENatural Gas
  • AIR CONDITIONINGCentral Air
  • sewerPublic Sewer
  • SubstructureConcrete Perimeter
  • HOA AmenitiesBasketball Court, Business Center, Clubhouse, Fitness Center, Gated, Landscaping, Maintenance Grounds
  • security FeaturesGated Community, Security Gate
  • other exterior FeaturesBalcony, Basketball Court, Gas Grill, Lighting, Playground, Private Entrance, Private Roof, Rain Gutters, Tennis Court(s)

Financial

  • Sales Price$1,250,000
  • Real Estate Tax $22,654/yr
  • Common Charges $890/mo

Considering Your Next Move?

Whether you’re preparing to sell, considering your options, or planning ahead, we provide thoughtful guidance and a clear strategy to help you move forward with confidence.

Follow Us on Instagram