43 Locust Drive
43 Locust Drive
43 Locust Drive
43 Locust Drive
43 Locust Drive
43 Locust Drive
43 Locust Drive
43 Locust Drive
43 Locust Drive
43 Locust Drive
43 Locust Drive
43 Locust Drive
43 Locust Drive
43 Locust Drive
43 Locust Drive
43 Locust Drive
43 Locust Drive
43 Locust Drive
43 Locust Drive
43 Locust Drive
43 Locust Drive
43 Locust Drive
43 Locust Drive
43 Locust Drive
43 Locust Drive
43 Locust Drive
43 Locust Drive
43 Locust Drive
43 Locust Drive
43 Locust Drive
43 Locust Drive
43 Locust Drive
43 Locust Drive
43 Locust Drive
43 Locust Drive
43 Locust Drive
43 Locust Drive
43 Locust Drive
43 Locust Drive
43 Locust Drive
43 Locust Drive
43 Locust Drive
43 Locust Drive
43 Locust Drive
43 Locust Drive
SEE ALL PHOTOS
43 Locust Drive
43 Locust Drive
43 Locust Drive
43 Locust Drive
43 Locust Drive
43 Locust Drive
43 Locust Drive
43 Locust Drive
43 Locust Drive
43 Locust Drive
43 Locust Drive
43 Locust Drive
43 Locust Drive
43 Locust Drive
43 Locust Drive
43 Locust Drive
43 Locust Drive
43 Locust Drive
43 Locust Drive
43 Locust Drive
43 Locust Drive
43 Locust Drive
43 Locust Drive
43 Locust Drive
43 Locust Drive
43 Locust Drive
43 Locust Drive
43 Locust Drive
43 Locust Drive
43 Locust Drive
43 Locust Drive
43 Locust Drive
43 Locust Drive
43 Locust Drive
43 Locust Drive
43 Locust Drive
43 Locust Drive
43 Locust Drive
43 Locust Drive
43 Locust Drive
43 Locust Drive
43 Locust Drive
43 Locust Drive
43 Locust Drive
43 Locust Drive
Courtesy of Douglas Elliman Real Estate, Lina Lopes Listing Contact: 631-758-2552 
Pending

43 Locust Drive

43 Locust Drive, Nesconset, NY 11767

$1,299,000
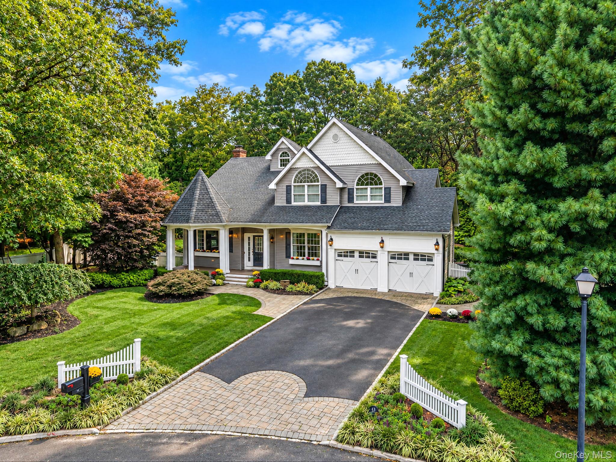
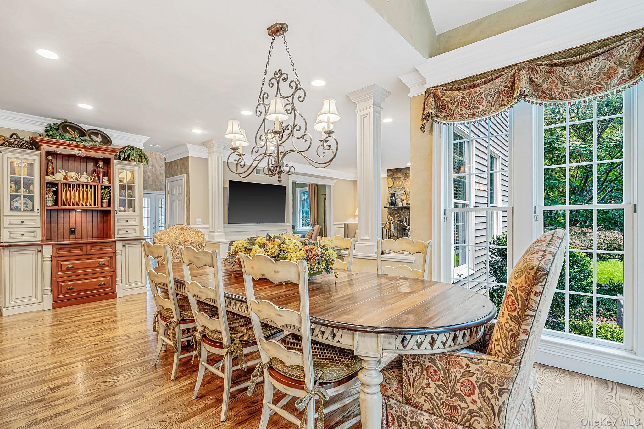
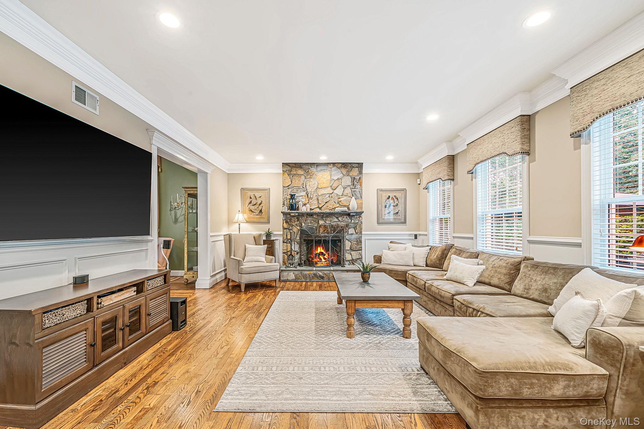
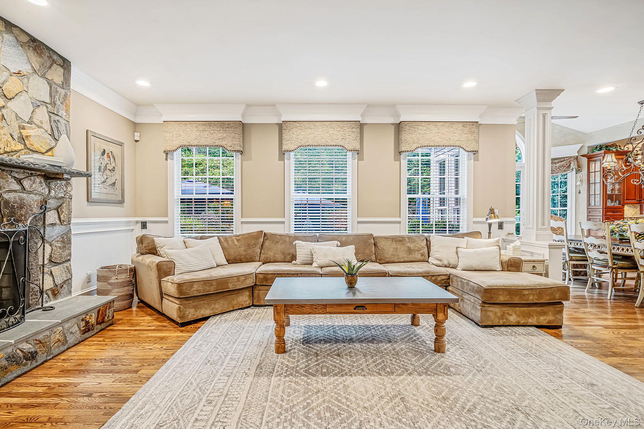
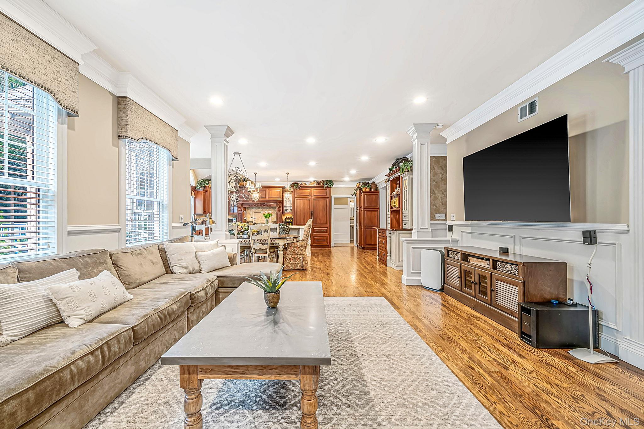
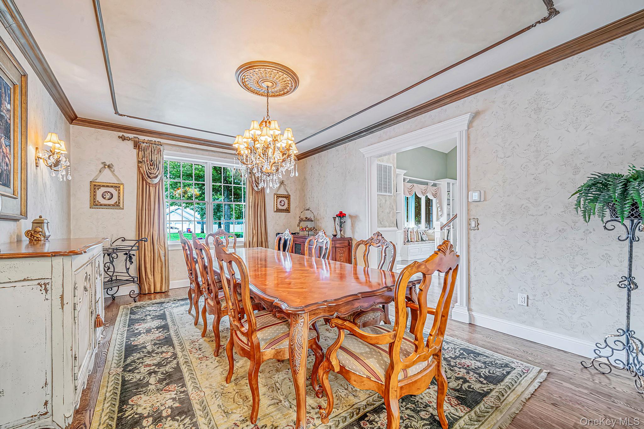
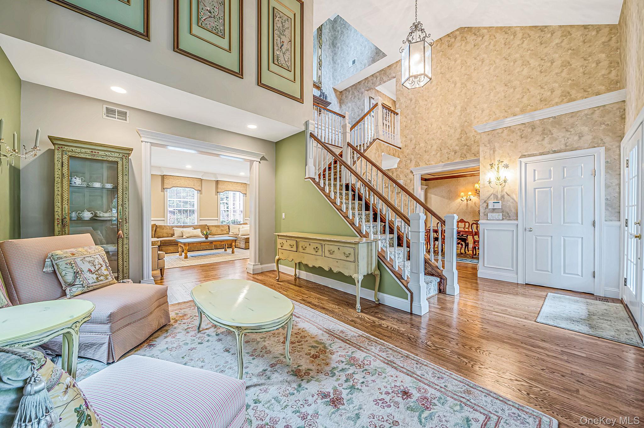
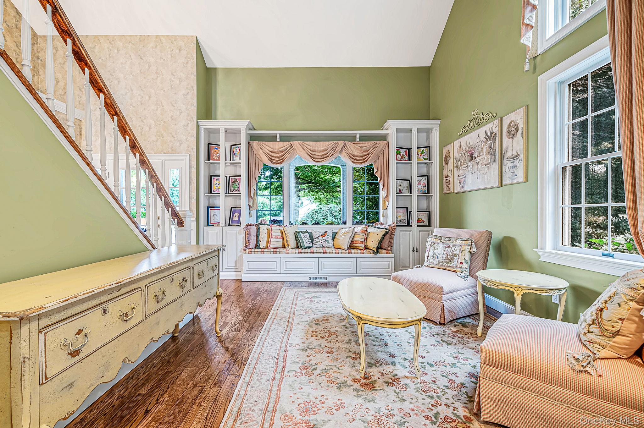
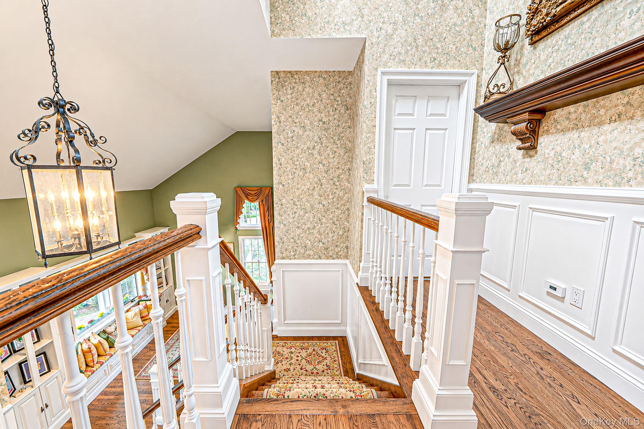
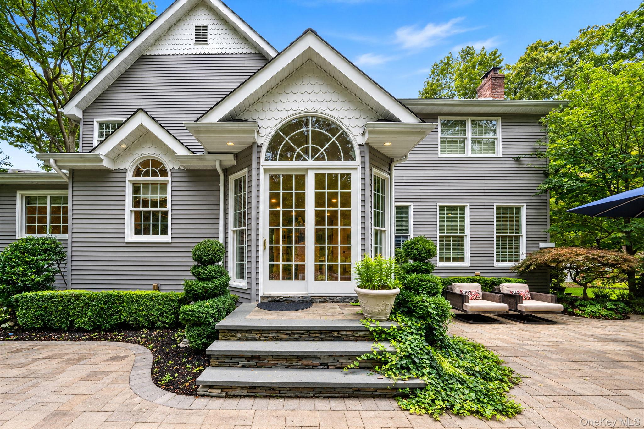
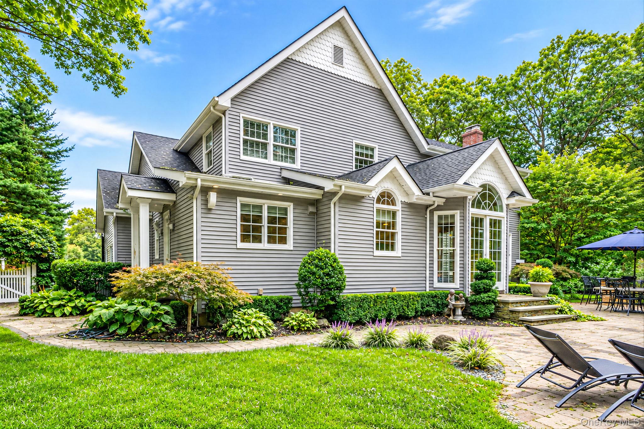
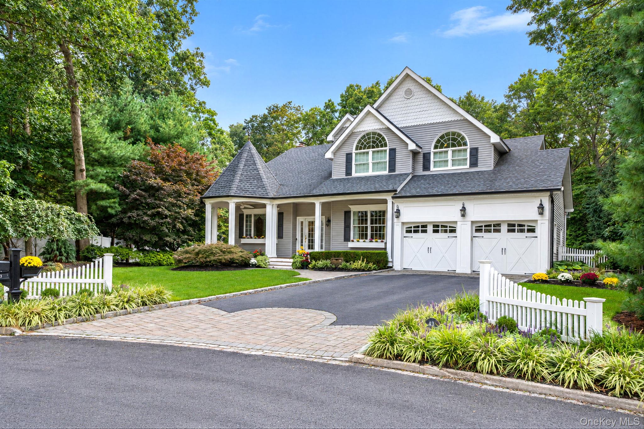
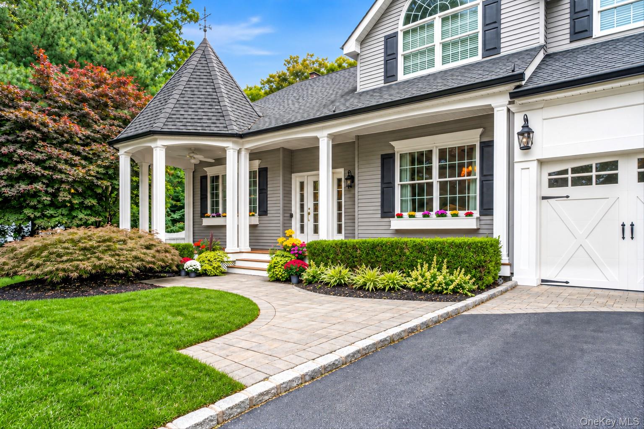
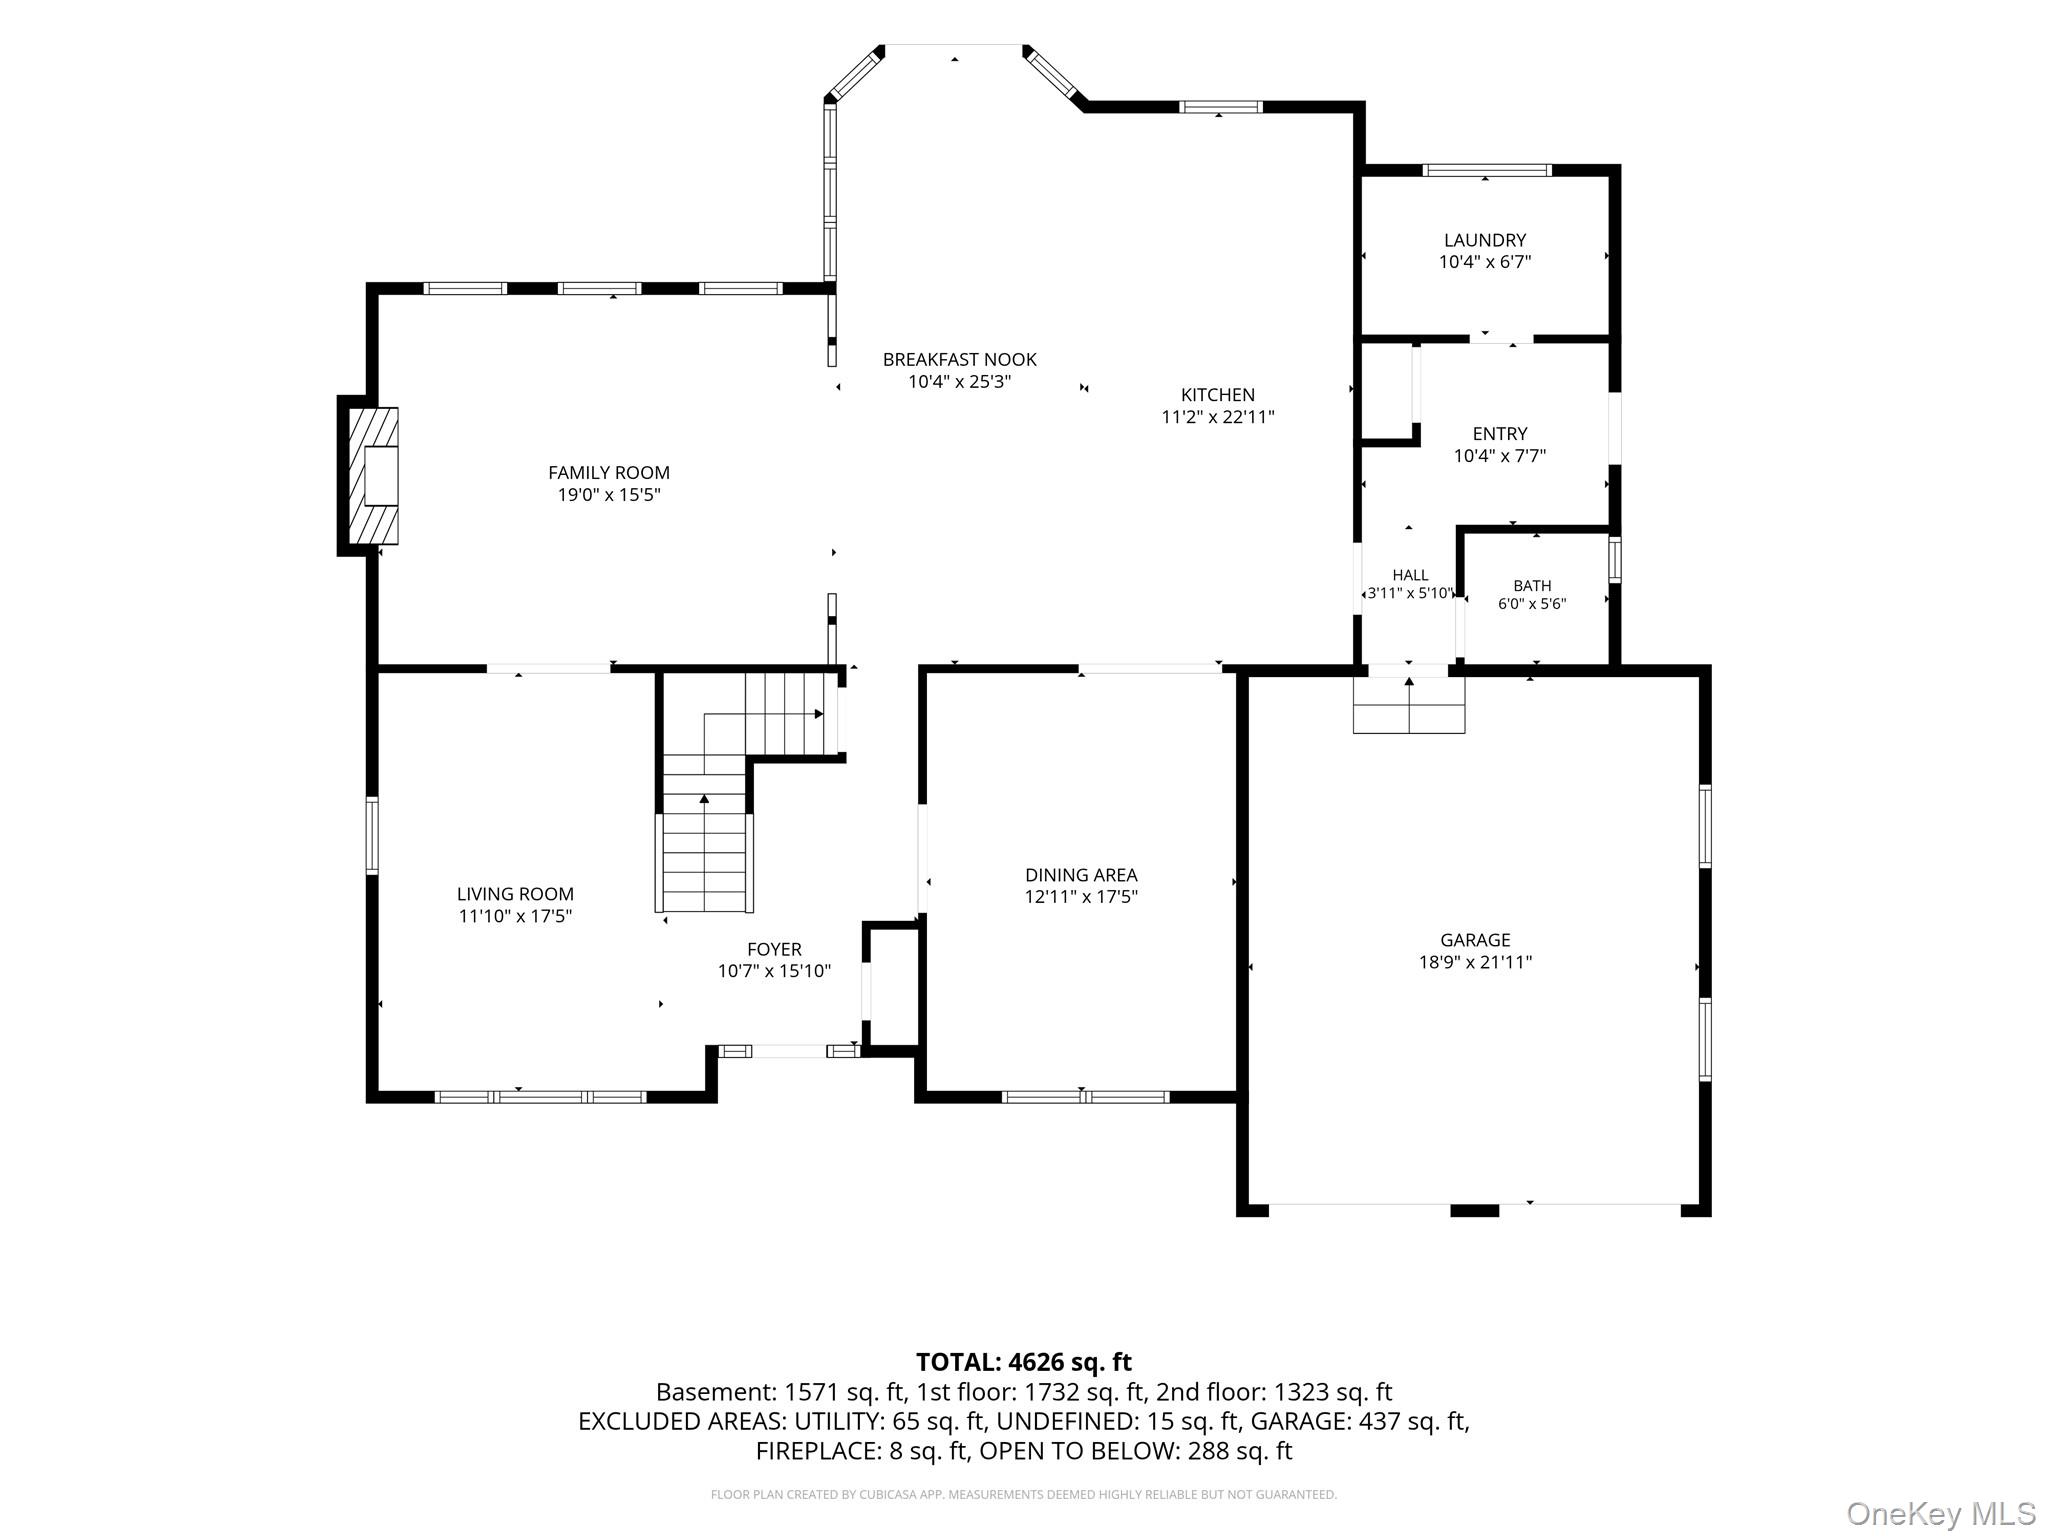
Set at the end of a quiet cul-de-sac, this 4-bedroom, 2.5-bath Spacious Colonial with over 3000+ sqft thoughtfully designed living space and also includes a resort-style backyard. A covered front porch introduces a dramatic two-story foyer with cathedral ceilings and detailed custom millwork. The main level balances everyday function with space for entertaining: a formal dining room, bright living room with a window seat, and a family room with a featured gas fireplace.

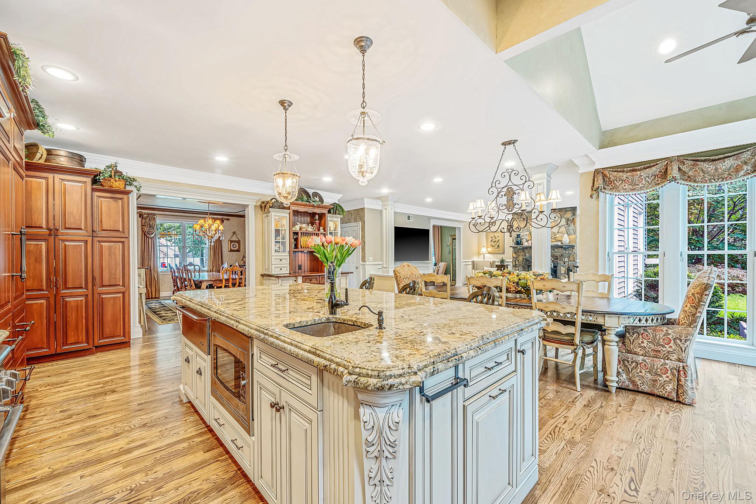
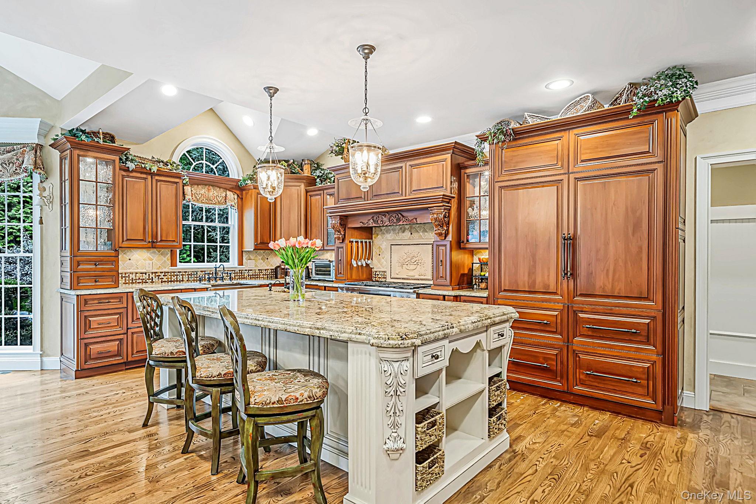
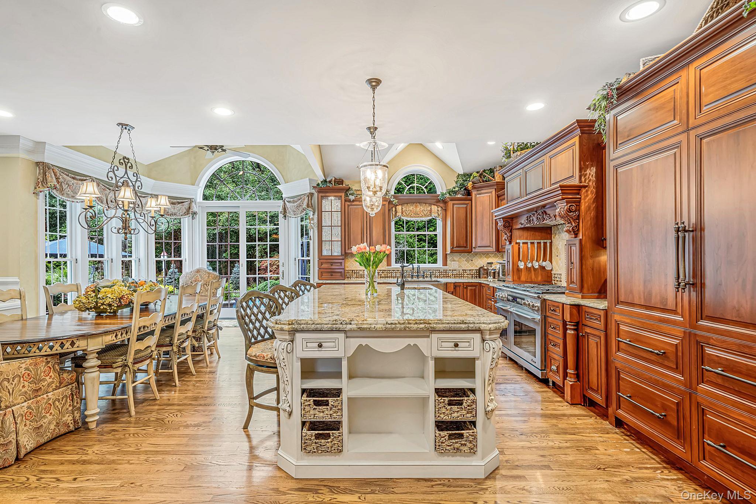
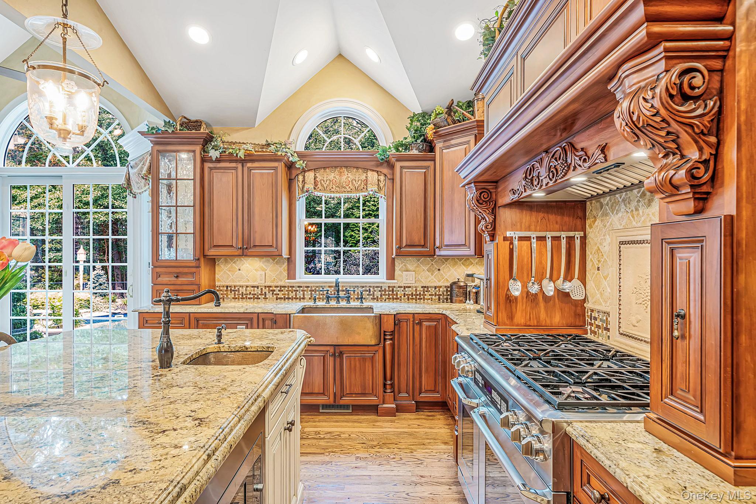
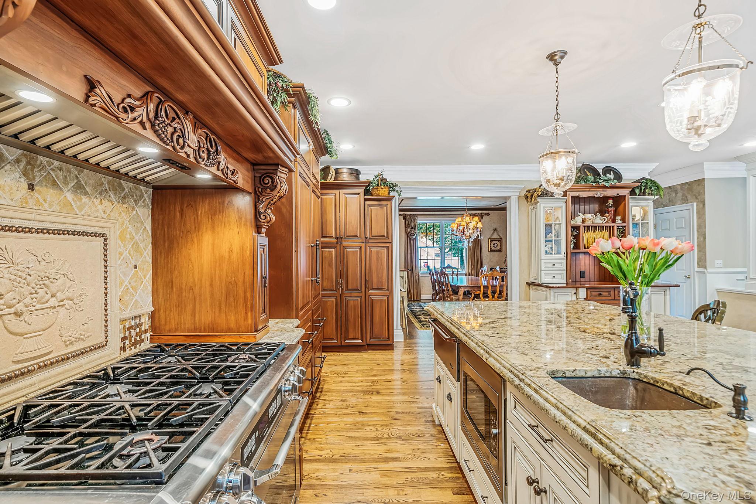
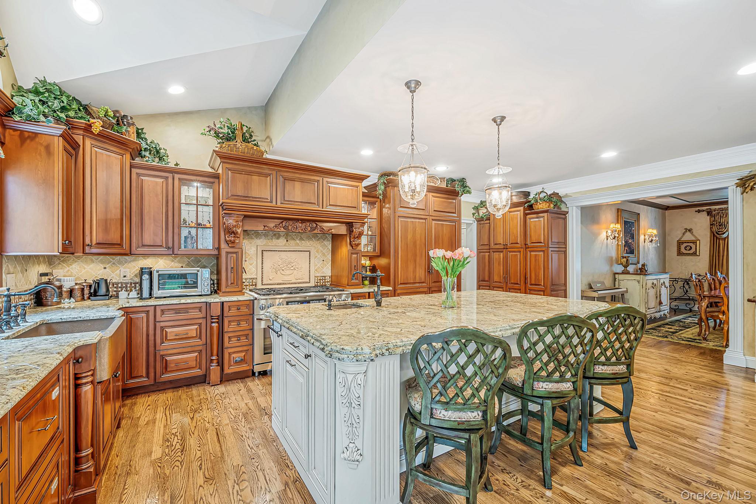
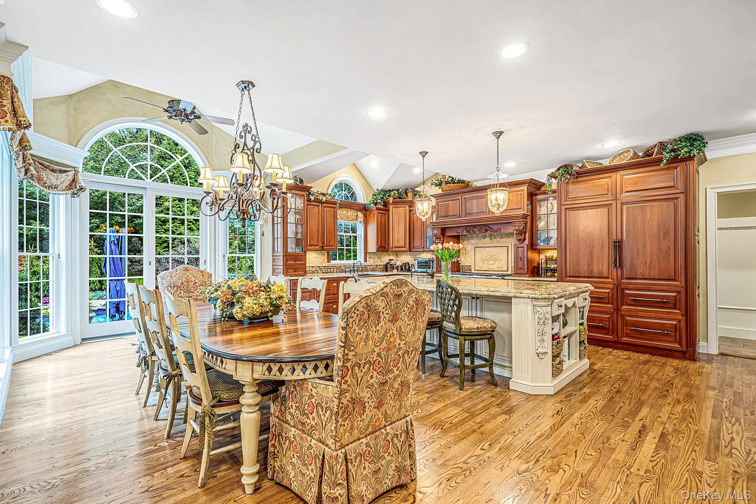
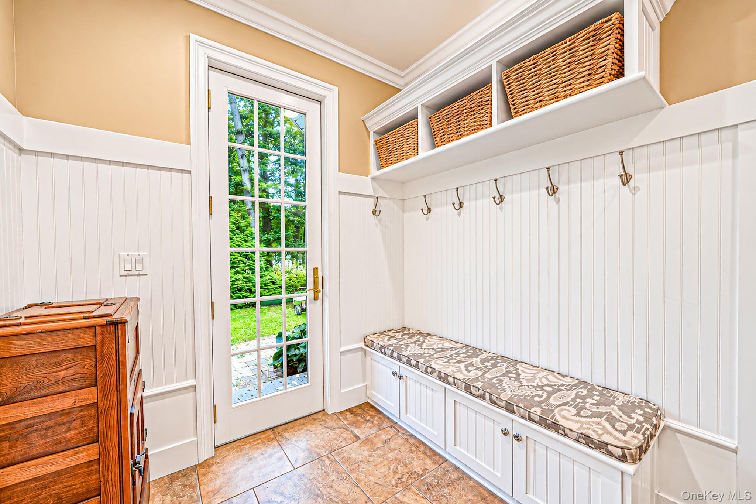
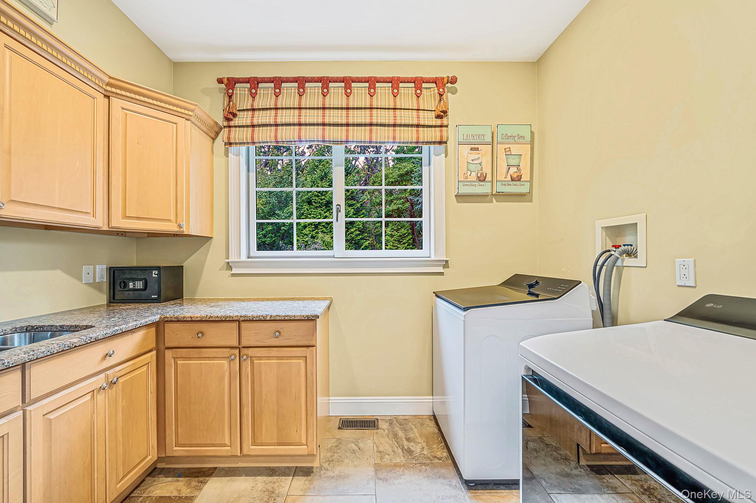
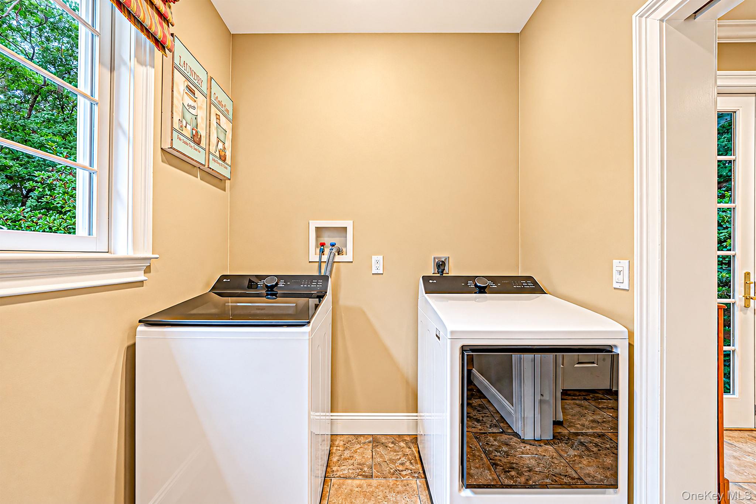
The custom kitchen is designed for both daily meals and larger gatherings, featuring a generous center island, six-burner gas range, copper farmhouse sink, pantry, high-end appliances, under-cabinet lighting and extensive cabinetry. A dedicated first-floor large laundry area adds convenience with access to the side yard.

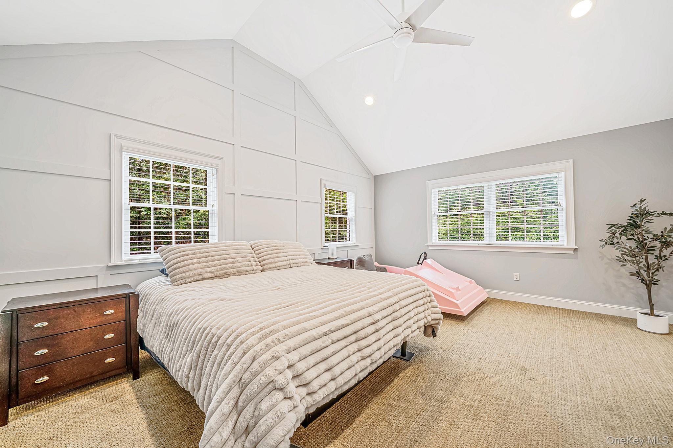
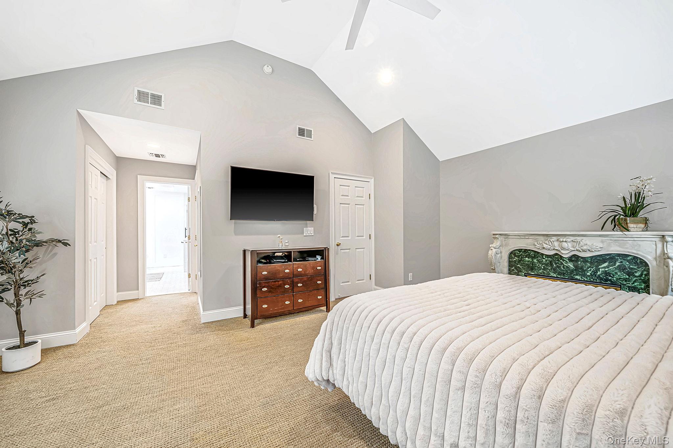
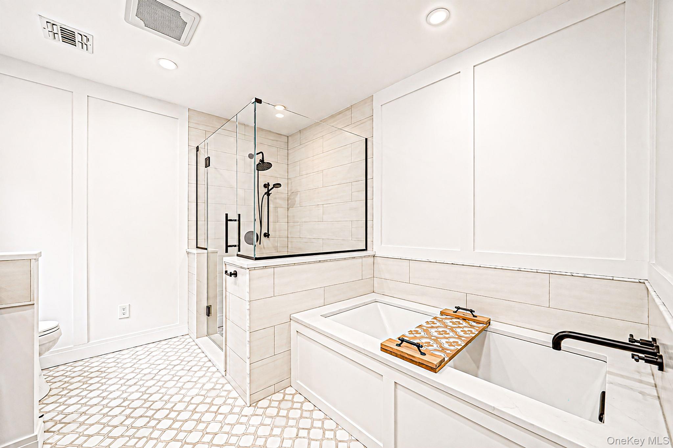
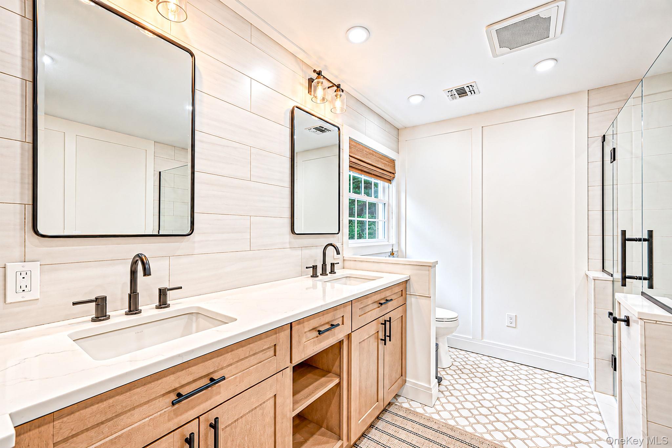
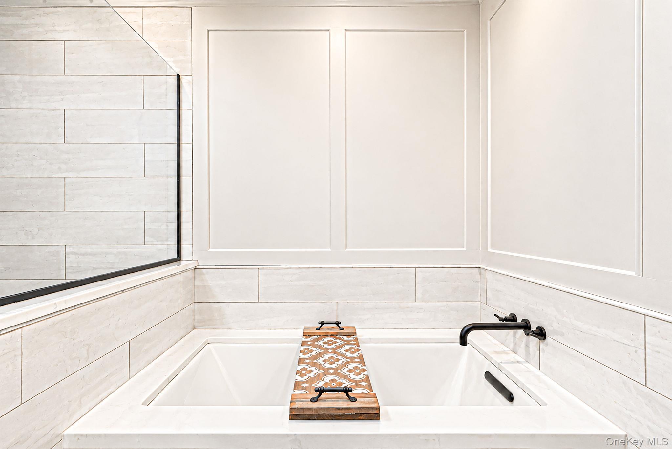
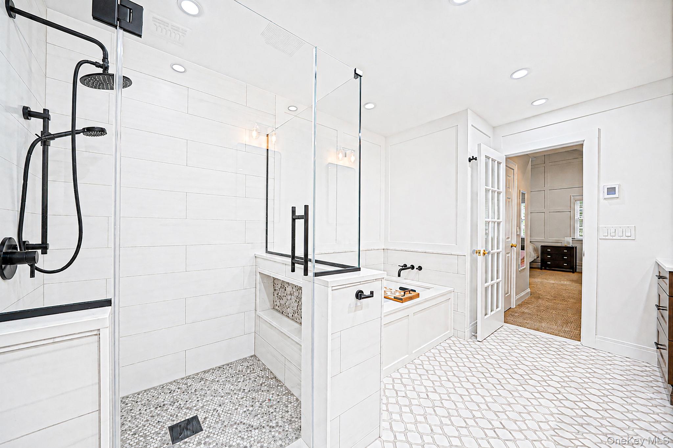
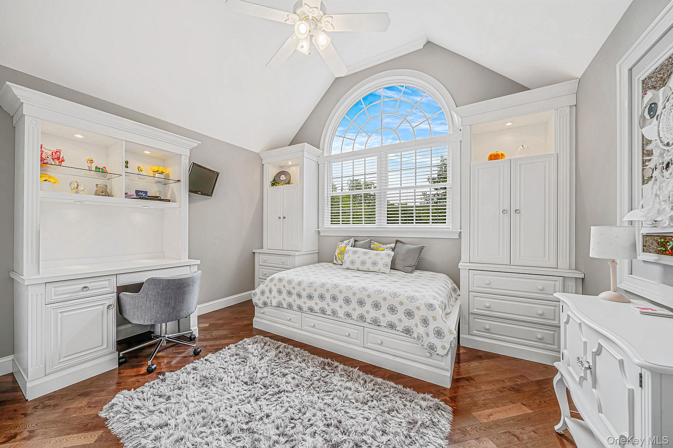
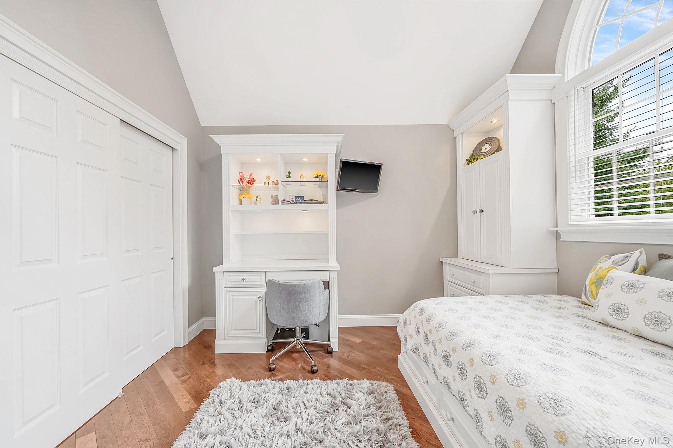
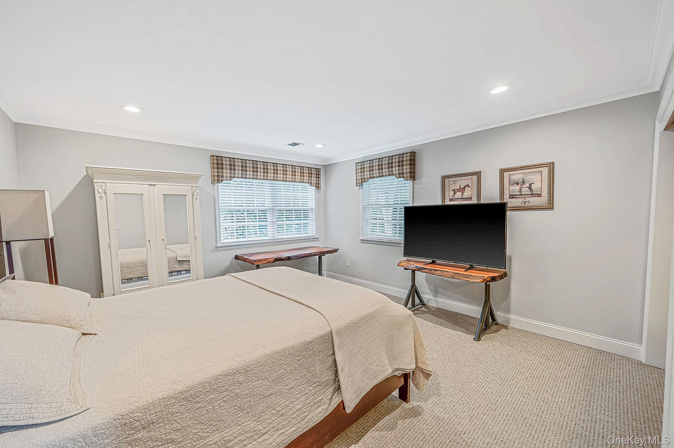
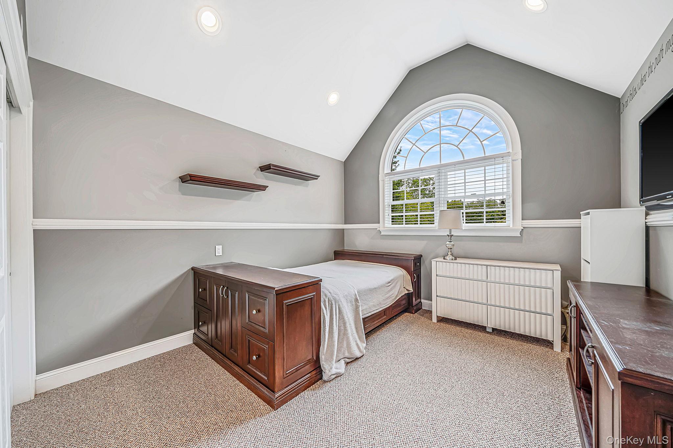
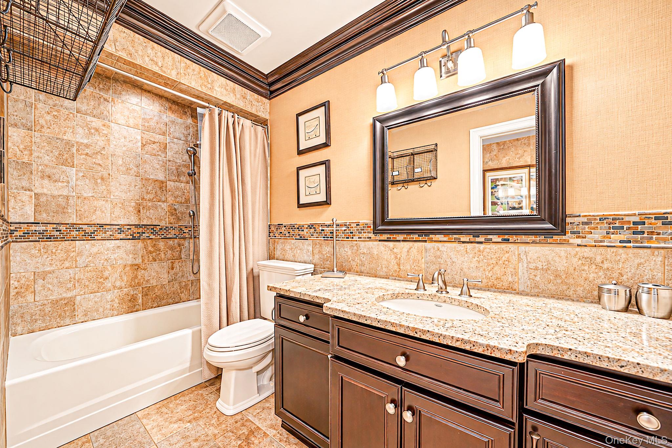
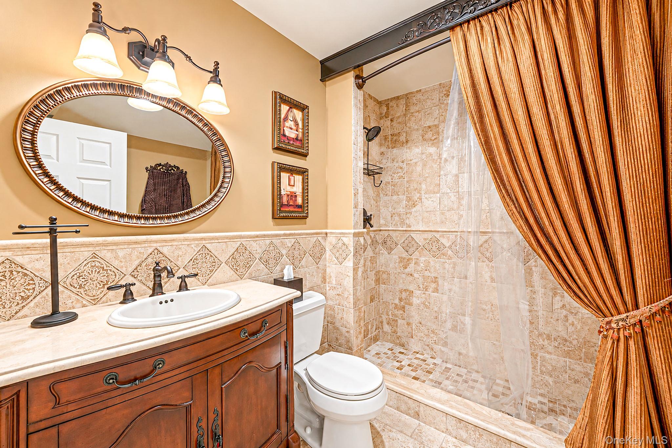
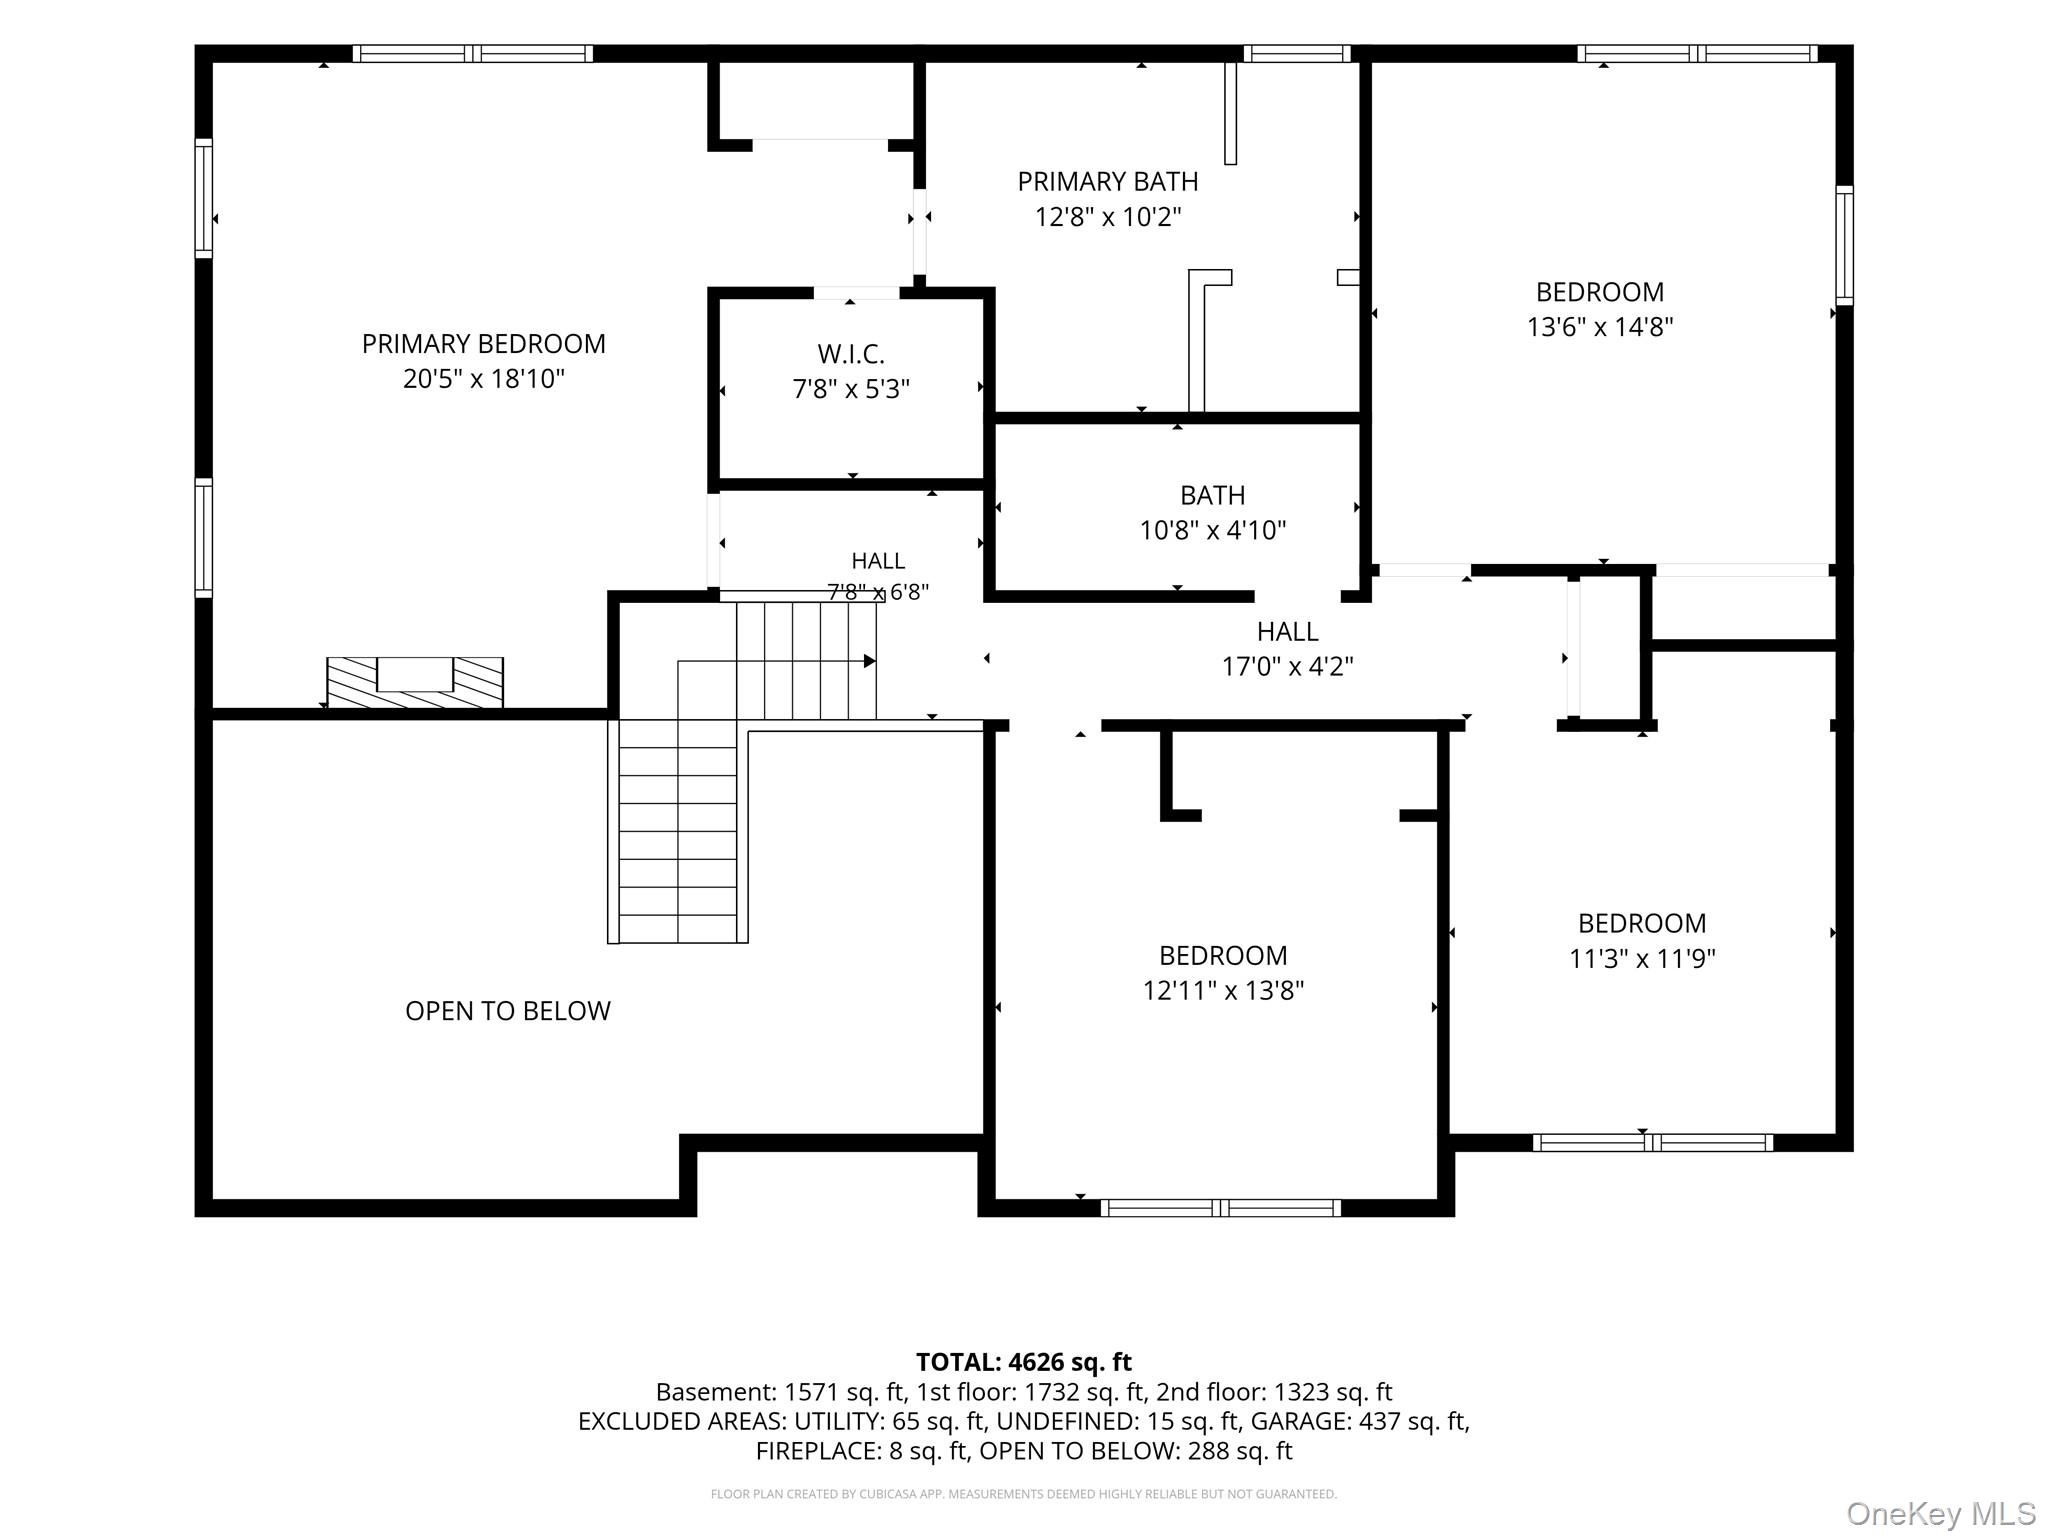
Upstairs, the primary suite includes a marble ensuite bath with radiant heated flooring. Three additional bedrooms provide flexible space for family, guests, or a home office.

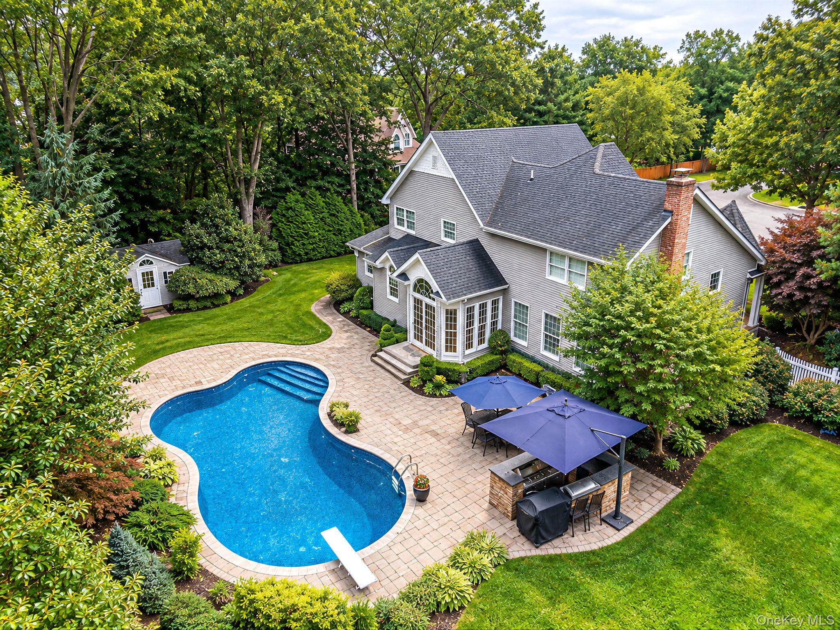
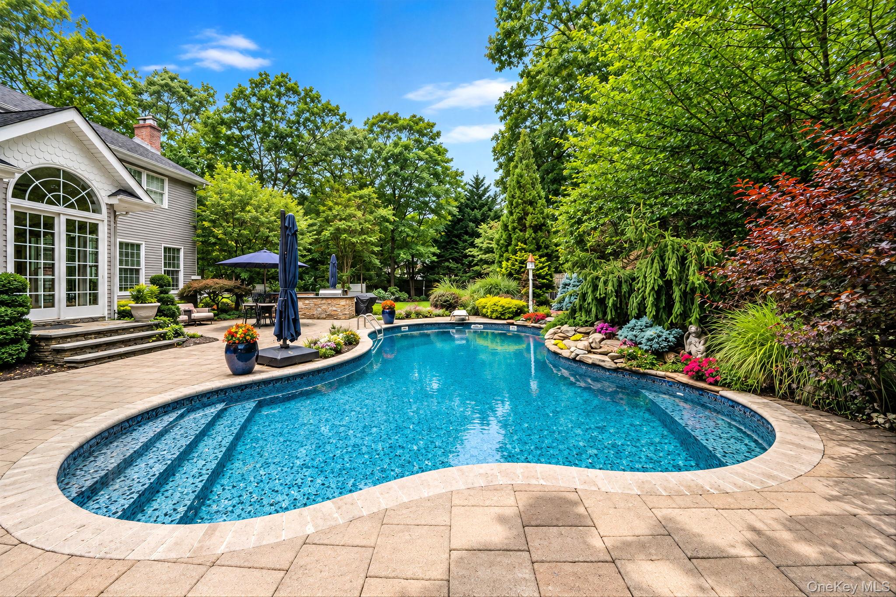
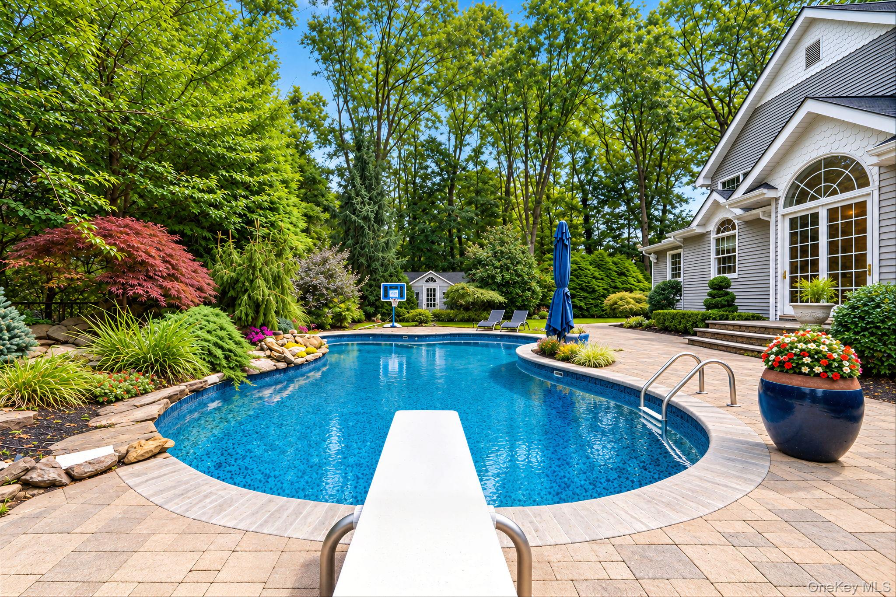
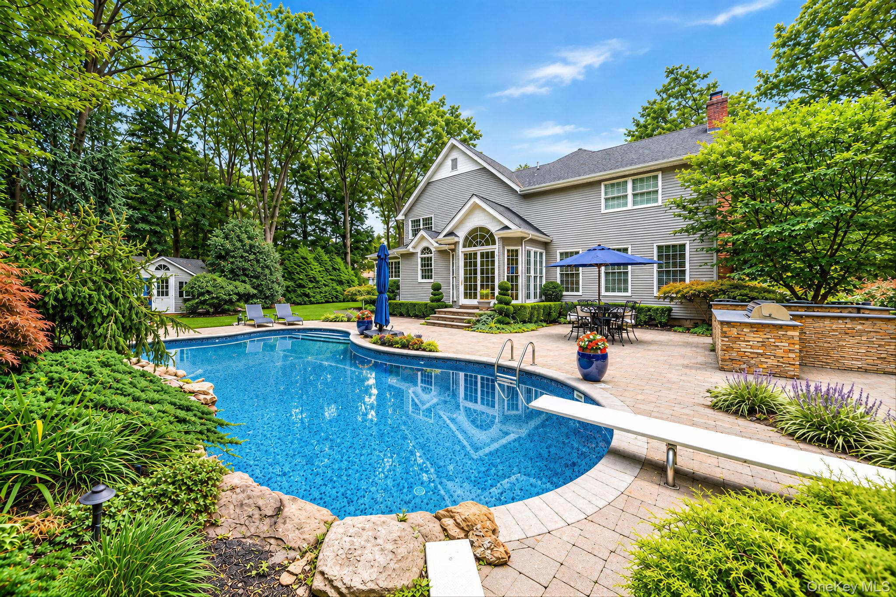
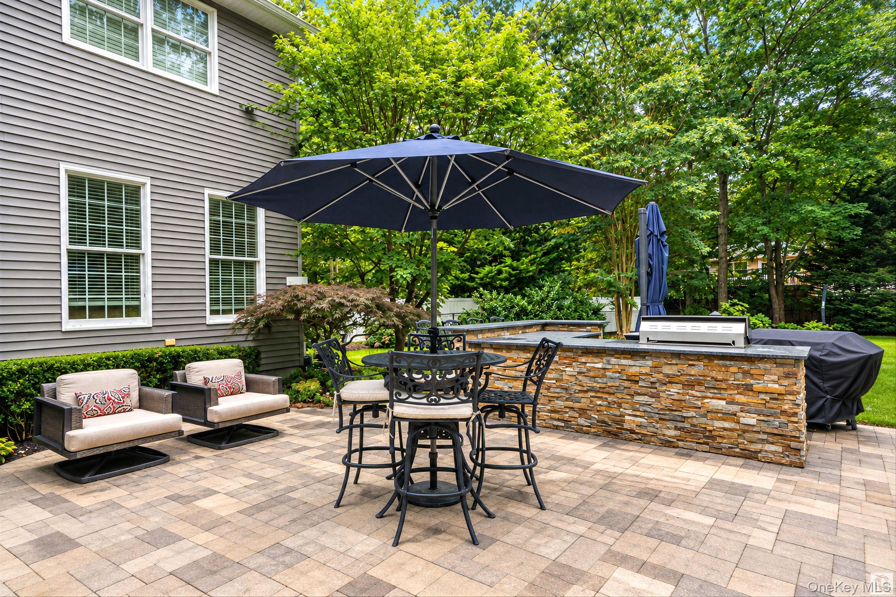
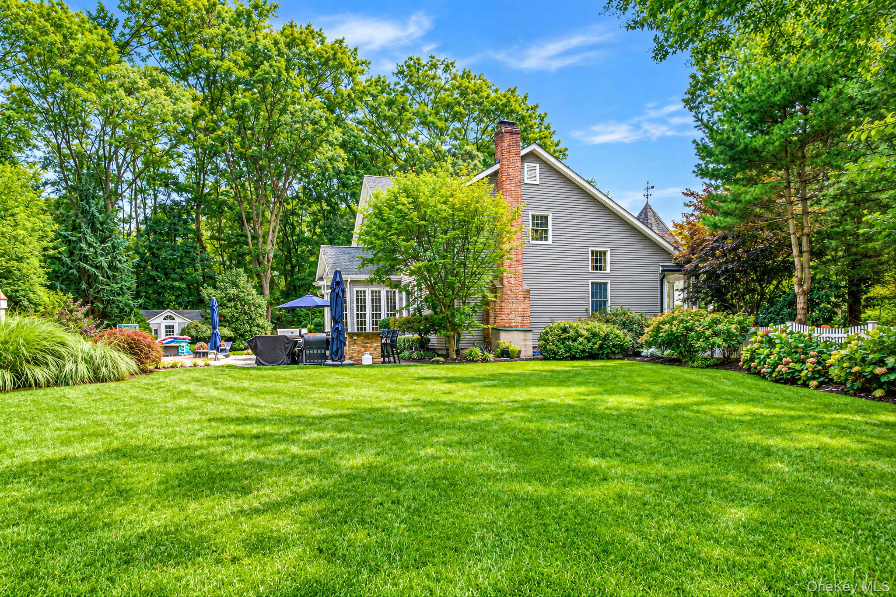
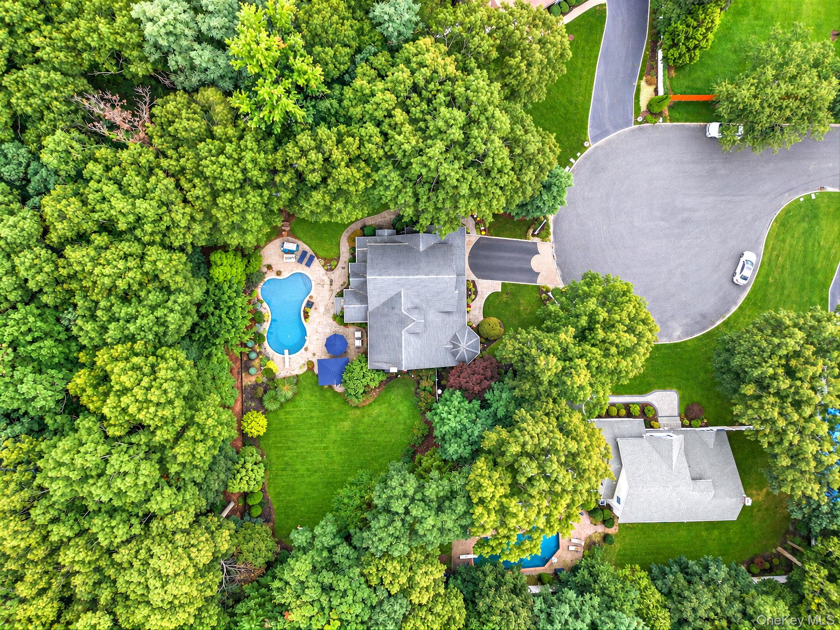
Outside, the private backyard is built for entertaining with customized exterior uplighting, an in-ground free-form pool, waterfall feature, full outdoor kitchen, bar, and patio. Enjoy nearby park trails and recreational amenities, all while returning home to a peaceful cul-de-sac setting.

A rare combination of space, stunning finishes, and exceptional outdoor living space.

4
beds

3
baths

3,055 Sq.Ft. LIVING AREA

0.46 Acres lot

Features & Amenities

Interior

  • total bedrooms4
  • Total bathrooms3
  • full bathrooms2
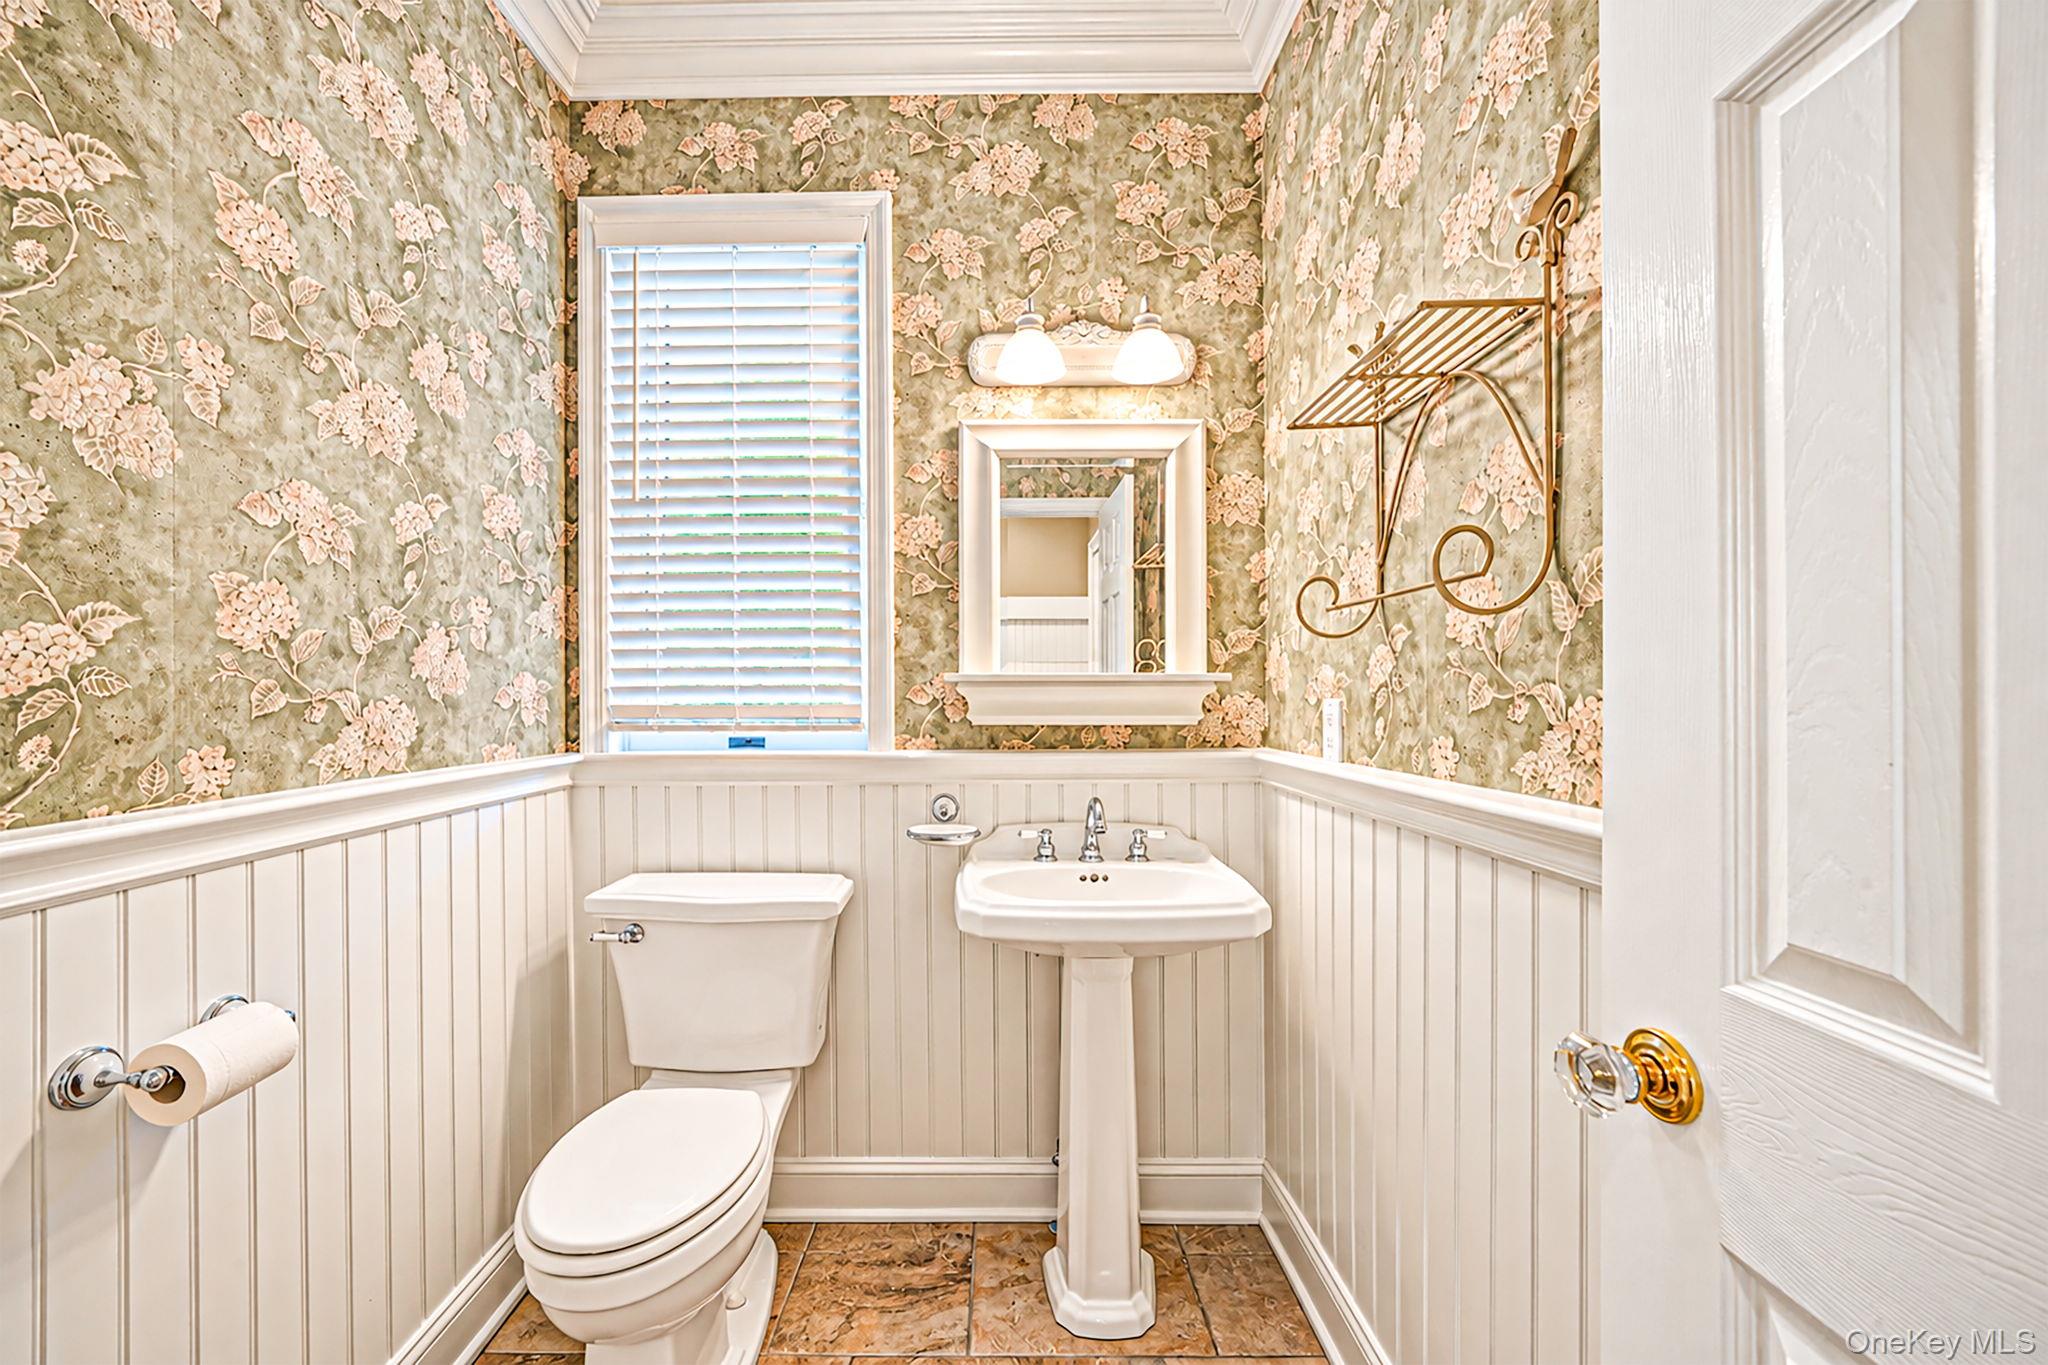
  • half bathroom1
  • Laundry room Laundry Room
  • Flooring Hardwood
  • APPLIANCES Dryer, Gas Oven, Gas Range, Microwave, Refrigerator, Stainless Steel Appliance(s), Washer
  • other interior Features Breakfast Bar, Cathedral Ceiling(s), Chefs Kitchen, Crown Molding, Double Vanity, Eat-in Kitchen, Entrance Foyer, Formal Dining, Granite Counters, High Ceilings, His and Hers Closets, Kitchen Island, Recessed Lighting, Walk Through Kitchen

Area & Lot

  • Status Pending
  • Living Area3,055 Sq.Ft.
  • Total Area3,055 Sq.Ft.
  • Lot Area0.46 Acres
  • MLS® ID1057404
  • TypeResidential
  • YEAR BUILT2000
  • Architecture StylesColonial
  • Elementary SchoolMt Pleasant Elementary School
  • Middle SchoolGreat Hollow Middle School
  • High SchoolSmithtown High School-West
  • School DistrictSmithtown

Exterior

  • Garage Space2.0
  • water SourcePublic
  • utilitiesElectricity Connected, Water Connected
  • PoolIn Ground
  • lot featuresCul-De-Sac, Sprinklers In Front, Sprinklers In Rear
  • parkingDriveway, Private
  • HEAT TYPEForced Air, Oil, Radiant Floor
  • AIR CONDITIONINGCentral Air
  • sewerCesspool

Financial

  • Sales Price$1,299,000
  • Real Estate Tax $21,086/yr
image

Schedule a Showing

We would love to show you our beautiful property. Please select your preferred date and time below. An agent will be in touch shortly to confirm your appointment.

Schedule a Showing

We would love to show you our beautiful property. Please select your preferred date and time below. An agent will be in touch shortly to confirm your appointment.

Thank you for your interest in 43 Locust Drive, Nesconset, NY 11767. We are reviewing your request and will be in touch shortly!

Mortgage Calculator

Estimate your monthly mortgage payment, including the principal and interest, property taxes, and HOA. Adjust the values to generate a more accurate rate.

All estimates are provided for informational purposes only. Actual amounts may vary.
$0,000 Your Payment 20 15 65
$0,000 Your Payment

Considering Your Next Move?

Whether you’re preparing to sell, considering your options, or planning ahead, we provide thoughtful guidance and a clear strategy to help you move forward with confidence.

Follow Us on Instagram