Leave a Message

Thank you for your message. We will be in touch with you shortly.

Explore Our Properties
44 Autumn Drive
Courtesy of Douglas Elliman Real Estate, Lorna J. Mann CBR Listing Contact: 516-759-0400 
Sold

44 Autumn Drive

44 Autumn Drive, Plainview, NY 11803

$715,000
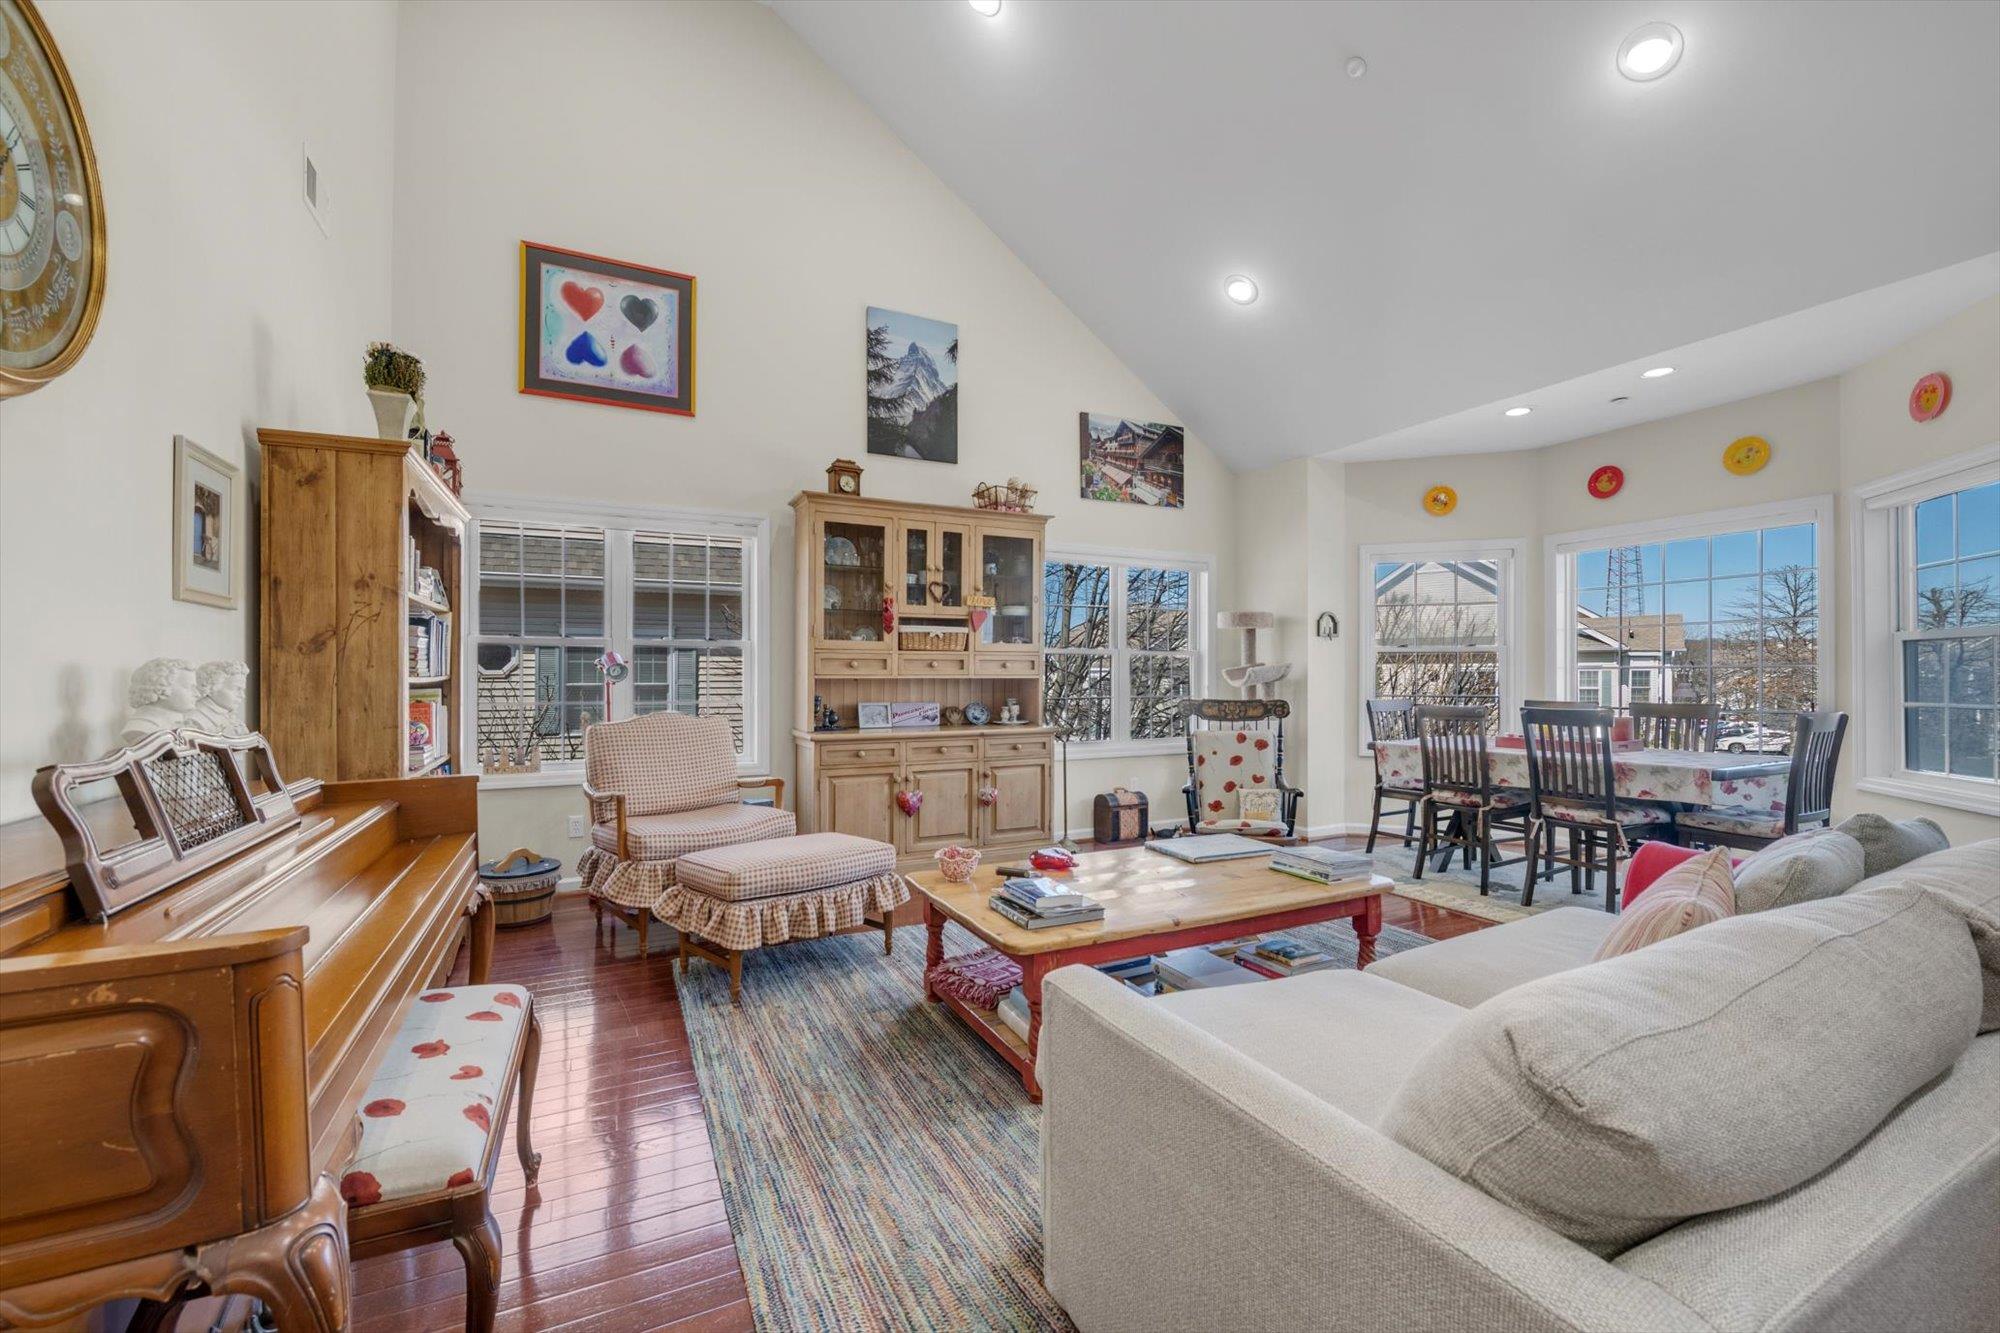
Sun flooded top floor gem with vaulted ceilings (no footsteps overhead). This 1500 sq. foot second floor condo in a vibrant 55 years or older community is for you. This end unit features an open floorplan, beautiful wood floors, and high hats throughout. Off the great room is a recently upgraded Trex deck. The well-appointed kitchen boasts a stunning Jerusalem Tile backsplash, abundant cabinet space, and updated appliances, including a refrigerator, microwave, and a brand-new full-size washer and dryer. The new HVAC system & condenser (2023) is enhanced with a humidifier and air filter for year-round comfort. The separate hot water tank was replaced in 2021. Retreat to the generously sized primary suite, where tray ceilings and two custom closets, including a spacious walk-in, add a touch of luxury. The en-suite bath features double sinks and a freshly regrouted walk-in shower. A versatile loft adds extra space for a home office, den or TV area, etc. complemented by an attic for additional storage. This move-in-ready home offers everything you need for effortless living in a welcoming 55+ community. Plus it is in an excellent location with easy access to major highways.
2
beds

2
baths

1,591 Sq.Ft. LIVING AREA

8.8 Acres lot

Features & Amenities

Interior

  • total bedrooms2
  • Total bathrooms2
  • full bathrooms2
  • Laundry room In Unit
  • Flooring Wood
  • APPLIANCES Dishwasher, Dryer, Gas Range, Humidifier, Microwave, Refrigerator, Stainless Steel Appliance(s), Washer, Gas Water Heater
  • other interior Features Cathedral Ceiling(s), Entrance Foyer, Granite Counters, High Ceilings, Primary Bathroom, Open Floorplan, Open Kitchen, Storage, Tray Ceiling(s), Walk-In Closet(s)

Area & Lot

  • Status Sold
  • Date Sold October 27, 2025
  • Living Area1,591 Sq.Ft.
  • Lot Area8.8 Acres
  • MLS® ID838943
  • TypeCondo
  • YEAR BUILT2007
  • Elementary SchoolJudy Jacobs Parkway Elementary
  • Middle SchoolH B Mattlin Middle School
  • High SchoolPlainview-Old Bethpage/Jfk Hs
  • School DistrictPlainview

Exterior

  • STORIES3
  • water SourcePublic
  • utilitiesCable Connected, Electricity Connected, Natural Gas Connected, Phone Connected, Sewer Connected, Trash Collection Public, Water Connected
  • parkingAssigned
  • HEAT TYPEForced Air, Natural Gas
  • AIR CONDITIONINGCentral Air
  • sewerPublic Sewer
  • SubstructureBrick/Mortar
  • HOA AmenitiesClubhouse, Fitness Center, Playground, Pool

Financial

  • Sales Price$715,000
  • Real Estate Tax $13,366/yr
  • Common Charges $530/mo
View Virtual Tour

Considering Your Next Move?

Whether you’re preparing to sell, considering your options, or planning ahead, we provide thoughtful guidance and a clear strategy to help you move forward with confidence.

Follow Us on Instagram