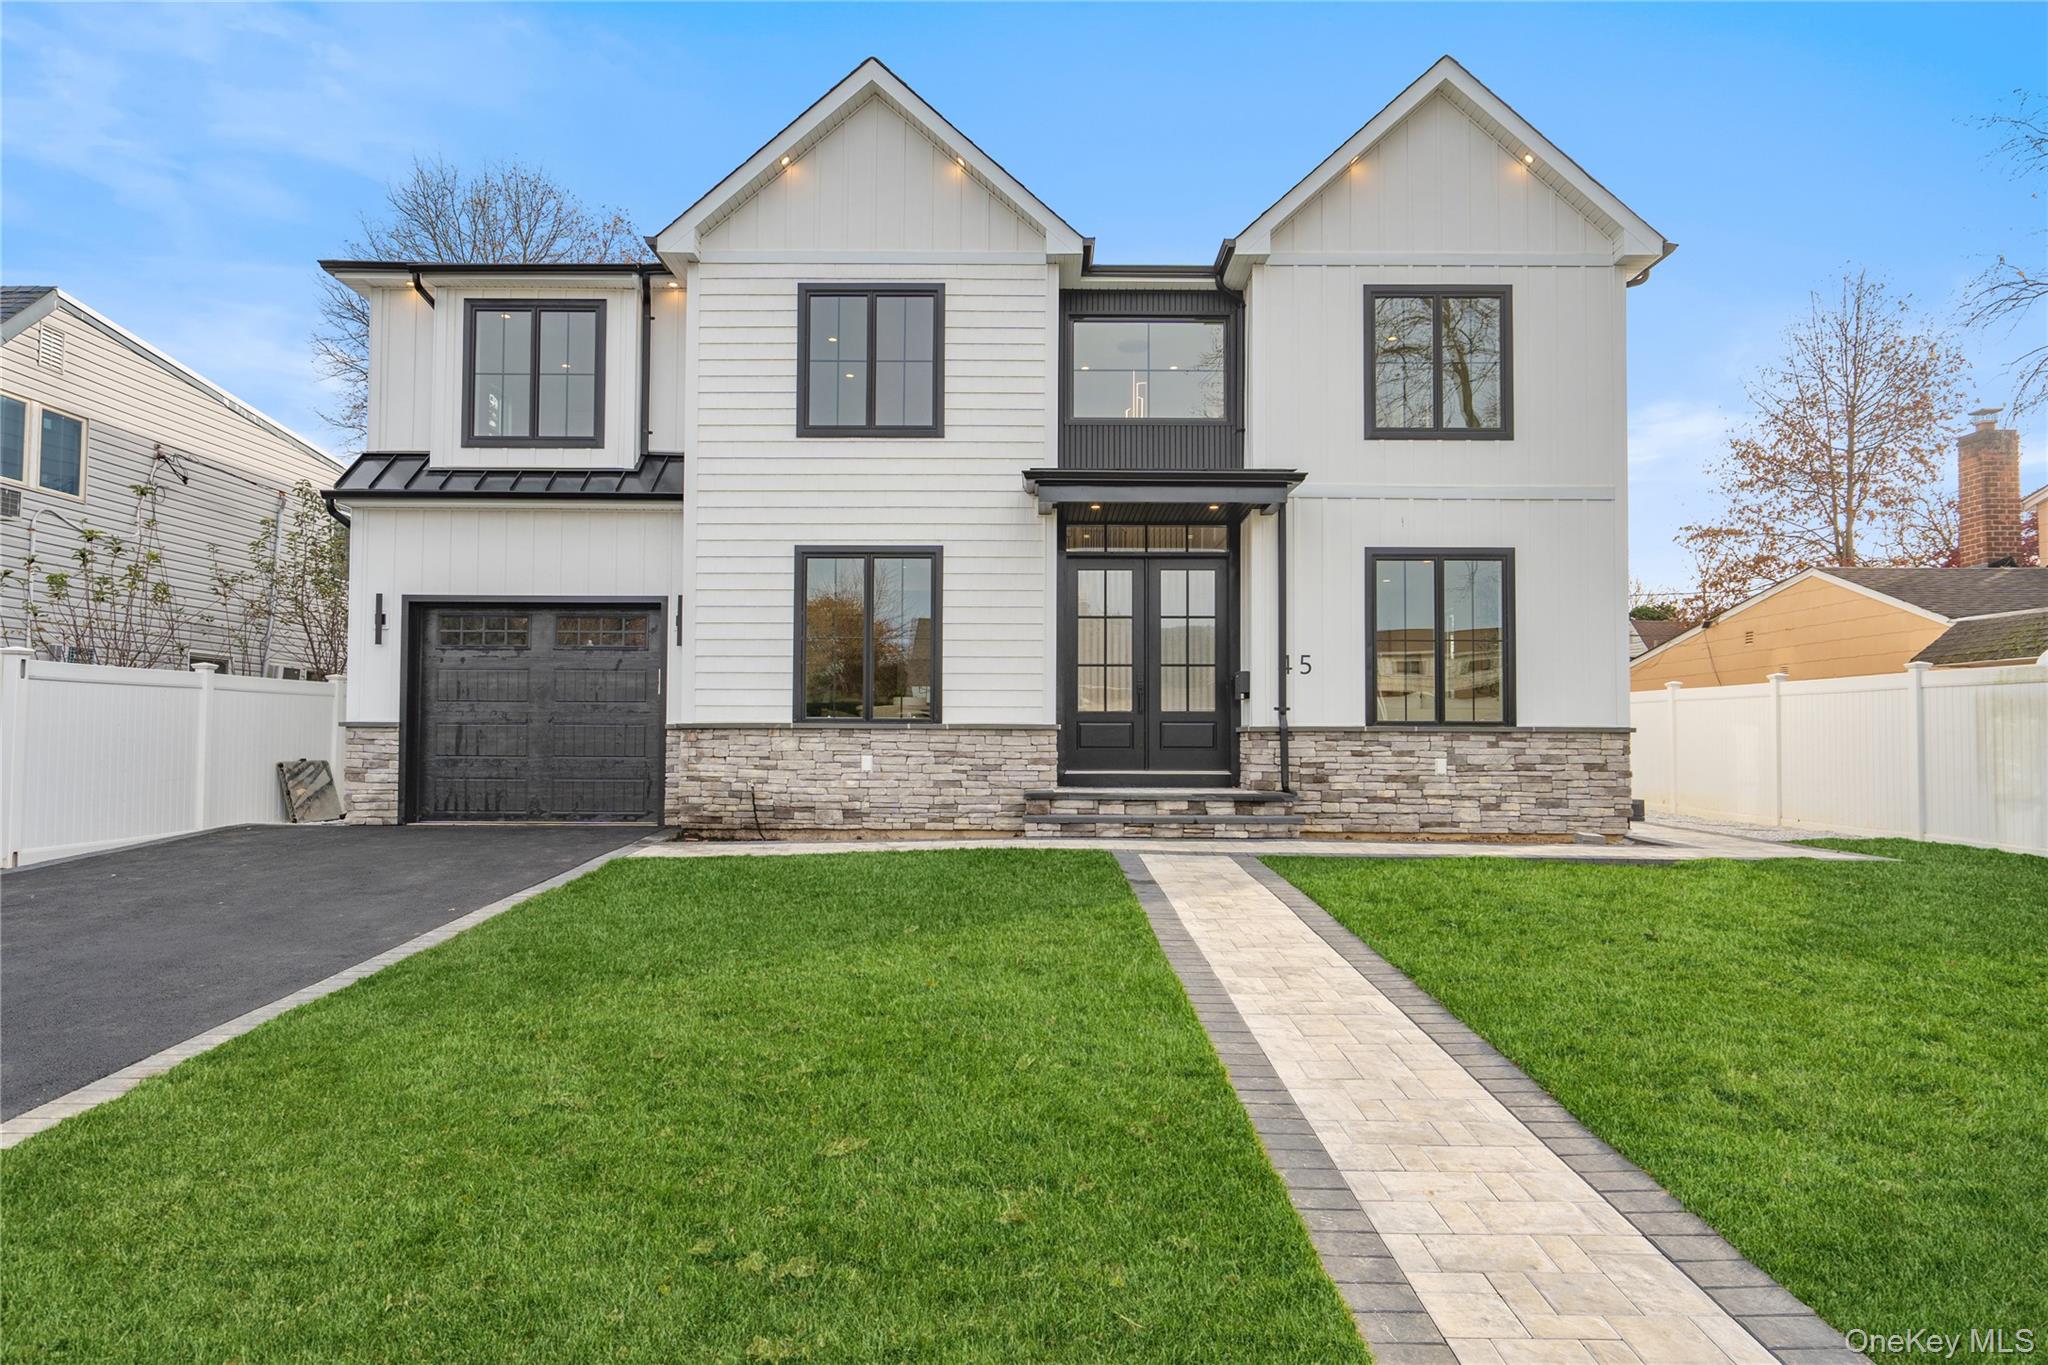
Stunning new construction just completed! Home features a brand new in-ground pool, offering 3,400 sq ft plus an additional 1,300 sq ft fully finished basement with 9-ft ceilings, full bath, and outside entrance--nearly 4,700 sq ft of total space.
Ideally positioned mid-block, this modern colonial delivers exceptional craftsmanship throughout. The first floor welcomes you with a dramatic double-height foyer featuring raised panel detailing, formal dining room highlighted by a decorative ceiling and custom cabinetry topped with leathered quartz countertops--a perfect setting for entertaining. The formal living room showcases elegant applied moldings, while oversized luxury casement windows flood the home with natural light.
A spacious first-floor bedroom/office sits adjacent to a beautifully designed full bath, ideal for guests or extended family. The chef's kitchen is the heart of the home with gas cooking, an enormous double-sided island and waterfall countertops, stainless steel appliances, and a pot filler. The kitchen flows seamlessly into the family room, complete with a gas fireplace and oversized sliders leading to the fully fenced, professionally landscaped yard and new in-ground pool. Additional first-floor features include 9-ft ceilings, 4" white oak hardwood floors, and custom crown molding. The second floor offers four oversized bedrooms, including a serene primary suite with a decorative ceiling, two walk-in closets, and a spa-like bathroom. An additional ensuite bedroom, two more bedrooms with a large family bath, and a laundry room complete the level. The fully finished basement provides incredible bonus space, featuring 9-ft ceilings, a full bath, and an outside entrance.