
Leave a Message

Thank you for your message. We will be in touch with you shortly.

Explore Our Properties
45 Wolver Hollow Road
SEE ALL PHOTOS
45 Wolver Hollow Road
Courtesy of Douglas Elliman Real Estate, Julia Krispeal Listing Contact: 516-314-3966 
For Sale

45 Wolver Hollow Road

45 Wolver Hollow Road, Upper Brookville, NY 11545

$5,495,000
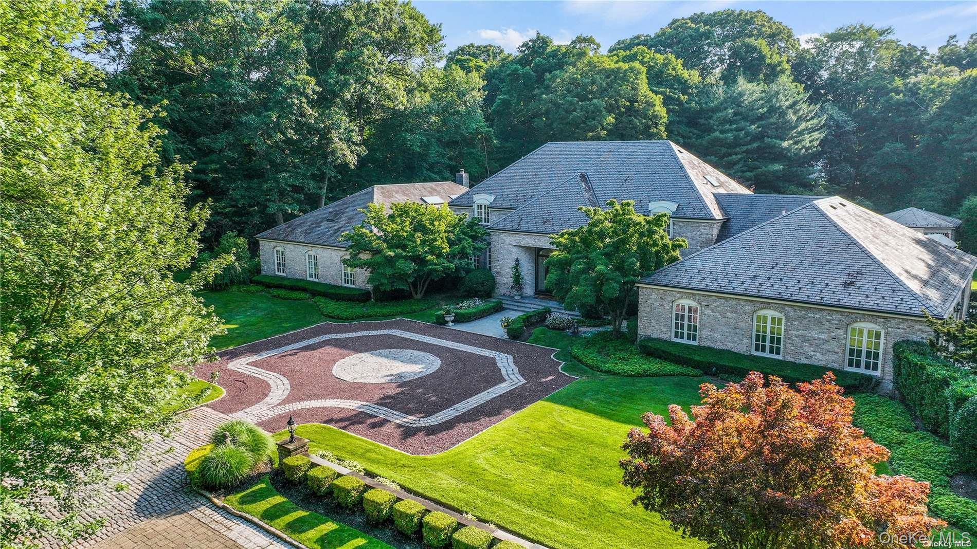
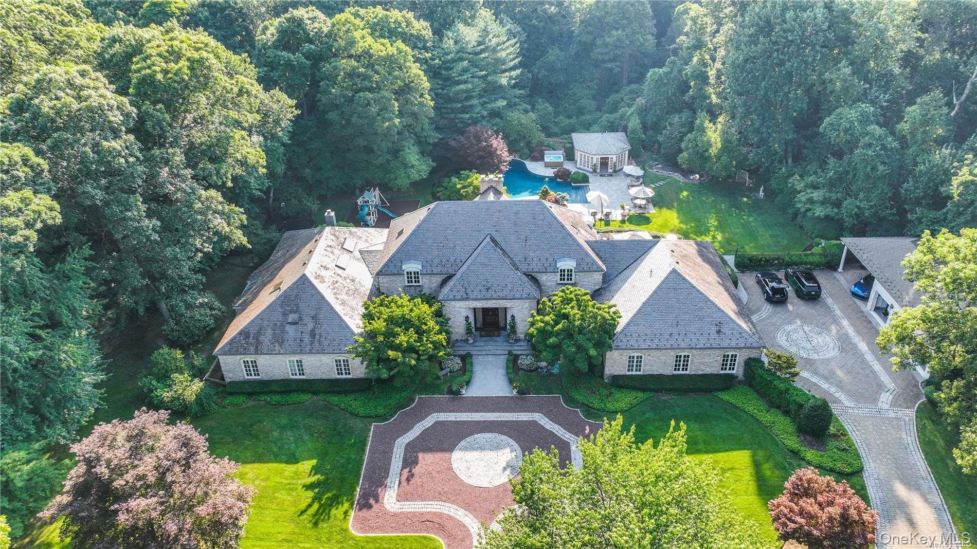
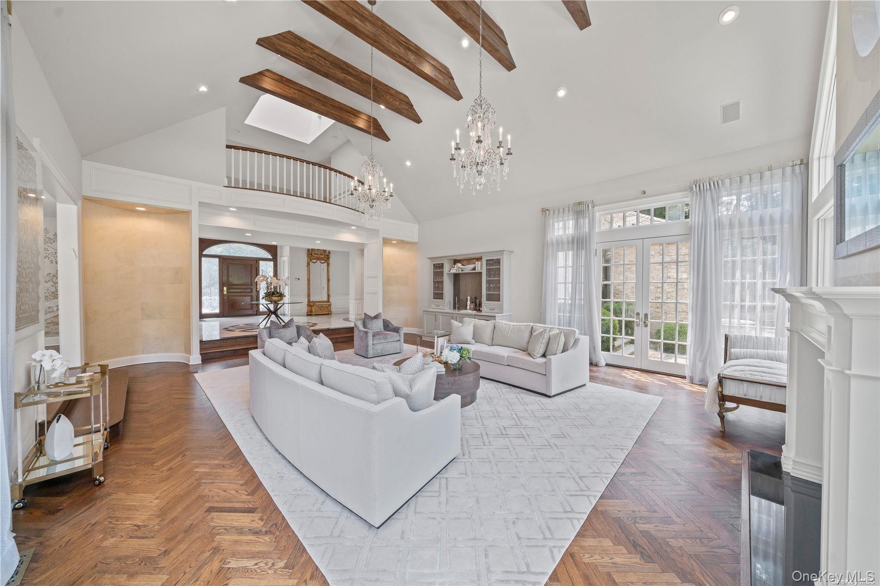
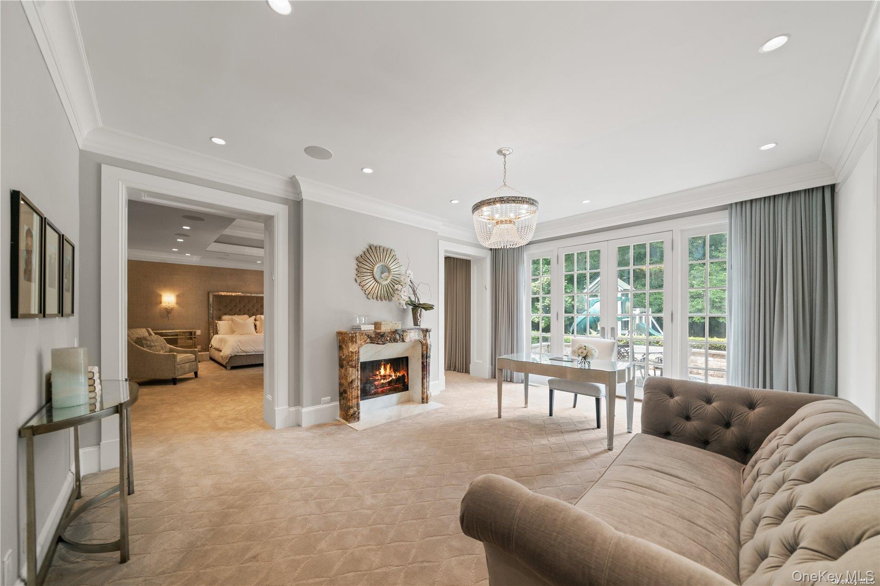
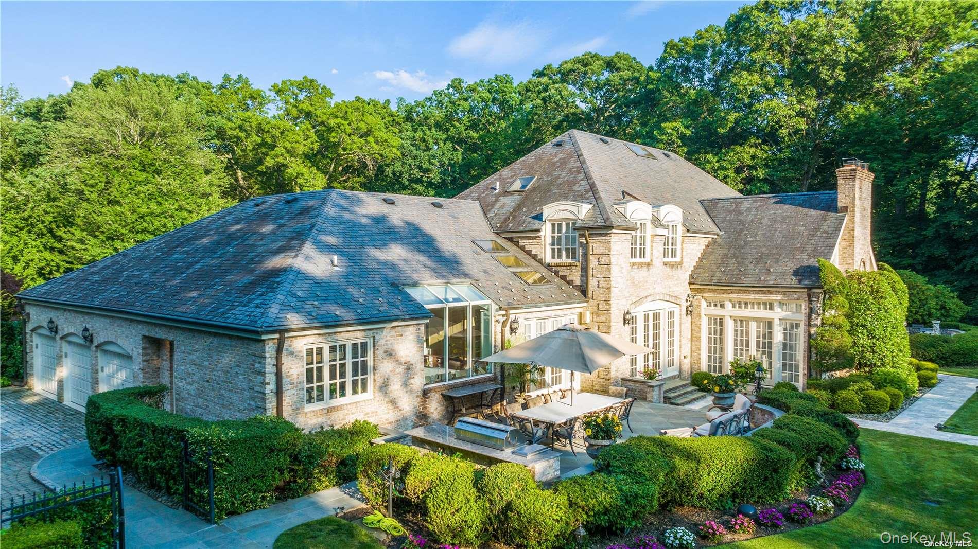
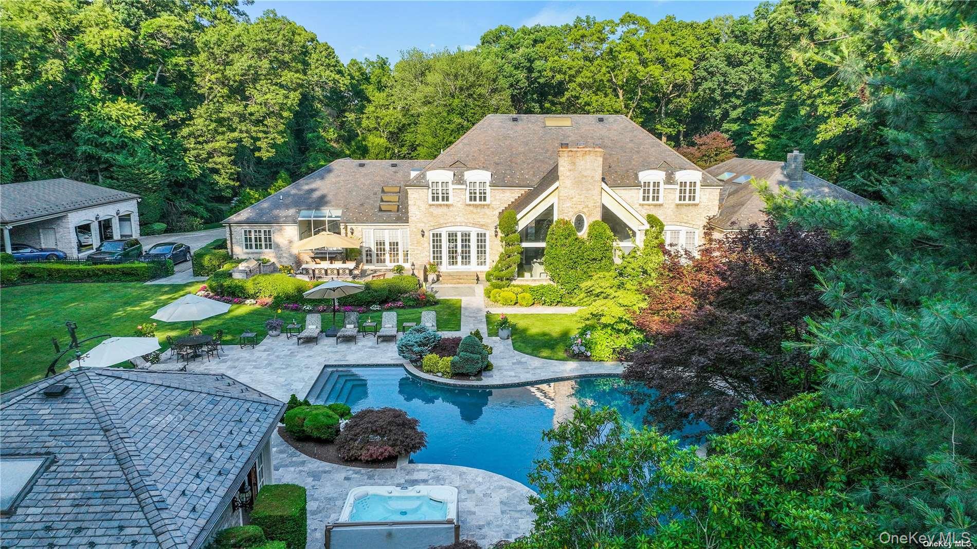
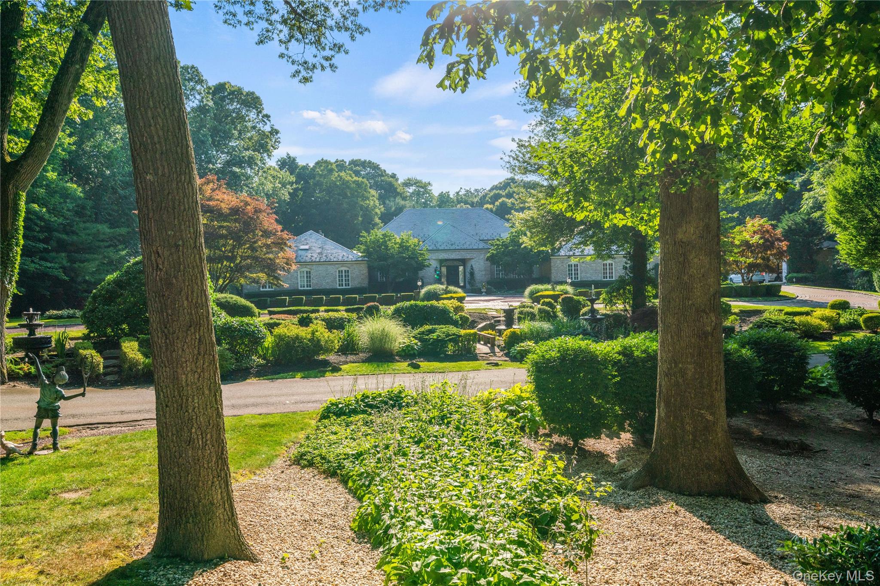
An exceptional private brick estate compound set on approximately
7 meticulously manicured acres in Upper Brookville. This impressive residence
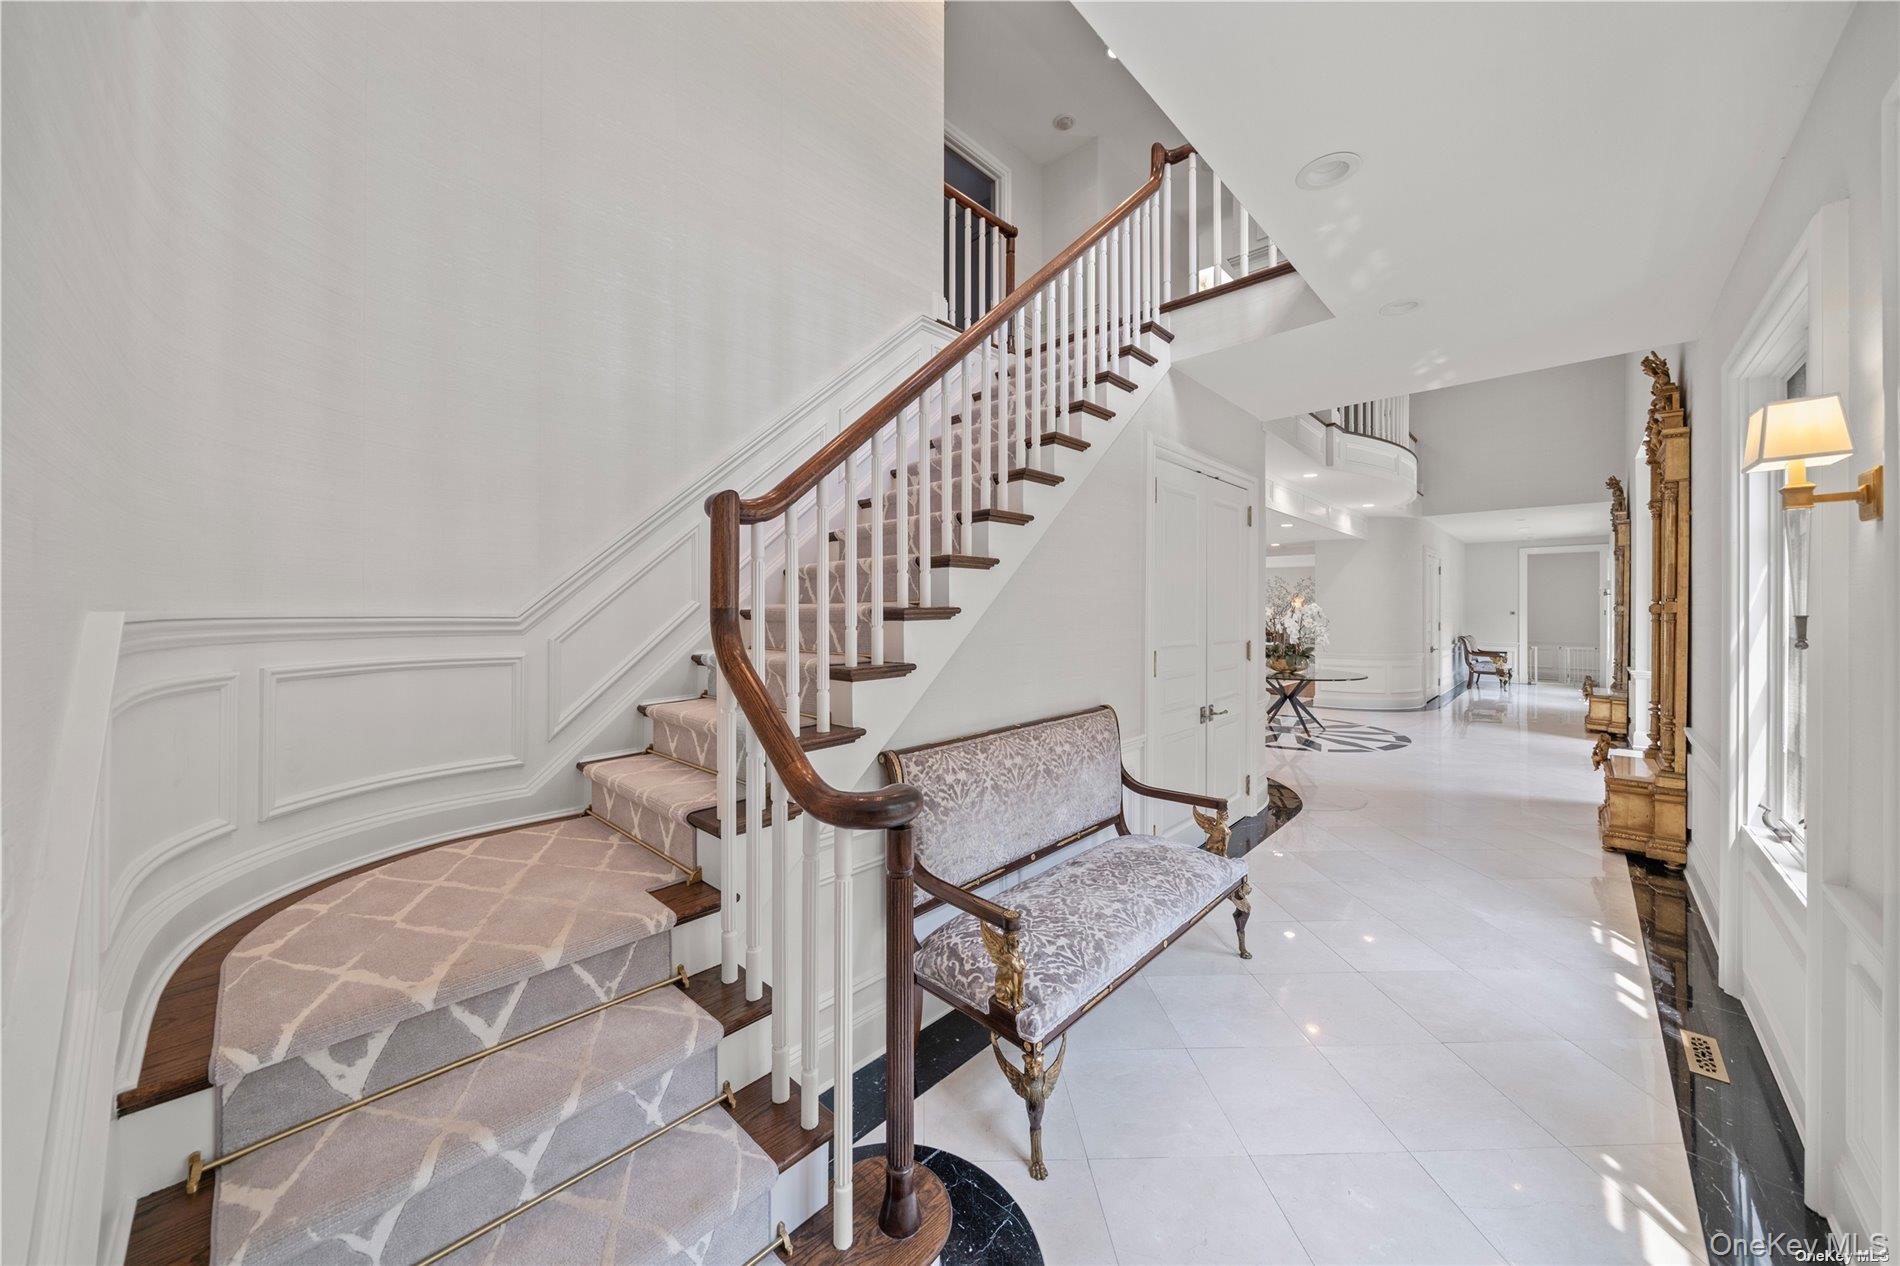
offers grand scale, timeless elegance, luxurious landscaping, and a true
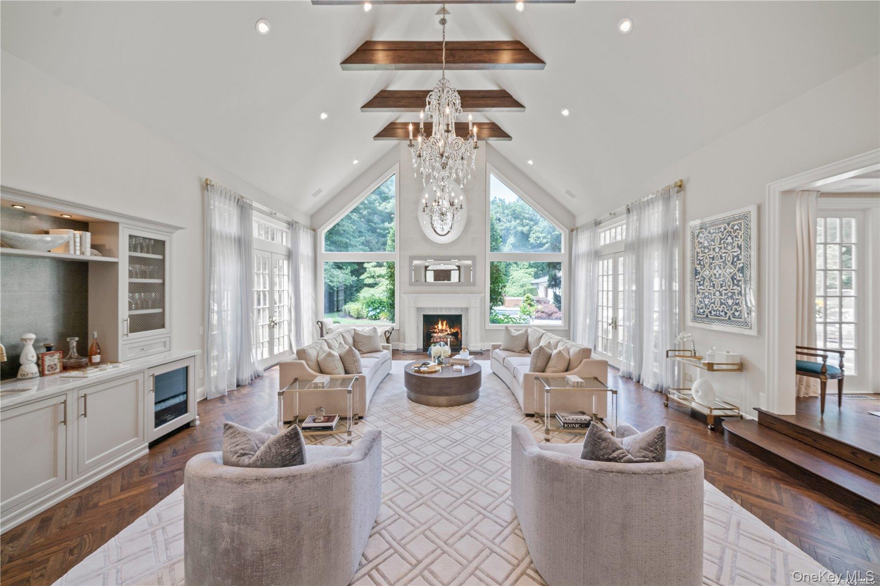
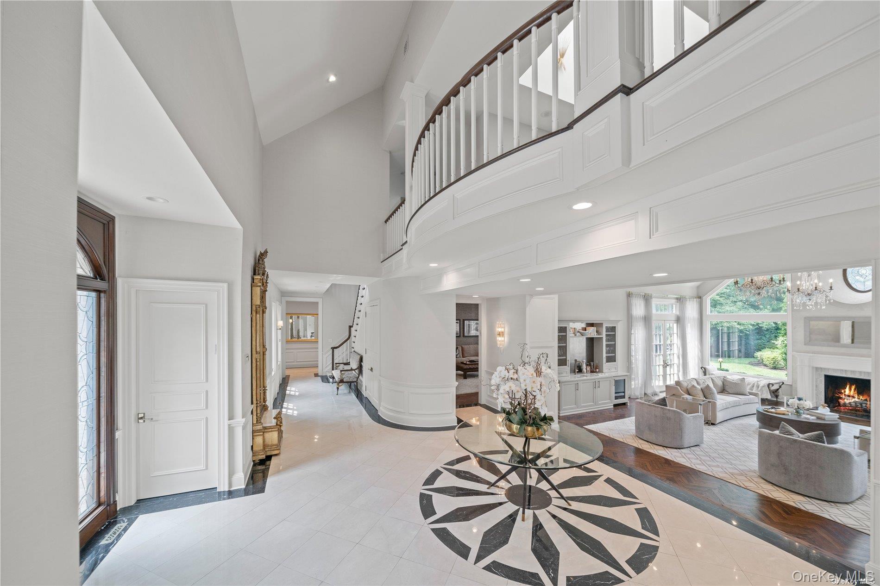
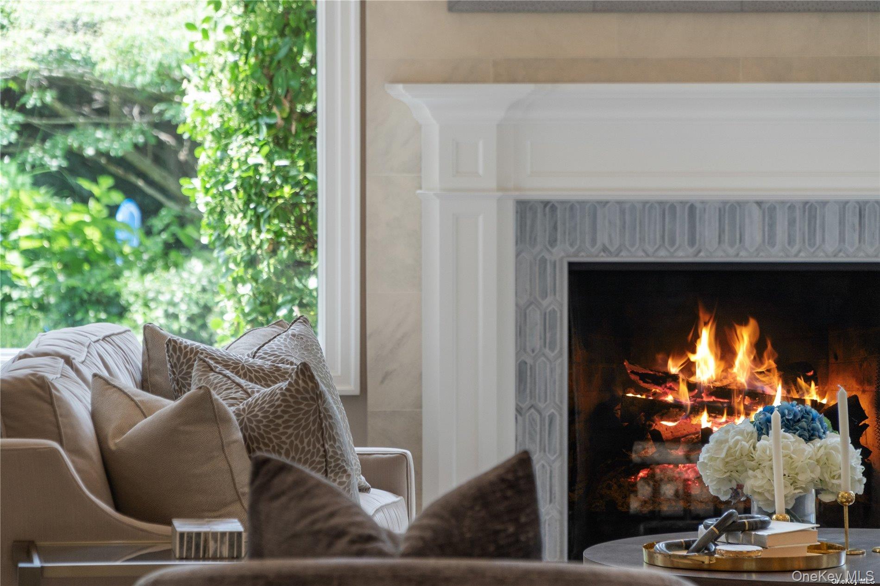
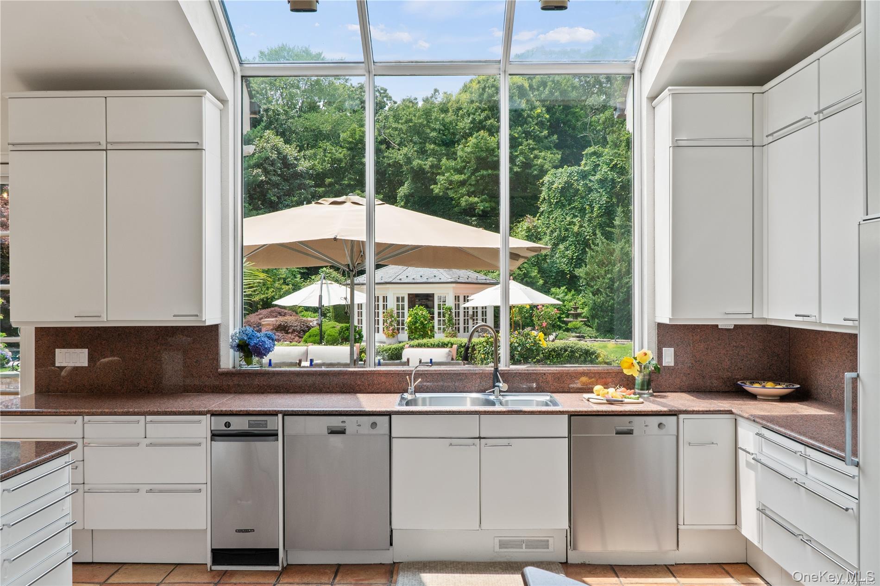
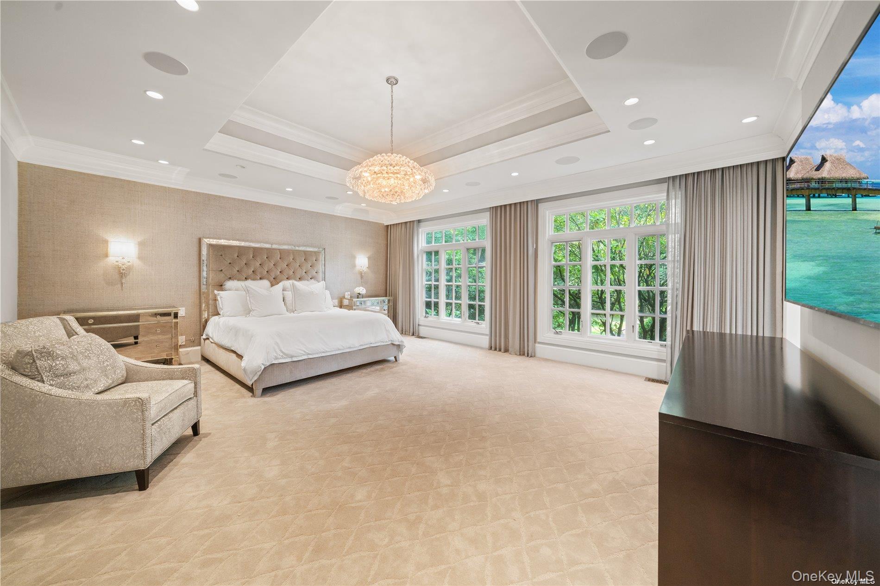
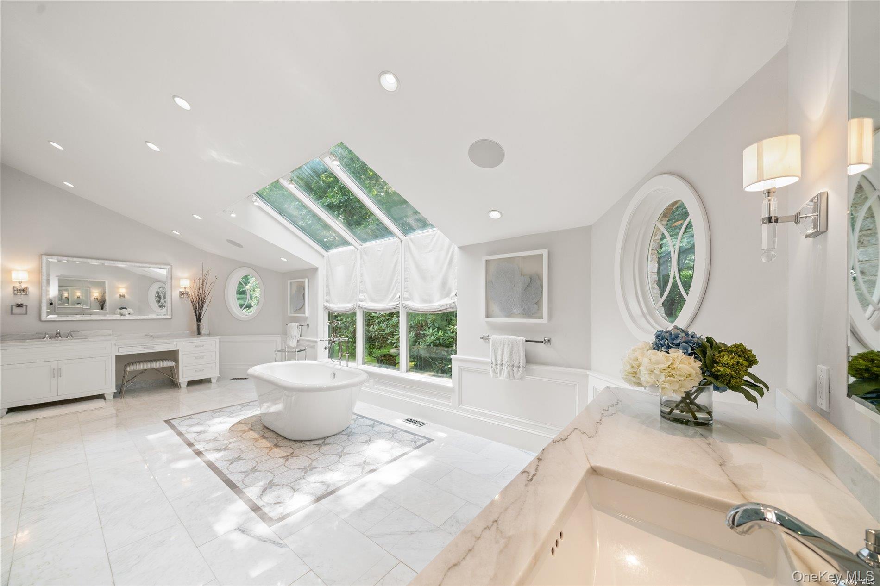
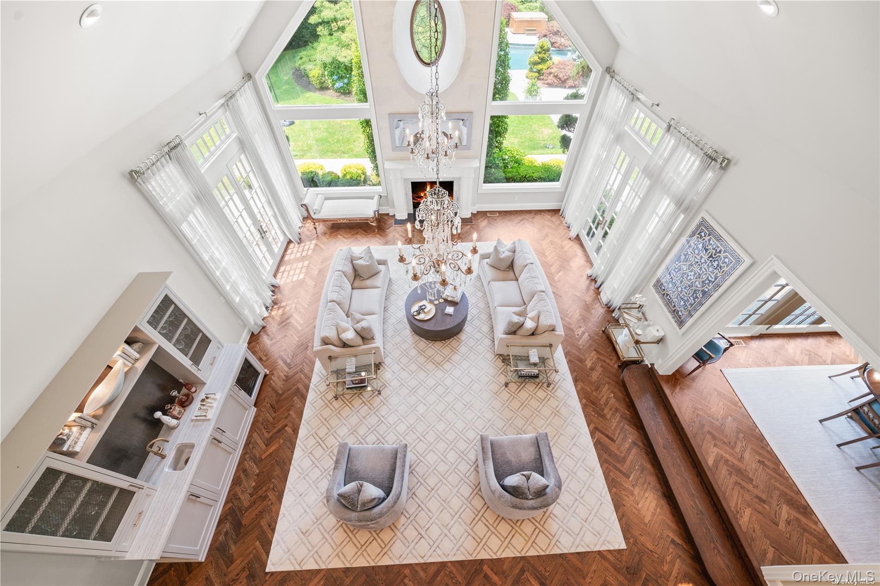
lifestyle experience both inside and out. Filled with natural light, the home
features vaulted ceilings, oversized windows, sweeping property views,
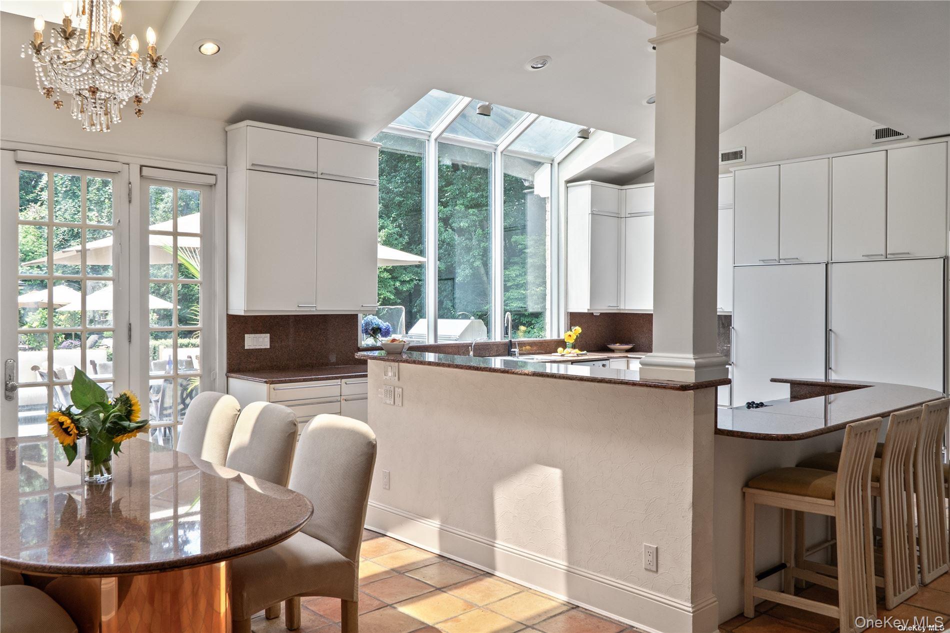
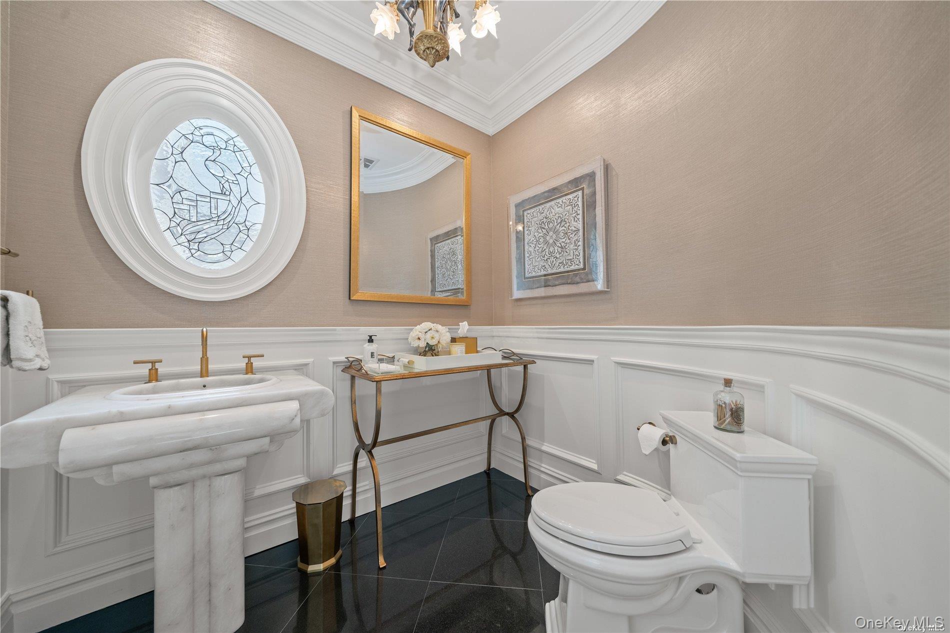
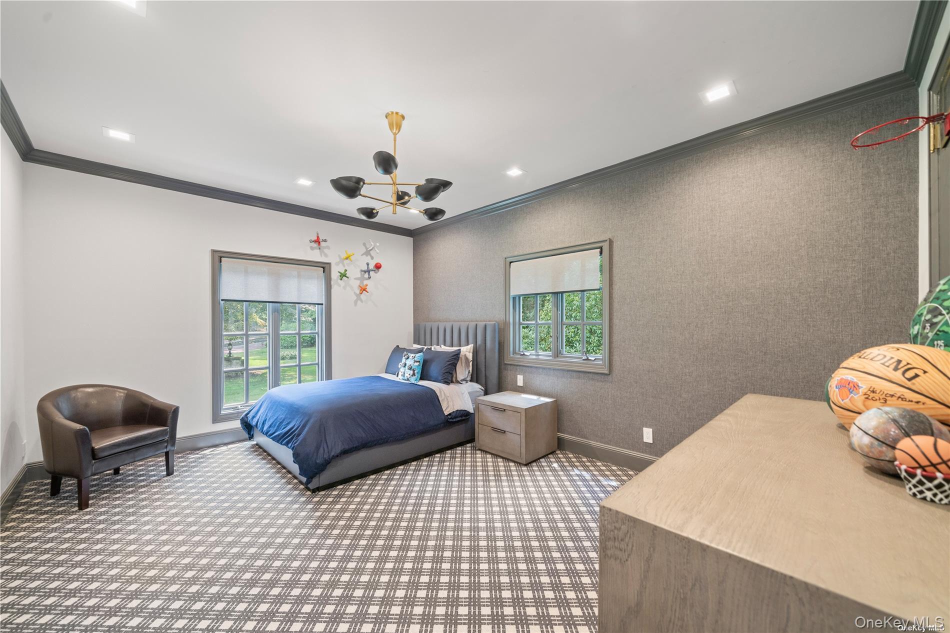
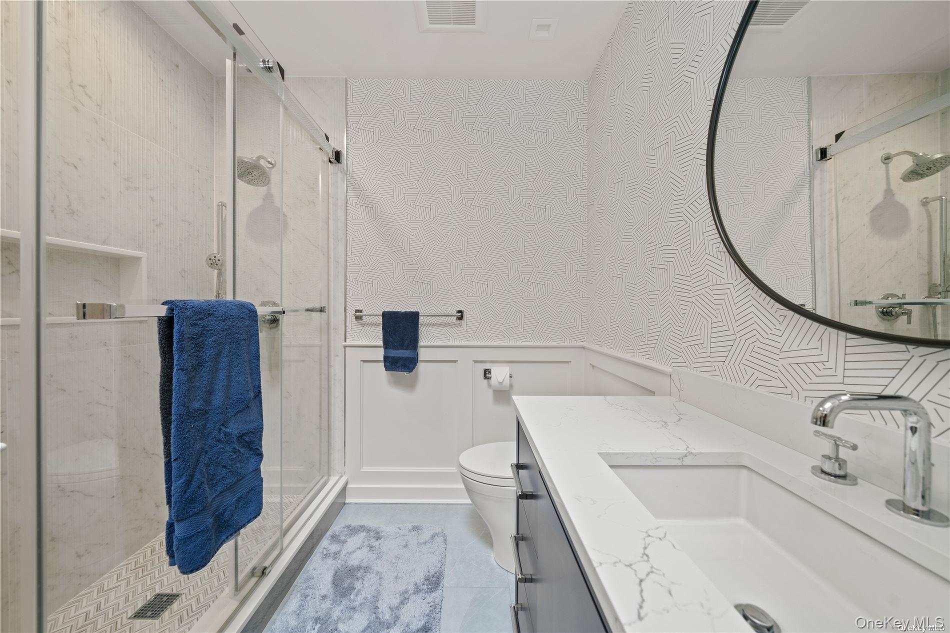
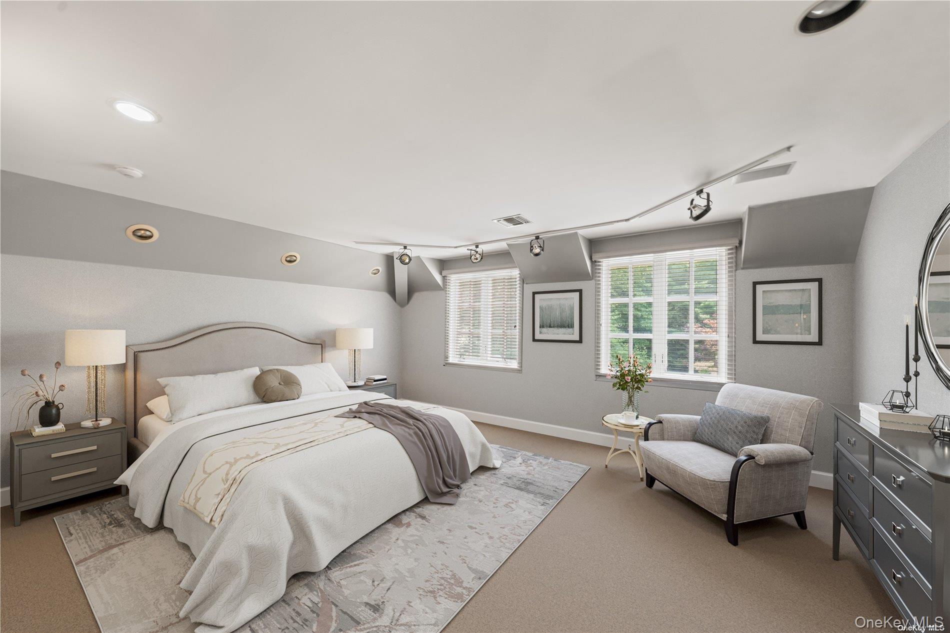
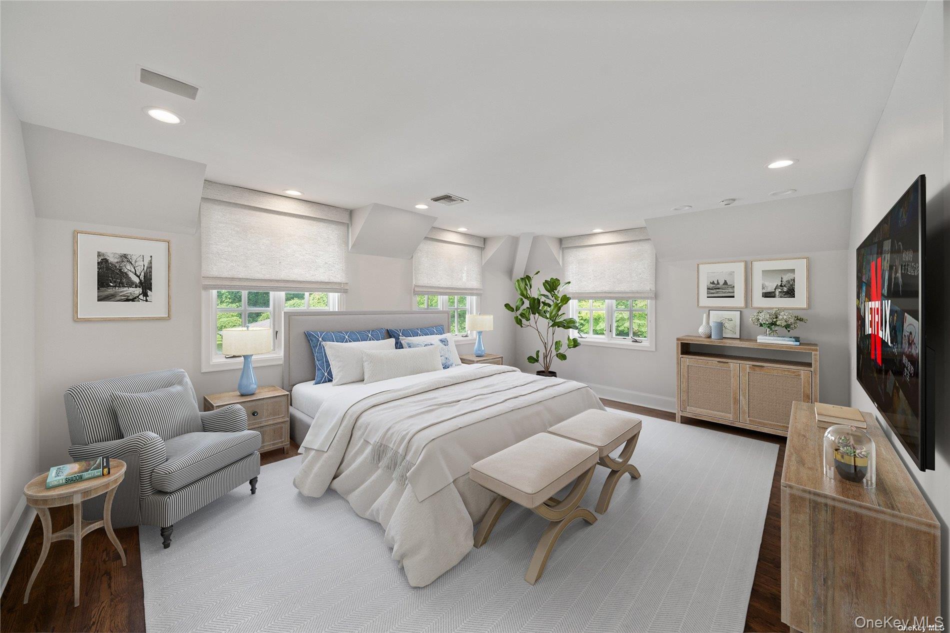
6 spacious bedrooms with en-suite baths, 7.5 baths, large eat-in kitchen with
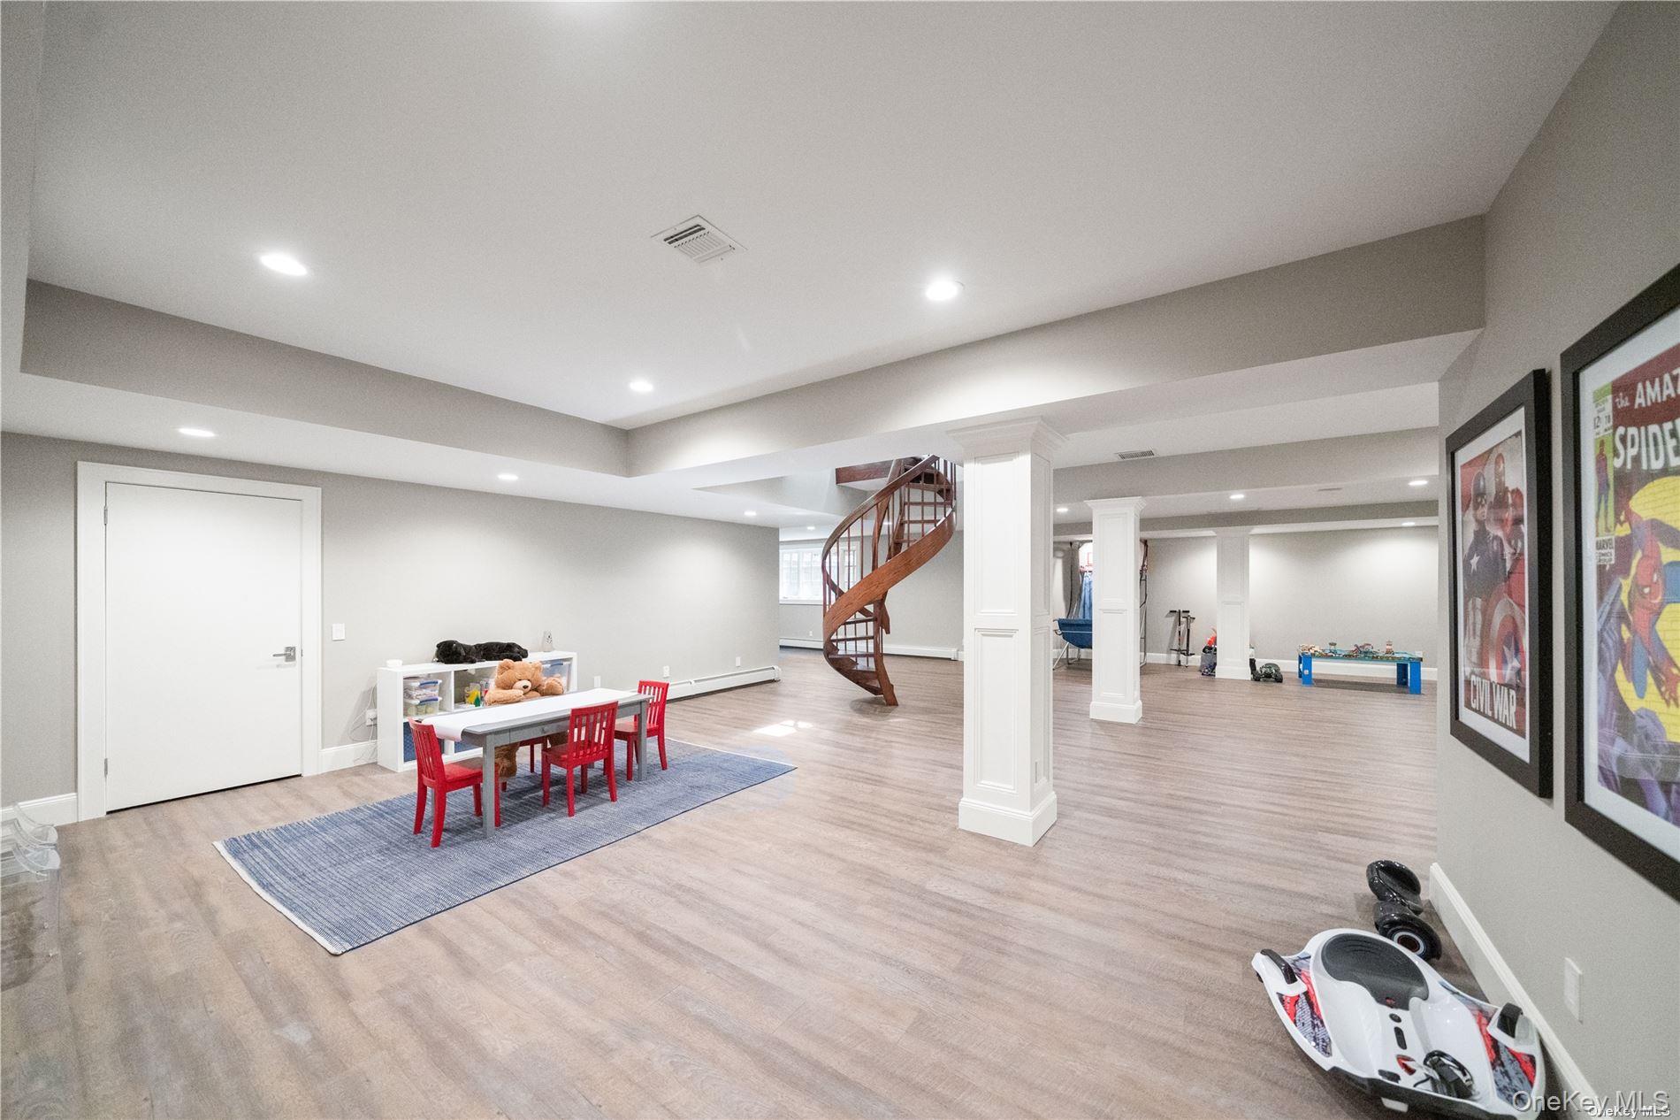
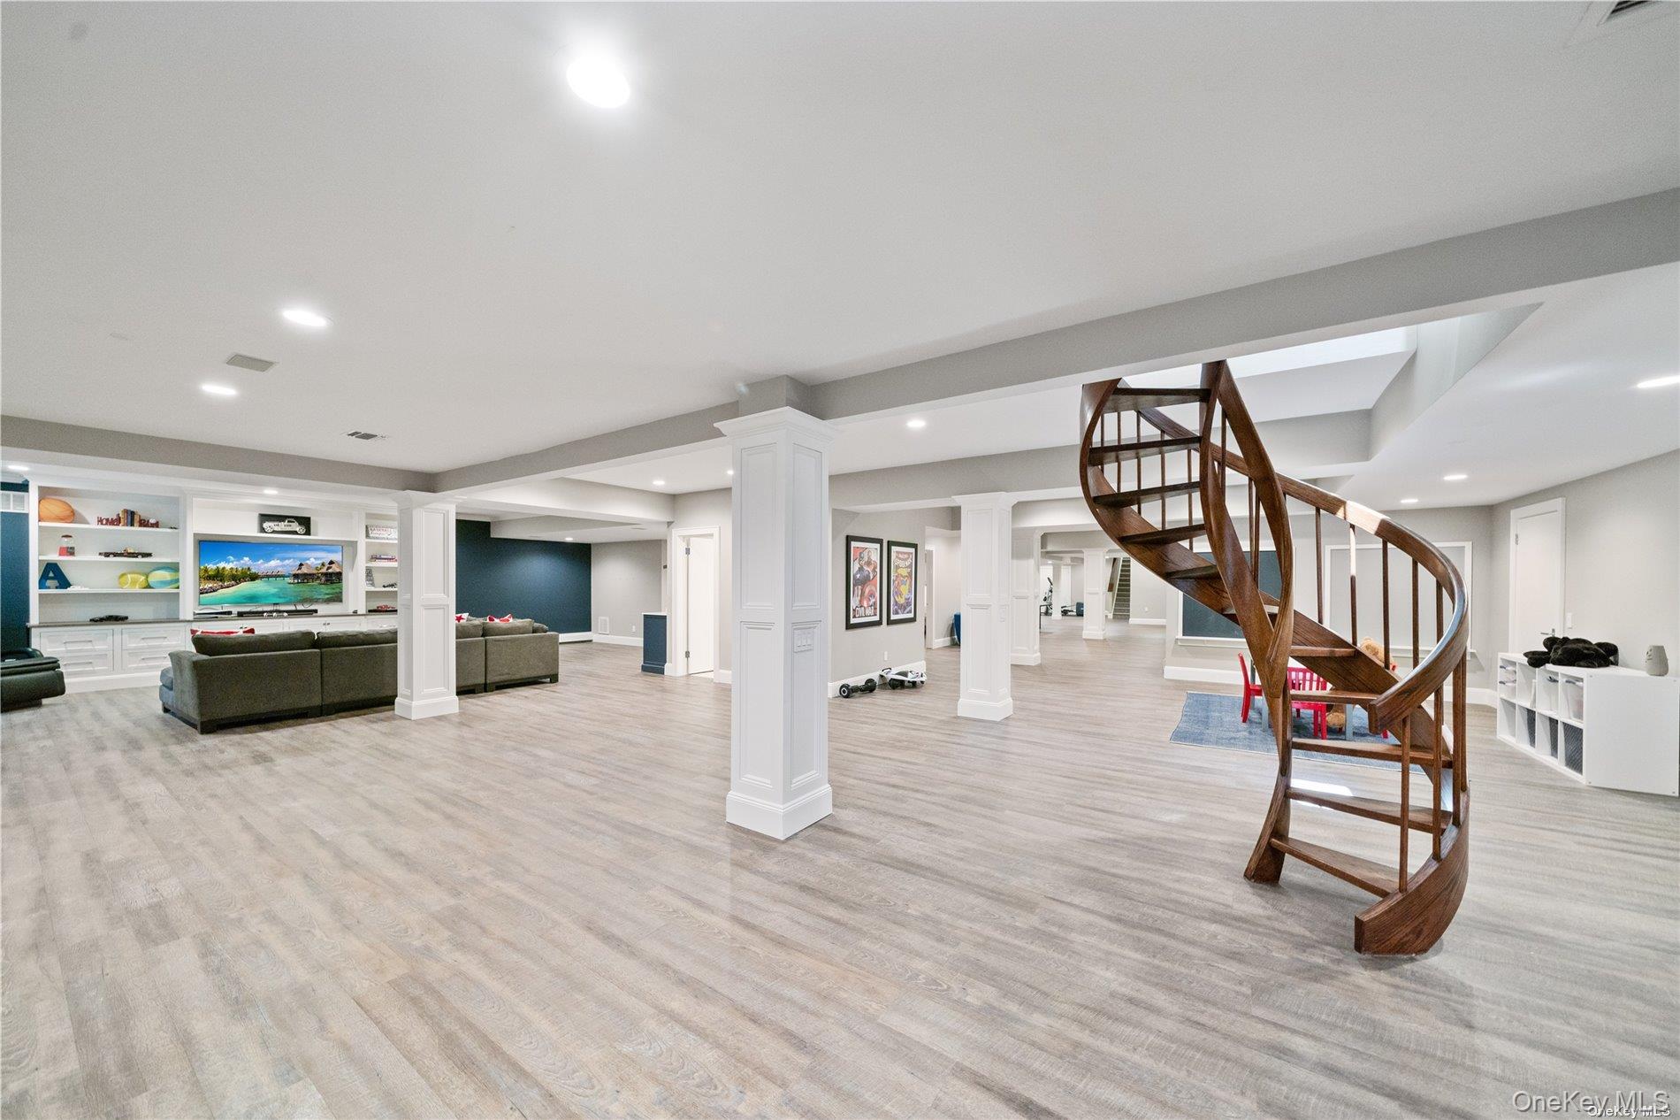
generous counter space and storage, and full finished basement.
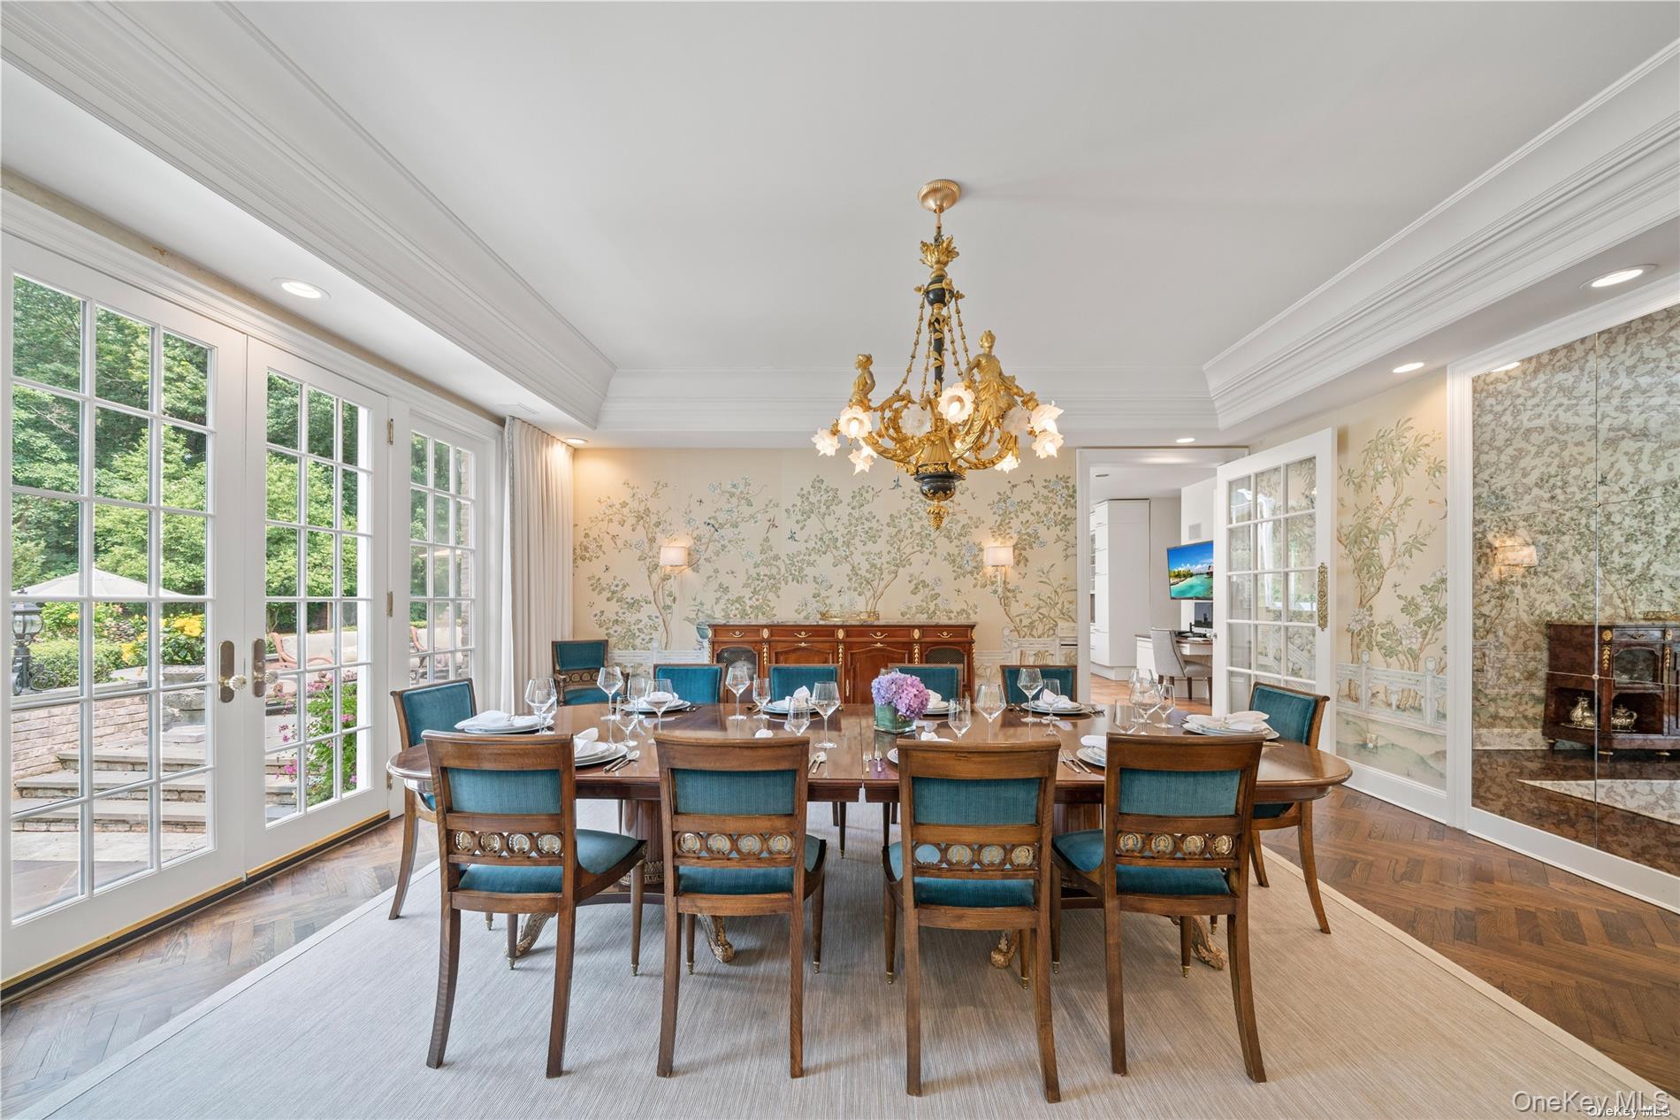
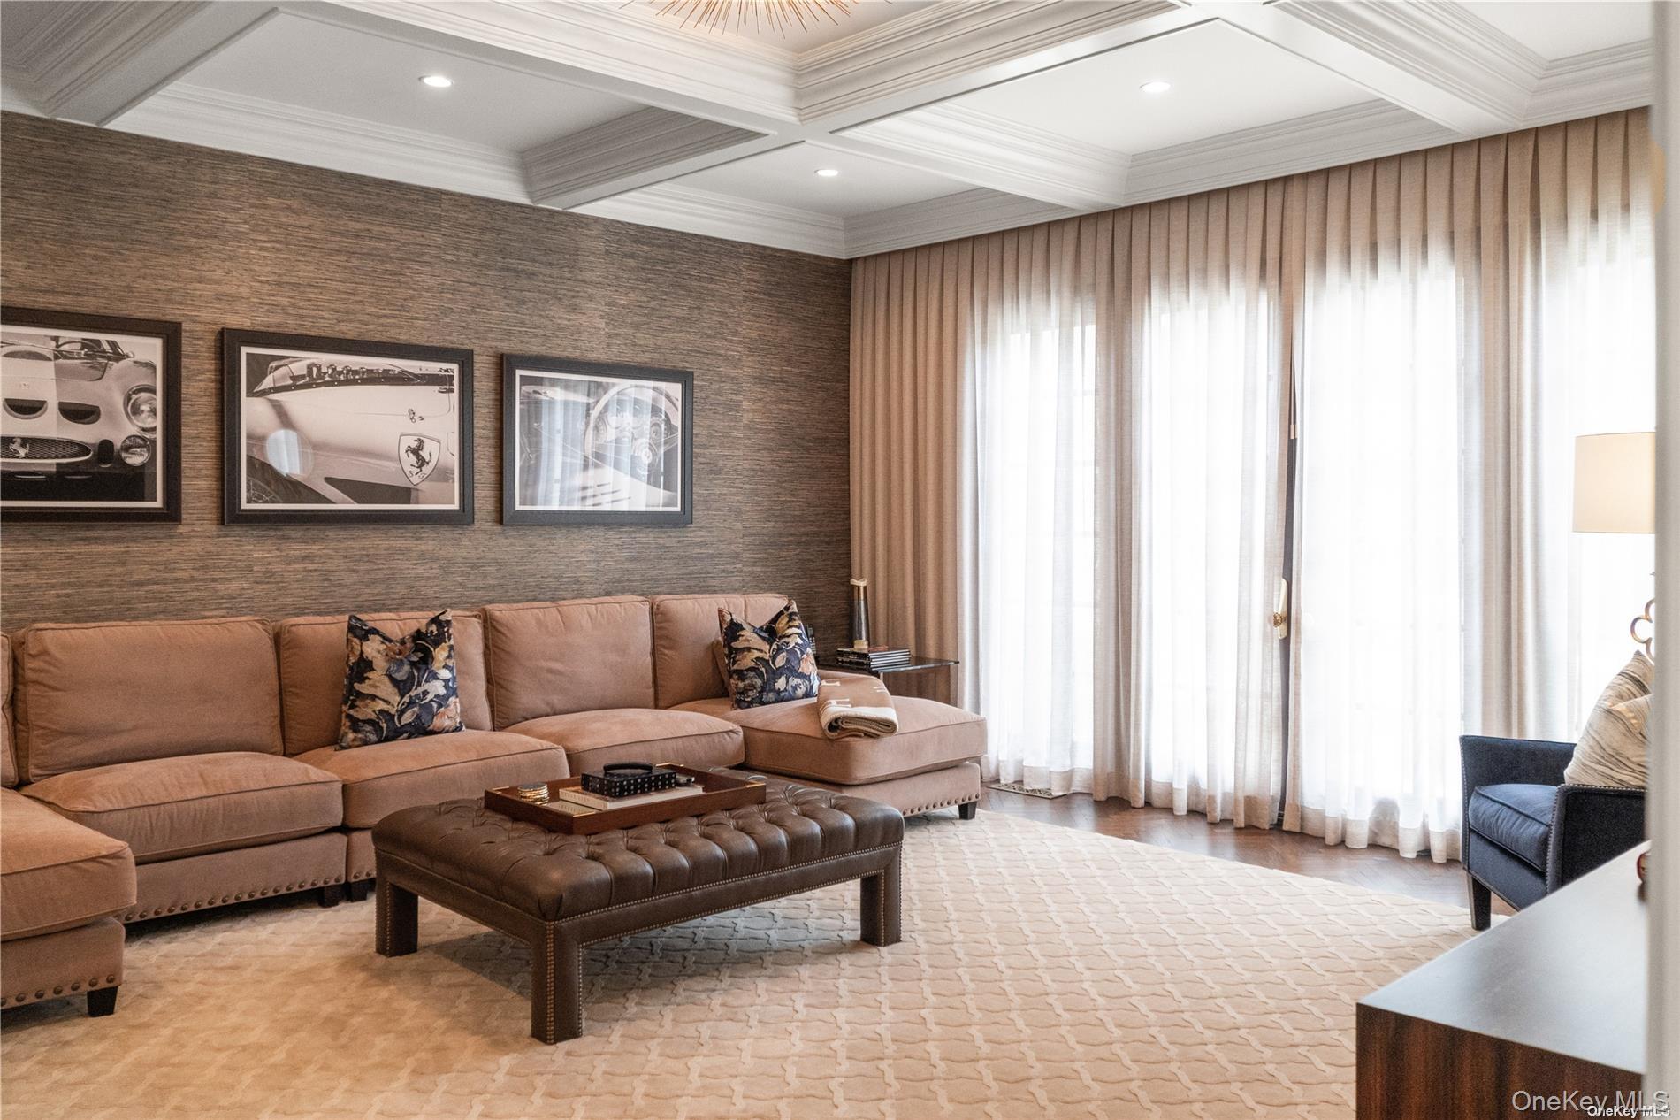
Designed for both daily living and elevated entertaining, every space offers
comfort, presence, and functionality. The meticulously designed grounds
create a resort style setting with a custom 22,000 gallon koi pond, custom
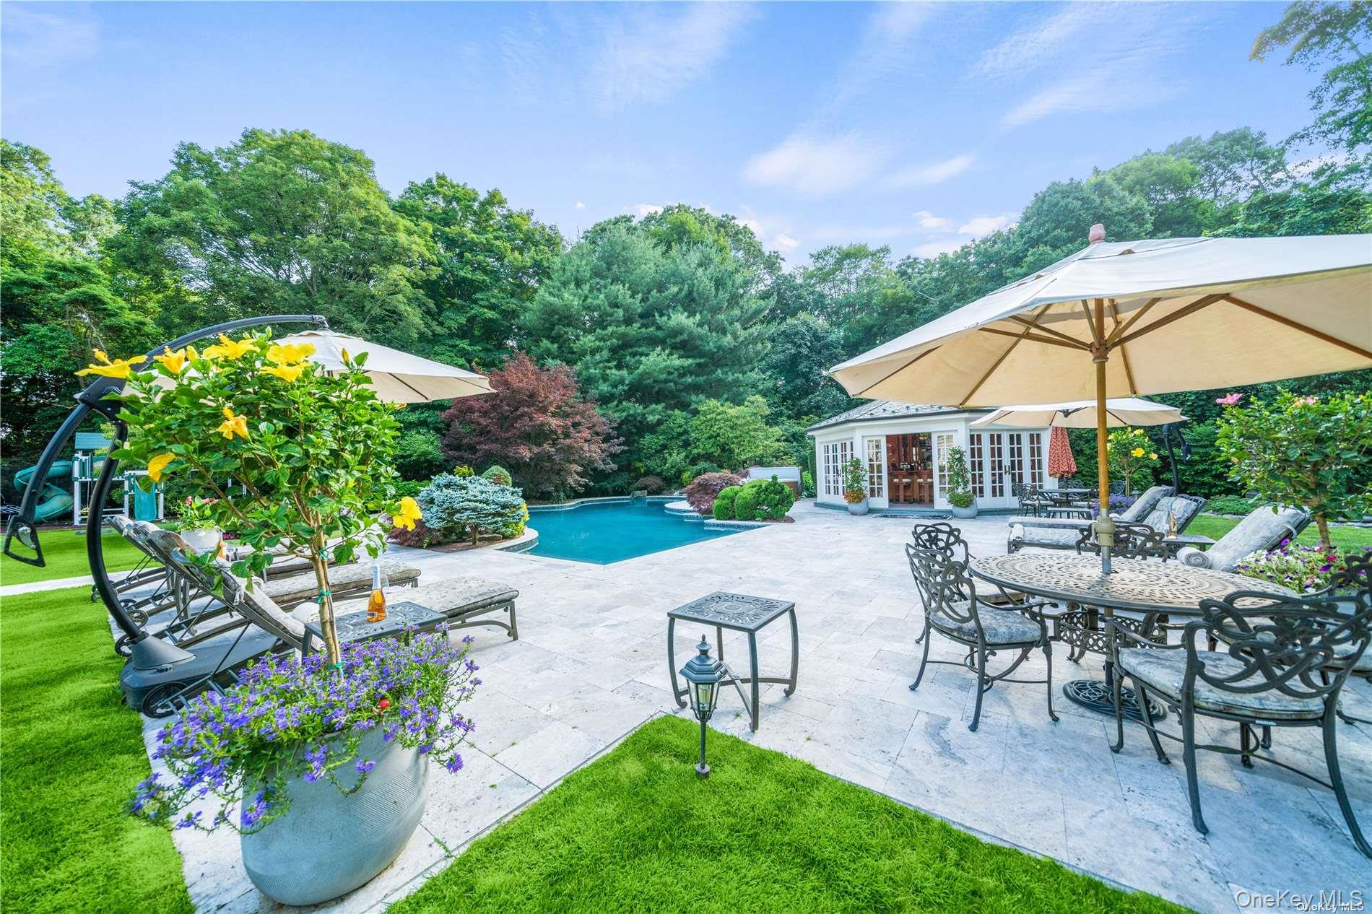
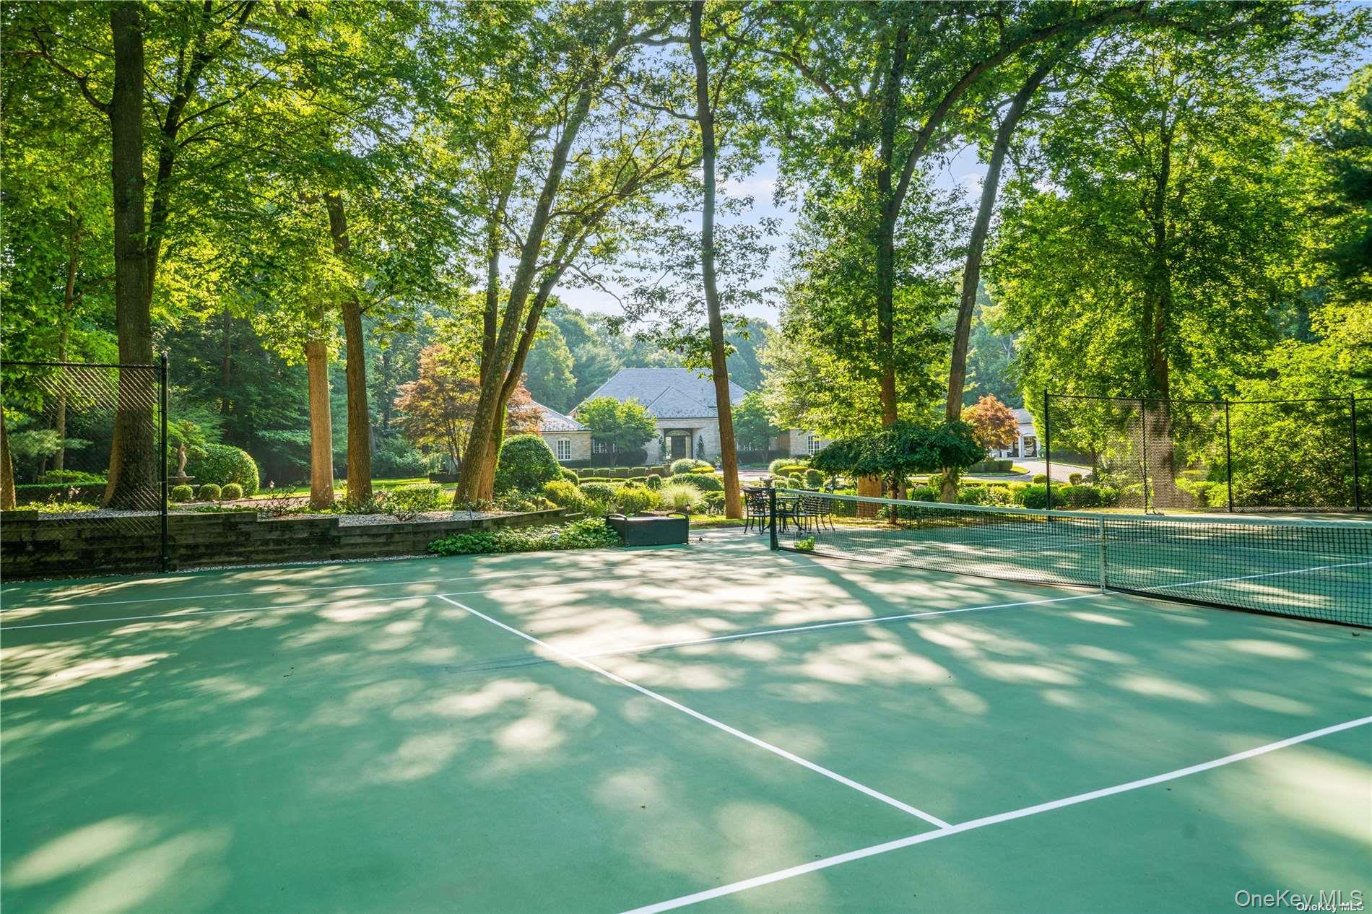
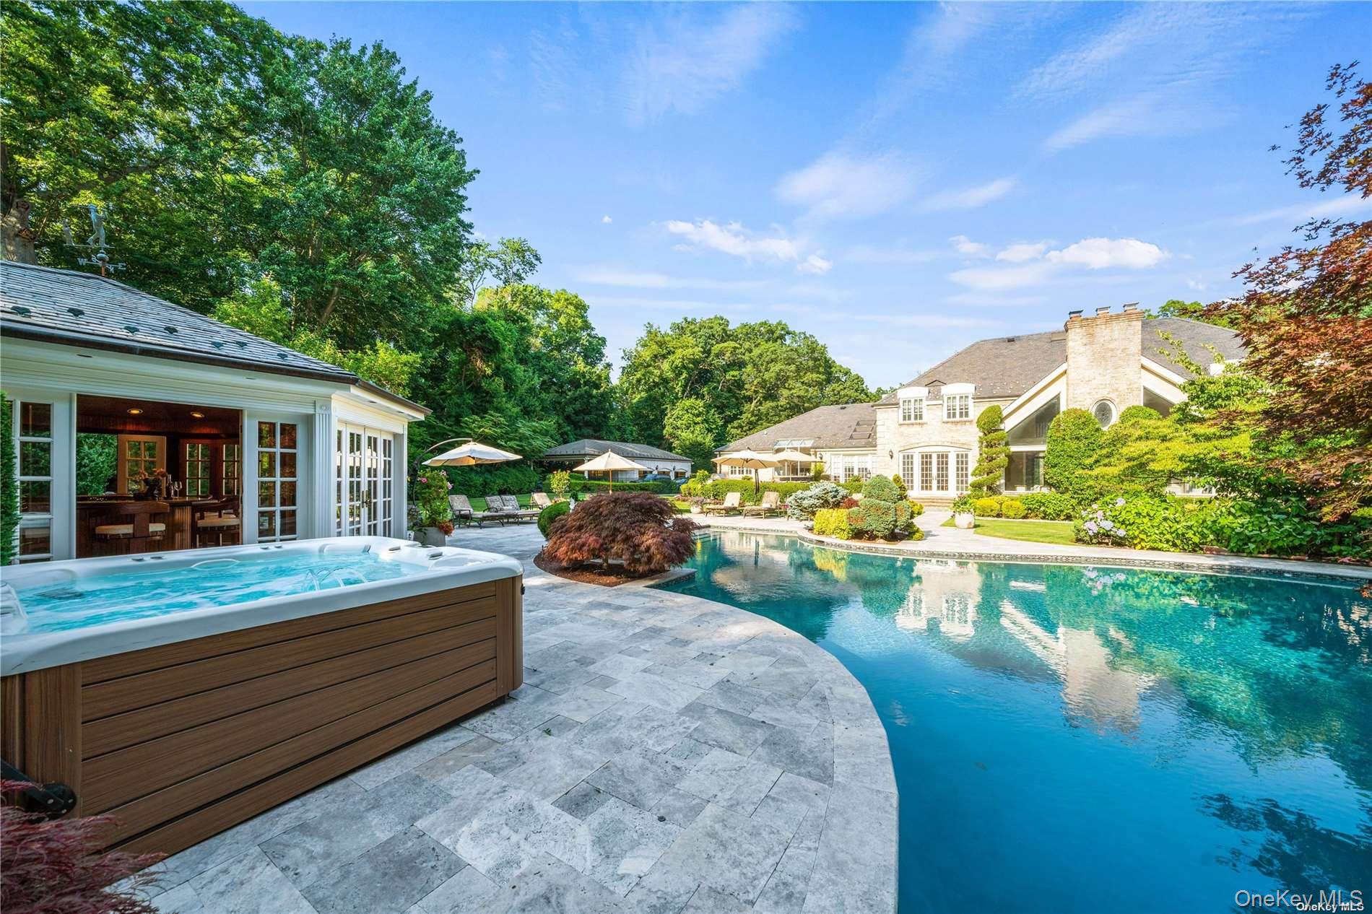
lighting, newly resurfaced Har-Tru tennis court, heated gunite pool, 8-person
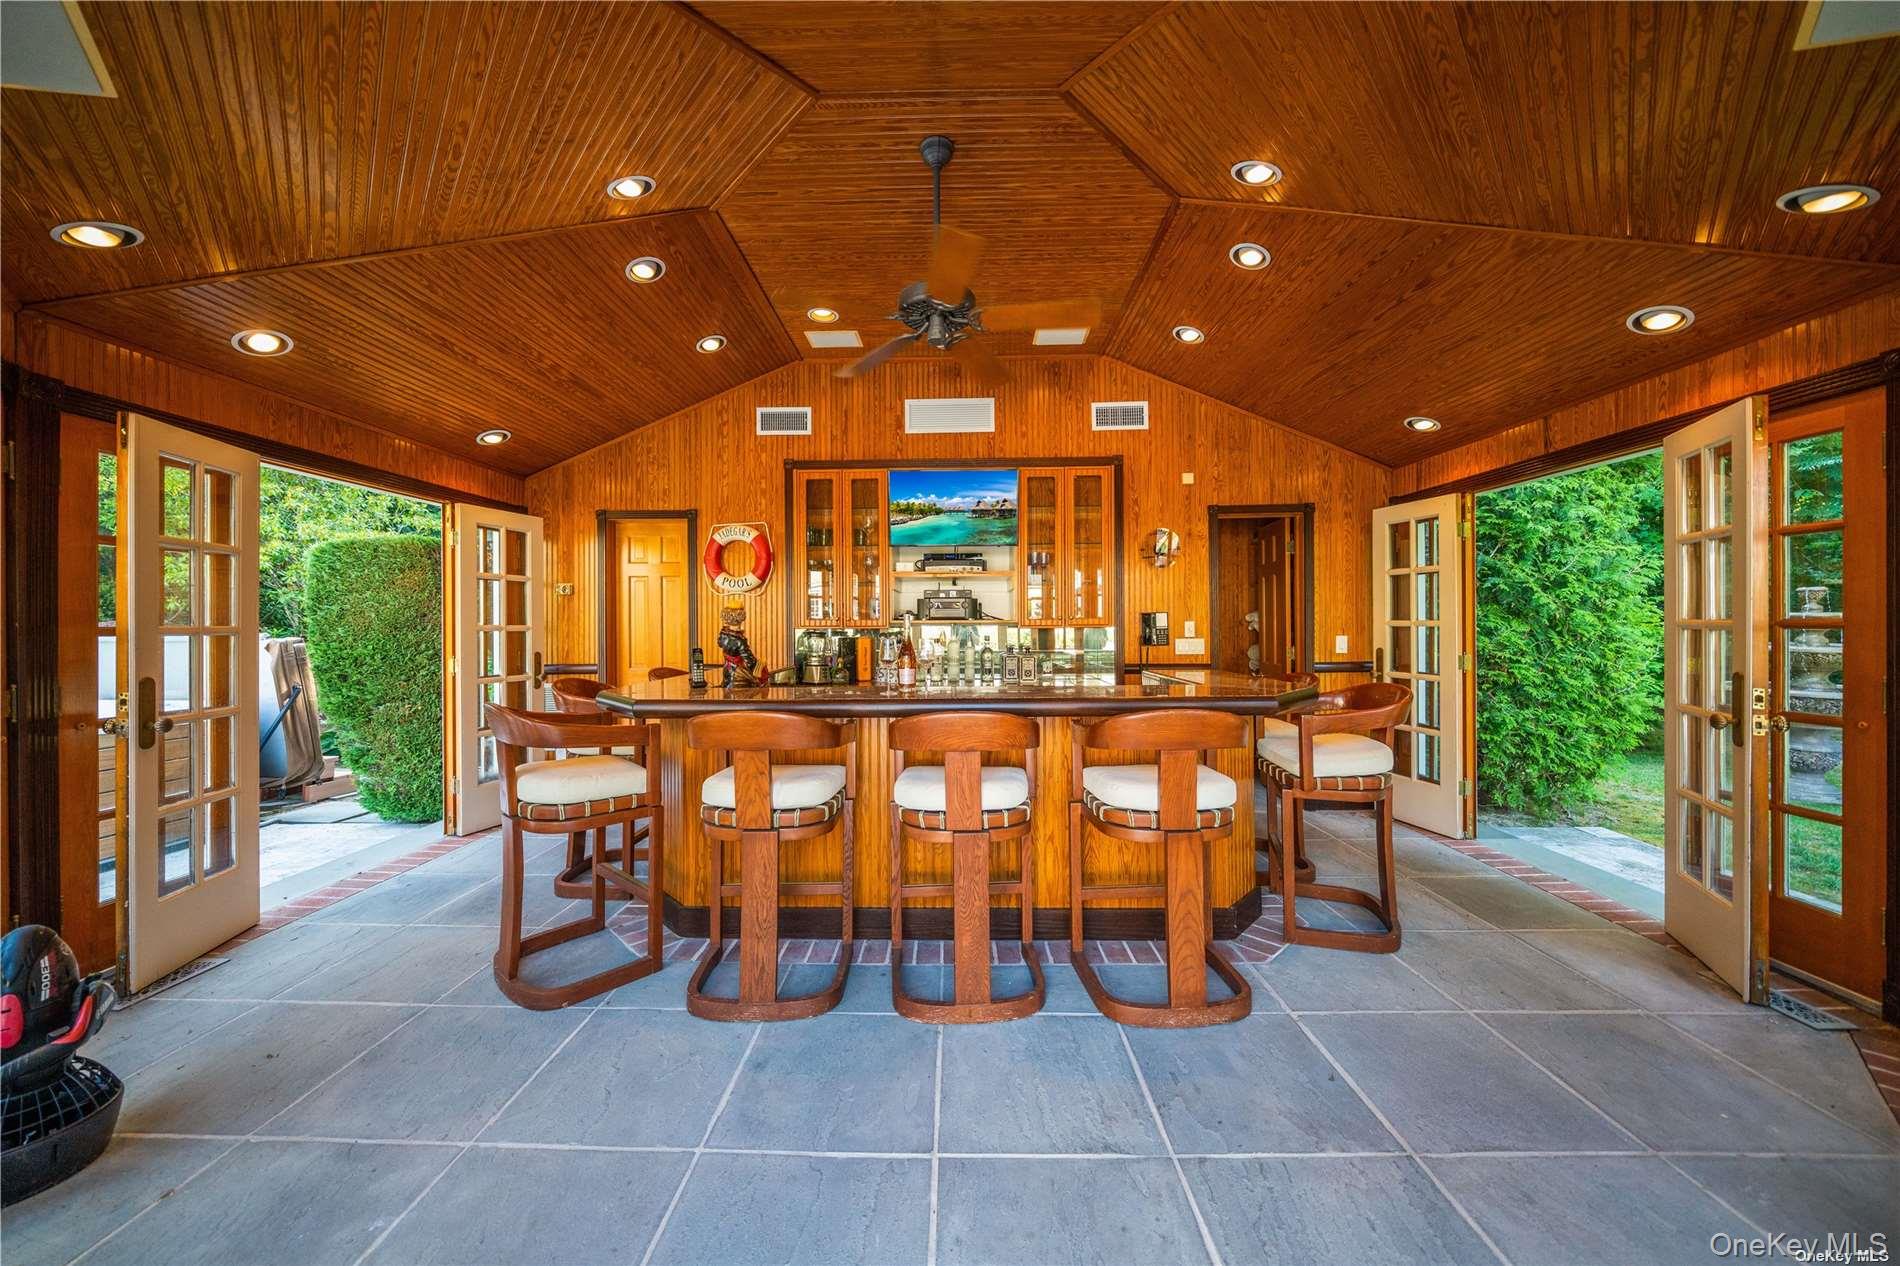
hot tub, pool house with kitchenette, full bath and changing room, custom
outdoor kitchen, and premium speaker system inside and out. Complete with
space for 10-cars, car lifts, and carport, this rare Upper Brookville estate
delivers privacy, scale, luxury, and an unmatched indoor and outdoor lifestyle.
A rare opportunity to own a private Upper Brookville estate with exceptional
amenities and beautifully maintained grounds.

6
beds

8
baths

8,500 Sq.Ft. LIVING AREA

6.64 Acres lot

Features & Amenities

Interior

  • total bedrooms6
  • Total bathrooms8
  • full bathrooms7
  • half bathroom1
  • Flooring Hardwood
  • APPLIANCES Indirect Water Heater
  • other interior Features First Floor Bedroom, First Floor Full Bath, Beamed Ceilings, Built-in Features, Cathedral Ceiling(s), Central Vacuum, Chandelier, Chefs Kitchen, Dry Bar, Eat-in Kitchen, Entrance Foyer, Formal Dining, High Ceilings, His and Hers Closets, Natural Woodwork, Open Floorplan, Open Kitchen, Primary Bathroom, Soaking Tub, Sound System, Storage, Walk-In Closet(s), Wet Bar, Whole House Entertainment System

Area & Lot

  • Status For Sale
  • Living Area8,500 Sq.Ft.
  • Lot Area6.64 Acres
  • MLS® ID985121
  • TypeResidential
  • YEAR BUILT1989
  • NeighborhoodUpper Brookville
  • Architecture StylesEstate
  • Elementary SchoolAnn Macarthur Primary School
  • Middle SchoolLocust Valley Middle School
  • High SchoolLocust Valley High School
  • School DistrictLocust Valley

Exterior

  • STORIES2
  • Garage Space6.0
  • water SourcePublic
  • utilitiesTrash Collection Public
  • PoolIn Ground
  • lot featuresCul-De-Sac, Front Yard, Near School, Near Shops, Sprinklers In Front, Sprinklers In Rear
  • parkingAttached, Carport, Covered, Detached, Garage, Private
  • HEAT TYPEOil, Propane, Forced Air, Radiant Floor
  • AIR CONDITIONINGCentral Air
  • sewerCesspool
  • security FeaturesSecurity System
  • other exterior FeaturesBasketball Court, Tennis Court(s)

Financial

  • Sales Price$5,495,000
  • Real Estate Tax $72,459/yr
image

Schedule a Showing

We would love to show you our beautiful property. Please select your preferred date and time below. An agent will be in touch shortly to confirm your appointment.

Schedule a Showing

We would love to show you our beautiful property. Please select your preferred date and time below. An agent will be in touch shortly to confirm your appointment.

Thank you for your interest in 45 Wolver Hollow Road, Upper Brookville, NY 11545. We are reviewing your request and will be in touch shortly!

Mortgage Calculator

Estimate your monthly mortgage payment, including the principal and interest, property taxes, and HOA. Adjust the values to generate a more accurate rate.

All estimates are provided for informational purposes only. Actual amounts may vary.
$0,000 Your Payment 20 15 65
$0,000 Your Payment

Upper Brookville

Explore

Considering Your Next Move?

Whether you’re preparing to sell, considering your options, or planning ahead, we provide thoughtful guidance and a clear strategy to help you move forward with confidence.

Follow Us on Instagram