Leave a Message

Thank you for your message. We will be in touch with you shortly.

Explore Our Properties
457 Secatogue Avenue
Courtesy of Douglas Elliman Real Estate, Maria Lisa Caracciolo Listing Contact: 516-921-2262 
Sold

457 Secatogue Avenue

457 Secatogue Avenue, Farmingdale, NY 11735

$810,000
Minutes Away From Farmingdale Village Main Street, This Grand, Side-Hall Colonial Situated on an Immense Corner Lot Offers Over 2,100 Sq. Ft. Of Meticulously Maintained Living Space, Additional Bonus Rooms And Ample Storage. A Recently Updated Chef's Kitchen, With Custom Wood Cabinetry, Quartz Countertops, Movable Center Island, and Stainless Appliances, Connects To An Elegant Spacious Formal Dining Room and Living Room. An Adjacent Room With Full Bath, and Access To The Private Yard Is Utilized As A 4th Bedroom. The Second Floor Has 3 Generously-Sized Bedrooms With Wood Parquet Floors And A Full Bath, Plus A Convenient Walk-Up Attic For Storage. A Flat-Top Roof Is A Hidden Bonus For An Outdoor Lounge With Proper Permits. The Fully Finished Basement With A Third Bathroom Is Perfect For Entertaining And Recreation. The Large, Enclosed Sunny Porch Offers More Versitile Living Space As An Office Or Private Guest Room. This One-Of-A-Kind Home Showcases Exceptional Craftsmanship, With Intricate Trim Moldings, Detailed Ceilings, And Solid Wood-paneled Doors, Revealing Timeless Character And Elegance Throughout.
Landscaped Grounds Are Maintained By An Underground Sprinkler System.
The Detached 2-Car Cinderblock Garage With Loft Storage Is Ideal For Vehicles, Hobbies, Or A Workshop.
Best Of All, You're Moments Away From Main Street, With Its Charming Shops, Top-Rated Restaurants, And Community Events.
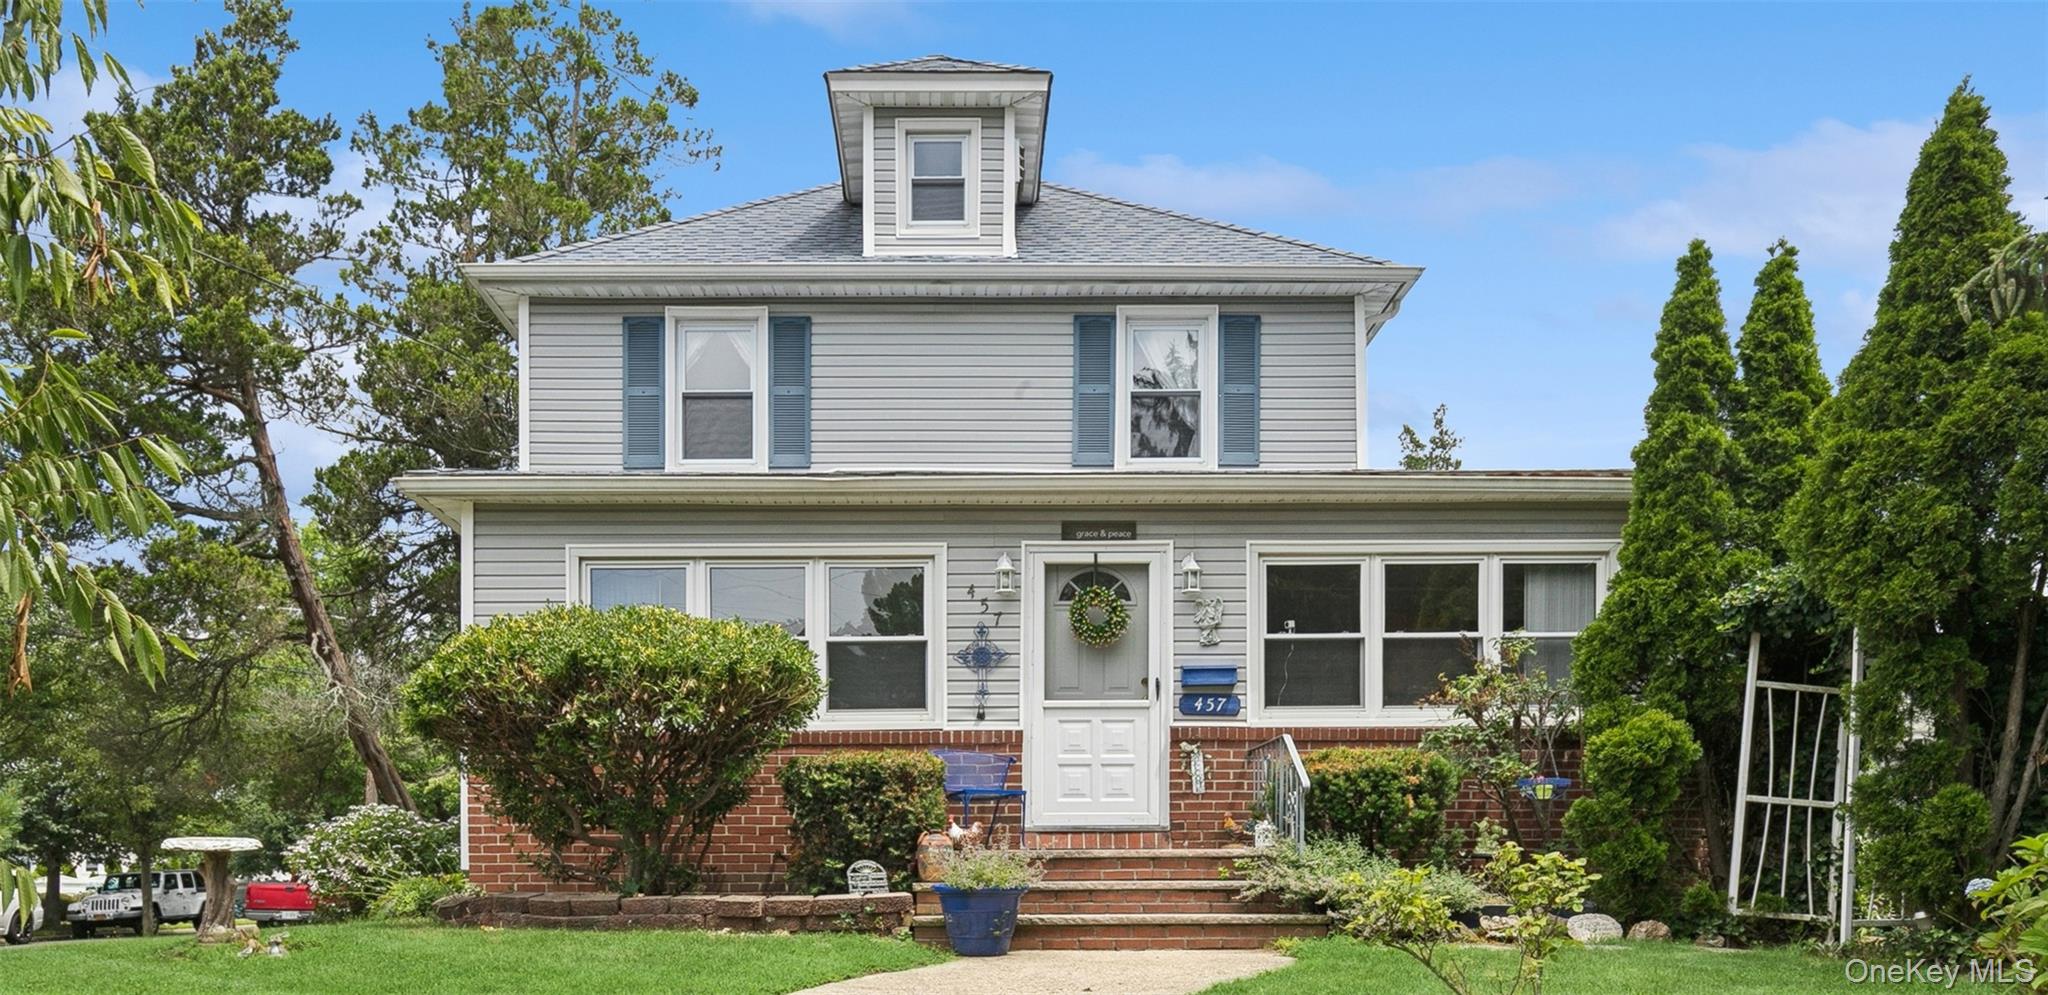
4
beds

3
baths

2,118 Sq.Ft. LIVING AREA

9,000 Sq.Ft. lot

Features & Amenities

Interior

  • total bedrooms4
  • Total bathrooms3
  • full bathrooms3
  • Flooring Carpet, Ceramic Tile, Hardwood
  • APPLIANCES Dryer, Washer
  • other interior Features First Floor Bedroom, First Floor Full Bath, Breakfast Bar, Chandelier, Chefs Kitchen, Crown Molding, Eat-in Kitchen, Entrance Foyer, Formal Dining, Granite Counters, Kitchen Island, Pantry, Recessed Lighting, Storage

Area & Lot

  • Status Sold
  • Date Sold January 29, 2026
  • Living Area2,118 Sq.Ft.
  • Total Area2,118 Sq.Ft.
  • Lot Area9,000 Sq.Ft.
  • MLS® ID885734
  • TypeResidential
  • YEAR BUILT1921
  • Architecture StylesColonial
  • Elementary SchoolWoodward Parkway Elementary School
  • Middle SchoolHowitt School
  • High SchoolFarmingdale Senior High School
  • School DistrictFarmingdale

Exterior

  • Garage Space2.0
  • water SourcePublic
  • utilitiesElectricity Connected, Natural Gas Available, Natural Gas Connected, Sewer Connected, Water Connected
  • HEAT TYPEOil
  • AIR CONDITIONINGCentral Air
  • sewerPublic Sewer

Financial

  • Sales Price$810,000
  • Real Estate Tax $13,548/yr
View Virtual Tour

Considering Your Next Move?

Whether you’re preparing to sell, considering your options, or planning ahead, we provide thoughtful guidance and a clear strategy to help you move forward with confidence.

Follow Us on Instagram