Leave a Message

Thank you for your message. We will be in touch with you shortly.

Explore Our Properties
46 Bobann Drive
Courtesy of Douglas Elliman Real Estate, MaryAnn I. Clara Listing Contact: 516-314-4322 
Sold

46 Bobann Drive

46 Bobann Drive, Nesconset, NY 11767

$875,000
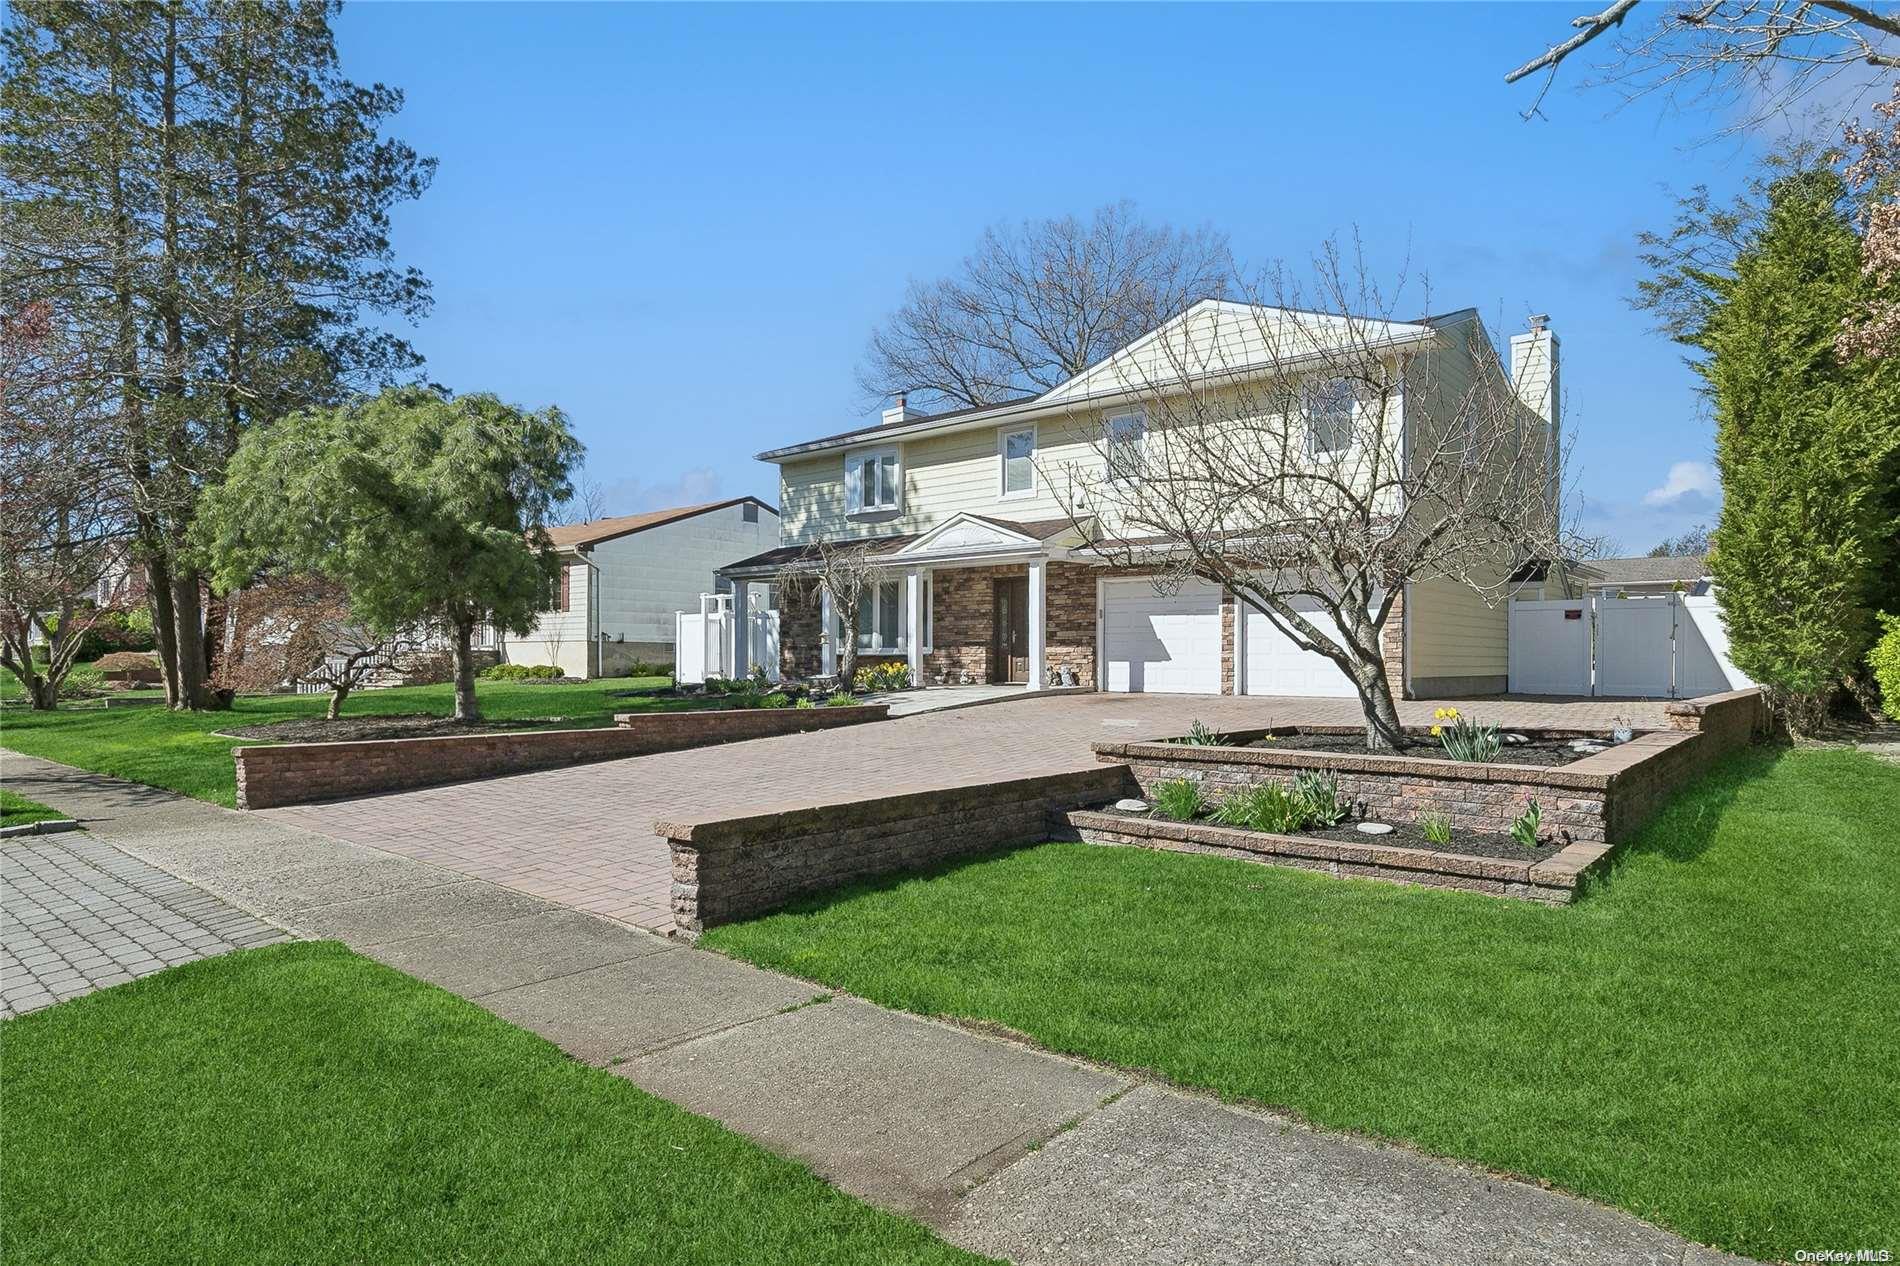
Introducing 46 Bobann Drive, a Stunning Classic Brookfield Colonial Nestled in the Vibrant Community of Nesconset with Smithtown Schools. Boasting 5 Bedrooms and 2.5 Bathrooms and Set on a Quiet Tree-lined Street, this Home is the Epitome of Suburban Bliss. A Welcoming Entry Foyer with Staircase Greets You, Gleaming Brazilian Cherry Floors Lead You Through the First Floor Consisting of a Formal Living Room, Formal Dining Room, Eat-in Kitchen, Powder Room, Family Room With Fireplace and Enclosed Sunroom. The Kitchen is Appointed with Top-of-the-Line Stainless Steel Appliances Complimented with Luxurious Granite Counter Tops. Retreat to the Tranquil and Private Spaces of the Upper Level Which Consists of 4 Generous Sized Family Bedrooms, a Newer Family Hall Bathroom and an Oversized Master Suite With Double Closets, Sitting Area and Bathroom. Rich and Vibrant Brazilian Cherry Floors Adorn the Entire Second Floor. Outside the Meticulously Maintained Backyard Boasts a NEW Expansive Paver Patio, Pergola and Fire Pit Providing a Serene Oasis to Relax and Unwind. The Home Mechanicals Have Been Updated to Include a New Gas Combo Boiler and Tankless Hot Water Heater. Radiant Heat in Bathrooms, Living Room and Dining Room. Home Includes a Finished Basement with Multiple Cedar Closets and Storage Space and a 2 Car Garage that Has a Tiled Floor. This is a Great Commuter Location Close to Transportation, Beaches, Golf Clubs, Renowned Restaurants, Gibbs Pond and Local Parks., Additional information: Appearance:Diamond,Separate Hotwater Heater:N
5
beds

3
baths

2,554 Sq.Ft. LIVING AREA

10,100 Sq.Ft. lot

Features & Amenities

Interior

  • total bedrooms5
  • Total bathrooms3
  • full bathrooms2
  • half bathroom1
  • Flooring Hardwood
  • APPLIANCES Dishwasher, Dryer, Microwave, Refrigerator, Tankless Water Heater, Washer
  • other interior Features Cathedral Ceiling(s), Eat-in Kitchen, Entrance Foyer, Formal Dining, Granite Counters, Primary Bathroom, Walk-In Closet(s)

Area & Lot

  • Status Sold
  • Date Sold July 11, 2024
  • Living Area2,554 Sq.Ft.
  • Total Area2,554 Sq.Ft.
  • Lot Area10,100 Sq.Ft.
  • MLS® IDL3548002
  • TypeResidential
  • YEAR BUILT1969
  • Architecture StylesColonial
  • Elementary SchoolTackan Elementary School
  • Middle SchoolGreat Hollow Middle School
  • High SchoolSmithtown High School-East
  • School DistrictSmithtown

Exterior

  • STORIES2
  • water SourcePublic
  • utilitiesTrash Collection Public
  • lot featuresLevel, Sprinklers In Front, Sprinklers In Rear
  • parkingAttached, Driveway, Garage Door Opener, Private
  • HEAT TYPEBaseboard, Natural Gas, Oil, Radiant
  • AIR CONDITIONINGCentral Air
  • sewerCesspool

Financial

  • Sales Price$875,000
  • Real Estate Tax $14,224/yr
View Virtual Tour

Considering Your Next Move?

Whether you’re preparing to sell, considering your options, or planning ahead, we provide thoughtful guidance and a clear strategy to help you move forward with confidence.

Follow Us on Instagram