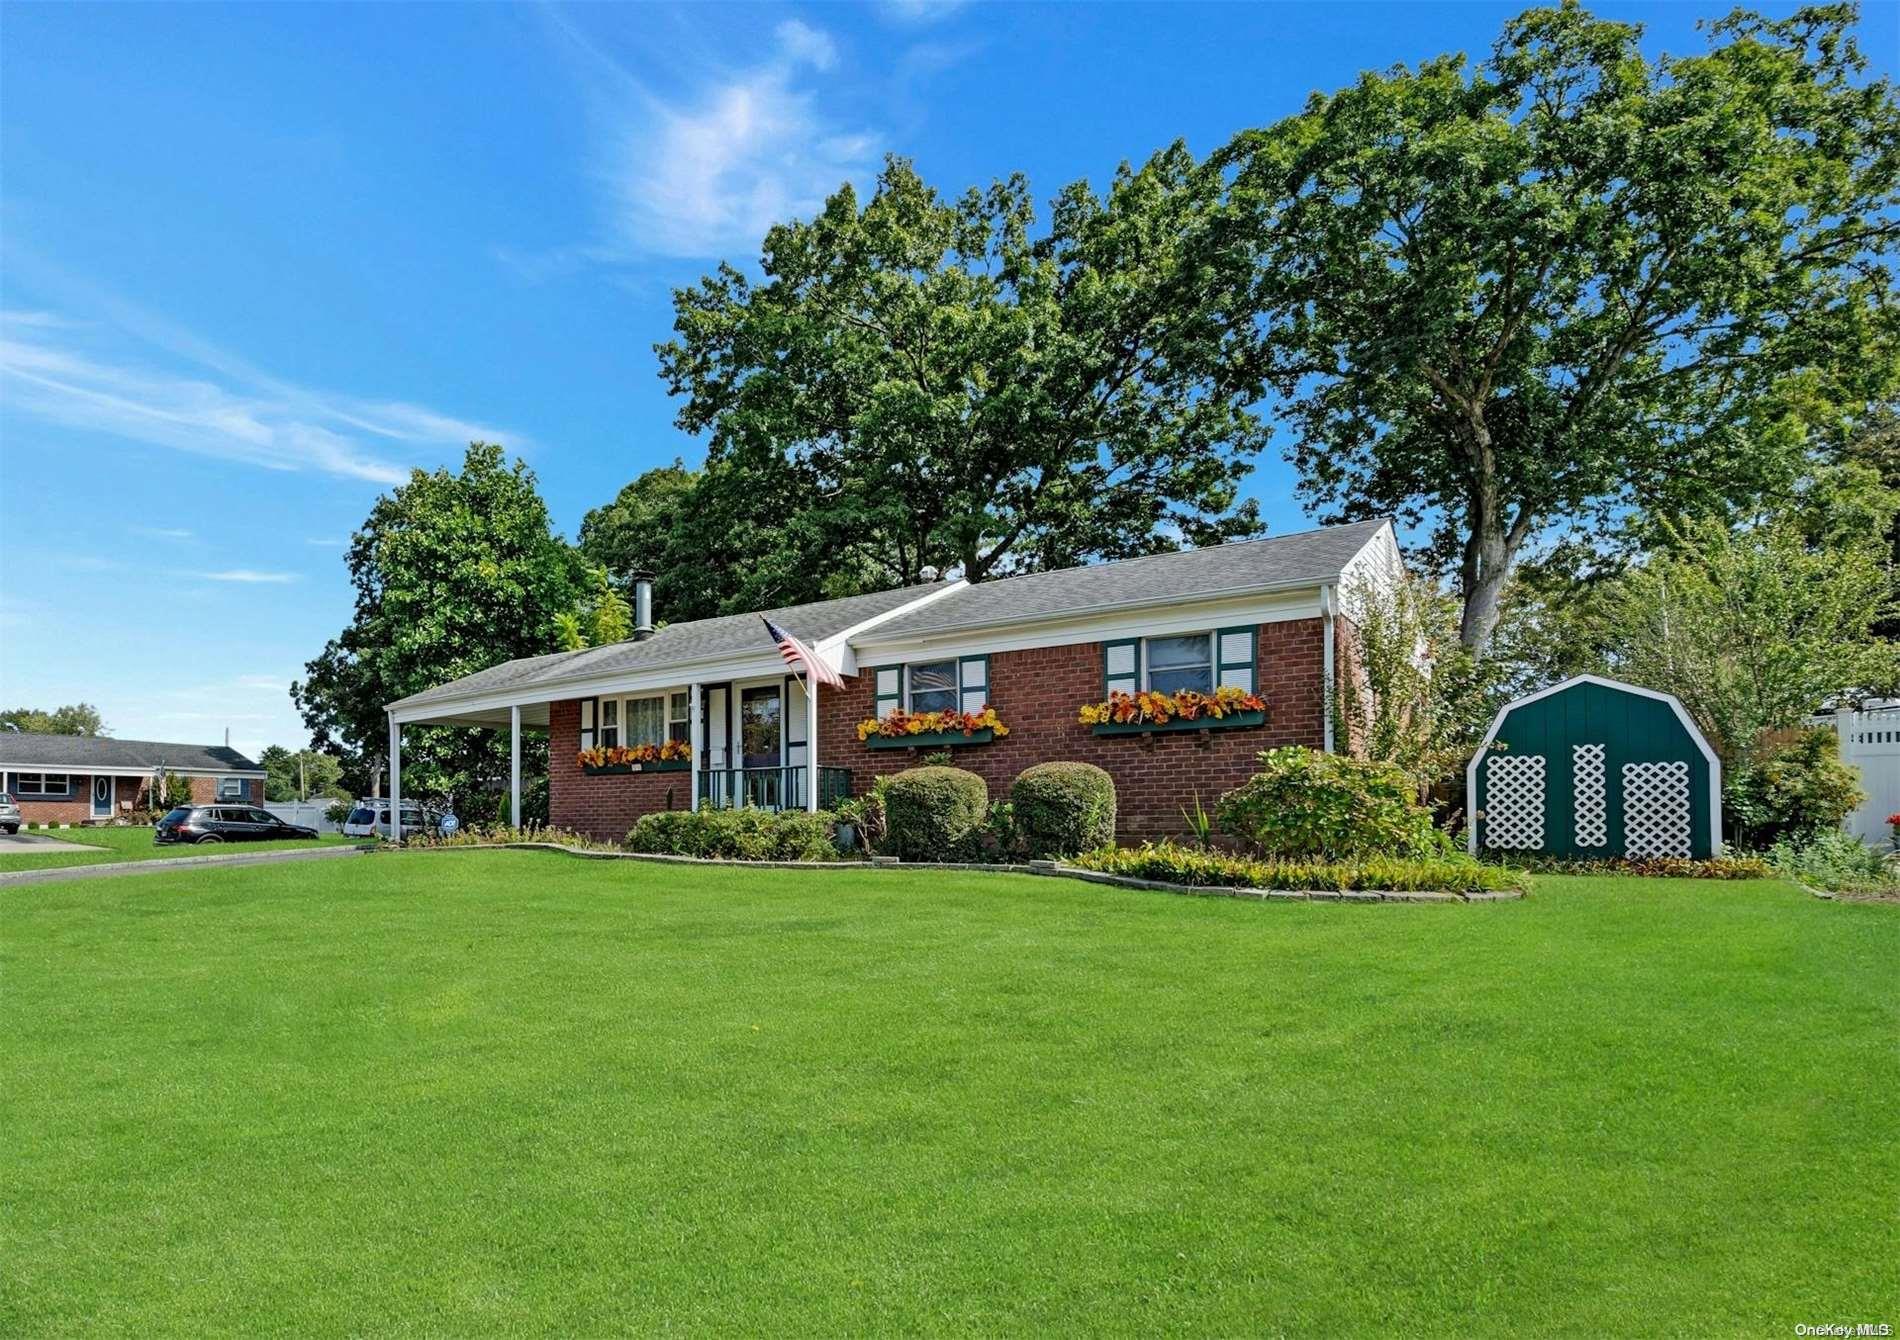
Welcome to this beautifully maintained and tastefully updated home, lovingly cared for by its original owner. This charming property is a true gem, offering a harmonious blend of classic elegance and modern conveniences. The property boasts a meticulously maintained landscape, reflecting the pride of ownership. Updated kitchen in 2019 featuring new appliances, marble countertops, Pantry, Sliders to Backyard and Garden Window as well as main full bath with marble features. Enjoy peace of mind with recent updates, including newer appliances ensuring that this home is move-in ready. Gleaming hardwood floors add warmth and character throughout the home. The sun-drenched eat-in-kitchen features marble counter tops and a skylight that bathes the space in natural light, creating a bright and inviting atmosphere. The open layout is perfect for modern living, providing a seamless flow between the living spaces. Sunlight pours through the tilt-in windows, brightening every room while offering easy cleaning. The home features raised panel doors and detailed millwork, adding a touch of sophistication to the interior. Maintain your lush garden effortlessly with an in-ground sprinkler system. Stay cool and comfortable year-round with central air conditioning. Cozy up in front of the natural gas fireplace on chilly evenings. Sliders lead to a deck and covered paver patio perfect for outdoor entertaining or relaxing while enjoying the view of the beautifully landscaped yard that offers addition storage with a shed. The serene backyard features a pond with running waterfall adding a peaceful ambiance and is fully fenced for privacy and security. This home is a rare find, offering a combination of timeless appeal and modern upgrades in a well-maintained package. Perfect for those seeking comfort, style, and convenience in a delightful setting., Additional information: Appearance:Diamond,Interior Features:Marble Bath,Separate Hotwater Heater:yes