Leave a Message

Thank you for your message. We will be in touch with you shortly.

Explore Our Properties
46 Caleb Brewster Road
Courtesy of Douglas Elliman Real Estate, Cheryl R. Constantine CBR Listing Contact: 516-759-0400 
Sold

46 Caleb Brewster Road

46 Caleb Brewster Road, East Setauket, NY 11733

$1,060,000
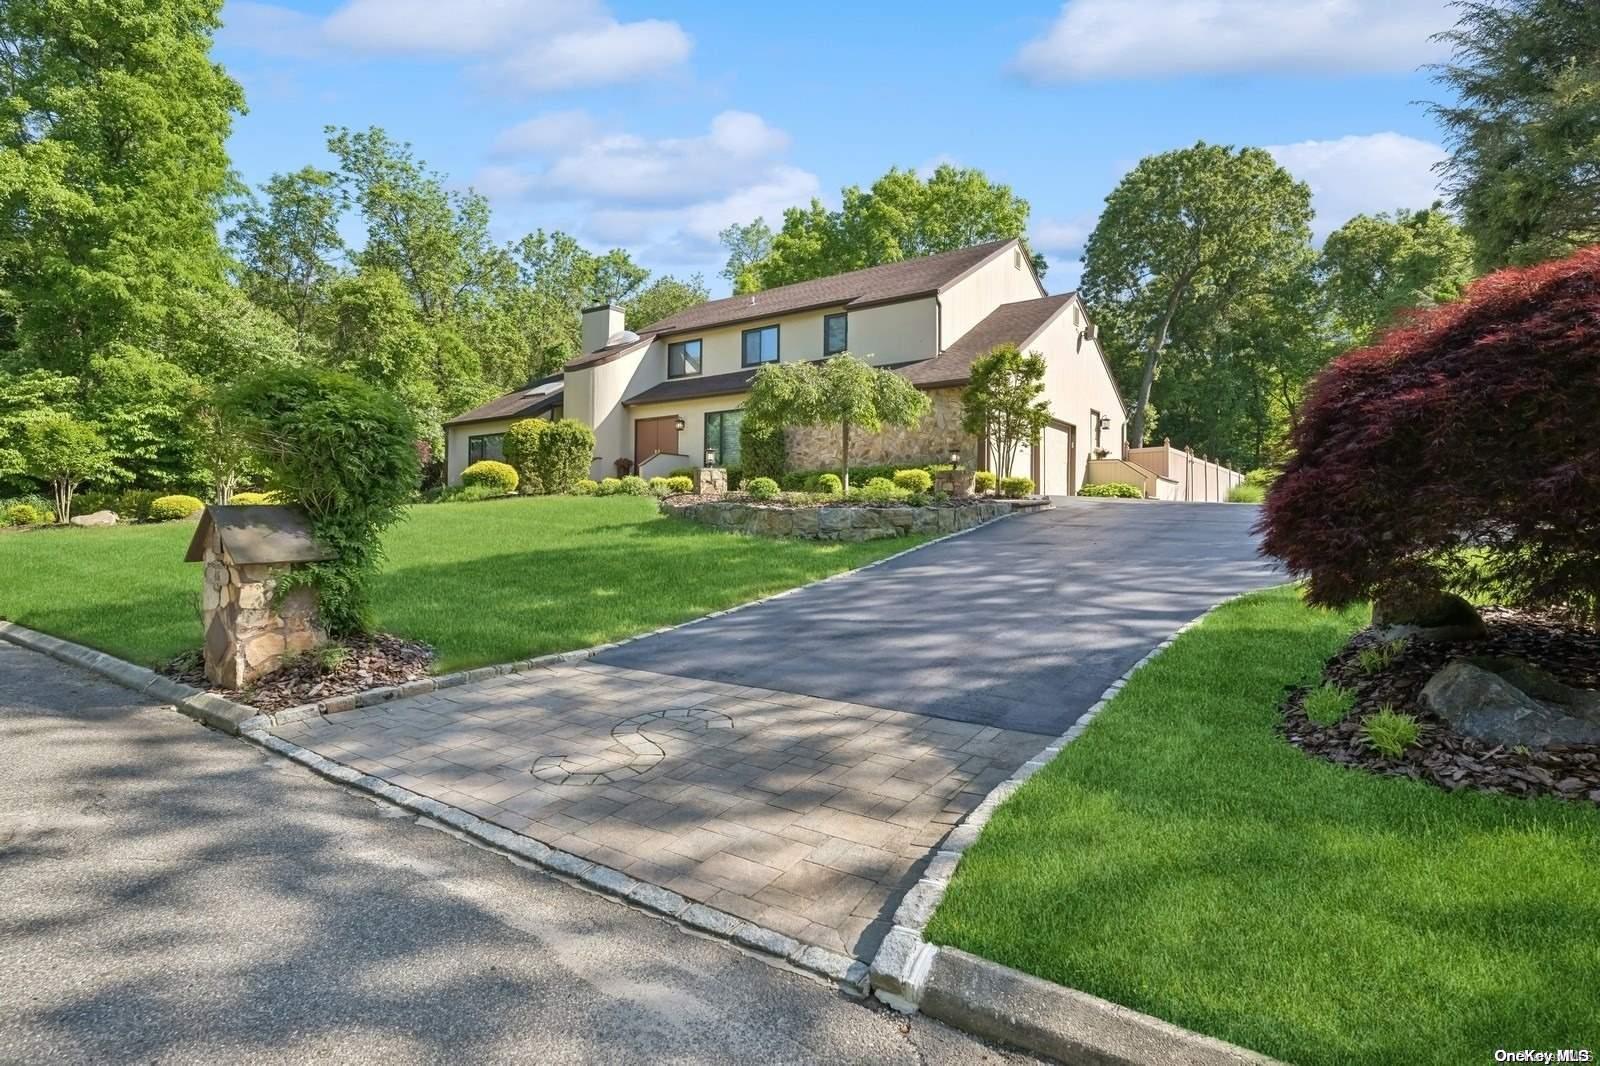
Desirable cul-de-sac location just shy 1 acre professionally landscaped with exterior lighting, rock walls, built-in charcoal BBQ, 20 x 40 lake style free form heated gunite pool with waterfall & diving rock recently re-marble dusted & updated propane heater,surrounded by bluestone patio. This home has been lovingly maintained by the original owners and has many custom details; hand painted accent walls, immaculate hardwood floors, built-ins, dual fireplace, surround sound (inside & outside), etc... lots of large windows & skylights. The 2nd floor is boasting an Enormous Primary Bedroom with double closet, walk-in closet,vanity area, spacious bathroom with separate shower, double sinks, oversized jacuzzi tub. 3 additional bedrooms and a full bathroom with double sink complete the 2nd floor. There is also a 2nd primary bedroom option or guest bedroom with full bathroom or home office on the main level with an outside entrance. Main floor laundry room, eat-in-kitchen with marble floors, granite countertops, backsplash & center island, formal dining room, den & living room with dual fireplace, guest half bathroom. Full finished basement with expansive gym area, sitting area, utilities. 2 car attached garage with inside entrance. Huge Driveway, just repaved, Cedar siding just repainted, newer windows & roof, customized stone mailbox, basketball area, amazing curb appeal. Close to Setauket Harbor, Hospitals, Elite #1 SUNY at Stony Brook, Main Street Restaurants & more, sought after Three Village School District... Homeowner may be willing to sell partially furnished with some custom furniture & some gym equipment., Additional information: Appearance:Mint +++,Interior Features:Guest Quarters
5
beds

4
baths

0.93 Acres lot

Features & Amenities

Interior

  • total bedrooms5
  • Total bathrooms4
  • full bathrooms3
  • half bathroom1
  • Flooring Carpet, Hardwood
  • Fireplace Wood Burning Stove
  • other interior Features Cathedral Ceiling(s), Eat-in Kitchen, Entrance Foyer, Granite Counters, Pantry, Walk-In Closet(s), Formal Dining, First Floor Bedroom, Primary Bathroom

Area & Lot

  • Status Sold
  • Date Sold January 17, 2025
  • Lot Area0.93 Acres
  • MLS® IDL3565862
  • TypeResidential
  • YEAR BUILT1987
  • Architecture StylesColonial
  • View DescriptionPanoramic
  • Elementary SchoolMinnesauke Elementary School
  • Middle SchoolPaul J Gelinas Junior High School
  • High SchoolWard Melville Senior High School
  • School DistrictThree Village

Exterior

  • STORIES3
  • water SourcePublic
  • utilitiesCable Available
  • PoolIn Ground
  • lot featuresCul-De-Sac, Part Wooded, Sprinklers In Front, Sprinklers In Rear
  • parkingAttached, Driveway, Garage, Off Street, On Street, Private
  • HEAT TYPEOil, Hot Water
  • AIR CONDITIONINGCentral Air
  • sewerCesspool
  • other exterior FeaturesPrivate Entrance

Financial

  • Sales Price$1,060,000
  • Real Estate Tax $28,603/yr

Considering Your Next Move?

Whether you’re preparing to sell, considering your options, or planning ahead, we provide thoughtful guidance and a clear strategy to help you move forward with confidence.

Follow Us on Instagram