Leave a Message

Thank you for your message. We will be in touch with you shortly.

Explore Our Properties
46 Falcon Drive
46 Falcon Drive
46 Falcon Drive
46 Falcon Drive
46 Falcon Drive
46 Falcon Drive
46 Falcon Drive
46 Falcon Drive
46 Falcon Drive
46 Falcon Drive
46 Falcon Drive
46 Falcon Drive
46 Falcon Drive
46 Falcon Drive
46 Falcon Drive
46 Falcon Drive
46 Falcon Drive
46 Falcon Drive
46 Falcon Drive
46 Falcon Drive
46 Falcon Drive
46 Falcon Drive
46 Falcon Drive
46 Falcon Drive
46 Falcon Drive
46 Falcon Drive
46 Falcon Drive
46 Falcon Drive
46 Falcon Drive
46 Falcon Drive
46 Falcon Drive
46 Falcon Drive
46 Falcon Drive
46 Falcon Drive
46 Falcon Drive
46 Falcon Drive
46 Falcon Drive
SEE ALL PHOTOS
46 Falcon Drive
46 Falcon Drive
46 Falcon Drive
46 Falcon Drive
46 Falcon Drive
46 Falcon Drive
46 Falcon Drive
46 Falcon Drive
46 Falcon Drive
46 Falcon Drive
46 Falcon Drive
46 Falcon Drive
46 Falcon Drive
46 Falcon Drive
46 Falcon Drive
46 Falcon Drive
46 Falcon Drive
46 Falcon Drive
46 Falcon Drive
46 Falcon Drive
46 Falcon Drive
46 Falcon Drive
46 Falcon Drive
46 Falcon Drive
46 Falcon Drive
46 Falcon Drive
46 Falcon Drive
46 Falcon Drive
46 Falcon Drive
46 Falcon Drive
46 Falcon Drive
46 Falcon Drive
46 Falcon Drive
46 Falcon Drive
46 Falcon Drive
46 Falcon Drive
46 Falcon Drive
Courtesy of Douglas Elliman Real Estate, Rosanne D'Agostino DSC Listing Contact: 631-758-2552 
Pending

46 Falcon Drive

46 Falcon Drive, Hauppauge, NY 11788

$725,000
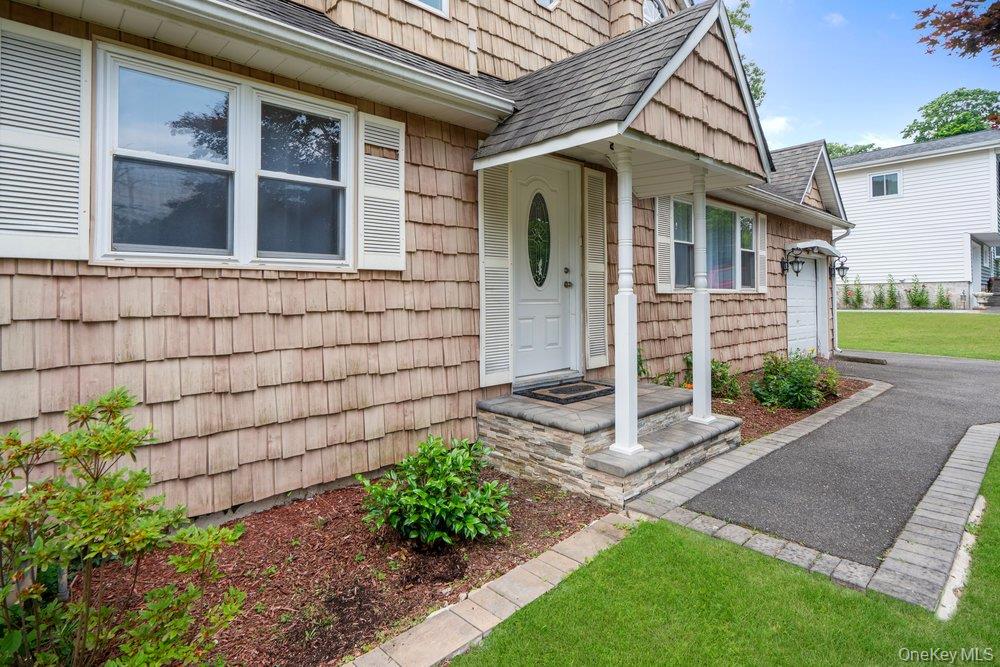
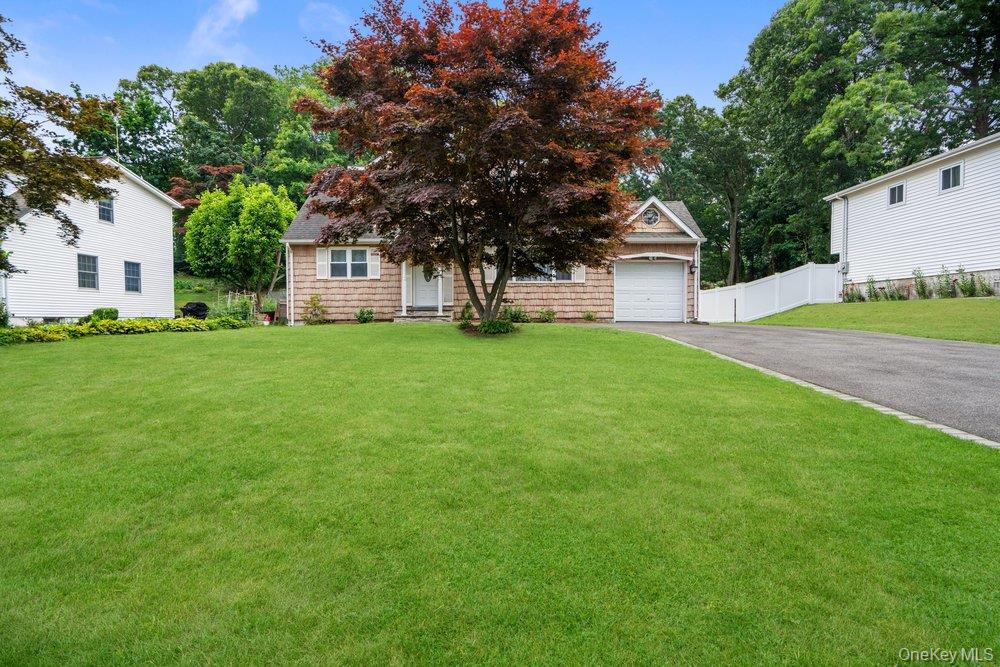
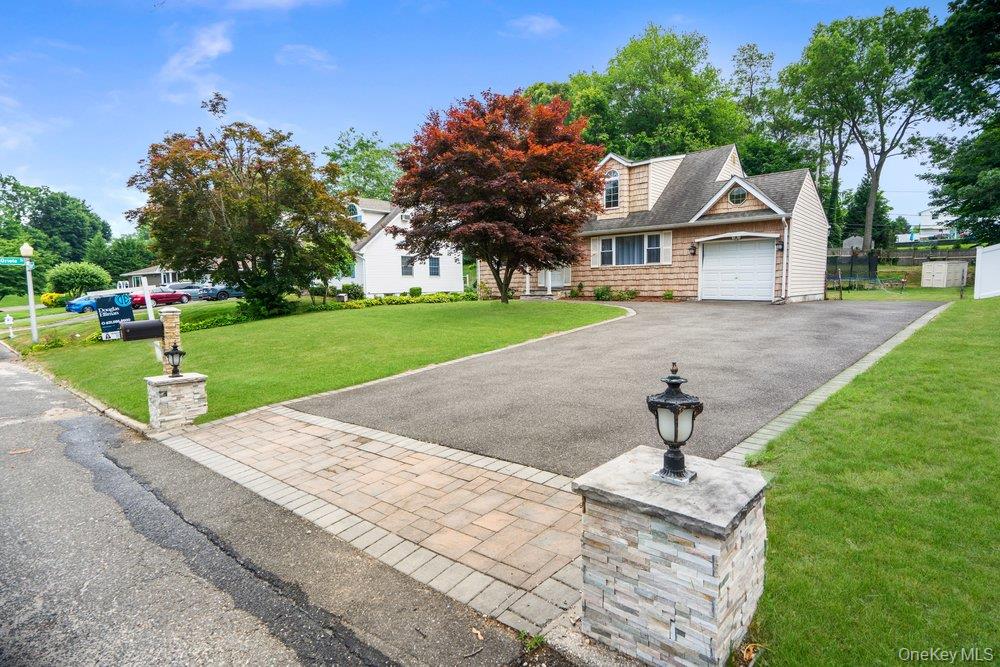
Opportunity, space, and potential come together at 46 Falcon Drive in Hauppauge's desirable Bird Section.

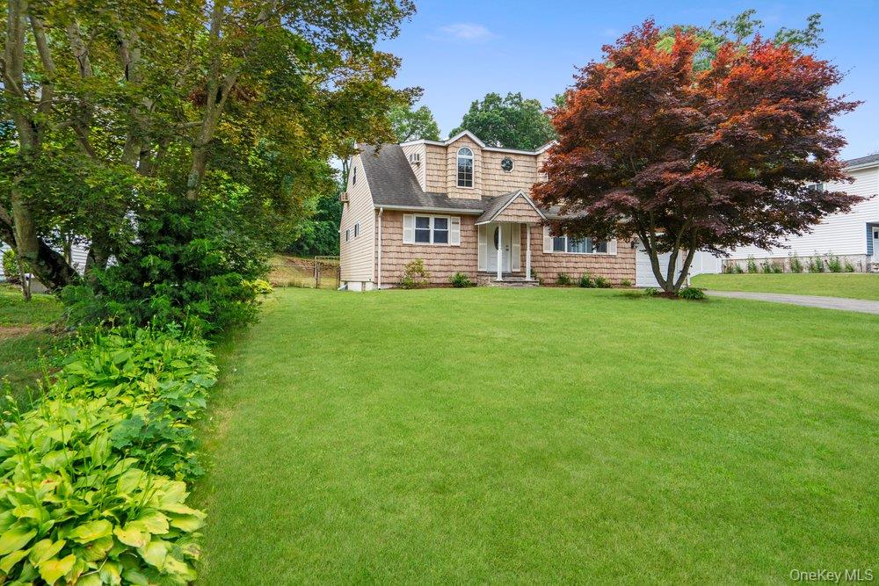
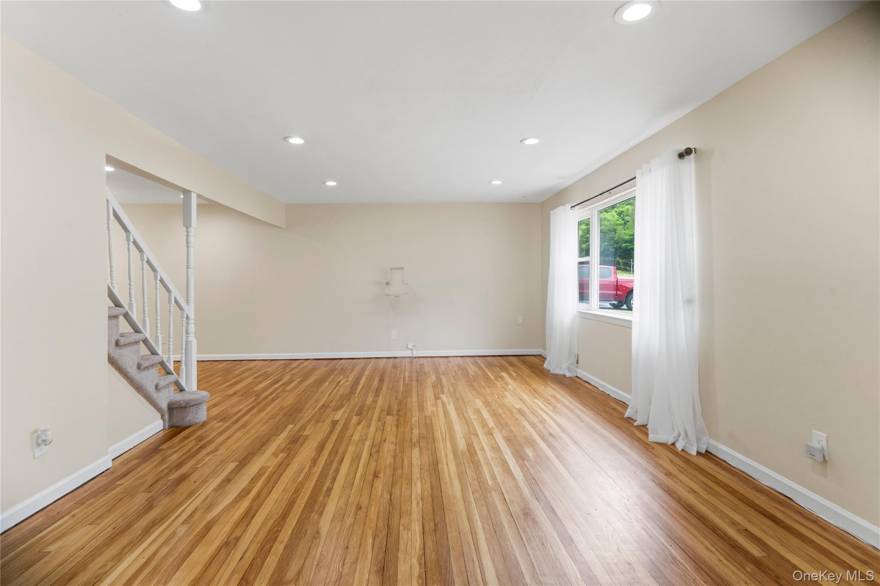
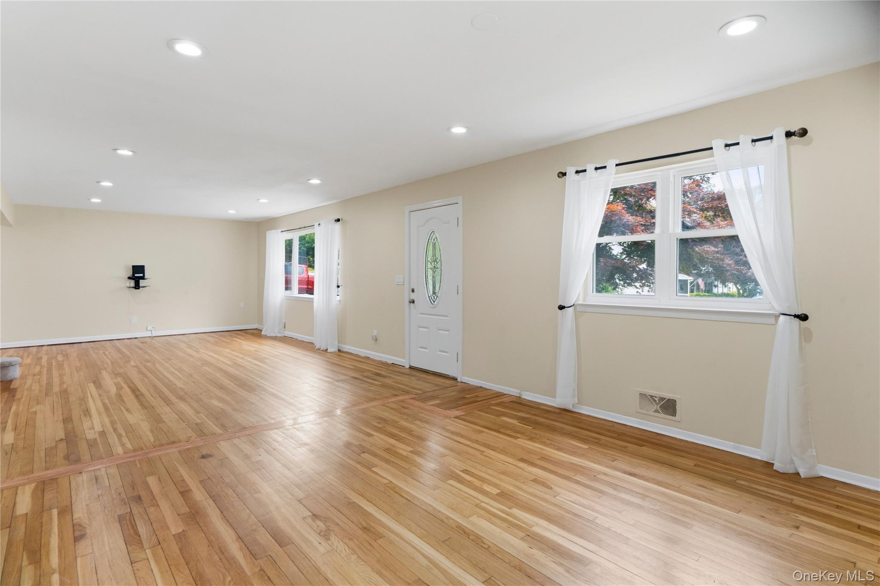
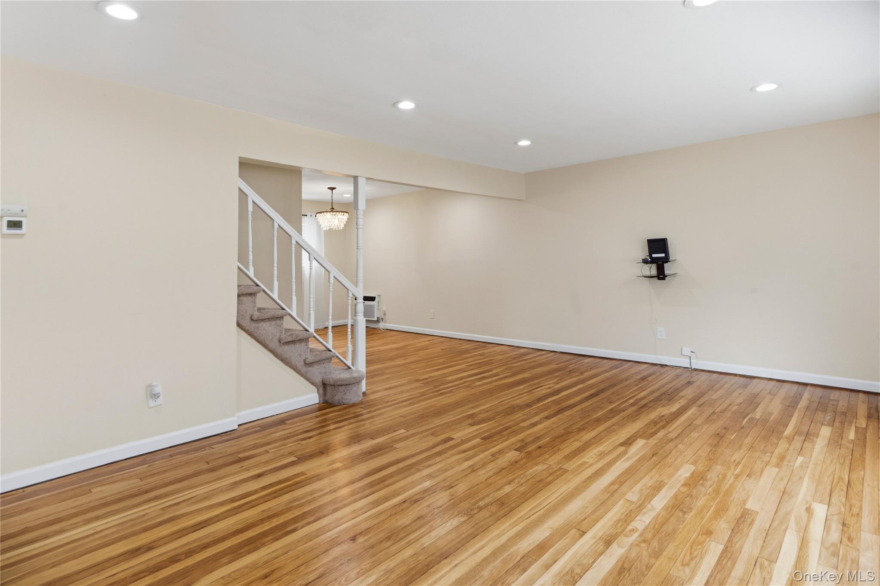
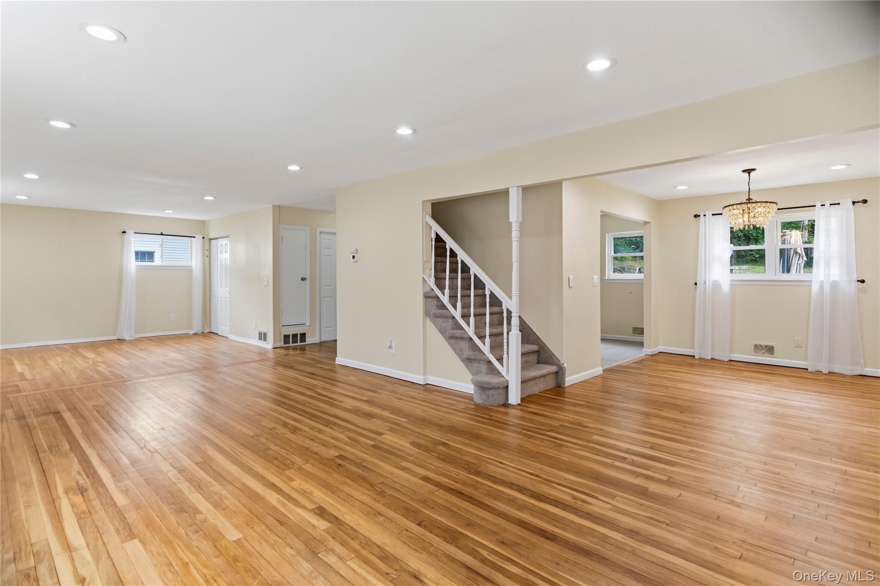
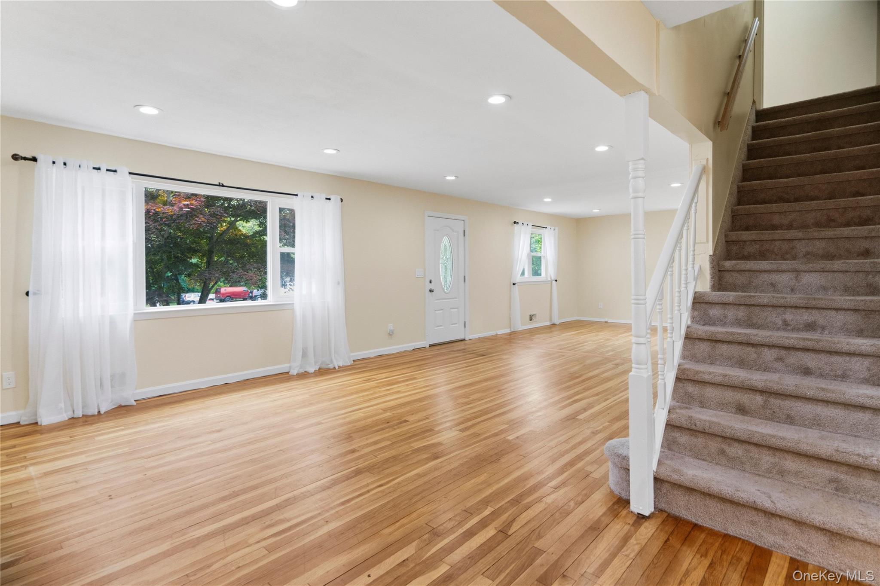
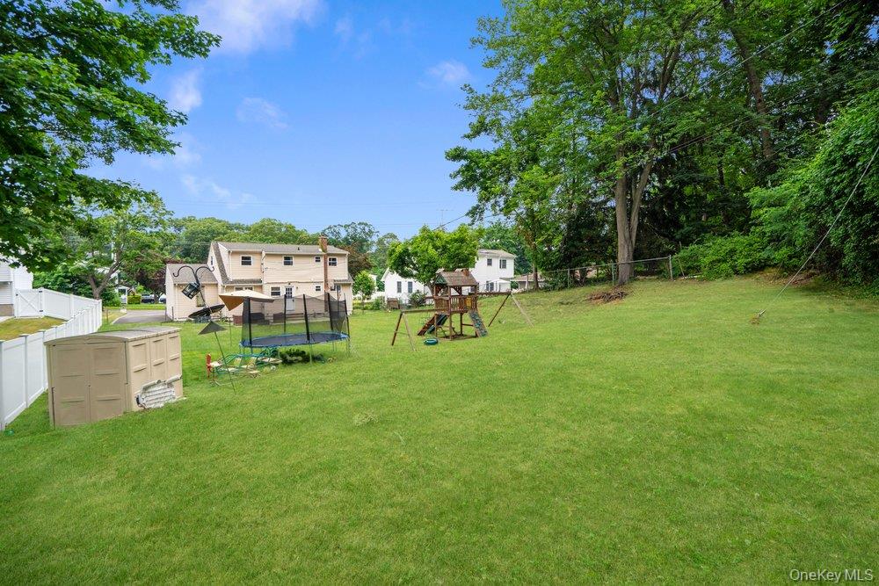
Set on an oversized .34-acre property, this expanded double-dormered Cape offers a flexible layout, generous living space, and the chance to create something truly special in a well-established neighborhood.

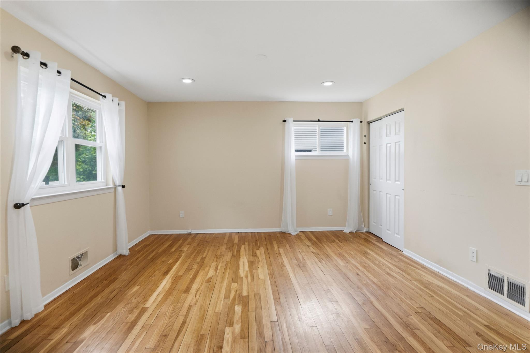
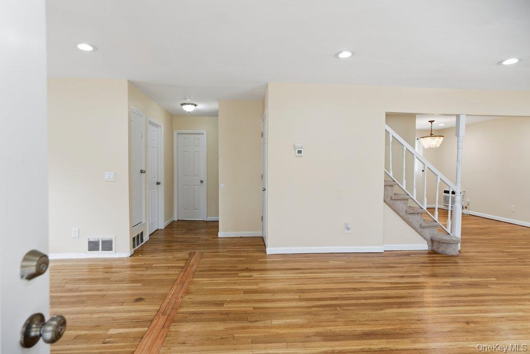
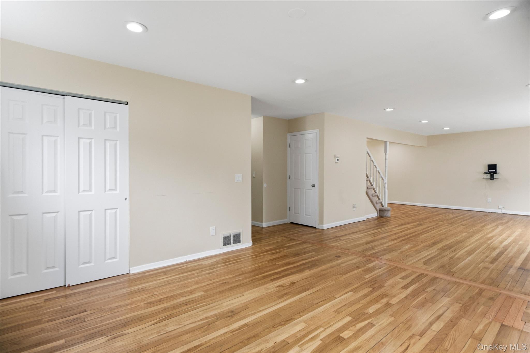
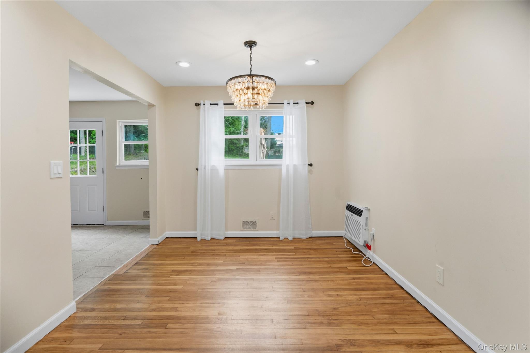
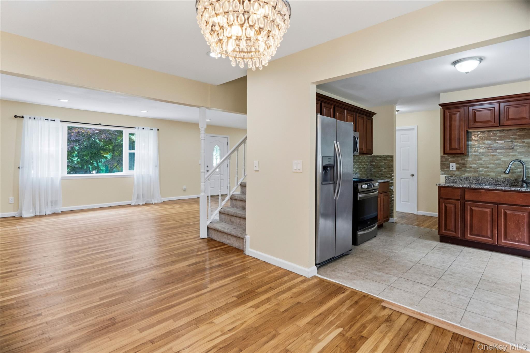
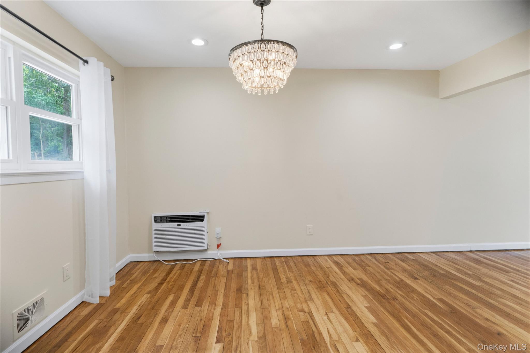
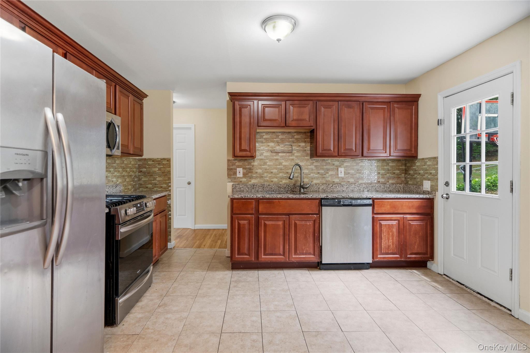
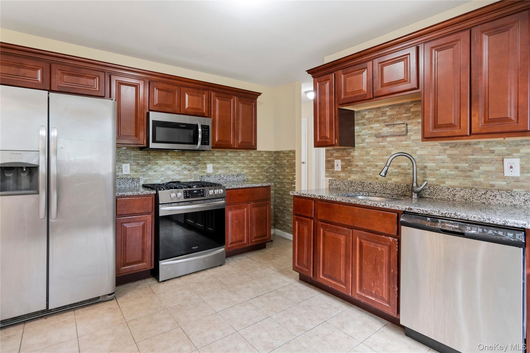
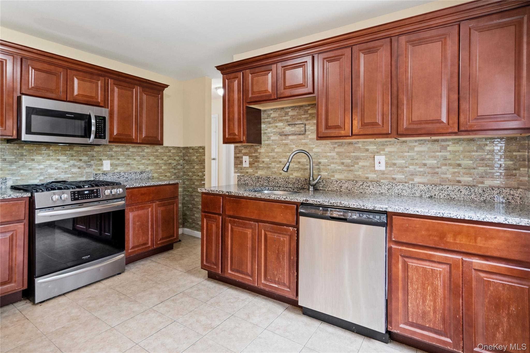
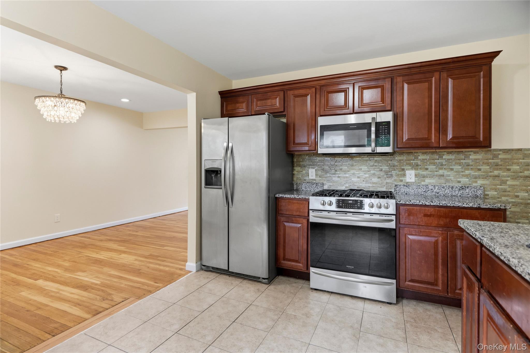
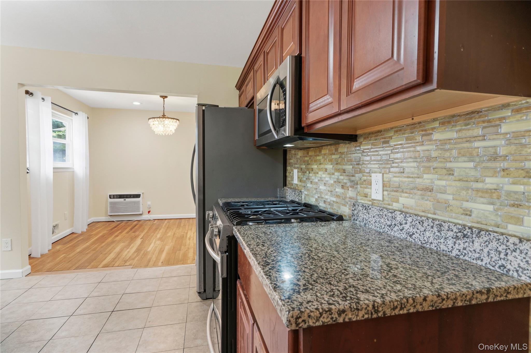
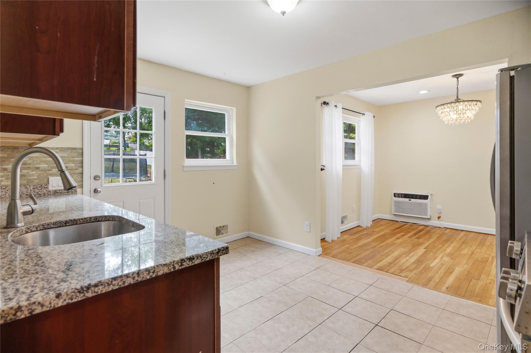
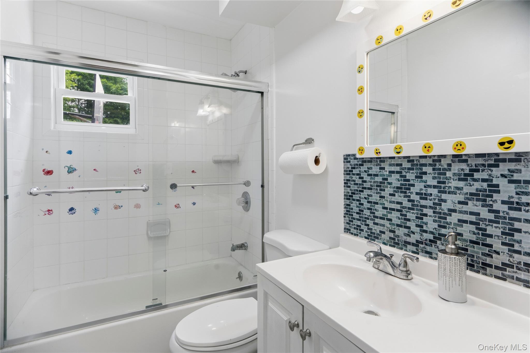
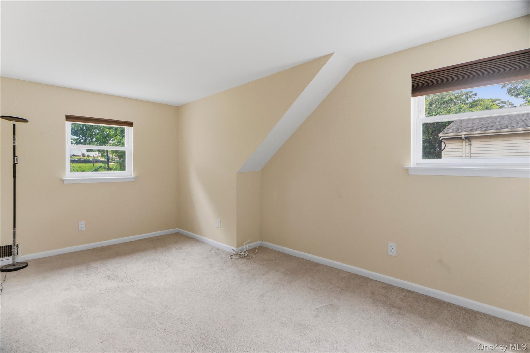
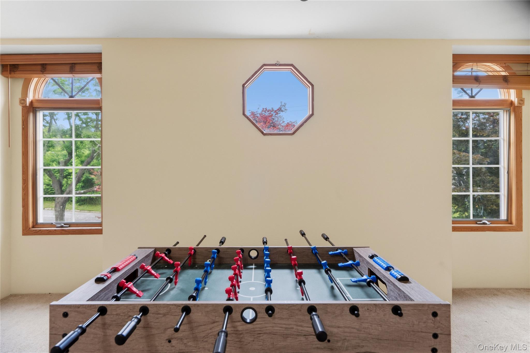
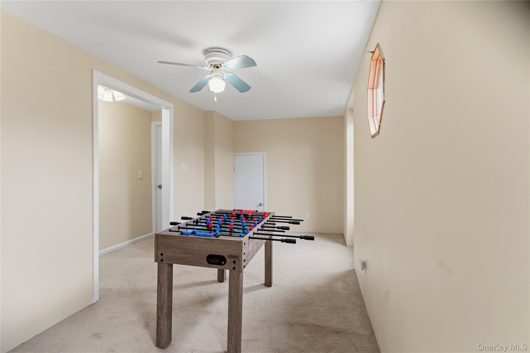
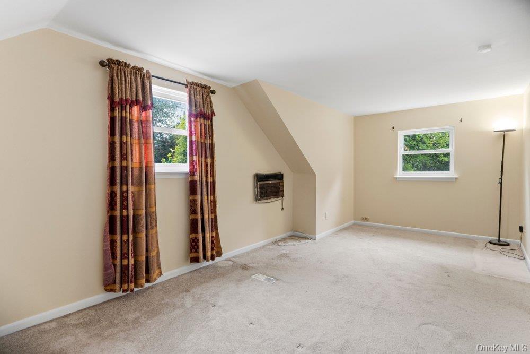
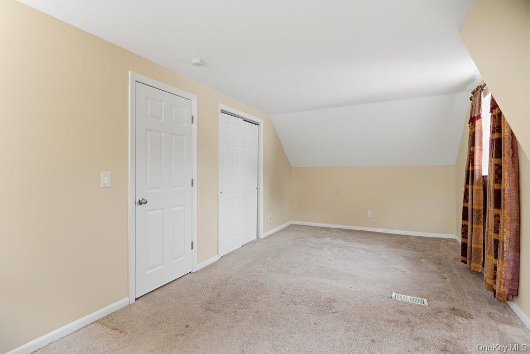
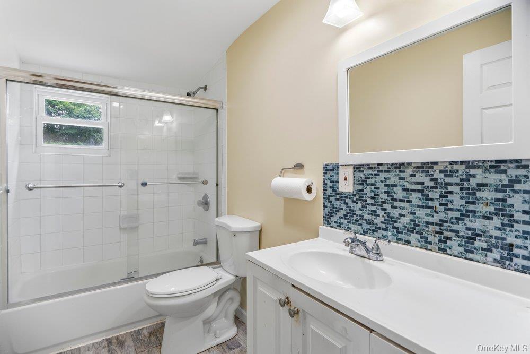
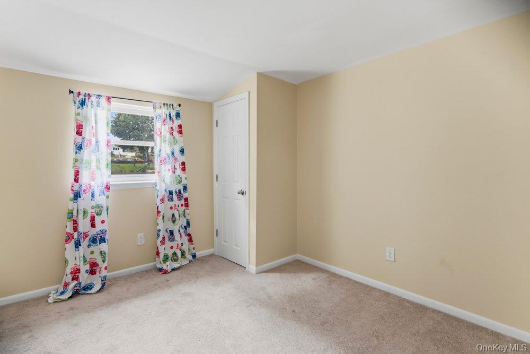
Inside, the home features 4 bedrooms, 2 full bathrooms, hardwood flooring on the main level, formal living and dining rooms, and a spacious eat-in kitchen with access to your backyard. A first-floor bedroom provides versatility for guests, a home office, or additional living needs, while the second floor includes three additional bedrooms plus a large bonus room with endless possibilities.

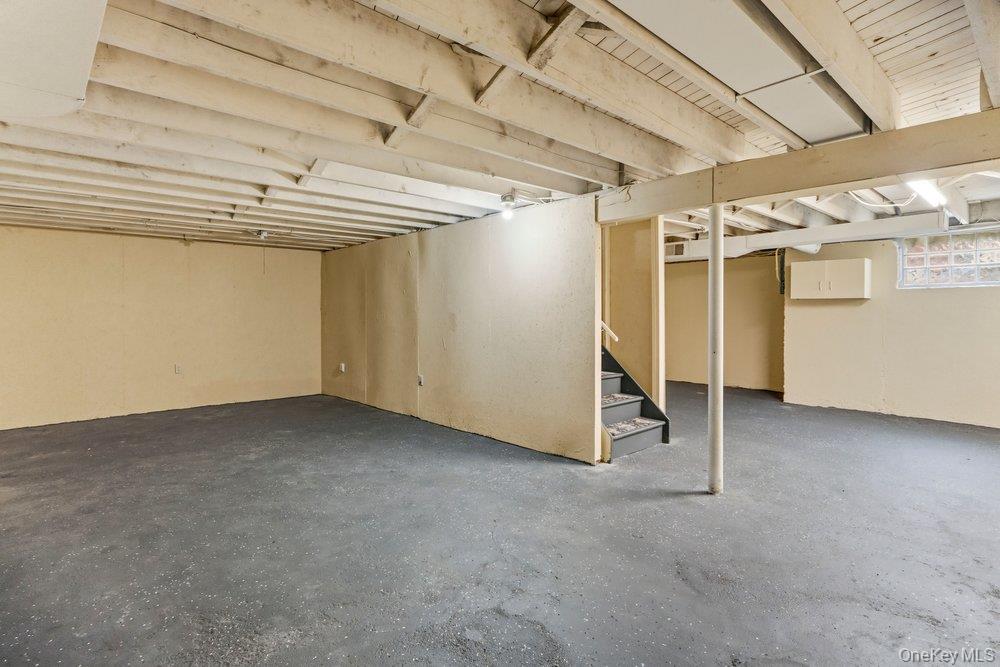
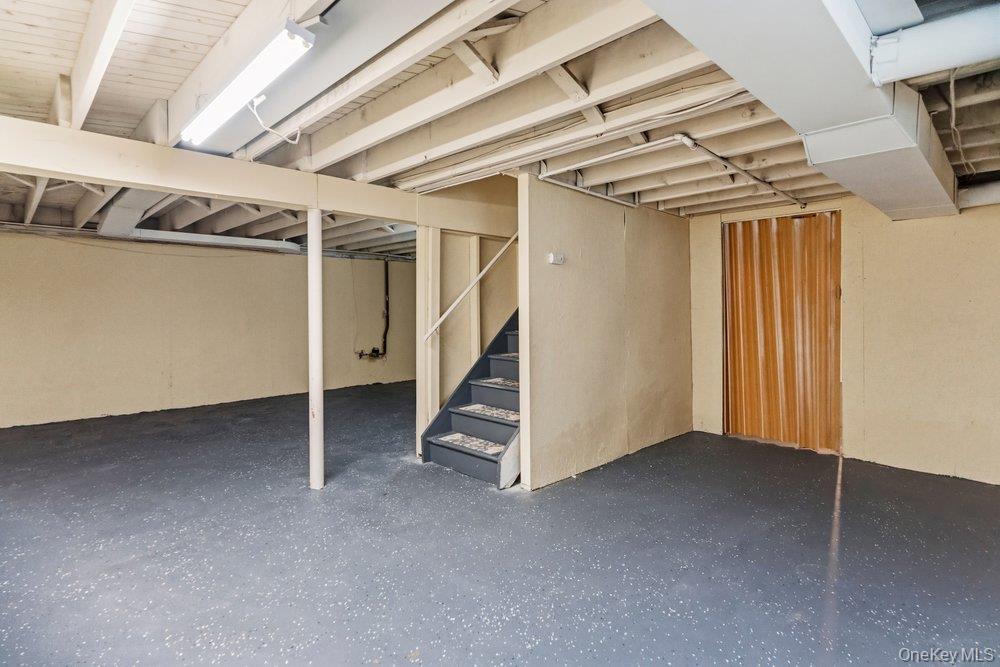
Freshly painted and offering solid structural value, the home includes gas heat with a newer forced-air heating system (2018), updated refrigerator and stove (2018), a full unfinished basement, and a roof approximately 10-15 years young.

For buyers looking to personalize a home over time, the kitchen and bathrooms offer an excellent opportunity to update to your own style while building equity in a sought-after Hauppauge location.

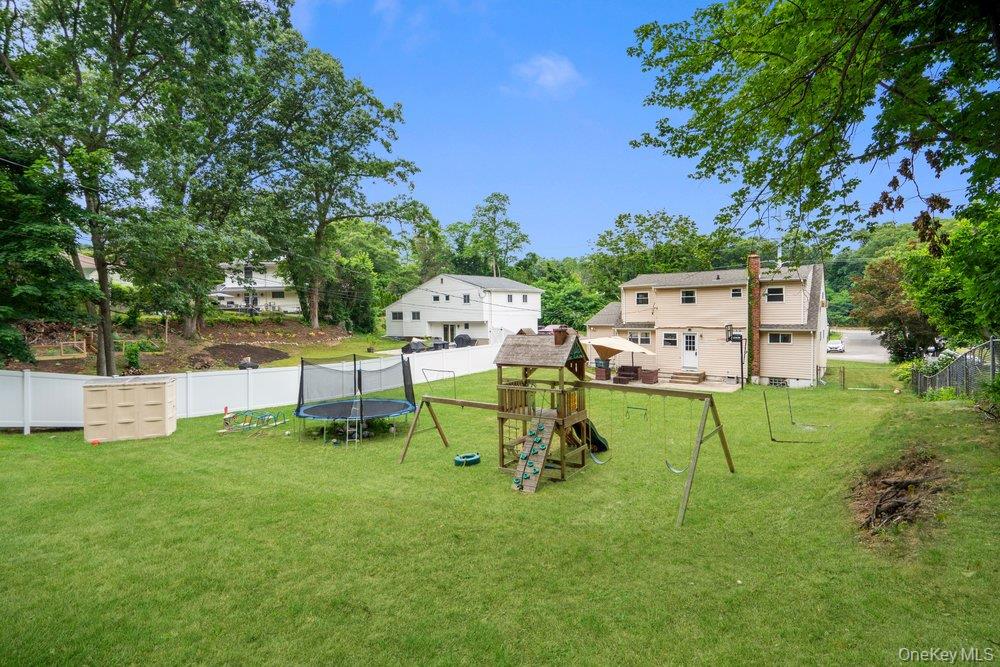
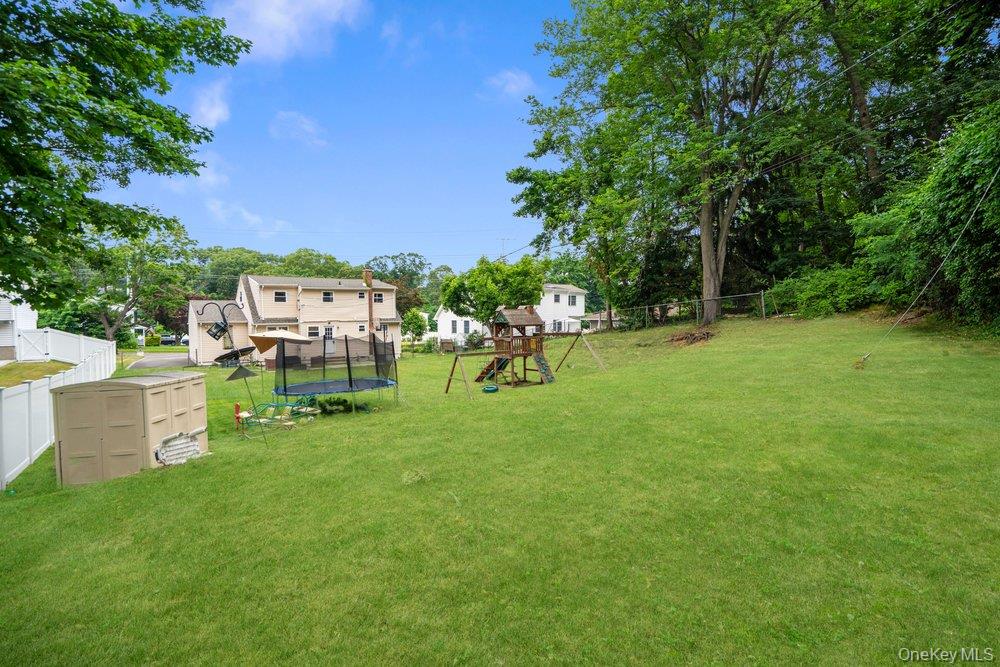
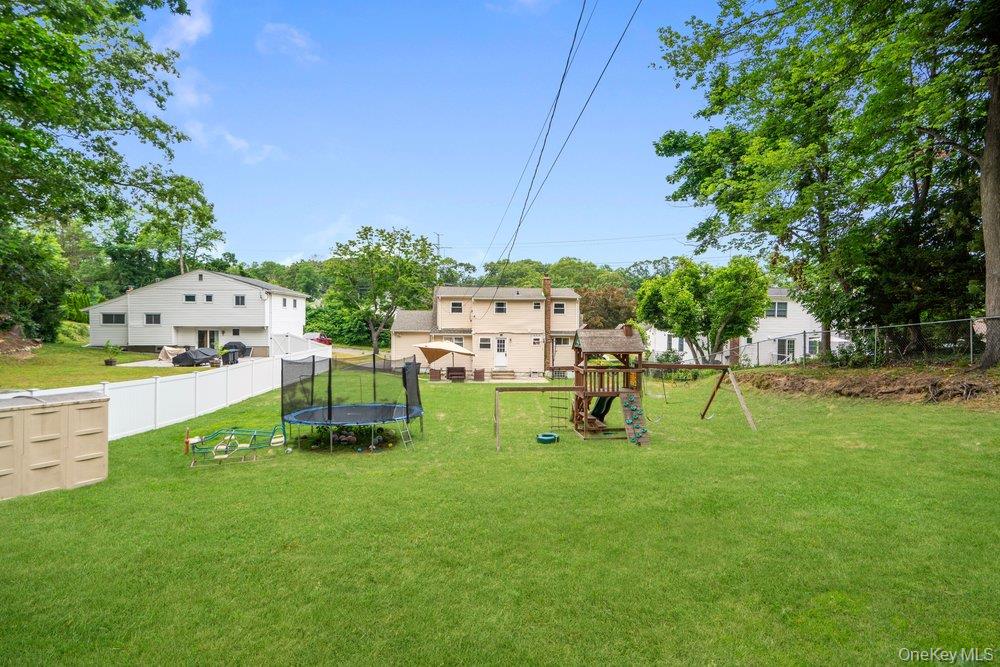
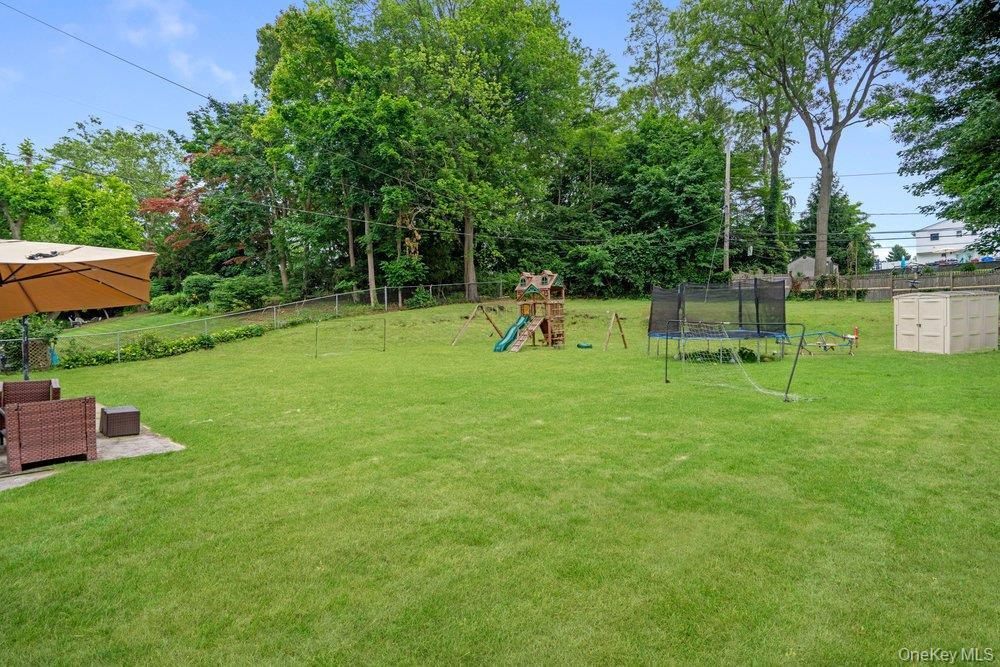
Step outside to an expansive backyard with plenty of room for entertaining, recreation, gardening, or future outdoor enhancements.

A commuter's delight and conveniently located near shopping, major roadways, parks, and everyday amenities, this property offers the rare combination of size, location, and long-term potential at an increasingly hard-to-find value in today's market.

4
beds

2
baths

1,844 Sq.Ft. LIVING AREA

0.34 Acres lot

Features & Amenities

Interior

  • total bedrooms4
  • Total bathrooms2
  • full bathrooms2
  • Laundry room Gas Dryer Hookup, In Basement, Inside, Washer Hookup
  • Flooring Carpet, Hardwood
  • APPLIANCES Dishwasher, Dryer, Gas Oven, Gas Range, Microwave, Oven, Range, Refrigerator, Washer, Gas Water Heater
  • other interior Features First Floor Bedroom, First Floor Full Bath, Ceiling Fan(s), Chandelier, Eat-in Kitchen, Formal Dining, Granite Counters, Open Floorplan, Recessed Lighting, Walk Through Kitchen, Washer/Dryer Hookup

Area & Lot

  • Status Pending
  • Living Area1,844 Sq.Ft.
  • Total Area2,325 Sq.Ft.
  • Lot Area0.34 Acres
  • MLS® ID1017954
  • TypeResidential
  • YEAR BUILT1959
  • Architecture StylesCape Cod, Exp Cape
  • Elementary SchoolPines Elementary School
  • Middle SchoolHauppauge Middle School
  • High SchoolHauppauge High School
  • School DistrictHauppauge

Exterior

  • STORIES2
  • Garage Space1.0
  • water SourcePublic
  • utilitiesElectricity Connected, Natural Gas Connected, Water Connected
  • lot featuresBack Yard, Cleared, Front Yard, Level
  • parkingAttached, Driveway, Garage
  • HEAT TYPEForced Air, Natural Gas
  • AIR CONDITIONINGWall/Window Unit(s)
  • sewerCesspool

Financial

  • Sales Price$725,000
  • Real Estate Tax $12,703/yr
image

Schedule a Showing

We would love to show you our beautiful property. Please select your preferred date and time below. An agent will be in touch shortly to confirm your appointment.

Schedule a Showing

We would love to show you our beautiful property. Please select your preferred date and time below. An agent will be in touch shortly to confirm your appointment.

Thank you for your interest in 46 Falcon Drive, Hauppauge, NY 11788. We are reviewing your request and will be in touch shortly!

Mortgage Calculator

Estimate your monthly mortgage payment, including the principal and interest, property taxes, and HOA. Adjust the values to generate a more accurate rate.

All estimates are provided for informational purposes only. Actual amounts may vary.
$0,000 Your Payment 20 15 65
$0,000 Your Payment

Considering Your Next Move?

Whether you’re preparing to sell, considering your options, or planning ahead, we provide thoughtful guidance and a clear strategy to help you move forward with confidence.

Follow Us on Instagram