46 Marbeth Circle
Courtesy of Douglas Elliman Real Estate, Nicole J. Aretz Listing Contact: 631-758-2552 
Sold

46 Marbeth Circle

46 Marbeth Circle, Miller Place, NY 11764

$715,000
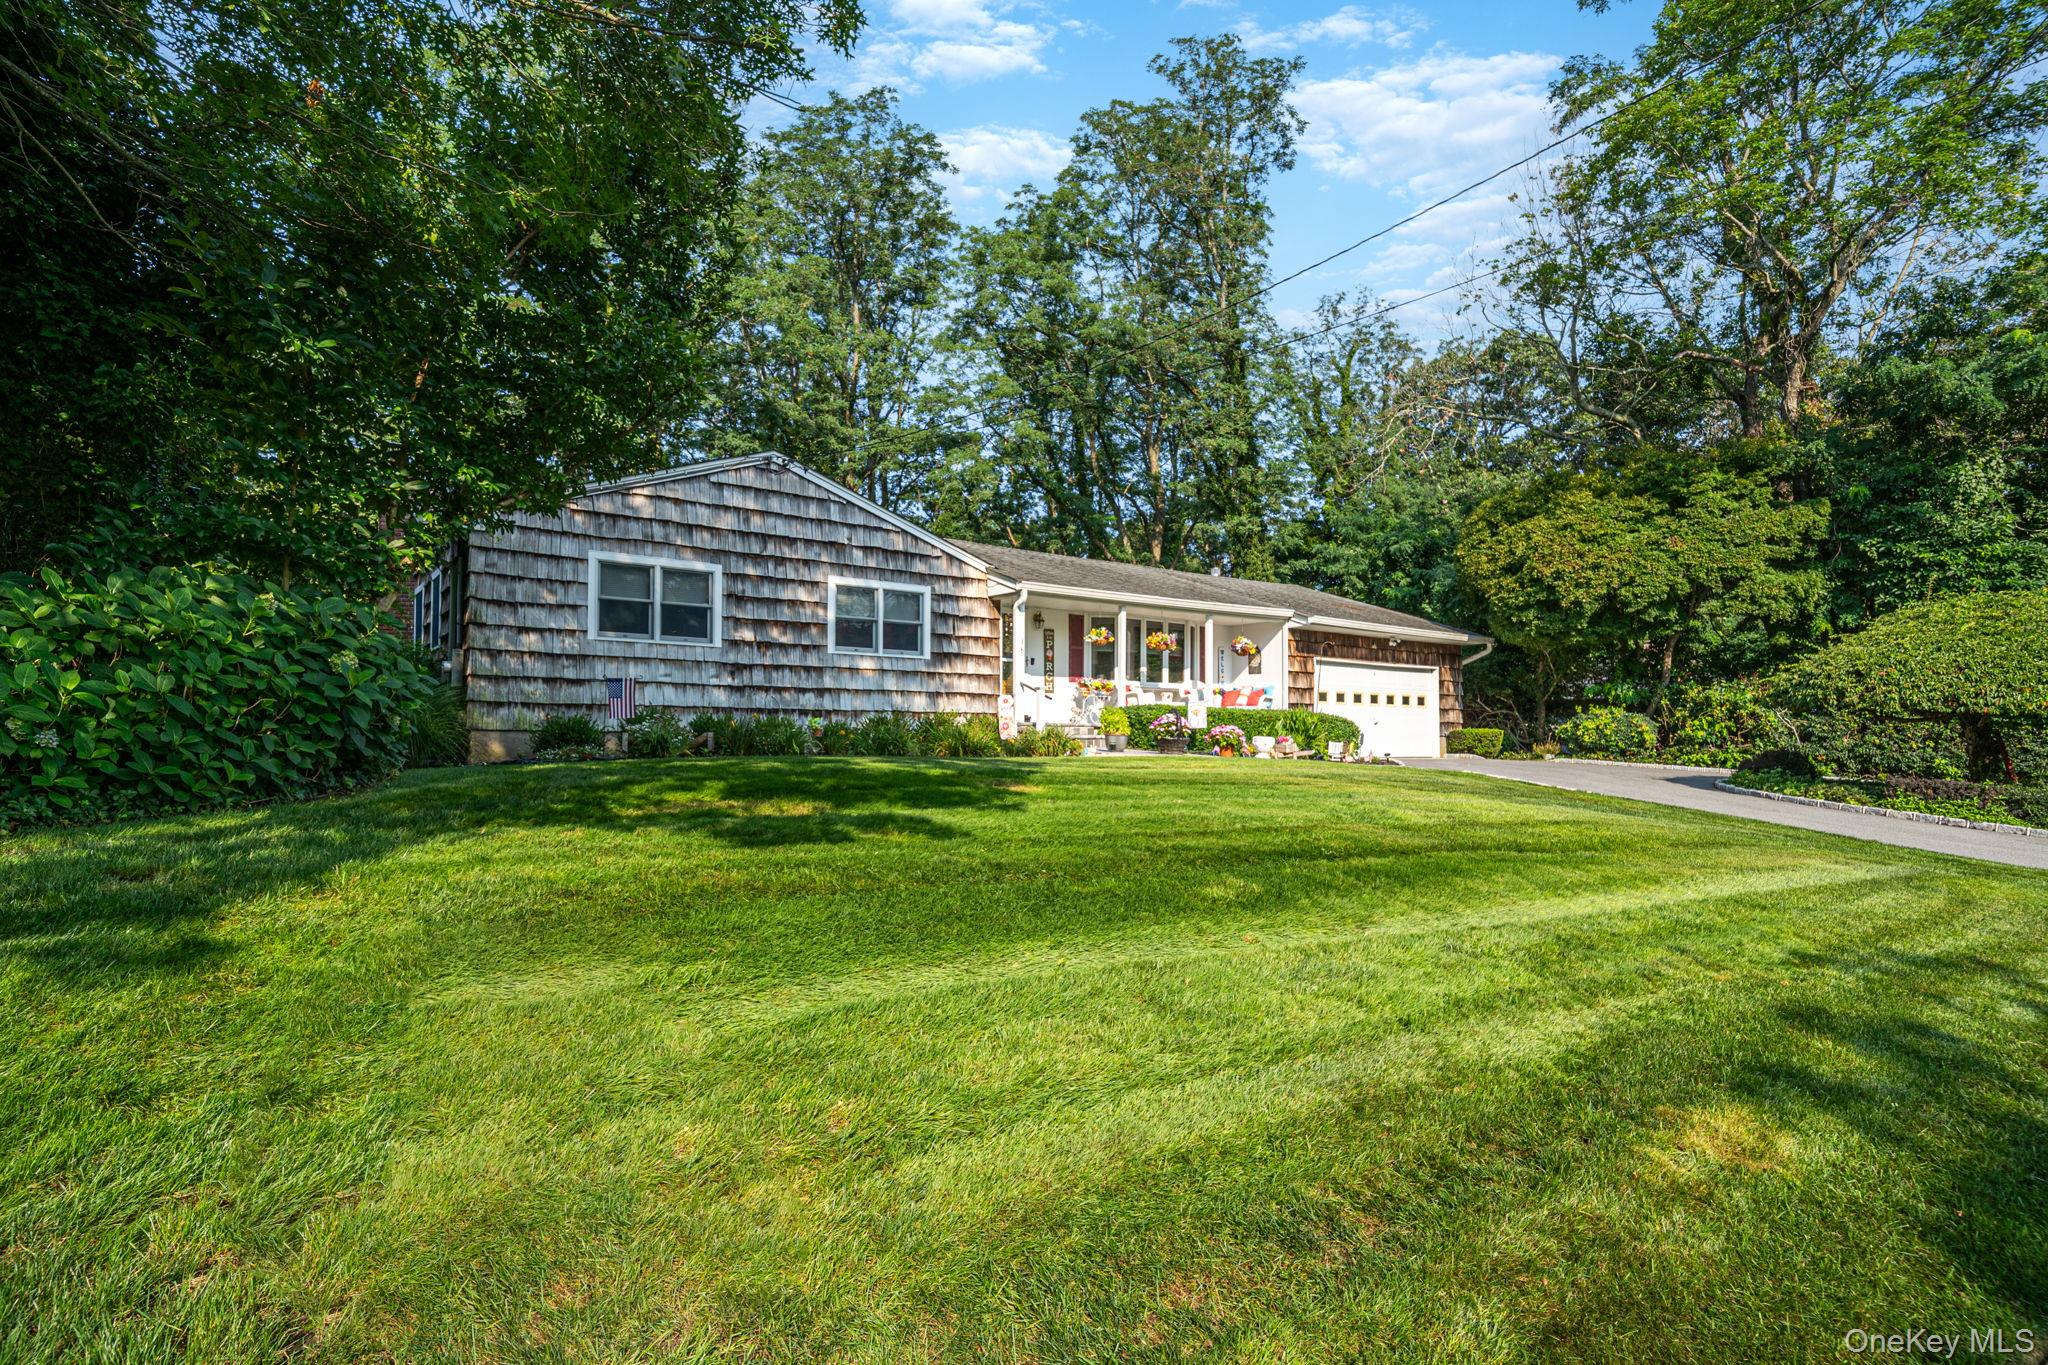
Welcome to this beautifully updated 3-bedroom, 2-bath ranch in the highly desirable North Miller Place neighborhood! Nestled on a private, picturesque street, this move-in-ready home offers approximately 1,600 square feet of comfortable living space, plus an attached 2-car garage and a full basement with endless possibilities for future finished living space, a home gym, a recreation room, or an office.
Lovingly maintained by its owner for decades, this exceptional home features hardwood floors throughout, Andersen windows, central air conditioning, a cozy gas fireplace, and a warm family room with soaring cathedral ceilings and beautiful wood accents. The updated eat-in kitchen and renovated bathrooms showcase today's modern finishes while maintaining timeless appeal. Enjoy morning coffee on the charming front porch overlooking mature landscaping and a peaceful setting that offers exceptional privacy. Ideally located just minutes from Cedar Beach, Port Jefferson Village, parks, shopping, dining, marinas, and major roadways, this home offers the perfect combination of tranquility and convenience. Whether you're searching for one-level living, a full basement with expansion potential, or a meticulously maintained home in a sought-after North Shore location, this property checks every box. Don't miss this rare opportunity to own a move-in-ready ranch in the Miller Place School District.
3
beds

2
baths

1,579 Sq.Ft. LIVING AREA

10,019 Sq.Ft. lot

Features & Amenities

Interior

  • total bedrooms3
  • Total bathrooms2
  • full bathrooms2
  • Flooring Ceramic Tile, Hardwood
  • Fireplace Gas
  • APPLIANCES Dishwasher, Dryer, Electric Oven, Electric Water Heater, Microwave, Refrigerator, Stainless Steel Appliance(s), Washer
  • other interior Features First Floor Bedroom, First Floor Full Bath, Beamed Ceilings, Breakfast Bar, Cathedral Ceiling(s), Eat-in Kitchen, Kitchen Island, Primary Bathroom

Area & Lot

  • Status Sold
  • Date Sold October 7, 2026
  • Living Area1,579 Sq.Ft.
  • Total Area1,579 Sq.Ft.
  • Lot Area10,019 Sq.Ft.
  • MLS® ID1031483
  • TypeResidential
  • YEAR BUILT1965
  • Architecture StylesRanch
  • Elementary SchoolAndrew Muller Primary School
  • Middle SchoolNorth Country Road School
  • High SchoolMiller Place High School
  • School DistrictMiller Place

Exterior

  • Garage Space2.0
  • water SourcePublic
  • utilitiesElectricity Connected, Propane, Trash Collection Public, Water Connected
  • parkingDriveway, Garage, Garage Door Opener
  • HEAT TYPEOil
  • AIR CONDITIONINGCentral Air
  • sewerCesspool

Financial

  • Sales Price$715,000
  • Real Estate Tax $13,416/yr
View Virtual Tour

Considering Your Next Move?

Whether you’re preparing to sell, considering your options, or planning ahead, we provide thoughtful guidance and a clear strategy to help you move forward with confidence.

Follow Us on Instagram