Leave a Message

Thank you for your message. We will be in touch with you shortly.

Explore Our Properties
46 Saratoga Drive
Courtesy of Douglas Elliman Real Estate, Michael V. Pascullo Listing Contact: 516-921-2262 
Sold

46 Saratoga Drive

46 Saratoga Drive, Jericho, NY 11753

$1,305,000
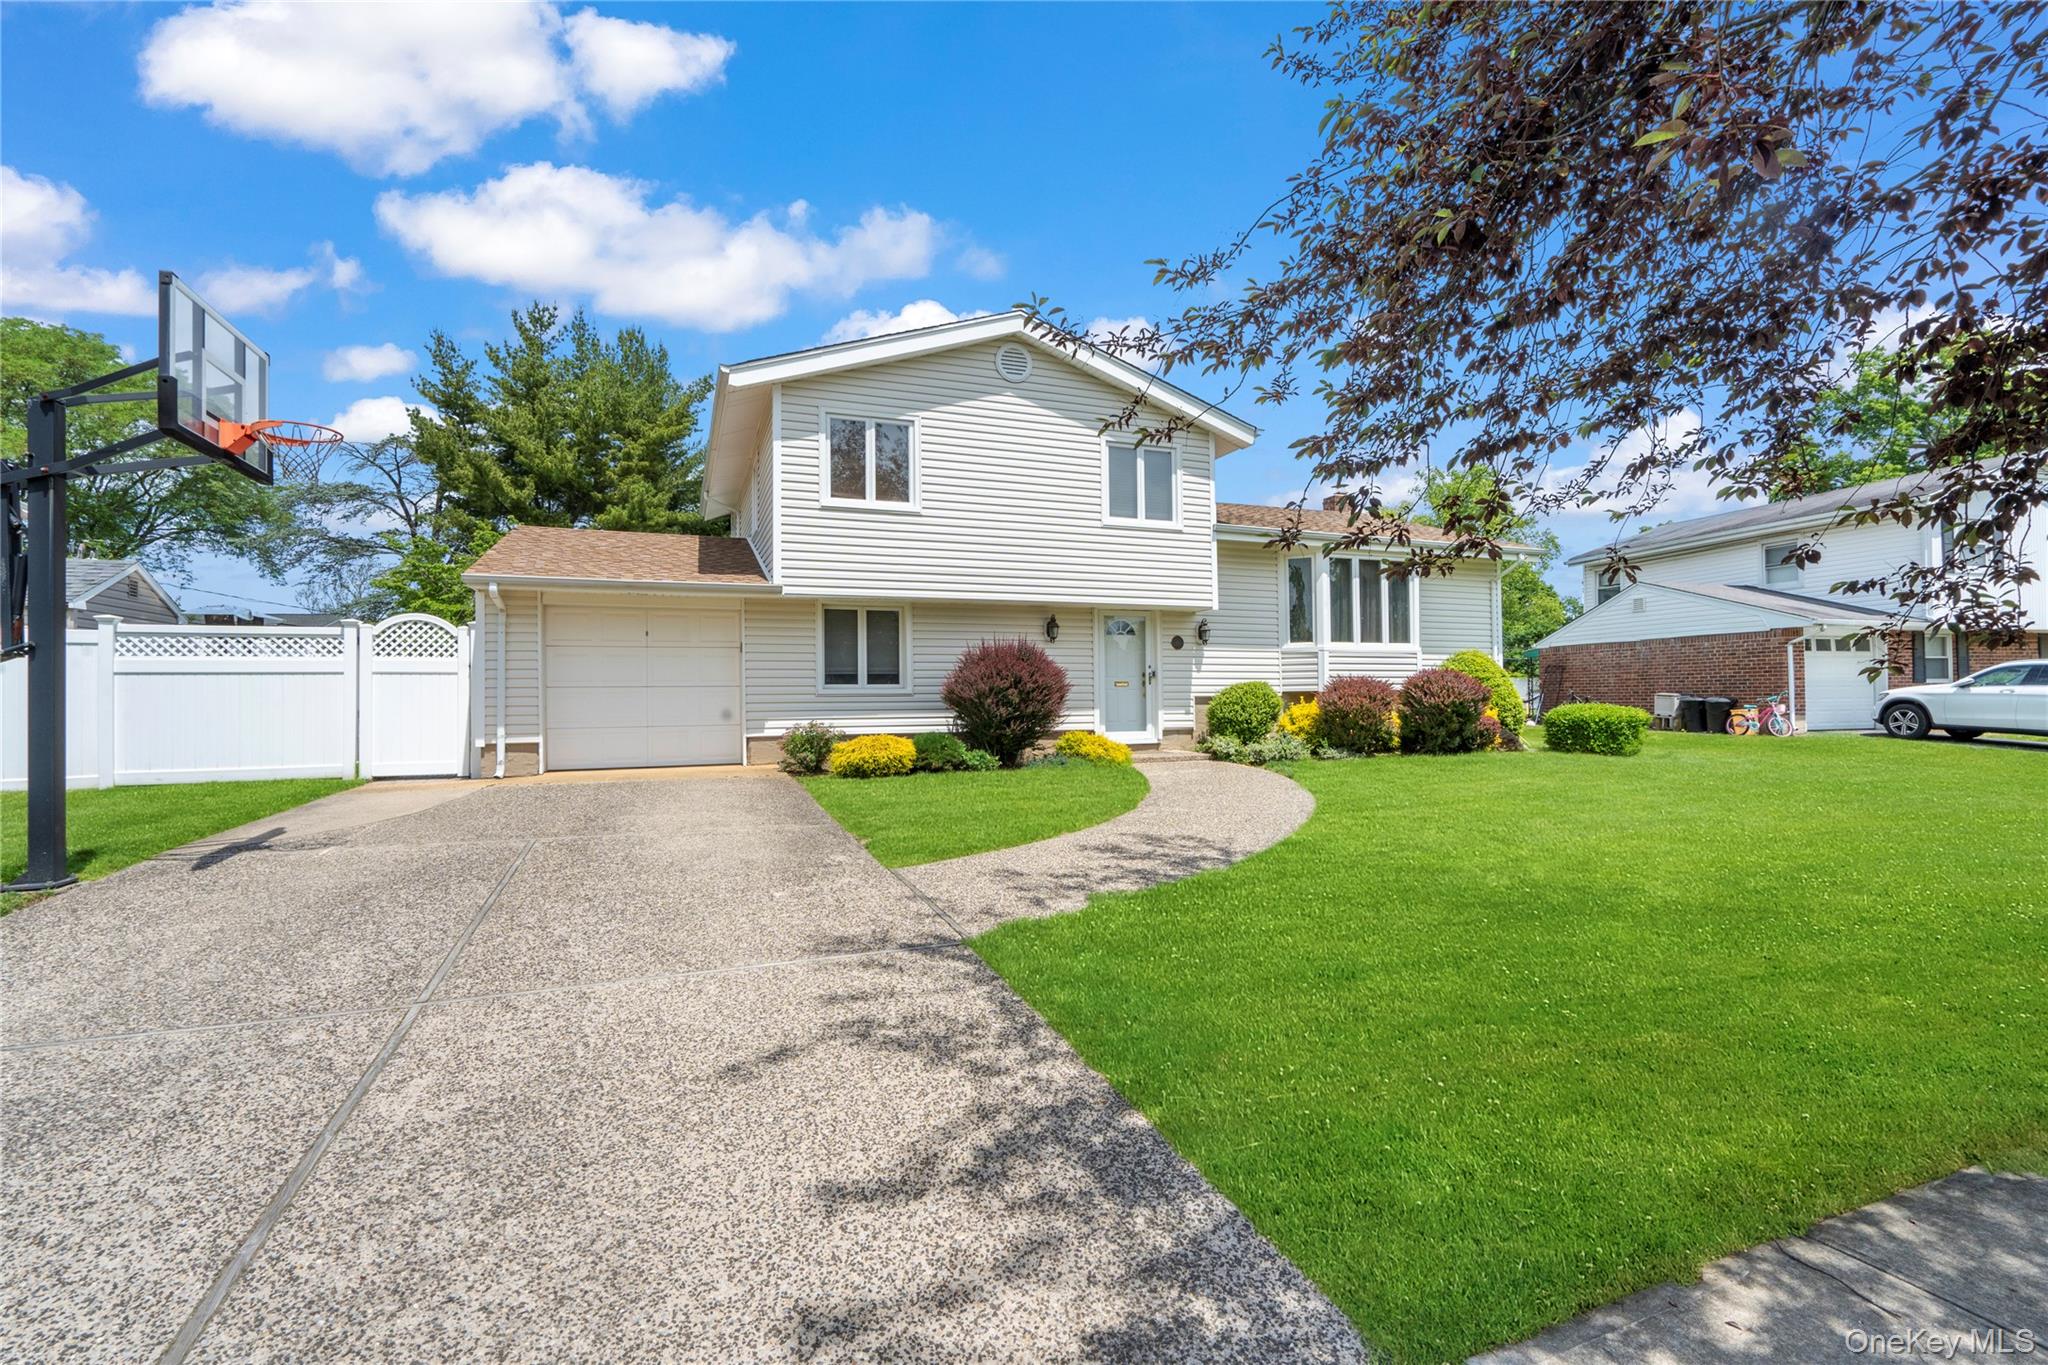
Introducing a Beautiful & Bright South Facing Split in the West Birchwood Section of Jericho. Showcasing approx. 1800 square feet of move in ready living space overlooking an amazing 1/4 acre property with natural sunlight everywhere. The Eat in Kitchen has gas cooking, custom tile backsplash, pantry storage & stainless steel appliances facing the private yard. Warm and inviting, this home has an open concept design that allows the natural light to stream through the formal living room into the dining room. This home showcases hardwood floors throughout the interior and vaulted ceilings. The main level walk-in offers a spacious bedroom, family room, powder room bath, access to the basement, outside entry for guests to be entertained. Primary bedroom with ensuite bath & walk in closet, two additional bedrooms and full bathroom. One car attached garage, basement w/ plenty of storage, which incudes office/laundry/utilities. Additional features: Central AC, forced hot air heating, vinyl fencing, recessed lighting, and upgraded landscaping.
4
beds

3
baths

1,800 Sq.Ft. LIVING AREA

0.26 Acres lot

Features & Amenities

Interior

  • total bedrooms4
  • Total bathrooms3
  • full bathrooms2
  • half bathroom1
  • Laundry room In Basement
  • Flooring Hardwood
  • APPLIANCES Dishwasher, Dryer, Gas Range, Refrigerator, Stainless Steel Appliance(s), Washer
  • other interior Features First Floor Bedroom, First Floor Full Bath, Crown Molding, Eat-in Kitchen, Formal Dining, Natural Woodwork, Open Floorplan, Open Kitchen, Pantry, Primary Bathroom, Recessed Lighting, Walk-In Closet(s)

Area & Lot

  • Status Sold
  • Date Sold January 2, 2026
  • Living Area1,800 Sq.Ft.
  • Total Area1,783 Sq.Ft.
  • Lot Area0.26 Acres
  • MLS® ID901195
  • TypeResidential
  • YEAR BUILT1962
  • Architecture StylesSplit Level
  • Elementary SchoolCantiague Elementary School
  • Middle SchoolJericho Middle School
  • High SchoolJericho Senior High School
  • School DistrictJericho

Exterior

  • Garage Space1.0
  • water SourcePublic
  • utilitiesCable Available, Electricity Available, Natural Gas Available, Natural Gas Connected, Phone Available, Sewer Available, Sewer Connected, Trash Collection Public, Water Available, Water Connected
  • parkingDriveway
  • HEAT TYPEForced Air
  • AIR CONDITIONINGCentral Air
  • sewerPublic Sewer
  • other exterior FeaturesLighting

Financial

  • Sales Price$1,305,000
  • Real Estate Tax $21,262/yr

Considering Your Next Move?

Whether you’re preparing to sell, considering your options, or planning ahead, we provide thoughtful guidance and a clear strategy to help you move forward with confidence.

Follow Us on Instagram