Leave a Message

Thank you for your message. We will be in touch with you shortly.

Explore Our Properties
461 N Long Beach Road
Courtesy of Douglas Elliman Real Estate, Richard B. Pook Listing Contact: 516-432-3400 
Sold

461 N Long Beach Road

461 N Long Beach Road, Rockville Centre, NY 11570

$929,000
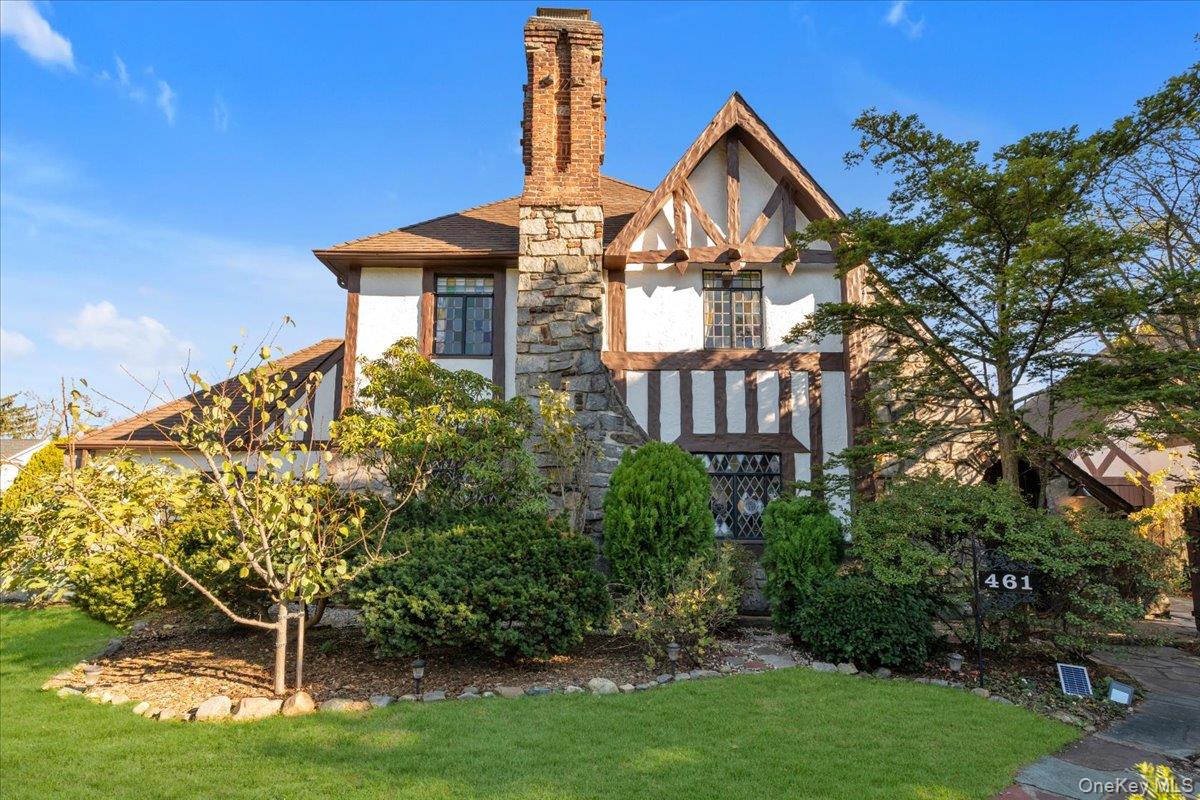
Built by craftsmen, this classic Tudor house is a work of art. From the stone and stucco exterior to the hand-hewn timbers and woodwork inside along with the stained glass windows, this is truly a warm and welcoming home updated this year with central air conditioning. The living room boasts a timbered ceiling, a corner wood burning fireplace and recessed lighting. It even has a prohibition hideaway. The remainder of the first floor includes a formal dining room, an updated kitchen with full pantry, a cozy breakfast nook, a sundrenched family room and powder room. The second floor includes an updated full bath, a spacious main bedroom and two additional bedrooms. The walkup attic has plenty of storage space including a cedar closet. The basement includes a finished area and laundry/utility area. Add to those features an oversized, attached two car garage with ample space for vehicles, tools and storage. The Wallcoat exterior finish has a transferable warranty with almost ten years remaining. The fenced front yard lends an air of distinction to this beautiful property. All of that and this home is only several blocks from the top ranked Francis F. Wilson Elementary School.
3
beds

2
baths

1,757 Sq.Ft. LIVING AREA

6,175 Sq.Ft. lot

Features & Amenities

Interior

  • total bedrooms3
  • Total bathrooms2
  • full bathroom1
  • half bathroom1
  • Fireplace Living Room, Wood Burning
  • APPLIANCES Dishwasher, Dryer, Exhaust Fan, Gas Range, Microwave, Refrigerator, Stainless Steel Appliance(s), Washer, Gas Water Heater
  • other interior Features Beamed Ceilings, Entrance Foyer, Formal Dining, Granite Counters, His and Hers Closets, Original Details, Pantry, Primary Bathroom, Recessed Lighting, Storage, Walk-In Closet(s), Washer/Dryer Hookup

Area & Lot

  • Status Sold
  • Date Sold March 20, 2026
  • Living Area1,757 Sq.Ft.
  • Total Area1,757 Sq.Ft.
  • Lot Area6,175 Sq.Ft.
  • MLS® ID934844
  • TypeResidential
  • YEAR BUILT1931
  • Architecture StylesTudor
  • Elementary SchoolWilson Elementary School
  • Middle SchoolSouth Side Middle School
  • High SchoolSouth Side High School
  • School DistrictRockville Centre

Exterior

  • Garage Space2.0
  • water SourcePublic
  • utilitiesCable Connected, Electricity Connected, Natural Gas Connected, Sewer Connected, Trash Collection Public, Water Connected
  • parkingDriveway, Garage
  • HEAT TYPESteam
  • AIR CONDITIONINGCentral Air
  • sewerPublic Sewer

Financial

  • Sales Price$929,000
  • Real Estate Tax $17,573/yr

Considering Your Next Move?

Whether you’re preparing to sell, considering your options, or planning ahead, we provide thoughtful guidance and a clear strategy to help you move forward with confidence.

Follow Us on Instagram