Leave a Message

Thank you for your message. We will be in touch with you shortly.

Explore Our Properties
46102 NE Silver Birch Lane Unit: 574
SEE ALL PHOTOS
46102 NE Silver Birch Lane Unit: 574
Courtesy of Douglas Elliman Real Estate, Reena Khera Listing Contact: 516-921-2262 
For Sale

46102 NE Silver Birch Lane Unit: 574

46102 Silver Birch Lane NE, Plainview, NY 11803

$1,999,990
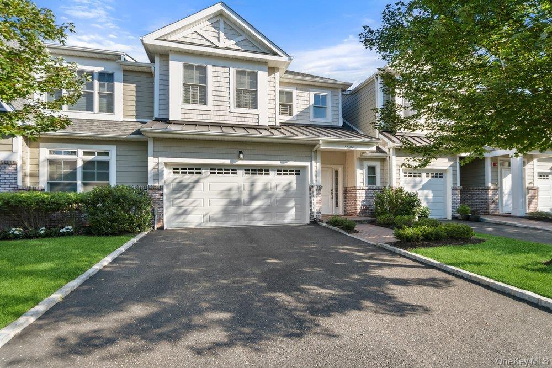
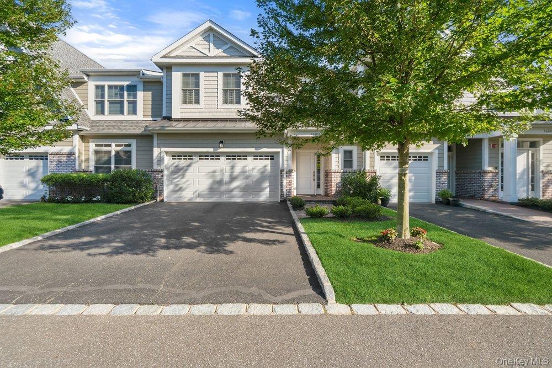
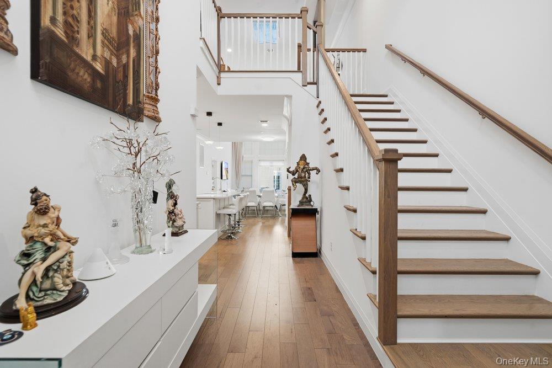
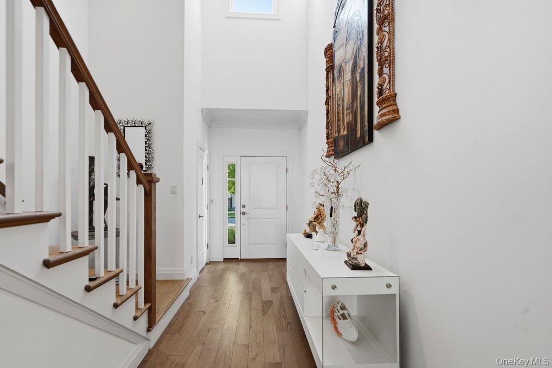
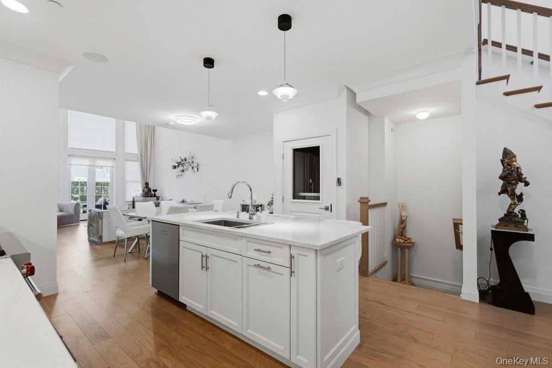
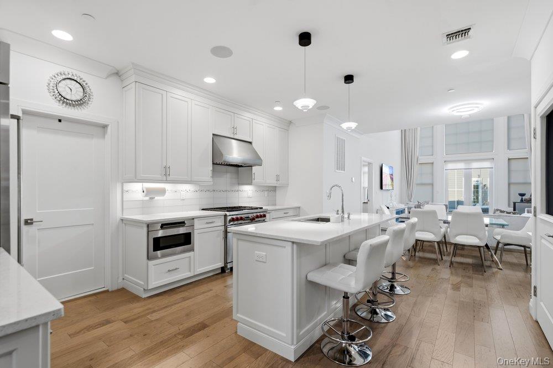
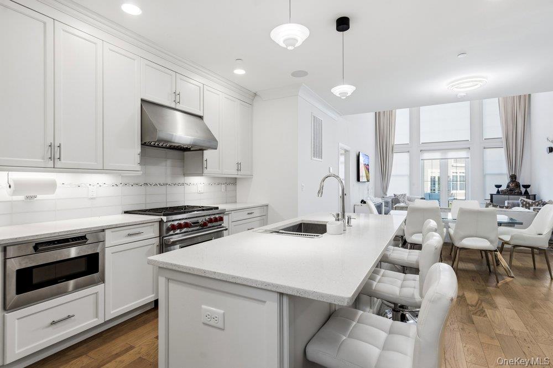
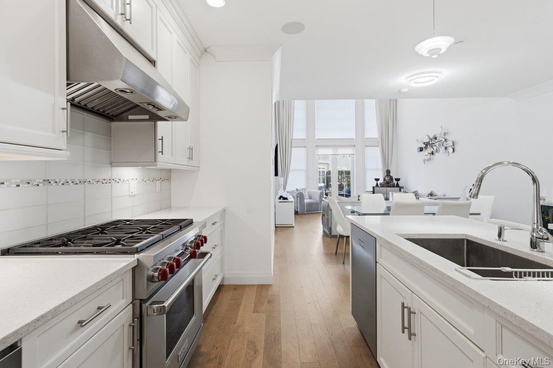
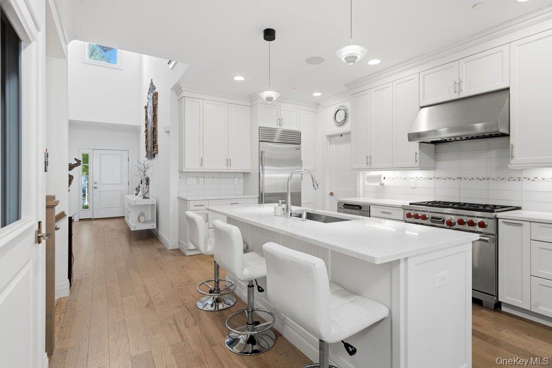
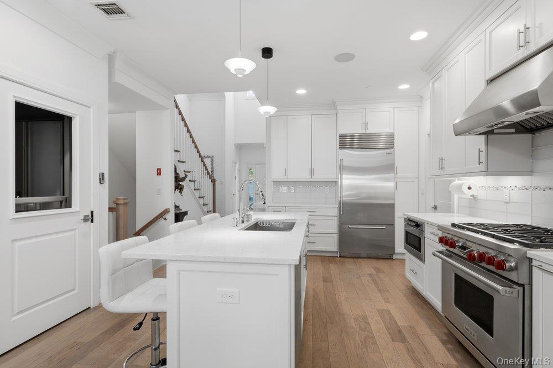
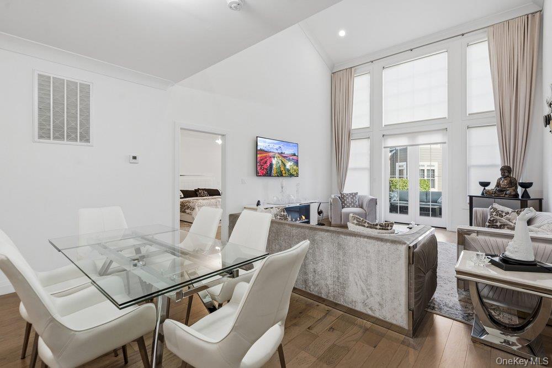
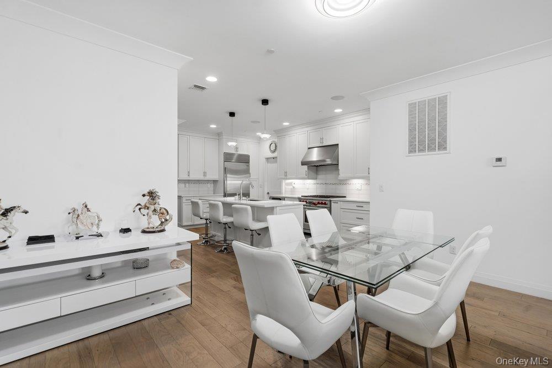
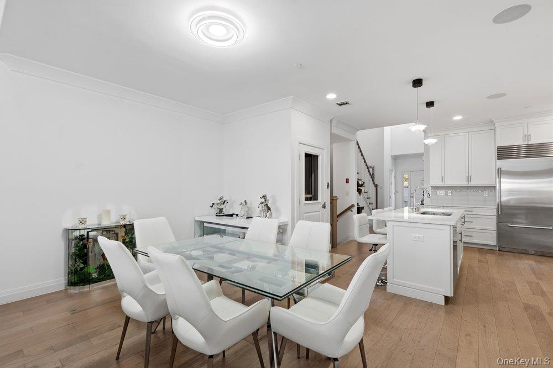
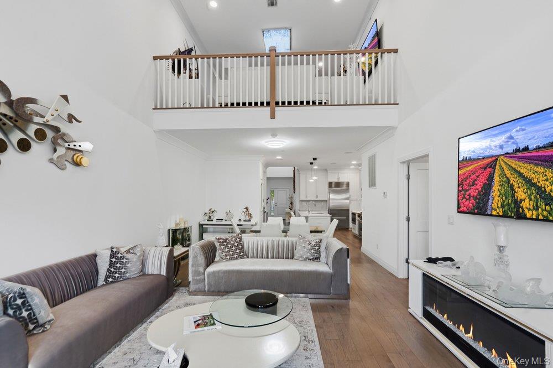
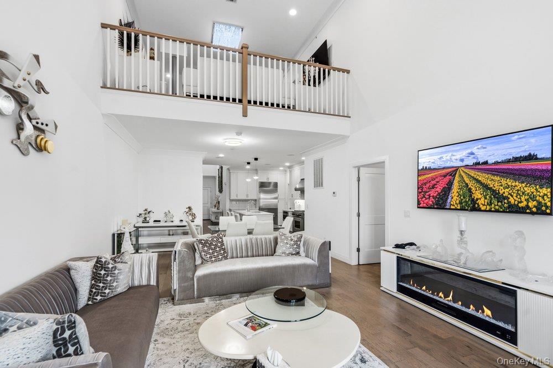
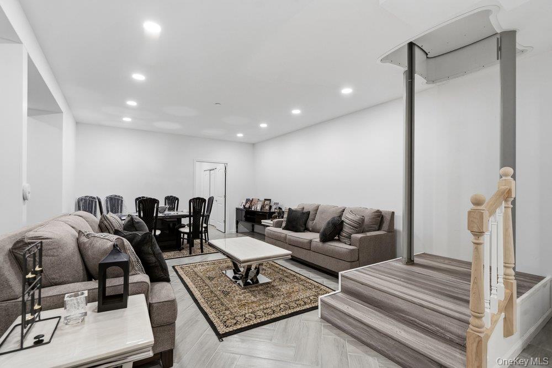
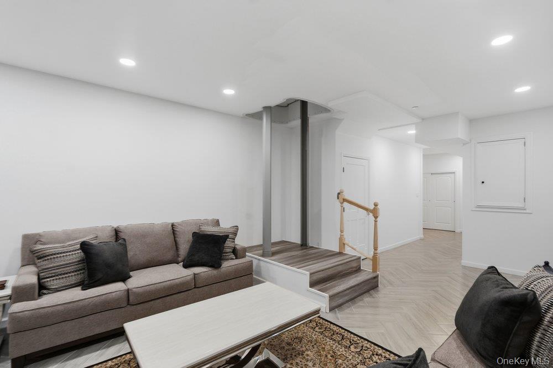
A Fabulous Jamestown Townhouse has a dramatic 2 Story Grand Entry with an open floor plan! It features gourmet eat-in kitchen with quartz countertops, an oversized center island with a double sink, added pantry with pull out drawers,
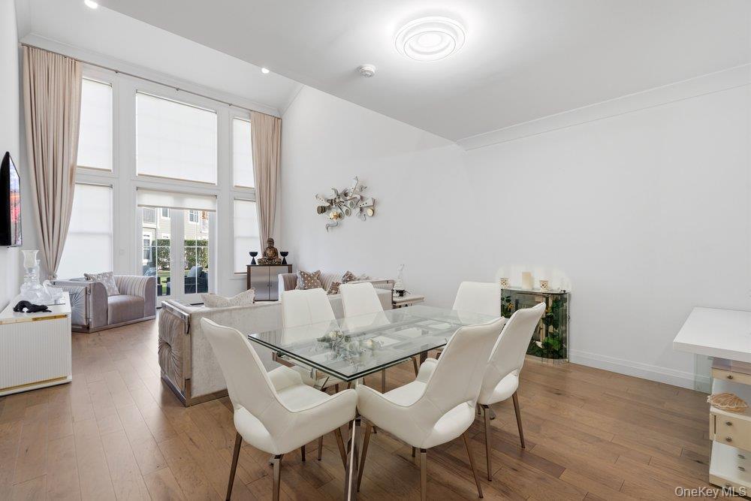
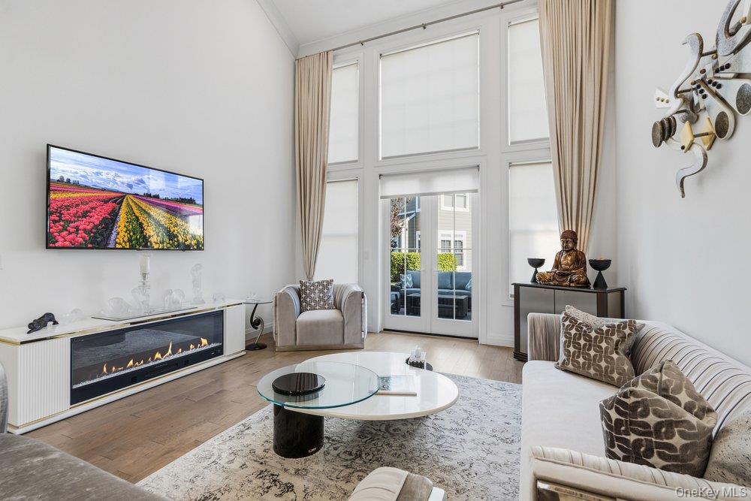
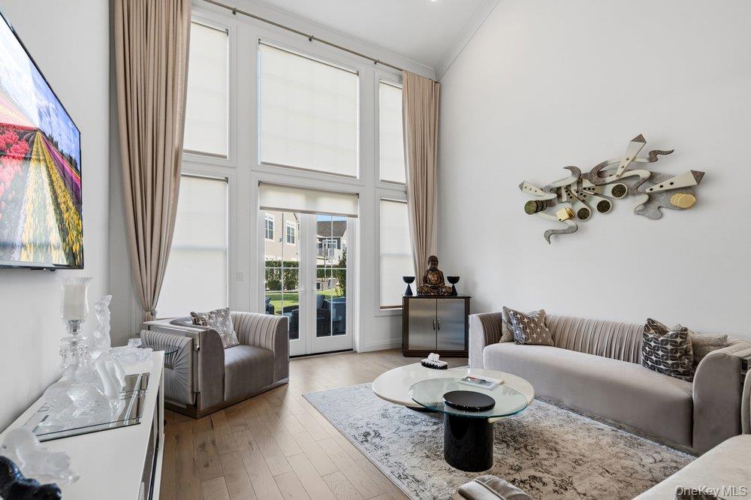
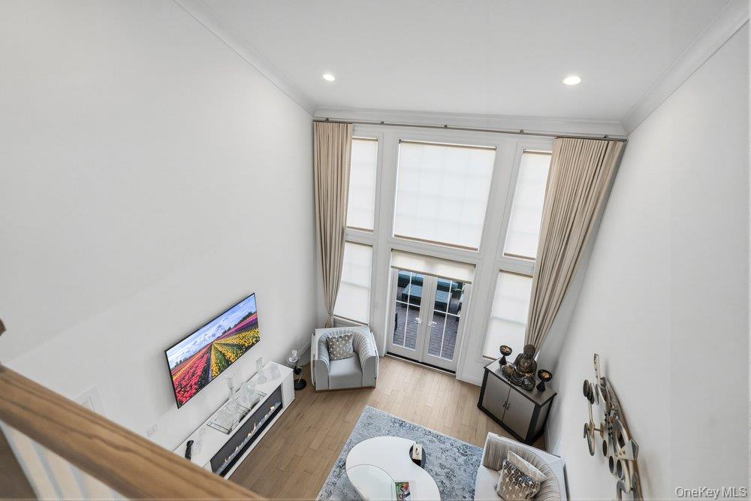
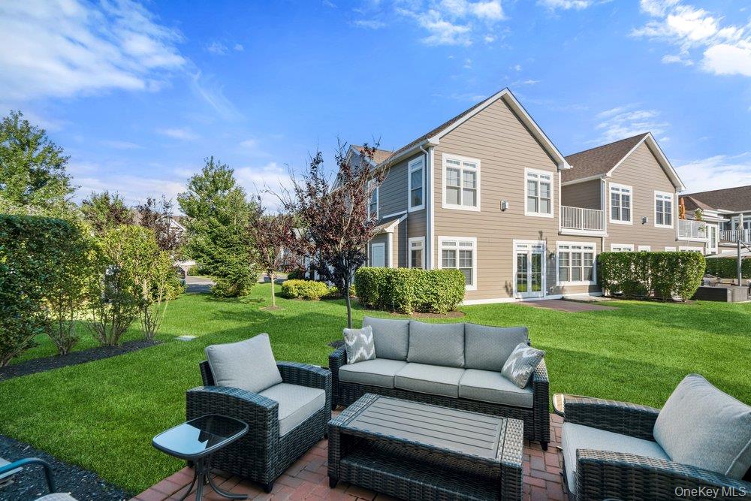
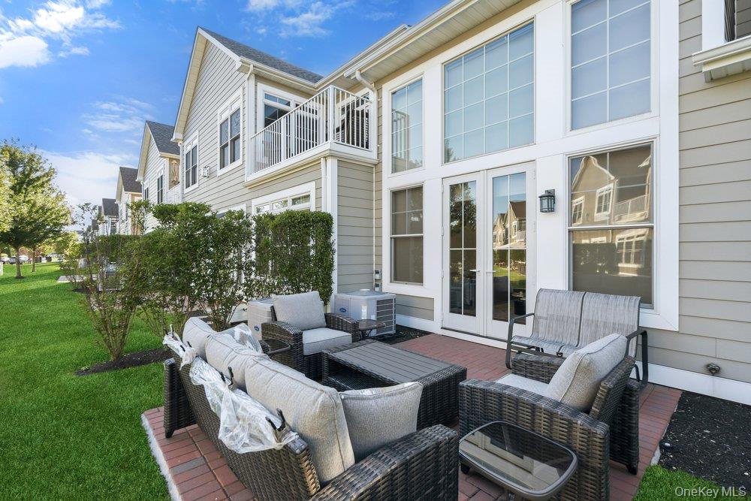
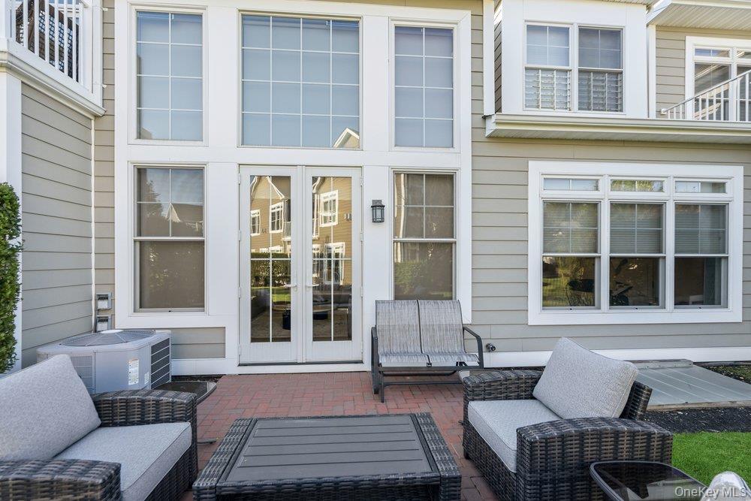
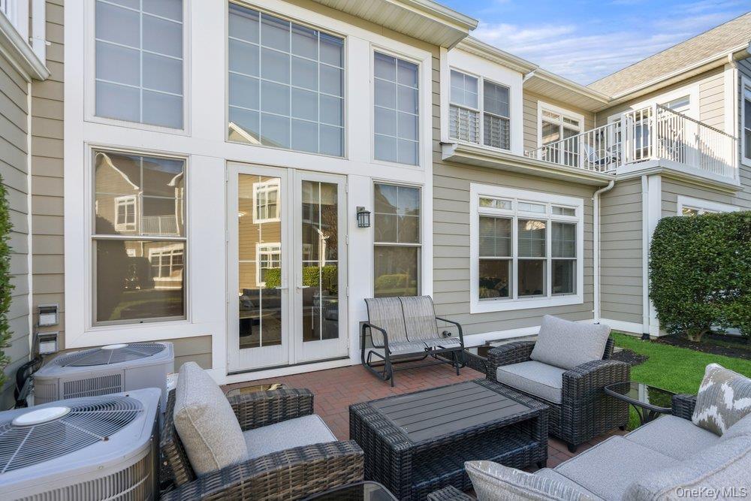
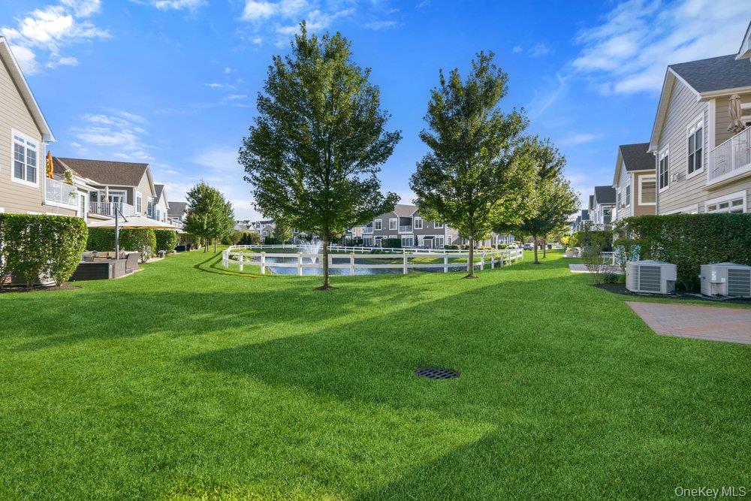
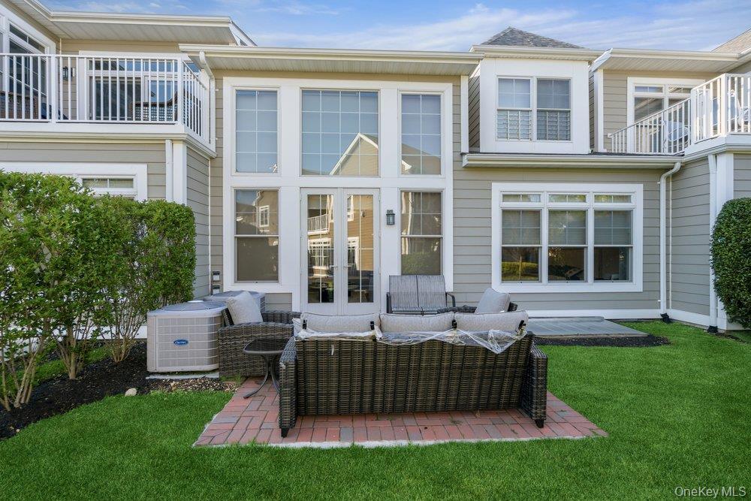
sub zero refrigerator-freezer, wolf gas range with a convection and regular self cleaning oven, microwave, aksa dishwasher. High ceilings, wide moldings-wooden floors, large dining room, large living room which opens o a large brick patio with a spectacular pond view!

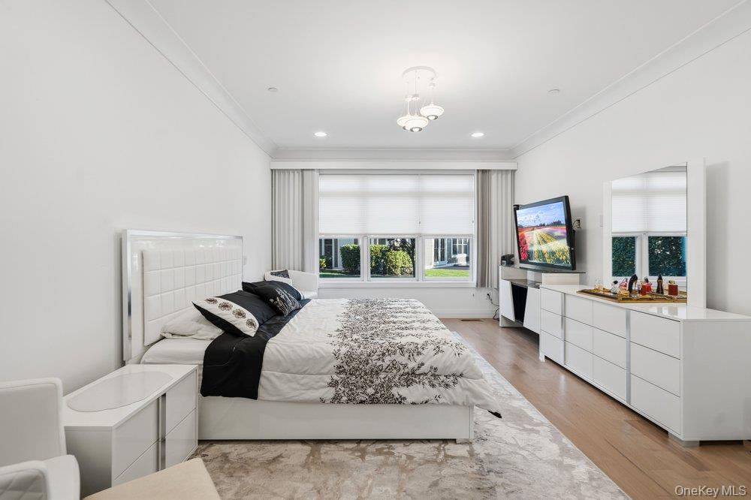
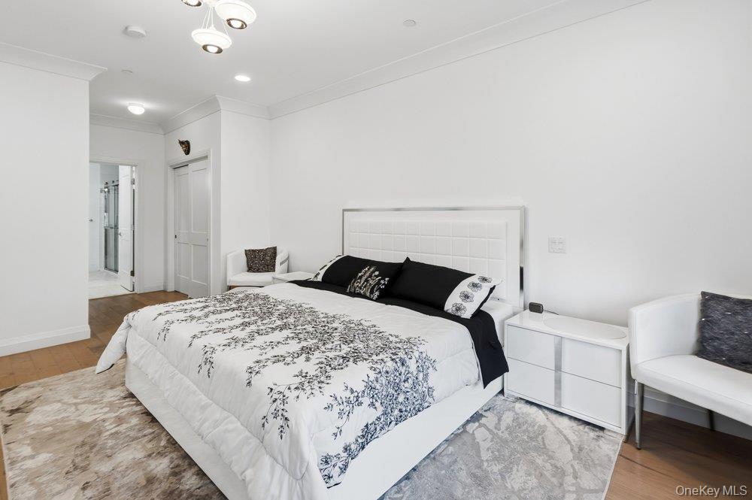
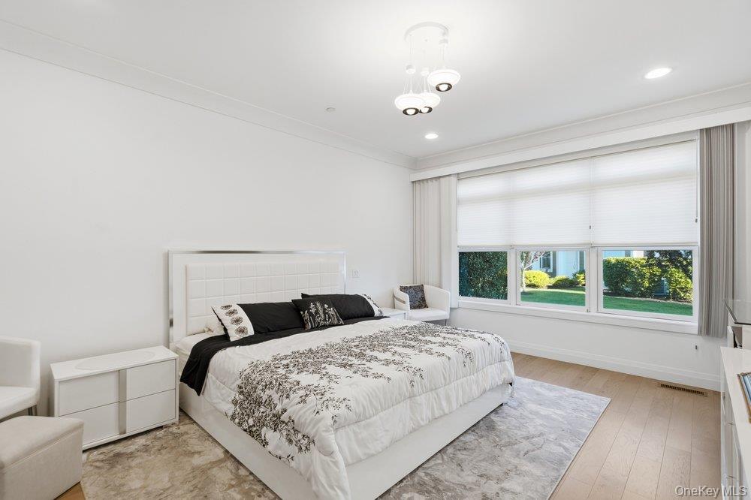
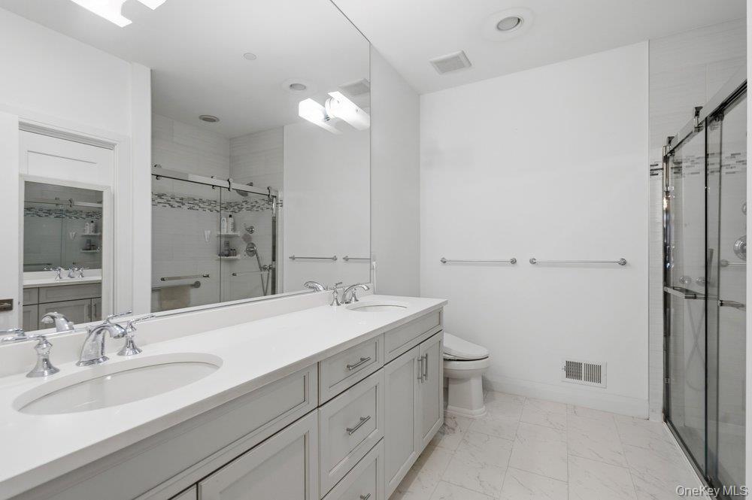
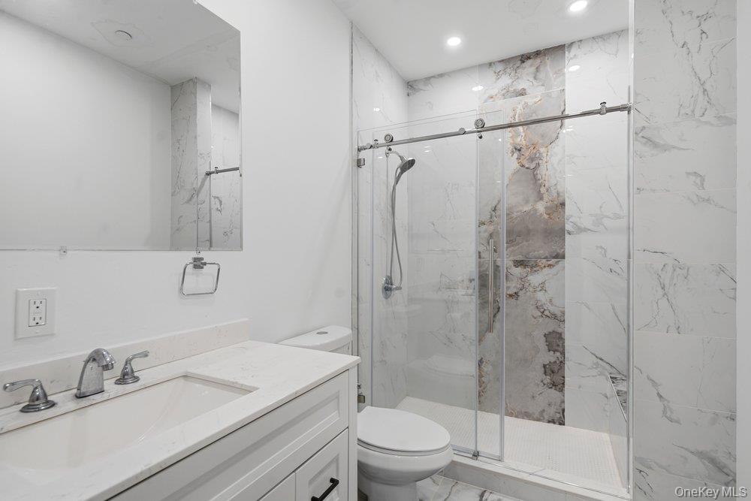
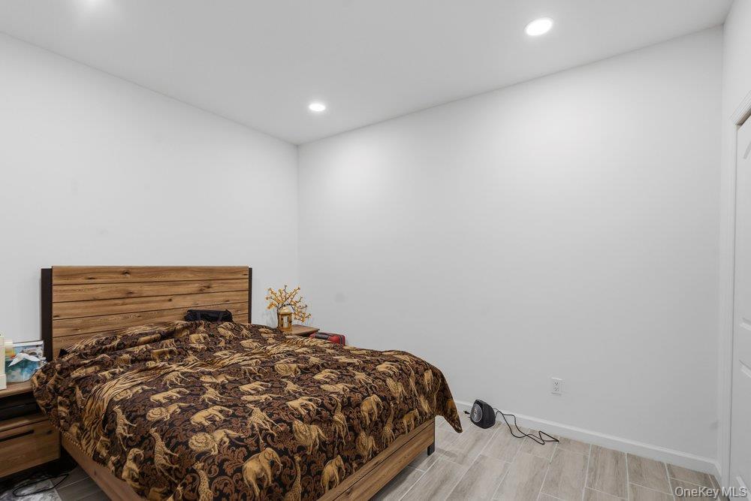
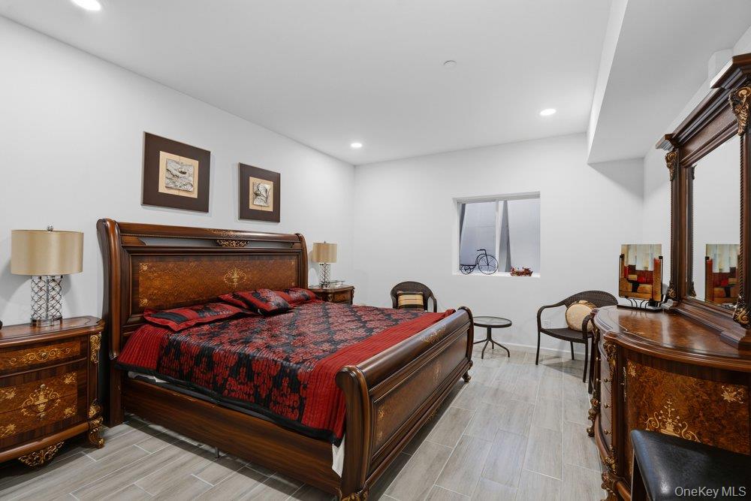
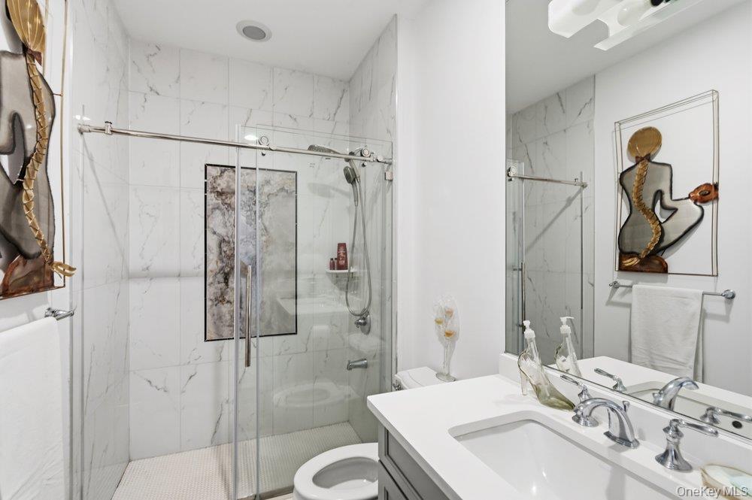
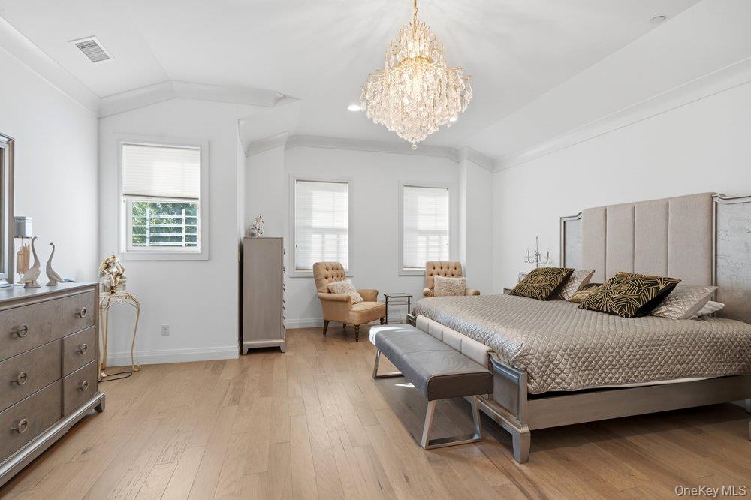
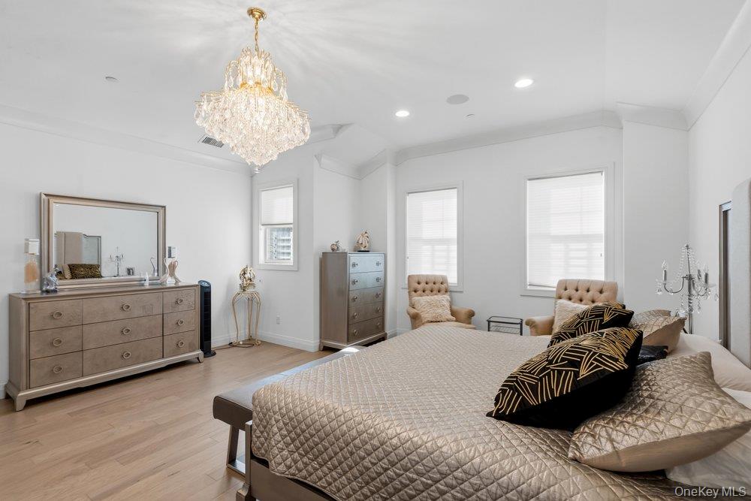
First floor primary bedroom Includes walk-in closet, brand new Carrera marble ensuite bath featuring a double vanity, custom linen closet.
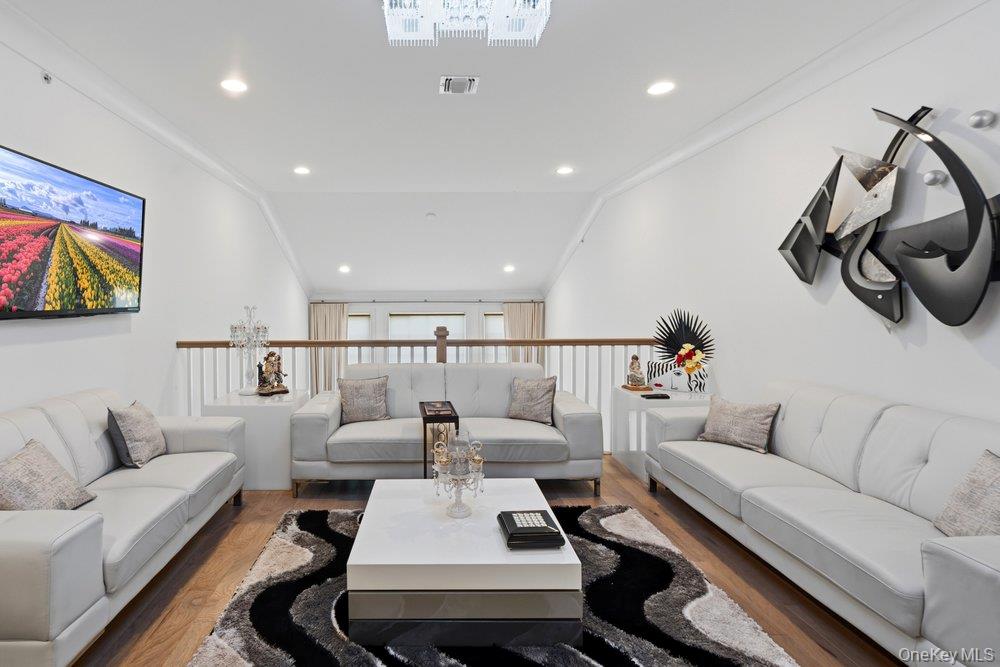
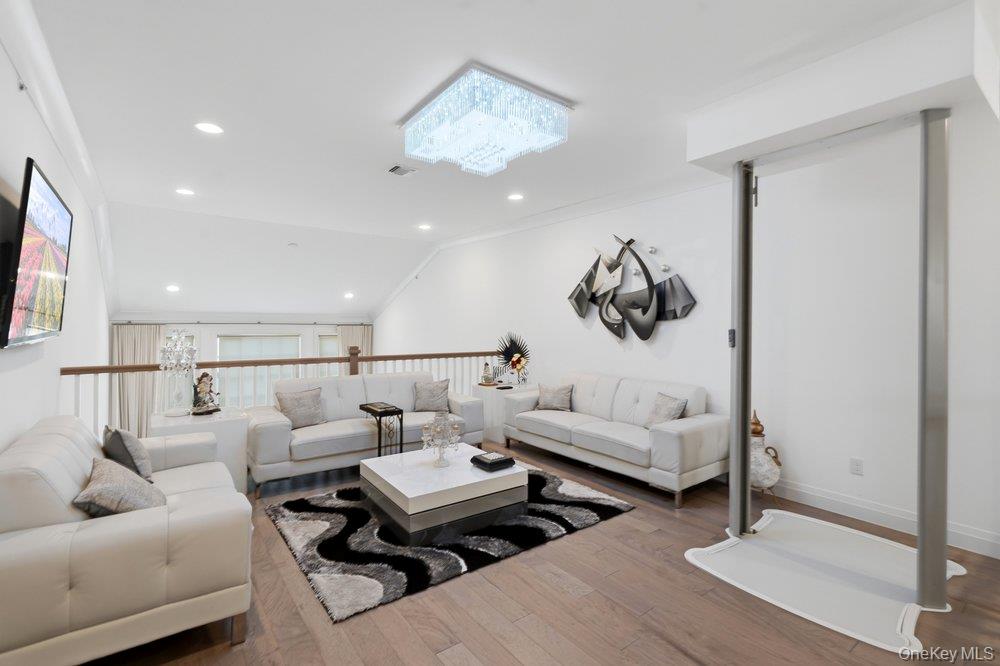
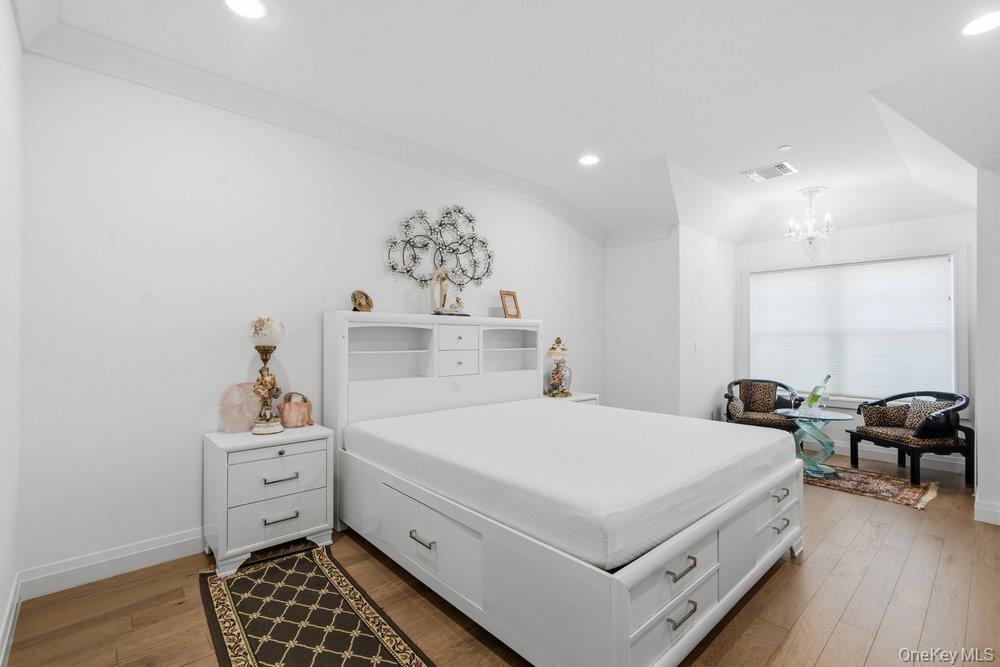
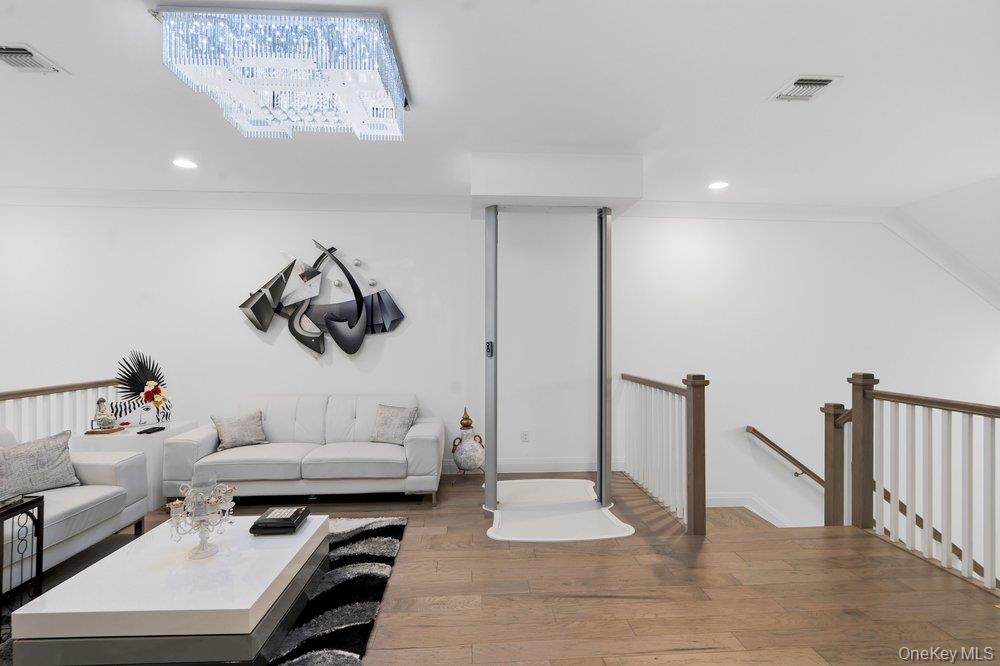
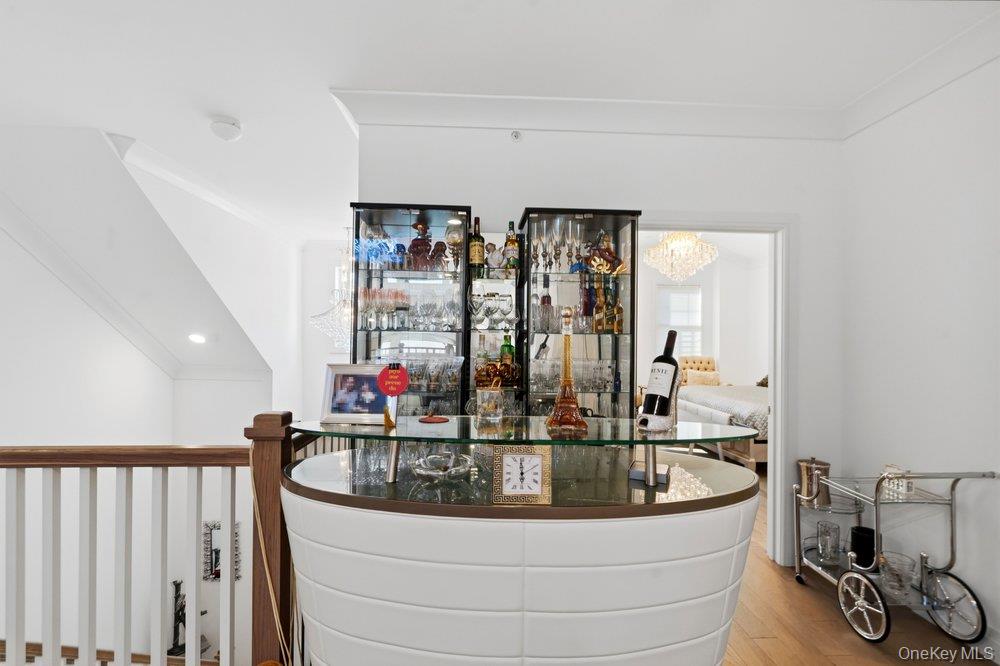
Upstairs loft has a den plus 2 additional large family bedrooms with customized closets. This townhouse is wired for sound and media throughout the house.

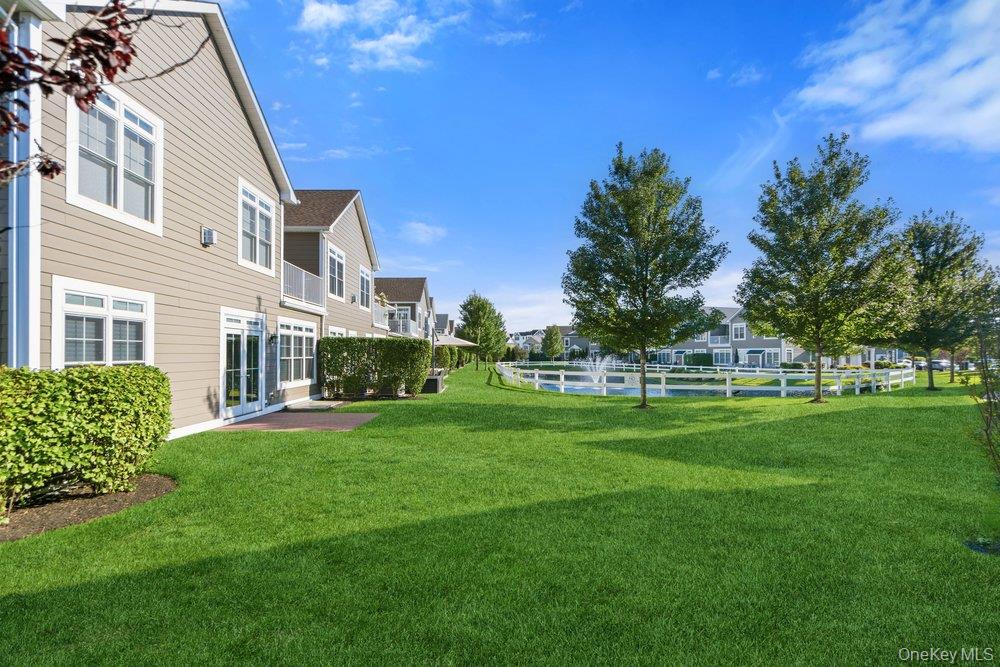
Enjoy a luxurious lifestyle with a serene location over looking the pond in one of the most sought after developments of Long Island! Landscaping, snow removal and exterior maintenance are taken care by the HOA. State of the art Clubhouse has lots of amenities like 2 heated pools, Jacuzzi, fitness center with yoga and zumba classes, movie theater, grand ballroom, card room, game room, pickleball and tennis court, bocci ball court, sauna, steam, walking trails and close to stores and restaurants,, THIS IS NO AGE RESTRICTION TOWNHOUSE!!!!

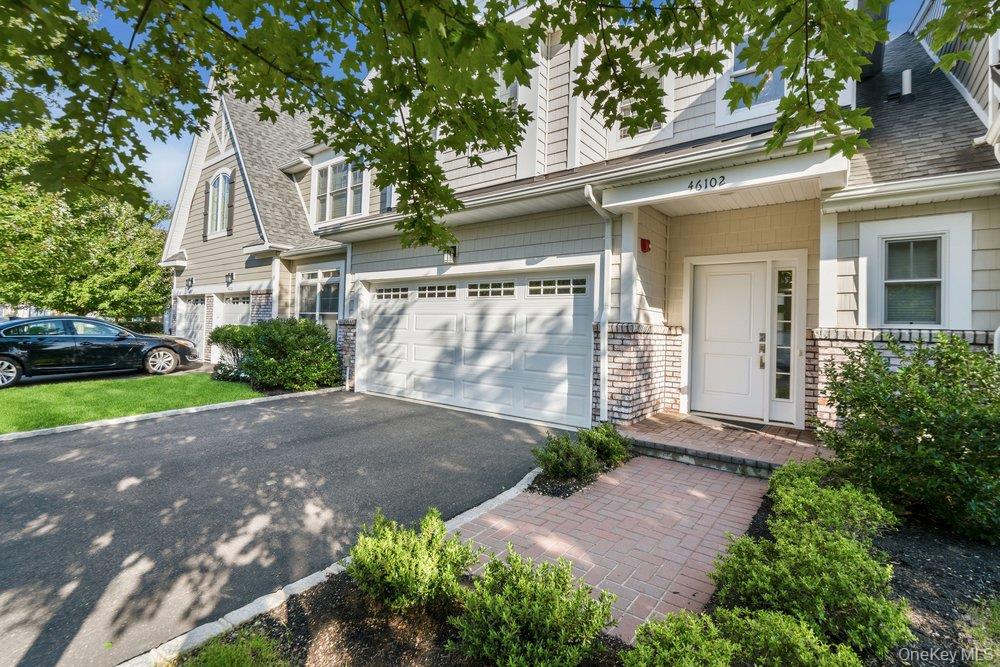
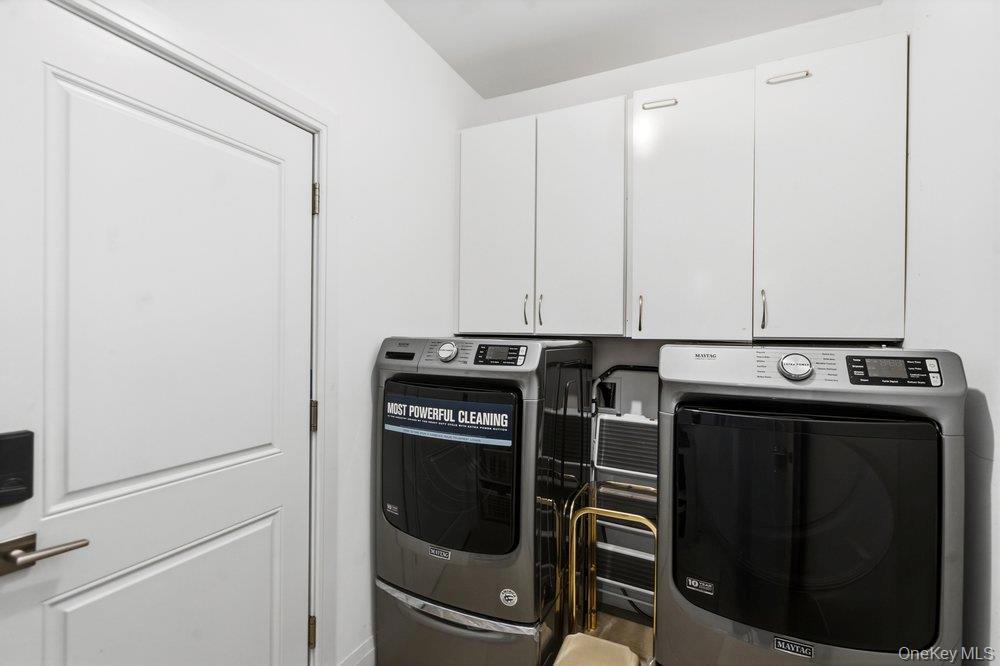
The laundry room is behind the kitchen and there is a 2 EE car attached garage.

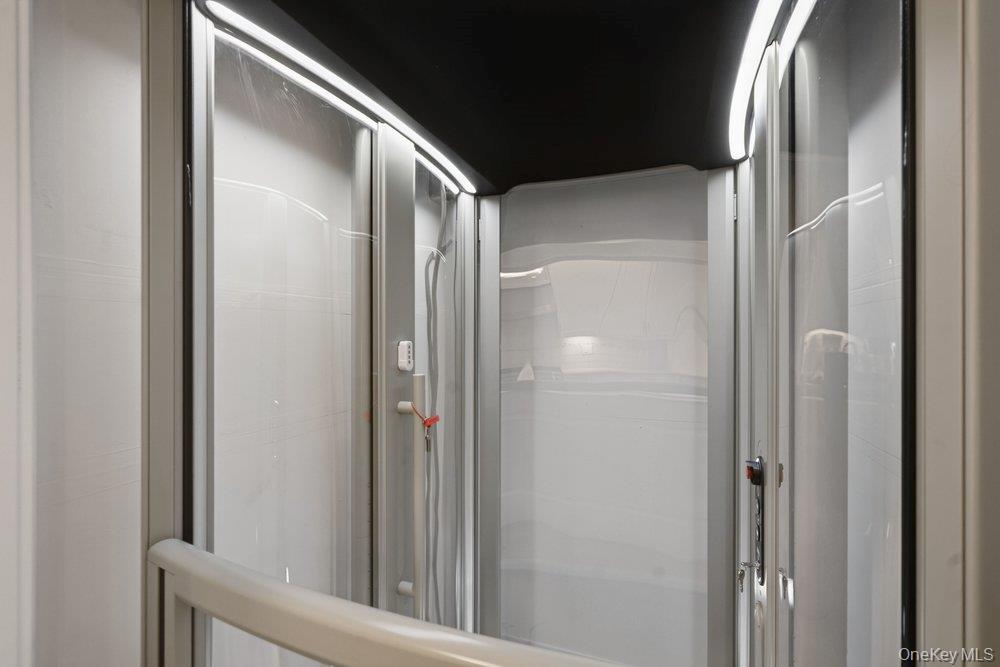
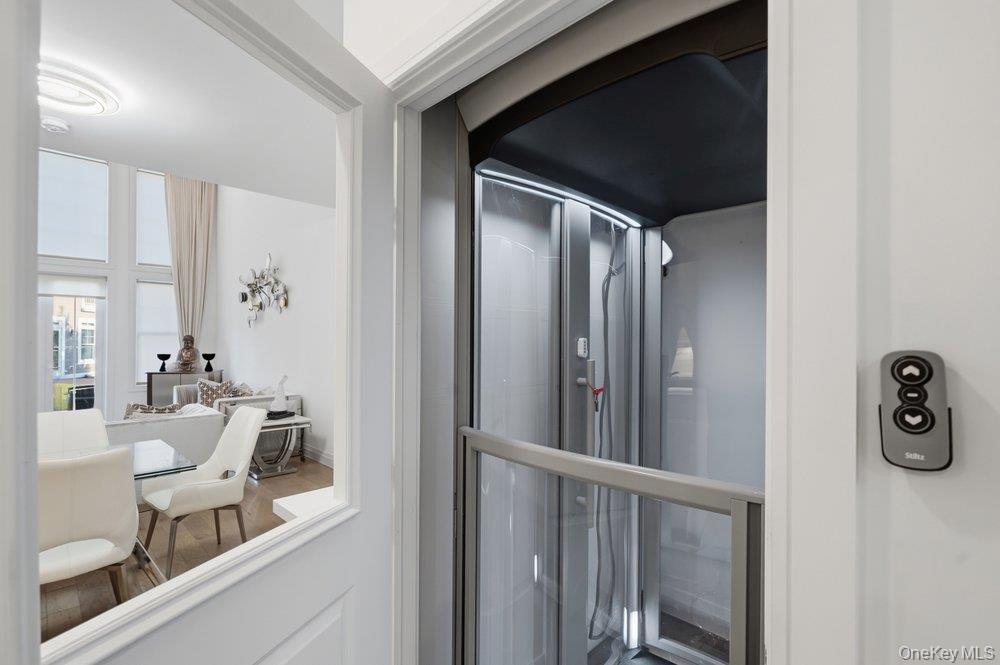
Sun Drenched Townhouse with High Ceilings and stunning wooden floors throughout., There is a designer elevator which services all the 3 floors. .

8/2/2026 2:30PM - 4:00PM EDT

3
beds

3
baths

2,246 Sq.Ft. LIVING AREA

Features & Amenities

Interior

  • total bedrooms3
  • Total bathrooms3
  • full bathrooms2
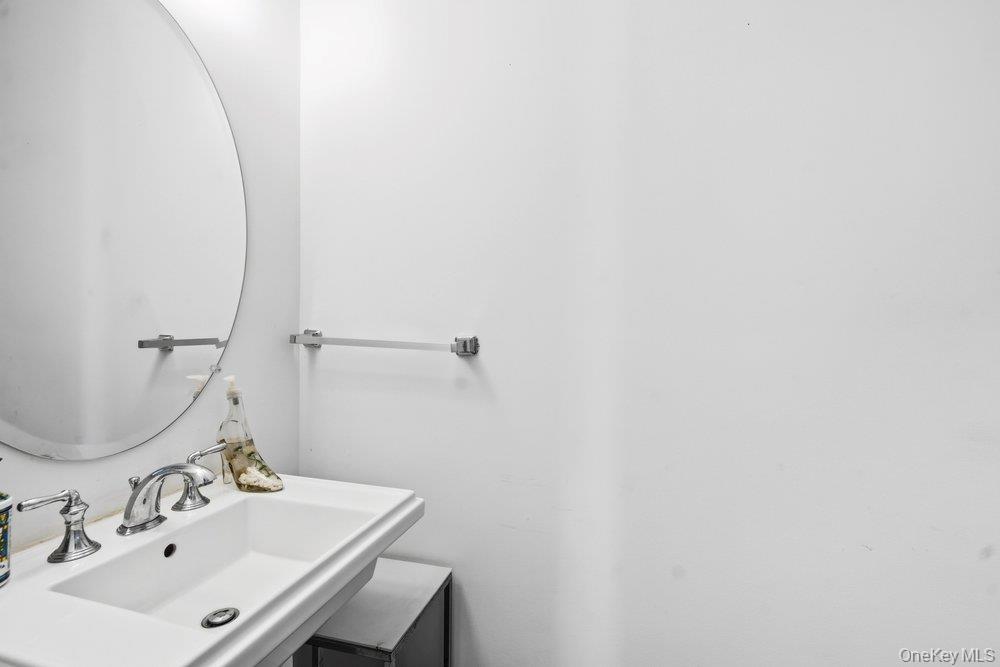
  • half bathroom1
  • Laundry room Laundry Room
  • Flooring Ceramic Tile, Hardwood, Tile
  • APPLIANCES Convection Oven, Dishwasher, Disposal, Dryer, ENERGY STAR Qualified Appliances, Exhaust Fan, Gas Oven, Gas Range, Microwave, Oven, Range, Refrigerator, Stainless Steel Appliance(s), Washer, Gas Water Heater
  • other interior Features Breakfast Bar, Built-in Features, Cathedral Ceiling(s), Chandelier, Chefs Kitchen, Double Vanity, Eat-in Kitchen, Elevator, ENERGY STAR Qualified Door(s), Entrance Foyer, High Ceilings, His and Hers Closets, Kitchen Island, Open Floorplan, Open Kitchen, Pantry, Primary Bathroom, Master Downstairs, Quartz/Quartzite Counters, Recessed Lighting, Smart Thermostat, Sound System, Speakers, Storage, Walk Through Kitchen, Walk-In Closet(s), Washer/Dryer Hookup, Wired for Sound

Area & Lot

  • Status For Sale
  • OPEN HOUSE

    8/2/2026 2:30PM - 4:00PM EDT

  • Living Area2,246 Sq.Ft.
  • MLS® ID1024287
  • TypeCondo
  • YEAR BUILT2019
  • Water FrontagePond
  • View DescriptionWater
  • Elementary SchoolJudy Jacobs Parkway Elementary
  • Middle SchoolPlainview-Old Bethpage Middle Sch
  • High SchoolPlainview-Old Bethpage/Jfk Hs
  • School DistrictPlainview

Exterior

  • STORIES3
  • Garage Space2.0
  • water SourcePublic
  • utilitiesElectricity Connected, Natural Gas Connected, Phone Connected, Sewer Connected, Trash Collection Public, Underground Utilities, Water Connected
  • PoolCommunity, In Ground, Outdoor Pool, Pool/Spa Combo, Vinyl
  • lot featuresCleared, Front Yard, Garden, Interior Lot, Landscaped, Level, Near Public Transit, Near School, Near Shops, Private, Sprinklers In Rear, Views
  • parkingDriveway, Garage, Garage Door Opener, Storage
  • HEAT TYPENatural Gas
  • AIR CONDITIONINGCentral Air, ENERGY STAR Qualified Equipment
  • sewerPublic Sewer
  • SubstructureConcrete Perimeter
  • Disability FeaturesAccessible Bedroom, Accessible Central Living Area, Accessible Closets, Accessible Common Area, Accessible Doors, Accessible Elevator Installed, Accessible Entrance, Accessible Full Bath, Accessible Hallway(s), Accessible Kitchen, Visitor Bathroom
  • HOA AmenitiesClubhouse, Concierge, Elevator(s), Fitness Center, Gated, Landscaping, Lounge, Maintenance Grounds, Parking, Playground, Pool, Recreation Facilities, Sauna, Security, Snow Removal, Spa/Hot Tub, Tennis Court(s), Trash
  • security FeaturesBuilding Security, Fire Alarm, Fire Escape, Fire Sprinkler System, Gated Community, Security System, Smoke Detector(s)
  • other exterior FeaturesGarden, Playground, Private Entrance, Tennis Court(s)

Financial

  • Sales Price$1,999,990
  • Real Estate Tax $14,287/yr
  • Common Charges $772/mo
View Virtual Tour
image

Schedule a Showing

We would love to show you our beautiful property. Please select your preferred date and time below. An agent will be in touch shortly to confirm your appointment.

Schedule a Showing

We would love to show you our beautiful property. Please select your preferred date and time below. An agent will be in touch shortly to confirm your appointment.

Thank you for your interest in 46102 Silver Birch Lane NE, Plainview, NY 11803. We are reviewing your request and will be in touch shortly!

Mortgage Calculator

Estimate your monthly mortgage payment, including the principal and interest, property taxes, and HOA. Adjust the values to generate a more accurate rate.

All estimates are provided for informational purposes only. Actual amounts may vary.
$0,000 Your Payment 20 15 65
$0,000 Your Payment

Considering Your Next Move?

Whether you’re preparing to sell, considering your options, or planning ahead, we provide thoughtful guidance and a clear strategy to help you move forward with confidence.

Follow Us on Instagram