Leave a Message

Thank you for your message. We will be in touch with you shortly.

Explore Our Properties
47 Braham Avenue
Courtesy of Douglas Elliman Real Estate, Lina Lopes Listing Contact: 631-758-2552 
Sold

47 Braham Avenue

47 Braham Avenue, Amityville, NY 11701

$855,000
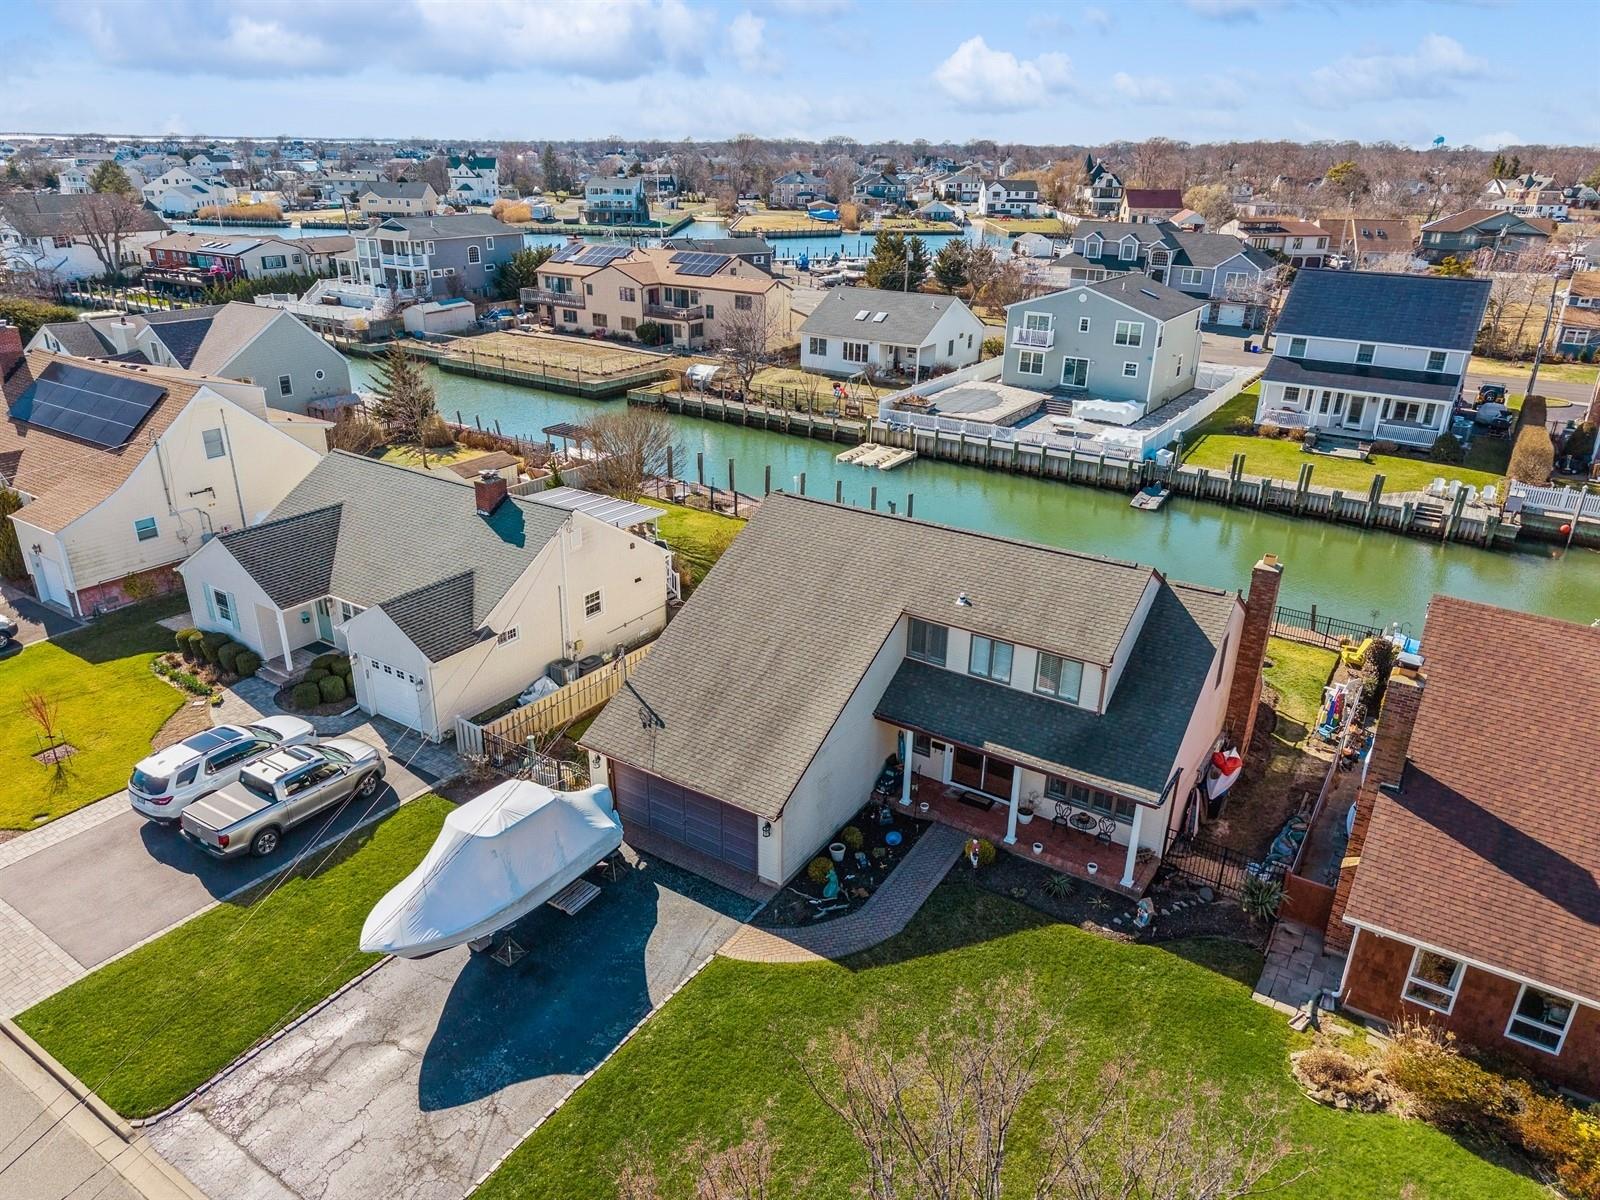
Welcome to this beautifully remodeled home nestled in a picturesque waterfront community on a deep canal. With an impressive 68 feet of private dock, this is a boat lover's haven, offering a serene deck to relax and enjoy all that nature has to offer, from breathtaking morning sunrises to the stunning hues of evening sunsets. The grand double doors open to the elegant formal dining room, and gleaming hardwood floors flow throughout the first floor.

The meticulously detailed custom-designed kitchen includes updated modern cabinets, luxurious granite countertops, and a stunning backsplash that adds a vibrant accent, complemented by high-end stainless steel appliances. The adjacent spacious formal living room, featuring a cozy fireplace, is perfect for entertaining and provides easy access to the inviting backyard.

Also located on the first floor is a well-appointed guest bedroom with a connected full bath which also can be a first Floor Primary. The laundry room, conveniently situated on the first floor, offers direct access to the garage. Upstairs, you'll find another charming guest room along with a large storage room and walk in closet. The primary bedroom boasts elegant colors and a door leading to a stylishly designed large bathroom adorned with Gucci wallpaper, adding an unparalleled level of sophistication.

All of this is conveniently located close to private beaches, a local yacht club, shopping, and transportation.
3
beds

2
baths

8,750 Sq.Ft. lot

Features & Amenities

Interior

  • total bedrooms3
  • Total bathrooms2
  • full bathrooms2
  • APPLIANCES Dishwasher, Electric Oven, Microwave, Refrigerator, Stainless Steel Appliance(s)
  • other interior Features First Floor Bedroom, First Floor Full Bath, Breakfast Bar, Cathedral Ceiling(s), Eat-in Kitchen, Formal Dining, Granite Counters, High Ceilings, Primary Bathroom, Master Downstairs, Open Floorplan, Open Kitchen

Area & Lot

  • Status Sold
  • Date Sold September 9, 2025
  • Lot Area8,750 Sq.Ft.
  • MLS® ID837649
  • TypeResidential
  • YEAR BUILT1982
  • Architecture StylesContemporary
  • Water FrontageCanal Access, Bulkhead
  • View DescriptionWater
  • Elementary SchoolNorthwest Elementary School
  • Middle SchoolEdmund W Miles Middle School
  • High SchoolAmityville Memorial High School
  • School DistrictAmityville

Exterior

  • Garage Space2.0
  • water SourcePublic
  • utilitiesCable Connected, Electricity Connected, Natural Gas Available, Natural Gas Connected, Sewer Connected, Water Connected
  • HEAT TYPEBaseboard, Natural Gas
  • AIR CONDITIONINGDuctless
  • sewerPublic Sewer
  • other exterior FeaturesBoat Slip, Dock

Financial

  • Sales Price$855,000
  • Real Estate Tax $20,468/yr
View Virtual Tour

Considering Your Next Move?

Whether you’re preparing to sell, considering your options, or planning ahead, we provide thoughtful guidance and a clear strategy to help you move forward with confidence.

Follow Us on Instagram