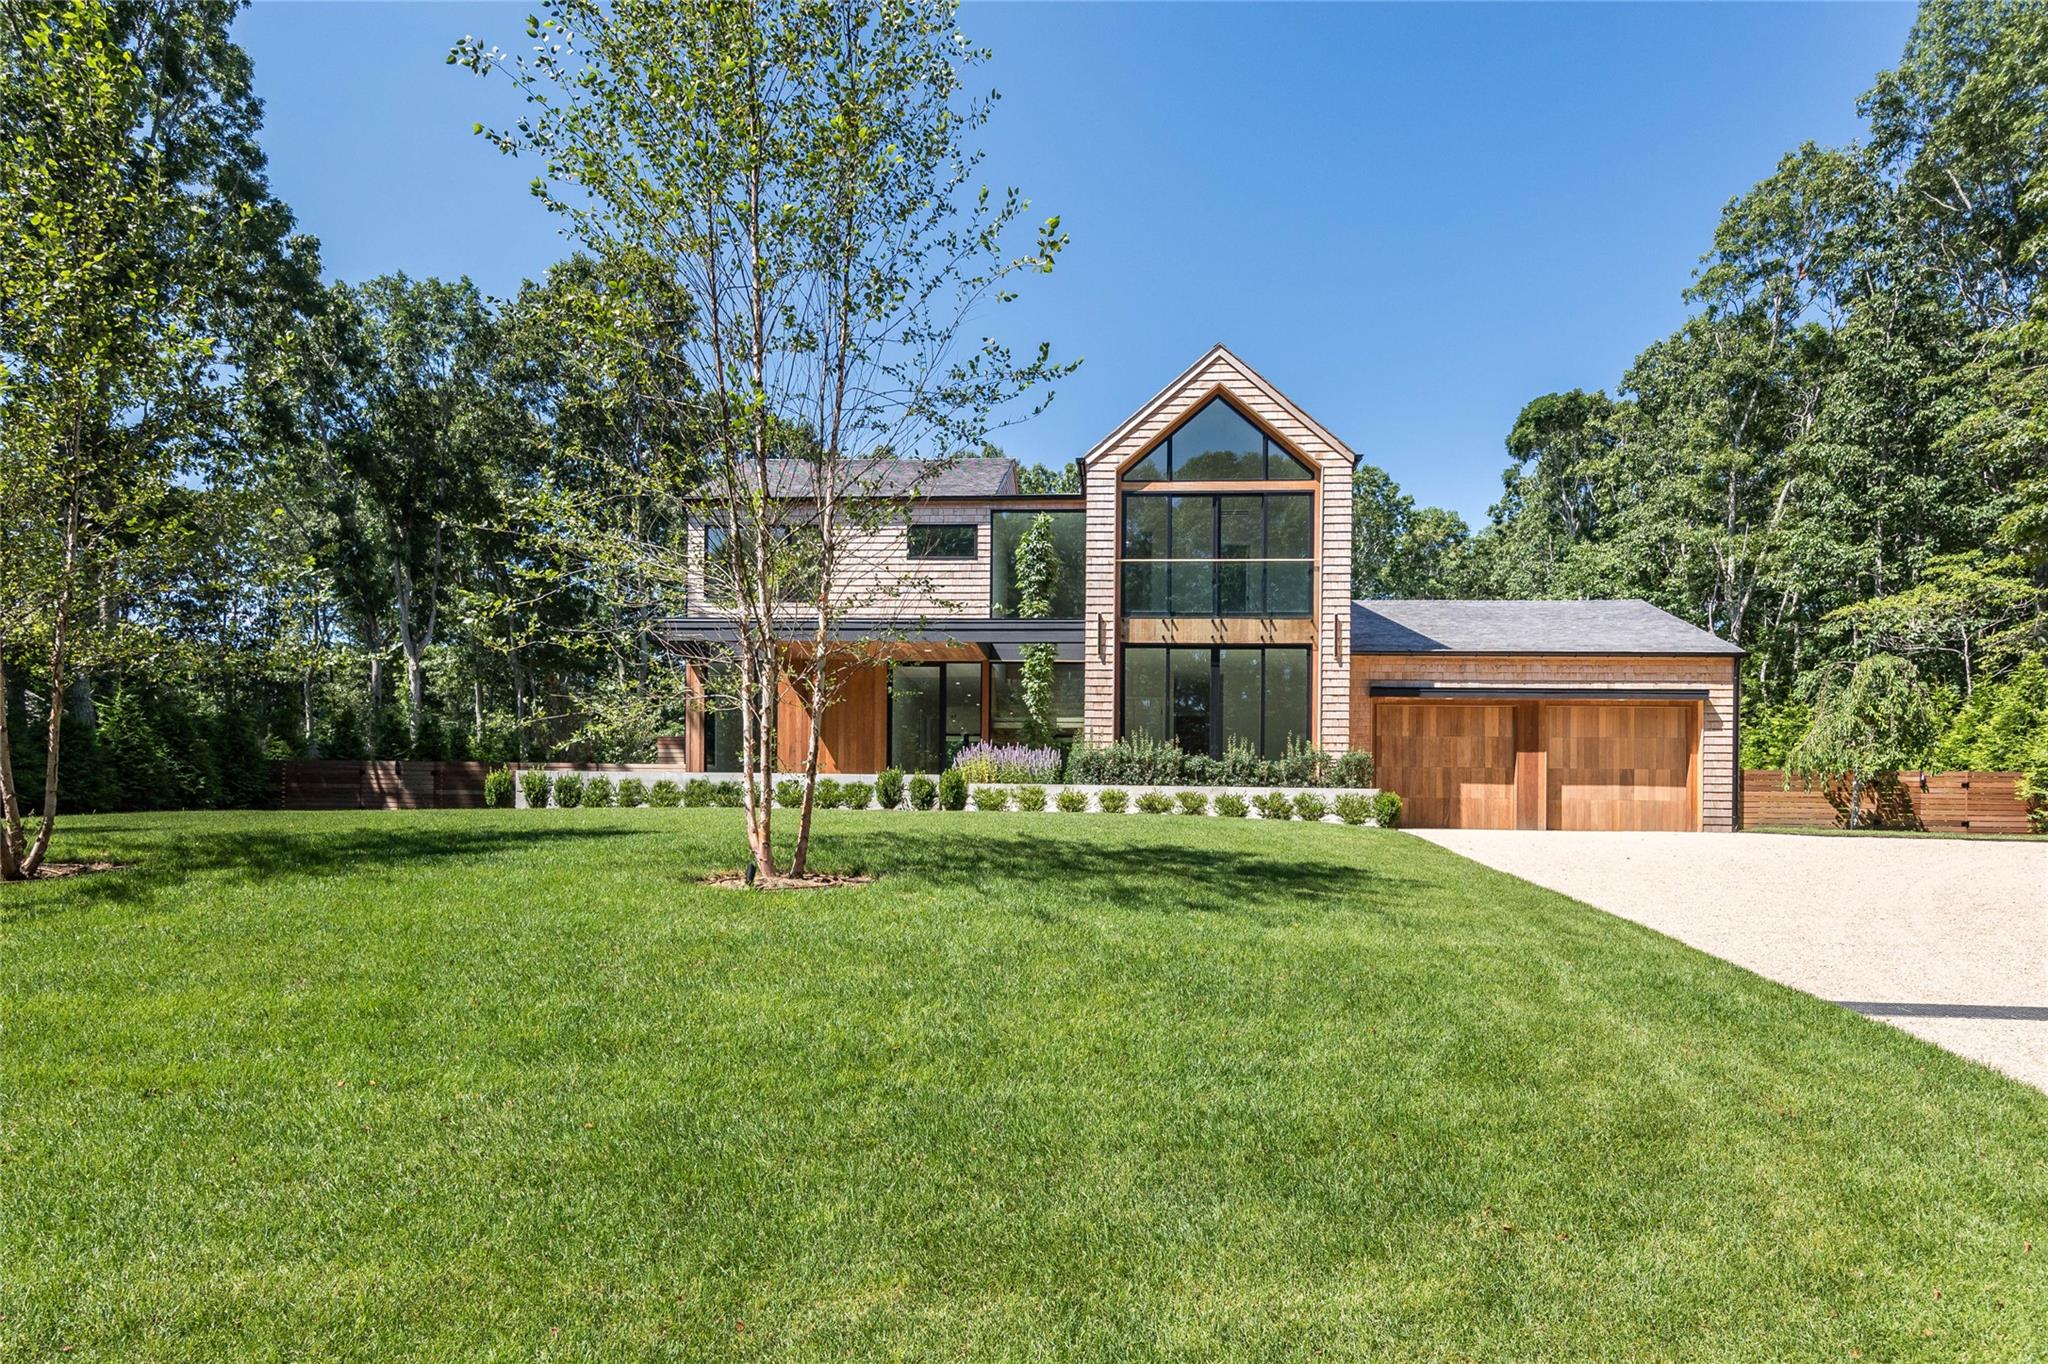
Stunning Modern Design in Sag Harbor, this newly-constructed, triple-mint, modern manor boasts breathtaking design and huge expanses of glass to catch the sun all day long. With a total of 6,070 sq ft spread out across 3 levels, this home offers 7 bedrooms and 7.5 bathrooms. The soaring floor to ceiling windows and sliding glass doors offer a seamless flow of indoor and outdoor living, the open plan great room leads out to a covered terrace living space overlooking the garden and pool with a seating area, a dining area and a built in outdoor kitchenette. The state-of-the-art kitchen features custom cabinetry from Europe complete with integrated top of the line Miele appliances. A ground floor bedroom suite features its own patio and the Tv Den doubles as a second ground floor guest suite, featuring access to an outdoor shower and side yard. A beautifully appointed powder room and gas fireplace complete the main level. On the upper level all bedrooms are ensuite and are custom tailored with Waterworks features. The primary bedroom is complemented with its own private roof terrace overlooking the grounds, gas fireplace and a serene spa-like bathroom with oversized soaking tub. There are three additional en-suite bedrooms on this floor and a laundry room with a full-size washer dryer. The lower level is finished complete with a full-sized gym, cinema room, playroom or den and a guest bedroom with full bath. There is access to the back yard from this level. The expansive rear yard is fully landscaped featuring an 18 x 50 ft heated gunite pool. The attached 2 car garage features custom door and ample storage space. Conveniently located minutes from ocean beaches, a stone's throw from historic downtown Sag Harbor and a short drive from Bridgehampton, this almost 6100 square foot jewel is not to be missed. Rarely does one have the opportunity to enjoy a brand new light-filled modern home like this.