Leave a Message

Thank you for your message. We will be in touch with you shortly.

Explore Our Properties
47 Wilmington Drive
Courtesy of Douglas Elliman Real Estate, Annette Alicanti Listing Contact: 347-386-6932 
Sold

47 Wilmington Drive

47 Wilmington Drive, Melville, NY 11747

$1,800,000
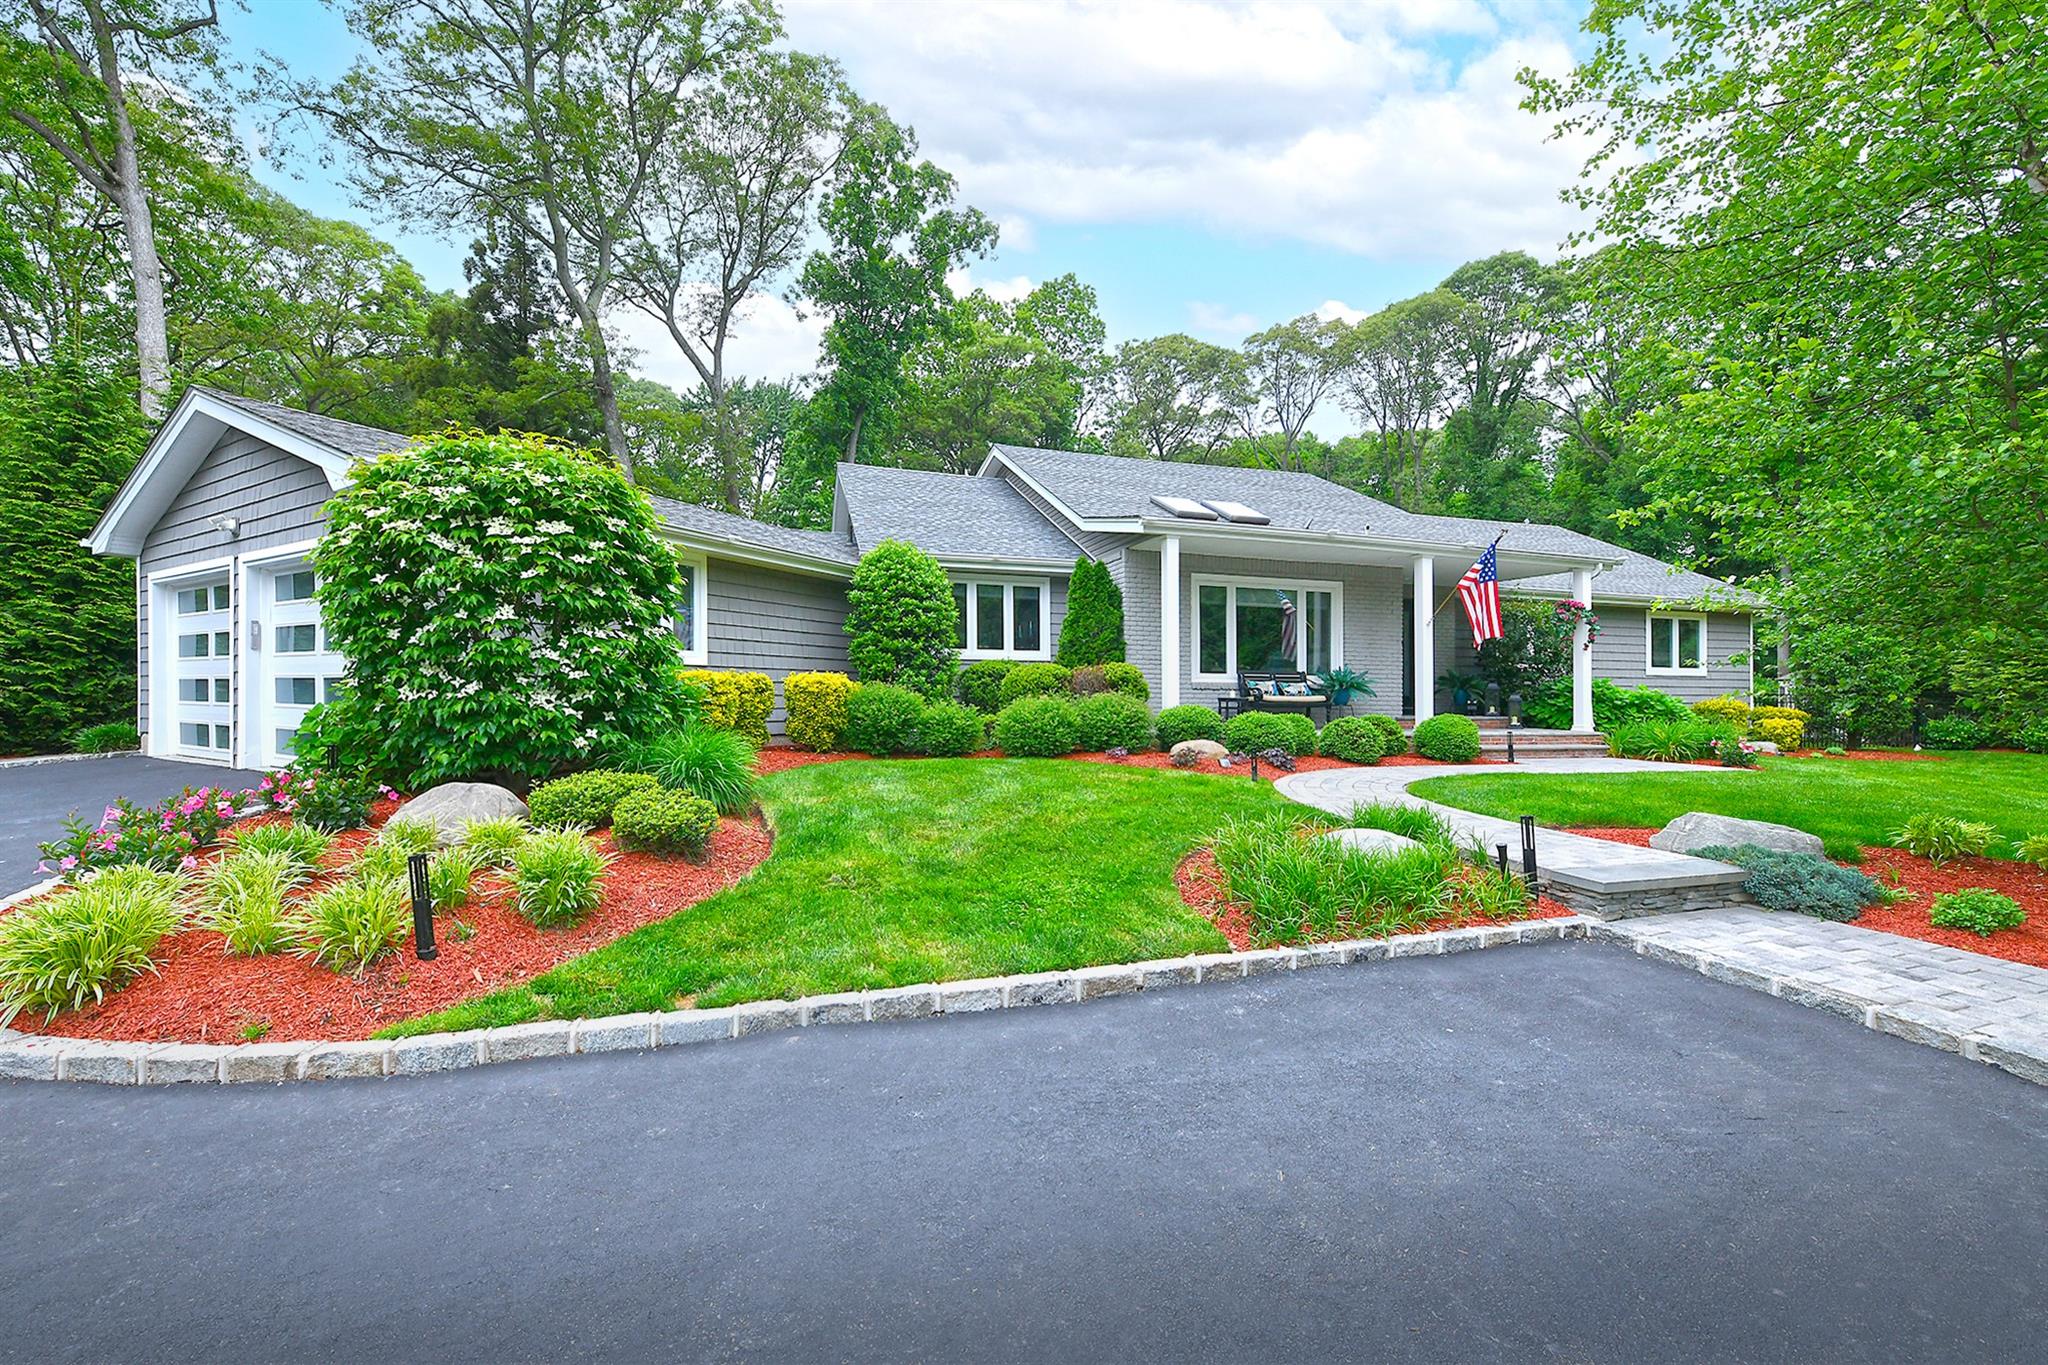
Nestled in the tranquil neighborhood of Huntington Hills, Melville, 47 Wilmington Drive is a meticulously renovated farm ranch that offers a harmonious blend of modern luxury and classic charm. Situated on a serene 1.01-acre lot, this residence provides a private retreat with ample space for relaxation and entertainment. This home boasts 4 spacious bedrooms, including primary suites on both the first and second floors, ensuring comfort and privacy. The residence also includes 3.5 elegantly appointed bathrooms. The open-concept design features a formal living room and a separate den, both adorned with hardwood flooring and crown molding, creating an inviting atmosphere. A chef's dream, the eat-in kitchen is equipped with top-of-the-line appliances and custom cabinetry, marble backsplash and center island. Adjacent to the kitchen is a formal dining room, perfect for dinner parties. The home includes a finished basement offering additional living space and office. There is a two-car attached garage with a new circular driveway. The backyard is designed for entertaining, featuring a stone patio, salt water in-ground pool with a new lining and heater, providing the perfect bucolic setting for outdoor living. The property is surrounded by mature trees and lush landscaping, enhancing privacy and the natural beauty of the setting.
4
beds

4
baths

3,000 Sq.Ft. LIVING AREA

1.01 Acres lot

Features & Amenities

Interior

  • total bedrooms4
  • Total bathrooms4
  • full bathrooms3
  • half bathroom1
  • Flooring Hardwood
  • APPLIANCES Dishwasher, Dryer, Microwave, Oven, Stainless Steel Appliance(s)
  • other interior Features First Floor Bedroom, First Floor Full Bath, Beamed Ceilings, Breakfast Bar, Cathedral Ceiling(s)

Area & Lot

  • Status Sold
  • Date Sold September 11, 2025
  • Living Area3,000 Sq.Ft.
  • Lot Area1.01 Acres
  • MLS® ID869136
  • TypeResidential
  • YEAR BUILT1969
  • Architecture StylesExp Ranch, Farmhouse
  • Elementary SchoolSignal Hill Elementary School
  • Middle SchoolWest Hollow Middle School
  • High SchoolHalf Hollow Hills High School East
  • School DistrictHalf Hollow Hills

Exterior

  • STORIES3
  • Garage Space2.0
  • water SourcePublic
  • utilitiesNatural Gas Connected
  • PoolIn Ground, Other, Pool Cover, Salt Water, Vinyl
  • parkingDriveway
  • HEAT TYPENatural Gas
  • AIR CONDITIONINGCentral Air
  • sewerPublic Sewer

Financial

  • Sales Price$1,800,000
  • Real Estate Tax $19,972/yr

Considering Your Next Move?

Whether you’re preparing to sell, considering your options, or planning ahead, we provide thoughtful guidance and a clear strategy to help you move forward with confidence.

Follow Us on Instagram