48 Peachtree Court
Courtesy of Douglas Elliman Real Estate, Briana Murphy Listing Contact: 631-758-2552 
Sold

48 Peachtree Court

48 Peachtree Court, Holtsville, NY 11742

$862,500
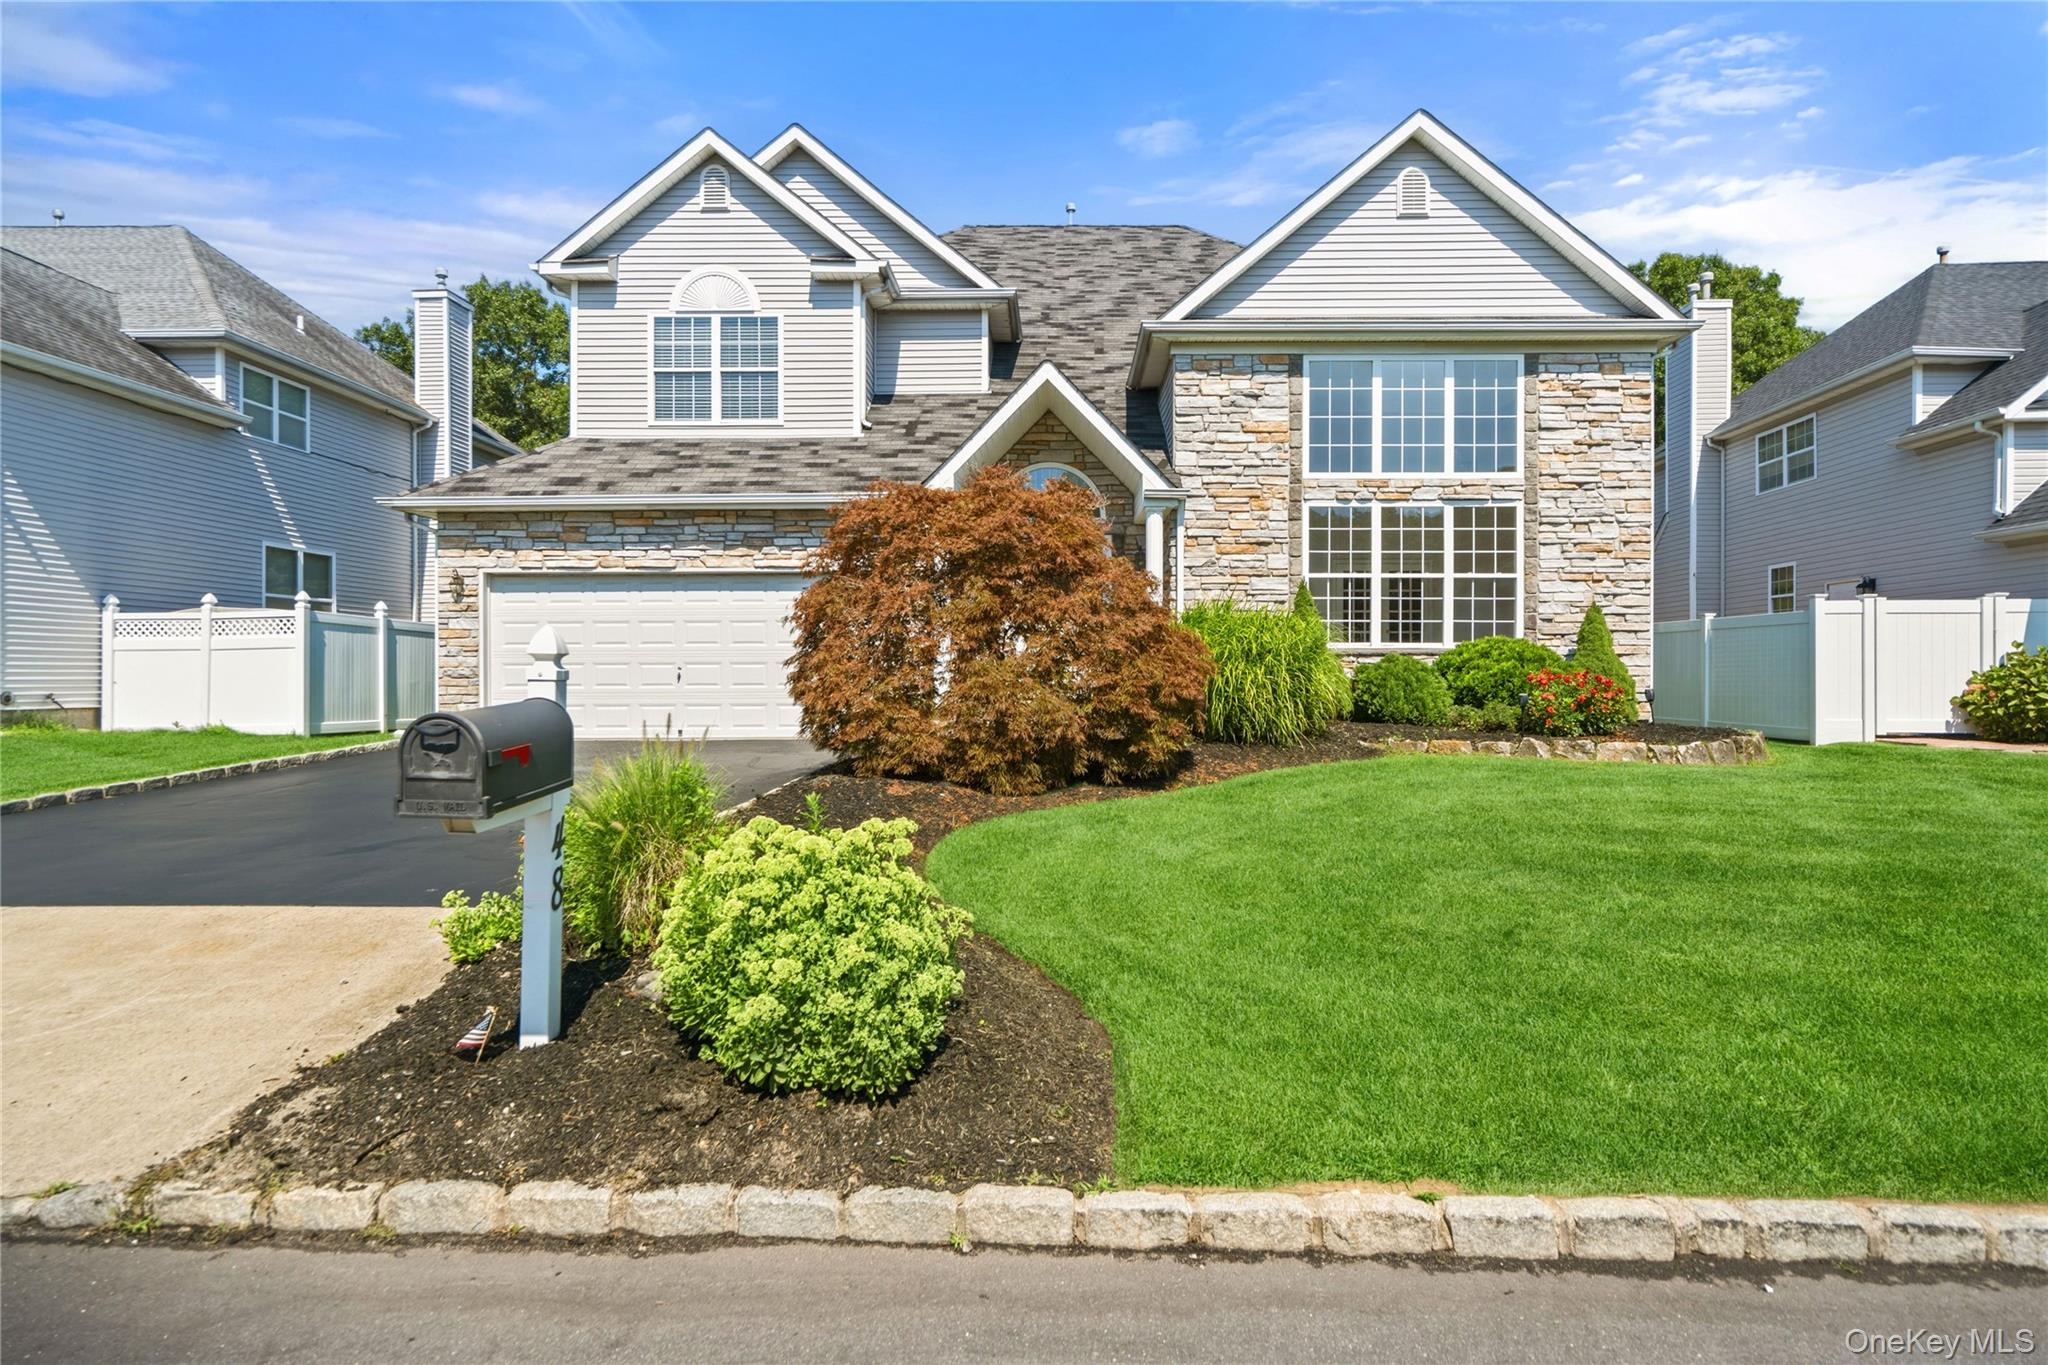
Welcome to 48 Peachtree Court! Located on a quiet cul-de-sac in the highly sought-after gated community of Summerfield. This spacious home is one of the largest models in the neighborhood, offering a functional layout with extensive recent updates. The home features 4 bedrooms, each with ample closet space, 2.5 bathrooms, a primary suite with three walk in closets, cathedral ceilings upon entry, formal dining room, eat in kitchen with tray ceilings, formal living room, den, first floor office, laundry room with pantry, 2 car garage and a full unfinished basement with OSE. The interior has been thoughtfully refreshed and is truly move in ready. Recent updates include fresh interior paint throughout, newly refinished hardwood floors and carpeting on both levels. Kitchen and laundry appliances are all less than five years old, and two brand new A/C units installed just last summer. Central vac throughout and recently updated 6 zone in-ground sprinkler system. Enjoy Summerfield's outstanding amenities such as community pool, splash pad, play ground, clubhouse, tennis and basketball courts as well as daycare services! Conveniently located near shopping, schools, LIE, Sunrise Hwy and the airport. All within Sachem Schools!
4
beds

3
baths

3,331 Sq.Ft. LIVING AREA

7,841 Sq.Ft. lot

Features & Amenities

Interior

  • total bedrooms4
  • Total bathrooms3
  • full bathrooms2
  • half bathroom1
  • Laundry room Laundry Room
  • Flooring Carpet, Hardwood
  • APPLIANCES Dishwasher, Dryer, Gas Oven, Microwave, Oven, Refrigerator, Stainless Steel Appliance(s), Washer
  • other interior Features Cathedral Ceiling(s), Central Vacuum, Chandelier, Double Vanity, Eat-in Kitchen, Entrance Foyer, Formal Dining, High Ceilings, Kitchen Island, Pantry, Primary Bathroom, Tray Ceiling(s), Walk-In Closet(s)

Area & Lot

  • Status Sold
  • Date Sold October 16, 2026
  • Living Area3,331 Sq.Ft.
  • Total Area3,331 Sq.Ft.
  • Lot Area7,841 Sq.Ft.
  • MLS® ID1037232
  • TypeResidential
  • YEAR BUILT2001
  • Architecture StylesColonial
  • Elementary SchoolWaverly Avenue School
  • Middle SchoolSagamore Middle School
  • High SchoolSachem High School East
  • School DistrictSachem

Exterior

  • Garage Space2.0
  • water SourcePublic
  • utilitiesSee Remarks
  • parkingDriveway
  • HEAT TYPENatural Gas
  • AIR CONDITIONINGCentral Air
  • sewerPublic Sewer
  • HOA AmenitiesBasketball Court, Clubhouse, Gated, Maintenance Grounds, Park, Playground, Pool, Tennis Court(s), Trash

Financial

  • Sales Price$862,500
  • Real Estate Tax $20,684/yr
  • HOA $300/mo

Considering Your Next Move?

Whether you’re preparing to sell, considering your options, or planning ahead, we provide thoughtful guidance and a clear strategy to help you move forward with confidence.

Follow Us on Instagram