Leave a Message

Thank you for your message. We will be in touch with you shortly.

Explore Our Properties
49 Dunlookin Lane
49 Dunlookin Lane
49 Dunlookin Lane
49 Dunlookin Lane
49 Dunlookin Lane
49 Dunlookin Lane
49 Dunlookin Lane
49 Dunlookin Lane
49 Dunlookin Lane
49 Dunlookin Lane
49 Dunlookin Lane
49 Dunlookin Lane
49 Dunlookin Lane
49 Dunlookin Lane
49 Dunlookin Lane
49 Dunlookin Lane
49 Dunlookin Lane
49 Dunlookin Lane
49 Dunlookin Lane
49 Dunlookin Lane
49 Dunlookin Lane
49 Dunlookin Lane
49 Dunlookin Lane
49 Dunlookin Lane
49 Dunlookin Lane
49 Dunlookin Lane
49 Dunlookin Lane
49 Dunlookin Lane
49 Dunlookin Lane
49 Dunlookin Lane
49 Dunlookin Lane
49 Dunlookin Lane
49 Dunlookin Lane
49 Dunlookin Lane
49 Dunlookin Lane
49 Dunlookin Lane
49 Dunlookin Lane
SEE ALL PHOTOS
49 Dunlookin Lane
49 Dunlookin Lane
49 Dunlookin Lane
49 Dunlookin Lane
49 Dunlookin Lane
49 Dunlookin Lane
49 Dunlookin Lane
49 Dunlookin Lane
49 Dunlookin Lane
49 Dunlookin Lane
49 Dunlookin Lane
49 Dunlookin Lane
49 Dunlookin Lane
49 Dunlookin Lane
49 Dunlookin Lane
49 Dunlookin Lane
49 Dunlookin Lane
49 Dunlookin Lane
49 Dunlookin Lane
49 Dunlookin Lane
49 Dunlookin Lane
49 Dunlookin Lane
49 Dunlookin Lane
49 Dunlookin Lane
49 Dunlookin Lane
49 Dunlookin Lane
49 Dunlookin Lane
49 Dunlookin Lane
49 Dunlookin Lane
49 Dunlookin Lane
49 Dunlookin Lane
49 Dunlookin Lane
49 Dunlookin Lane
49 Dunlookin Lane
49 Dunlookin Lane
49 Dunlookin Lane
49 Dunlookin Lane
Courtesy of Douglas Elliman Real Estate, Patricia Salegna Listing Contact: 516-921-2262 
Pending

49 Dunlookin Lane

49 Dunlookin Lane, South Jamesport, NY 11970

$6,488,000
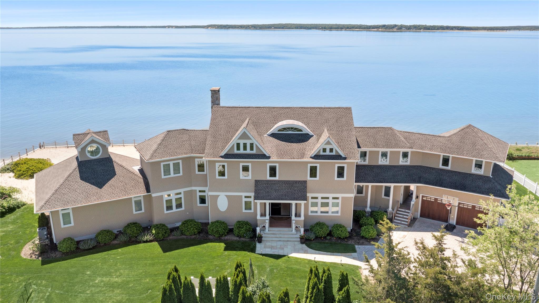
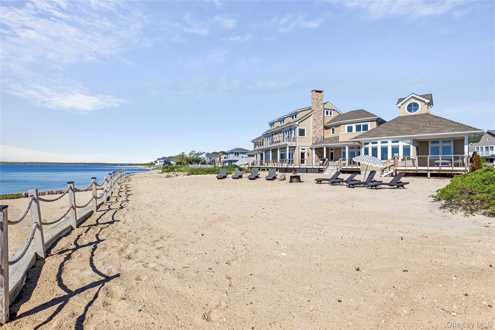
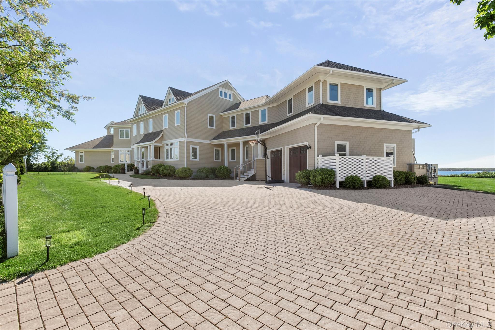
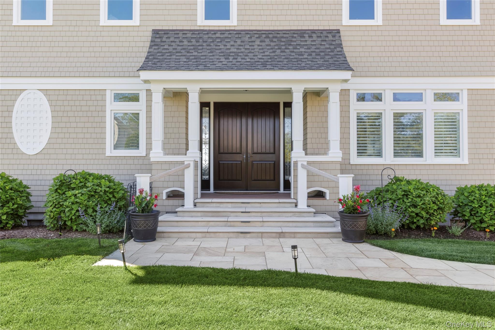
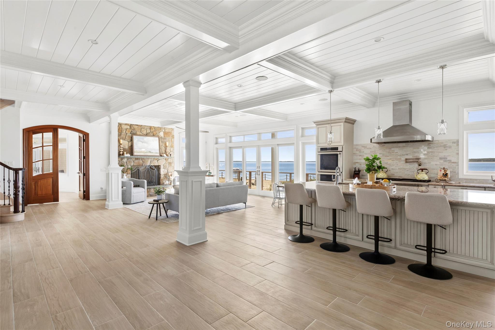
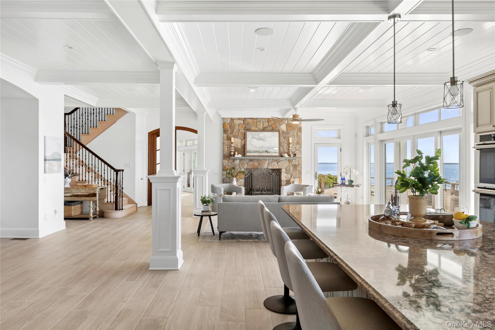
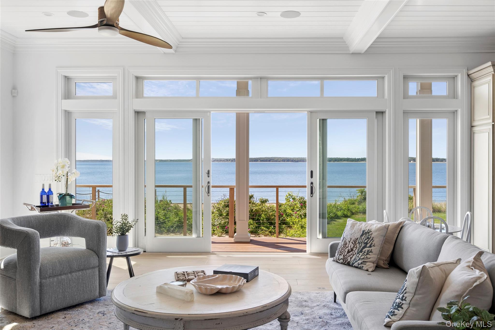
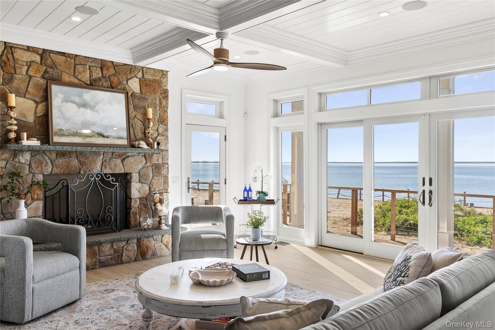
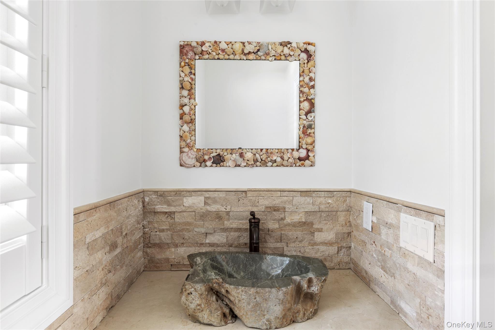
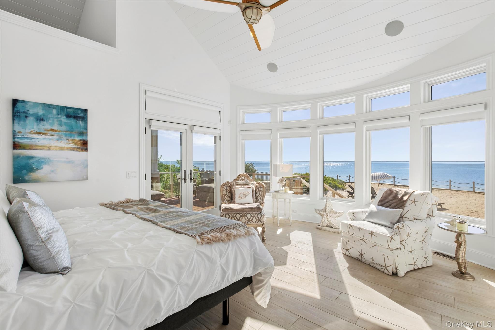
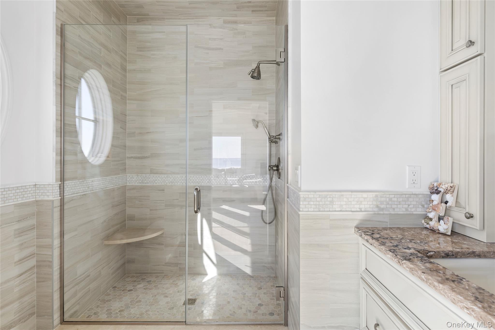
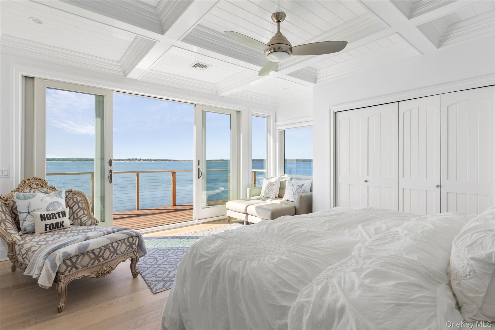
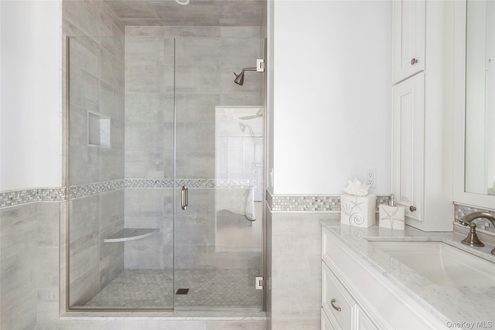
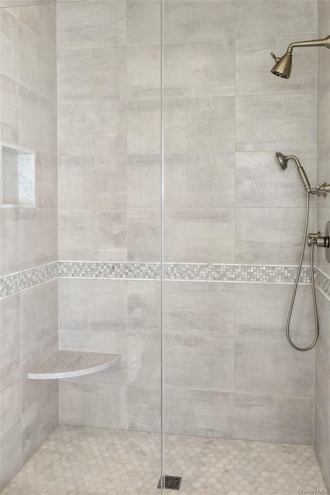
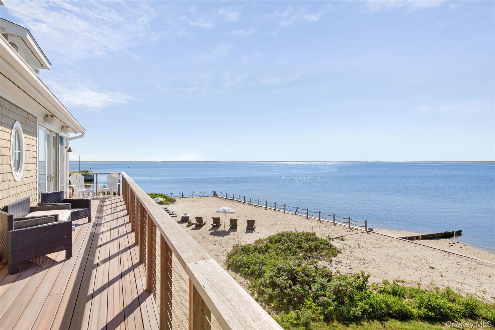
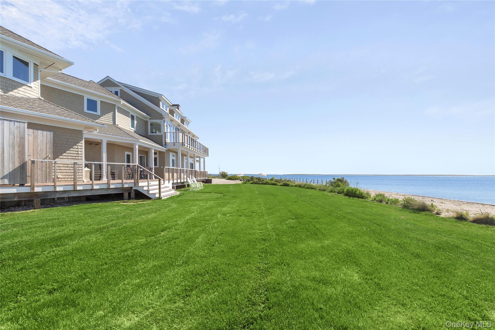
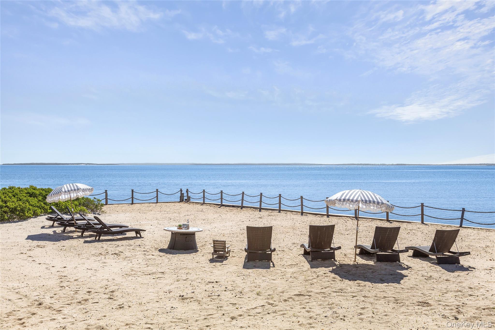
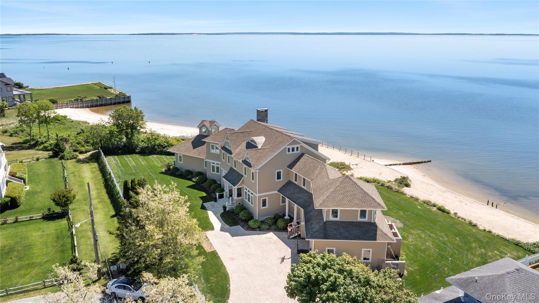
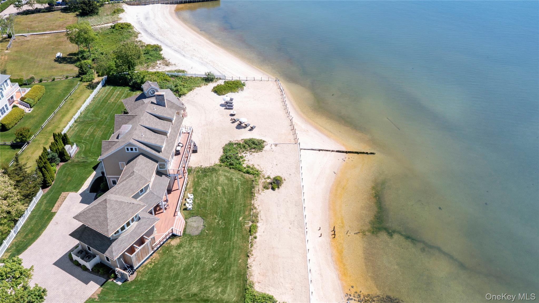
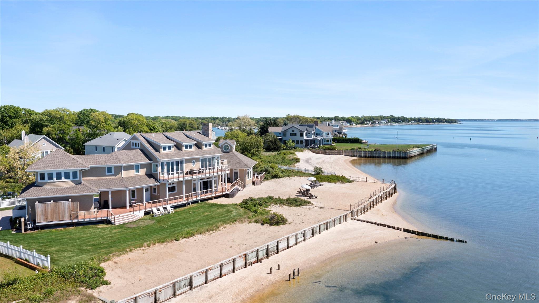
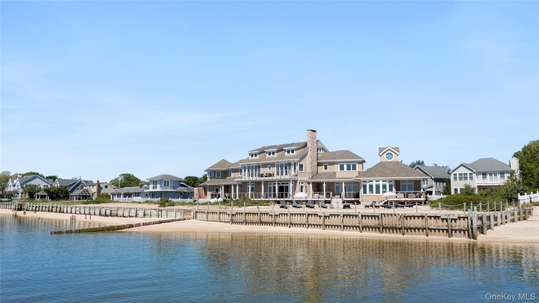
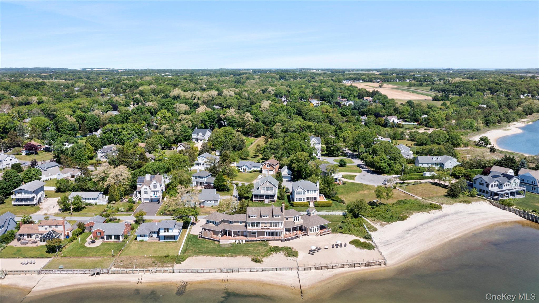
Experience the ultimate North Fork waterfront lifestyle in this stunning custom bayfront home, originally built in 2016 and beautifully renovated in 2025-2026. Thoughtfully designed to showcase breathtaking panoramic water views from nearly every room, this exceptional property offers 227 feet of bulkhead, a spacious sandy beach, and direct access to the bay. Crafted with the highest quality materials and finishes, the home features top-of-the-line appliances and plumbing fixtures, smart-home technology, and integrated sound, video, and security systems throughout. Newly painted exterior and interior, brand new floors, new tile in showers, brand new light fixtures. Gas heat and cooking, Central Air, Central Vacuum, Sound system, wired security and camera system.
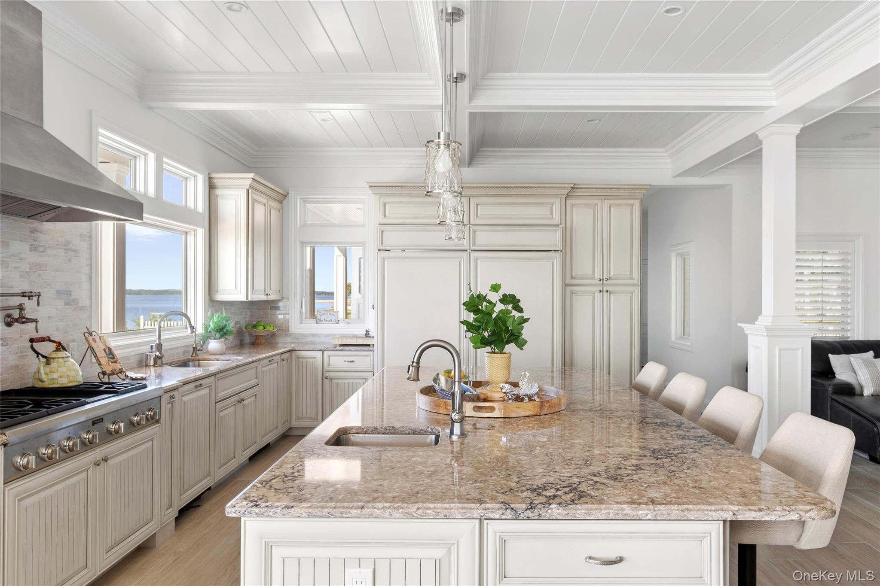
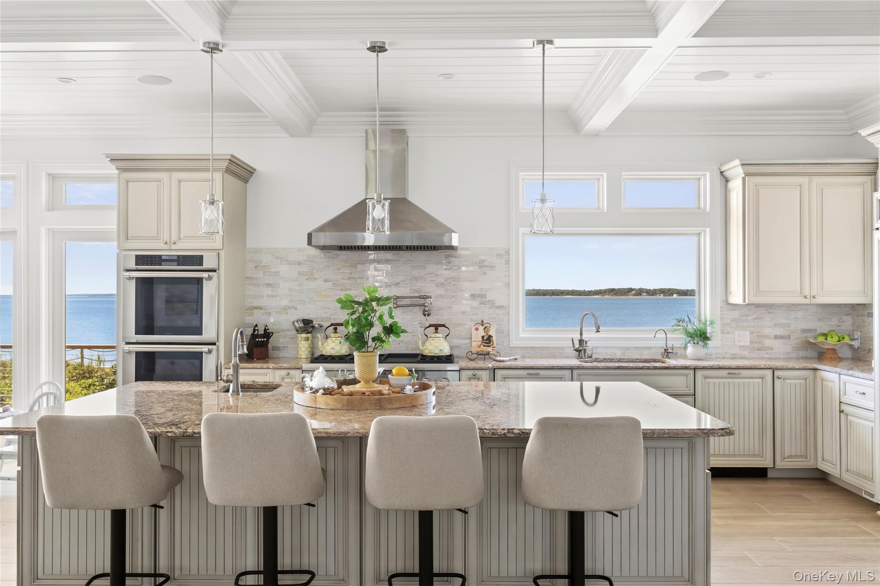
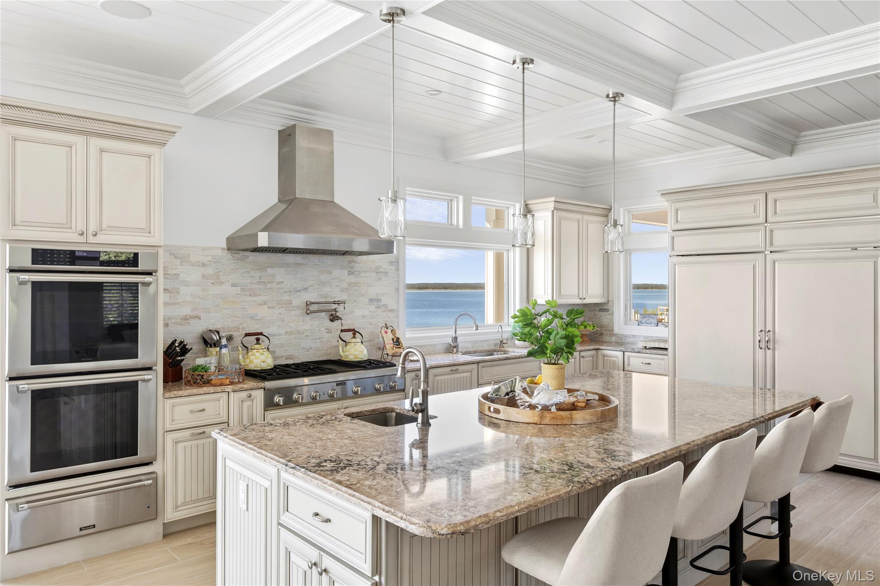
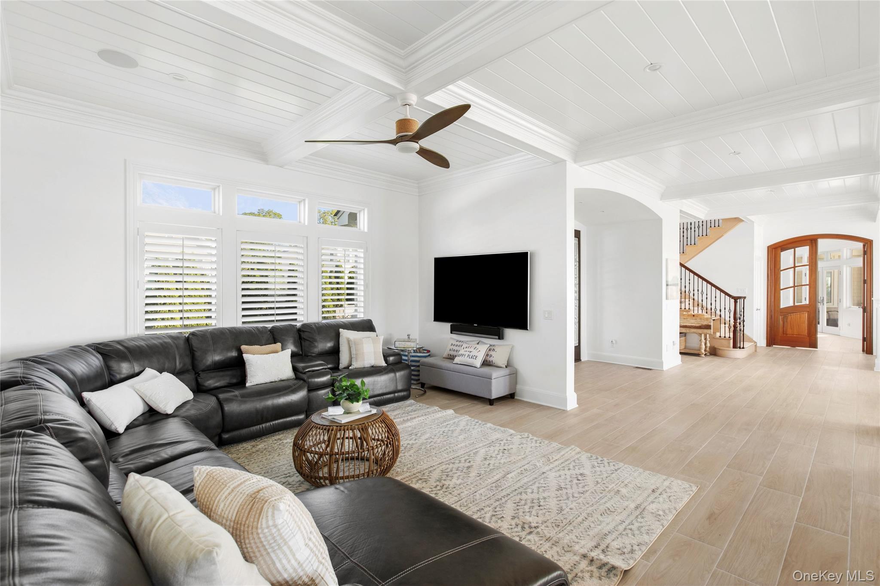
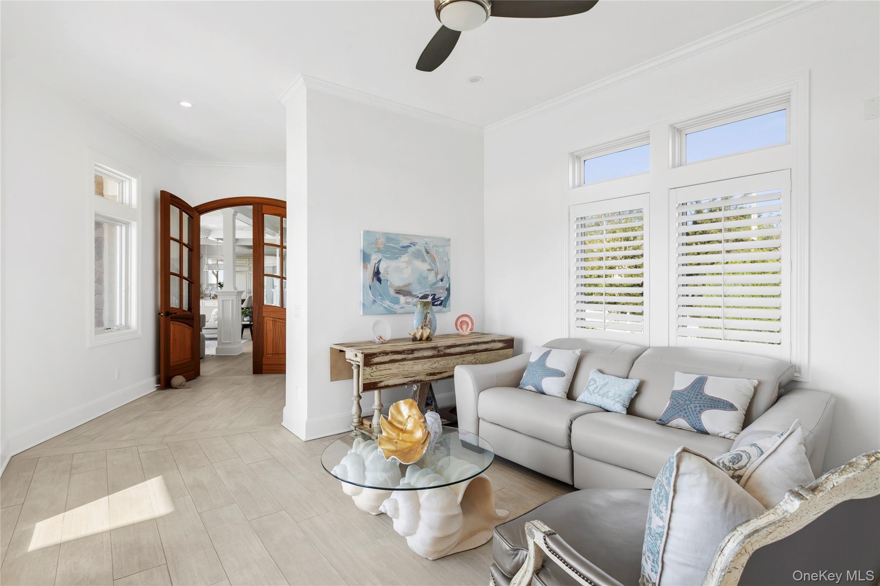
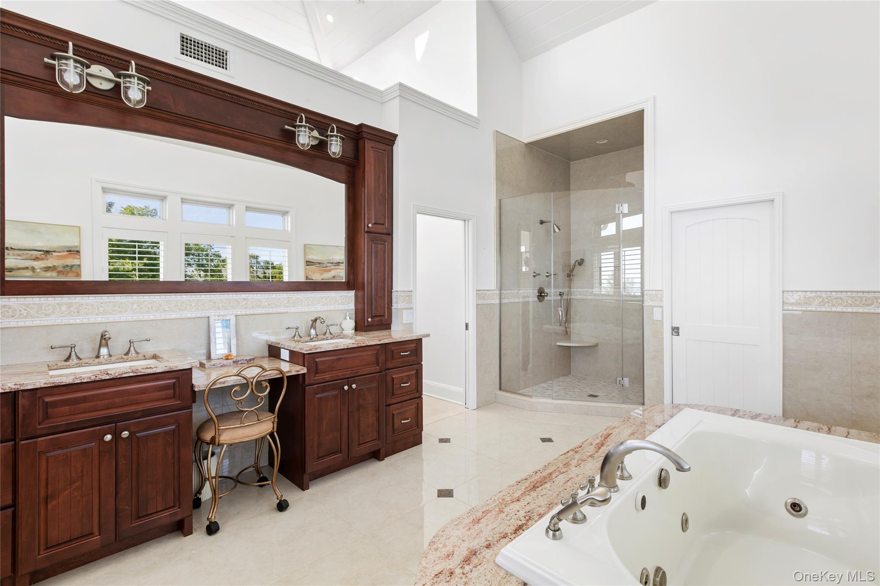
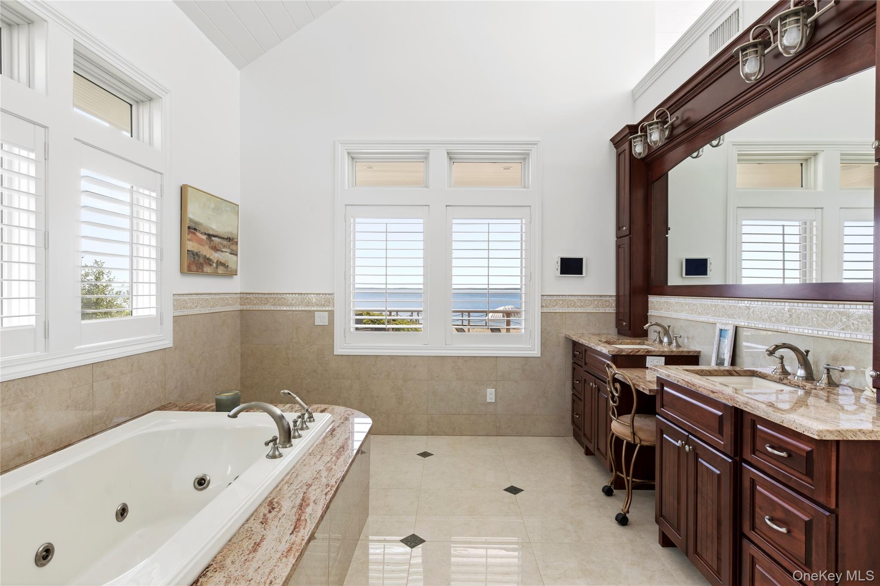
The first floor offers an expansive primary suite with decorative high ceilings, walls of glass, additional sitting area, luxurious spa bath with high ceilings, and private deck access. The main level open-concept layout is ideal for entertaining, featuring a chef's kitchen with Thermador appliances, ice maker, double oven, gas cooking, expansive center island, dining room with coffered ceiling, family room with custom wood-burning fireplace, powder room, one of 2 laundry rooms with new cabinetry, pantry, full audio/visual equipment closet, and multiple access points to the outdoors.
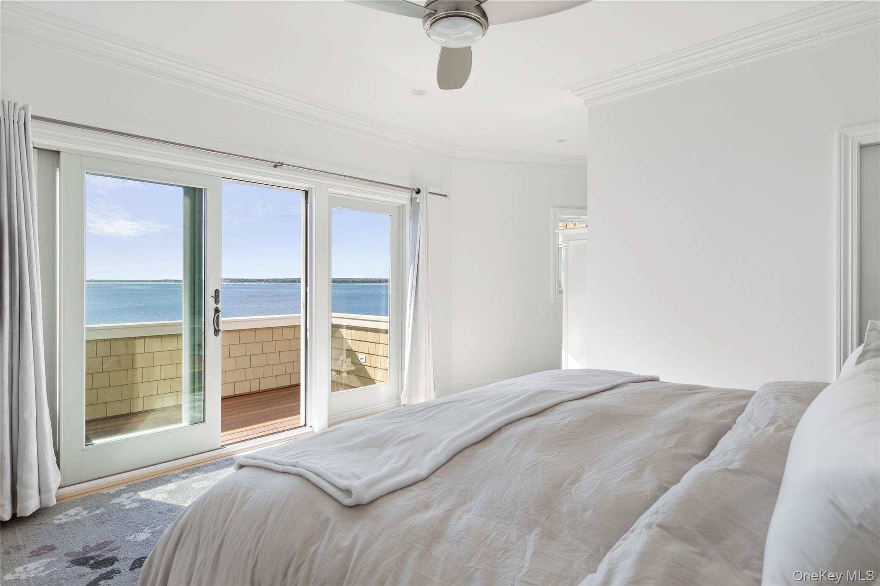
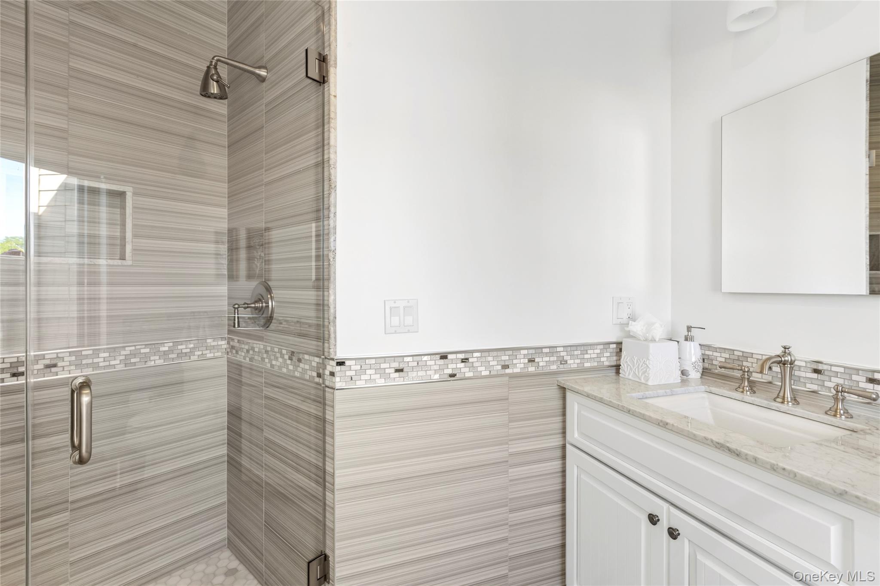
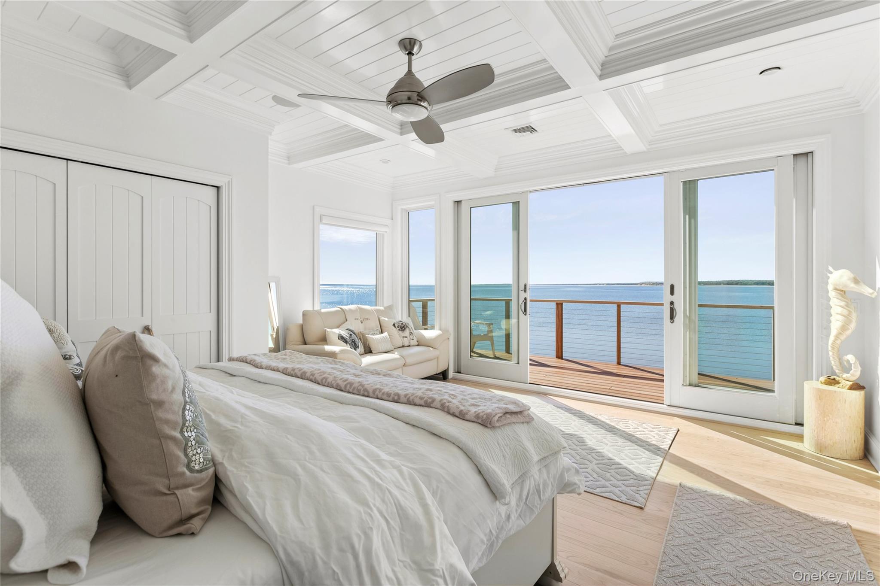
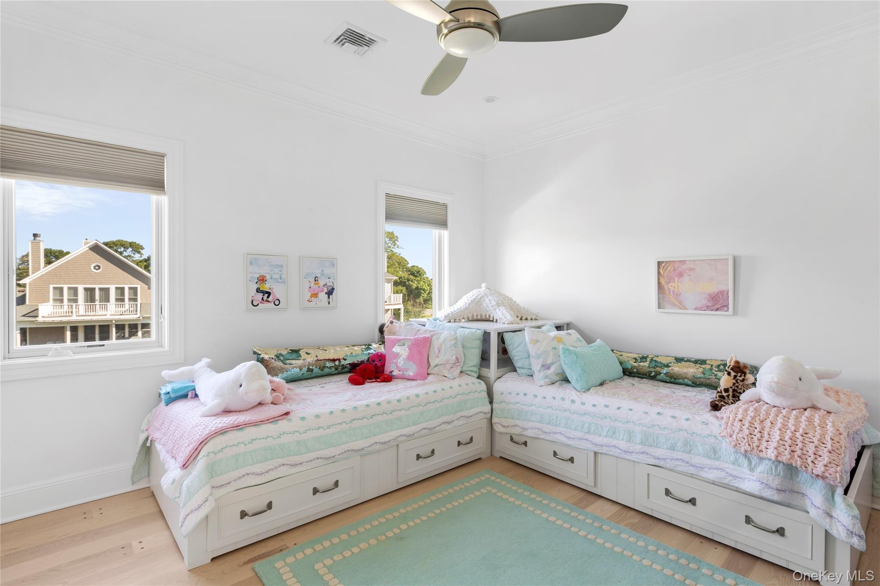
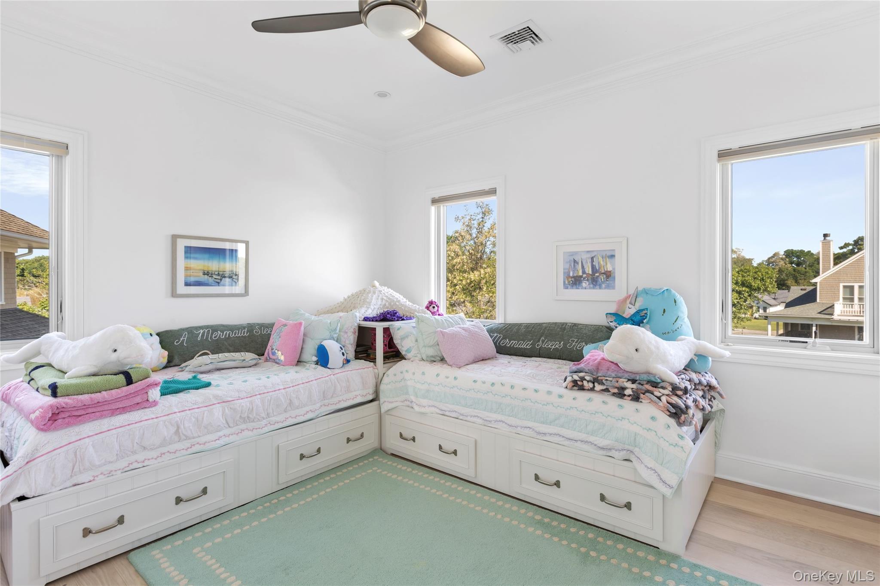
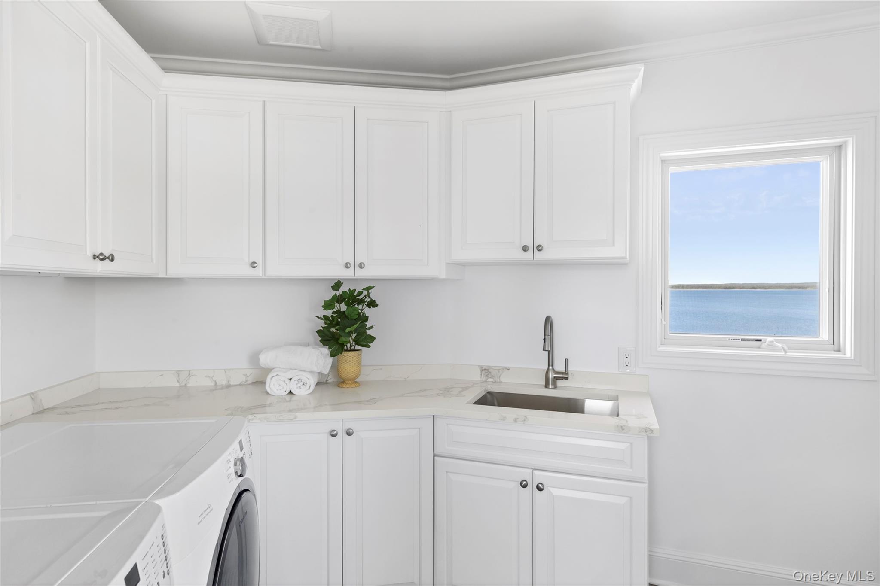
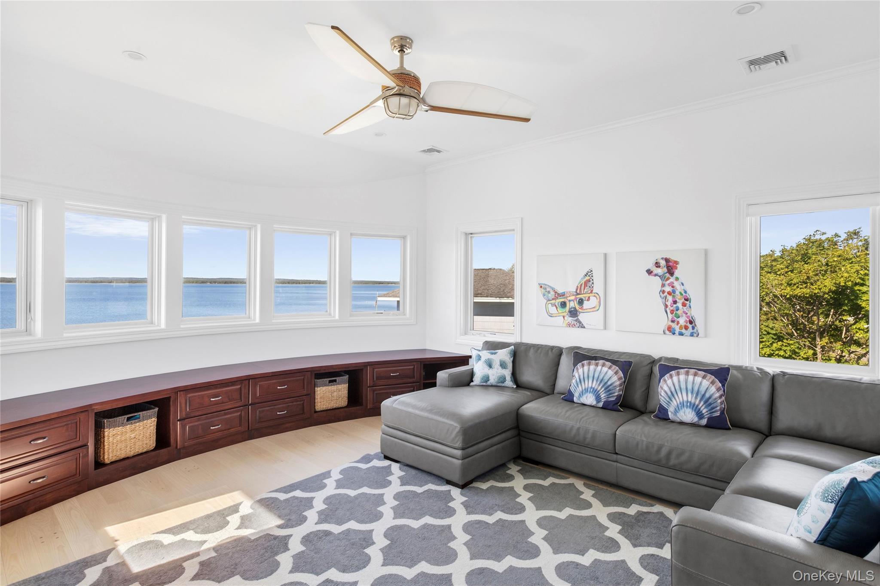
The second floor features three additional primary suites overlooking the Peconic Bay, two more bedrooms with a shared bath, a second laundry room with new flooring and custom cabinets, and a large multipurpose room with sweeping panoramic water views.
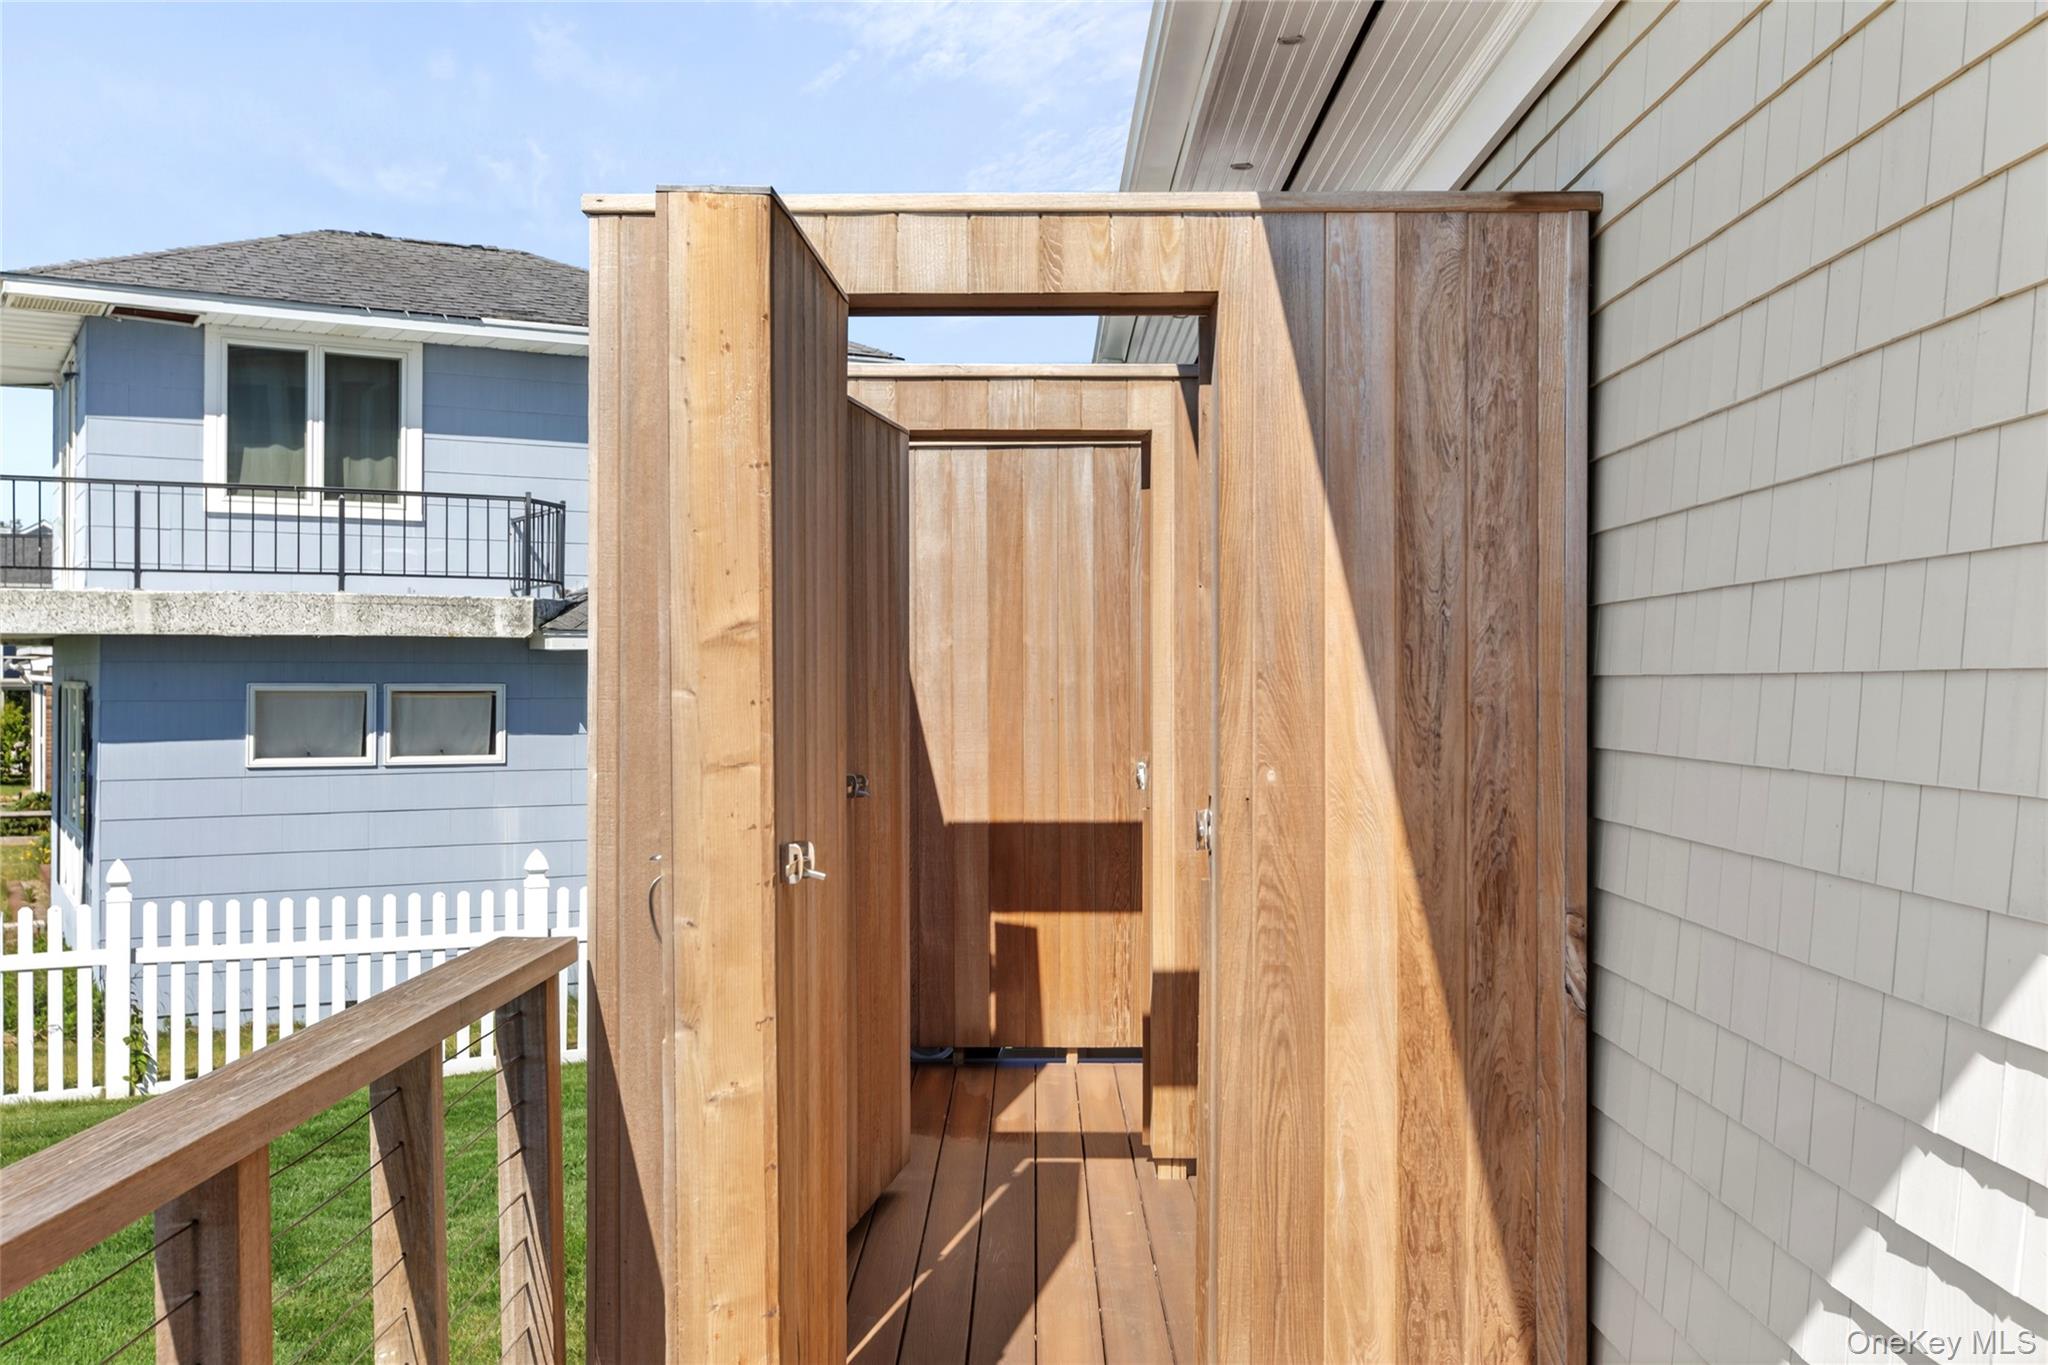
Outdoor living is equally impressive, with multi-tiered balconies, a large waterfront deck, outdoor shower, outdoor powder room, whole-house generator, gas barbecue line, and a spacious sandy beach perfect for relaxing, entertaining, and enjoying the North Fork lifestyle.
A rare blend of luxury, privacy, and coastal ease -- this is truly one of the North Fork's most exceptional bayfront offerings.

6
beds

6
baths

5,190 Sq.Ft. LIVING AREA

0.66 Acres lot

Features & Amenities

Interior

  • total bedrooms6
  • Total bathrooms6
  • full bathrooms4
  • half bathrooms2
  • Laundry room Laundry Room, Multiple Locations
  • APPLIANCES Stainless Steel Appliance(s)
  • other interior Features First Floor Bedroom, First Floor Full Bath, Built-in Features, Ceiling Fan(s), Central Vacuum, Chefs Kitchen, Crown Molding, Double Vanity, Eat-in Kitchen, Entrance Foyer, Granite Counters, High Ceilings, Kitchen Island, Open Floorplan, Open Kitchen, Pantry, Primary Bathroom, Master Downstairs, Smart Thermostat, Sound System, Speakers, Storage, Tray Ceiling(s), Washer/Dryer Hookup, Whole House Entertainment System, Wired for Sound

Area & Lot

  • Status Pending
  • Living Area5,190 Sq.Ft.
  • Total Area6,090 Sq.Ft.
  • Lot Area0.66 Acres
  • MLS® ID1006826
  • TypeResidential
  • YEAR BUILT2016
  • Architecture StylesColonial
  • Water FrontageBayfront, Bulkhead, Waterfront
  • View DescriptionPanoramic, Water
  • Elementary SchoolAquebogue Elementary School
  • Middle SchoolRiverhead Middle School
  • High SchoolRiverhead Senior High School
  • School DistrictRiverhead

Exterior

  • Garage Space2.0
  • water SourcePublic
  • utilitiesElectricity Connected, Natural Gas Connected, Water Connected
  • lot featuresFront Yard, Landscaped, Views, Waterfront
  • parkingDriveway, Garage
  • HEAT TYPENatural Gas
  • AIR CONDITIONINGCentral Air
  • sewerSeptic Tank
  • security FeaturesSecurity System, Video Cameras
  • other exterior FeaturesBalcony, Gas Grill, Speakers

Financial

  • Sales Price$6,488,000
  • Real Estate Tax $52,573/yr
  • HOA $150/yr
image

Schedule a Showing

We would love to show you our beautiful property. Please select your preferred date and time below. An agent will be in touch shortly to confirm your appointment.

Schedule a Showing

We would love to show you our beautiful property. Please select your preferred date and time below. An agent will be in touch shortly to confirm your appointment.

Thank you for your interest in 49 Dunlookin Lane, South Jamesport, NY 11970. We are reviewing your request and will be in touch shortly!

Mortgage Calculator

Estimate your monthly mortgage payment, including the principal and interest, property taxes, and HOA. Adjust the values to generate a more accurate rate.

All estimates are provided for informational purposes only. Actual amounts may vary.
$0,000 Your Payment 20 15 65
$0,000 Your Payment

Considering Your Next Move?

Whether you’re preparing to sell, considering your options, or planning ahead, we provide thoughtful guidance and a clear strategy to help you move forward with confidence.

Follow Us on Instagram