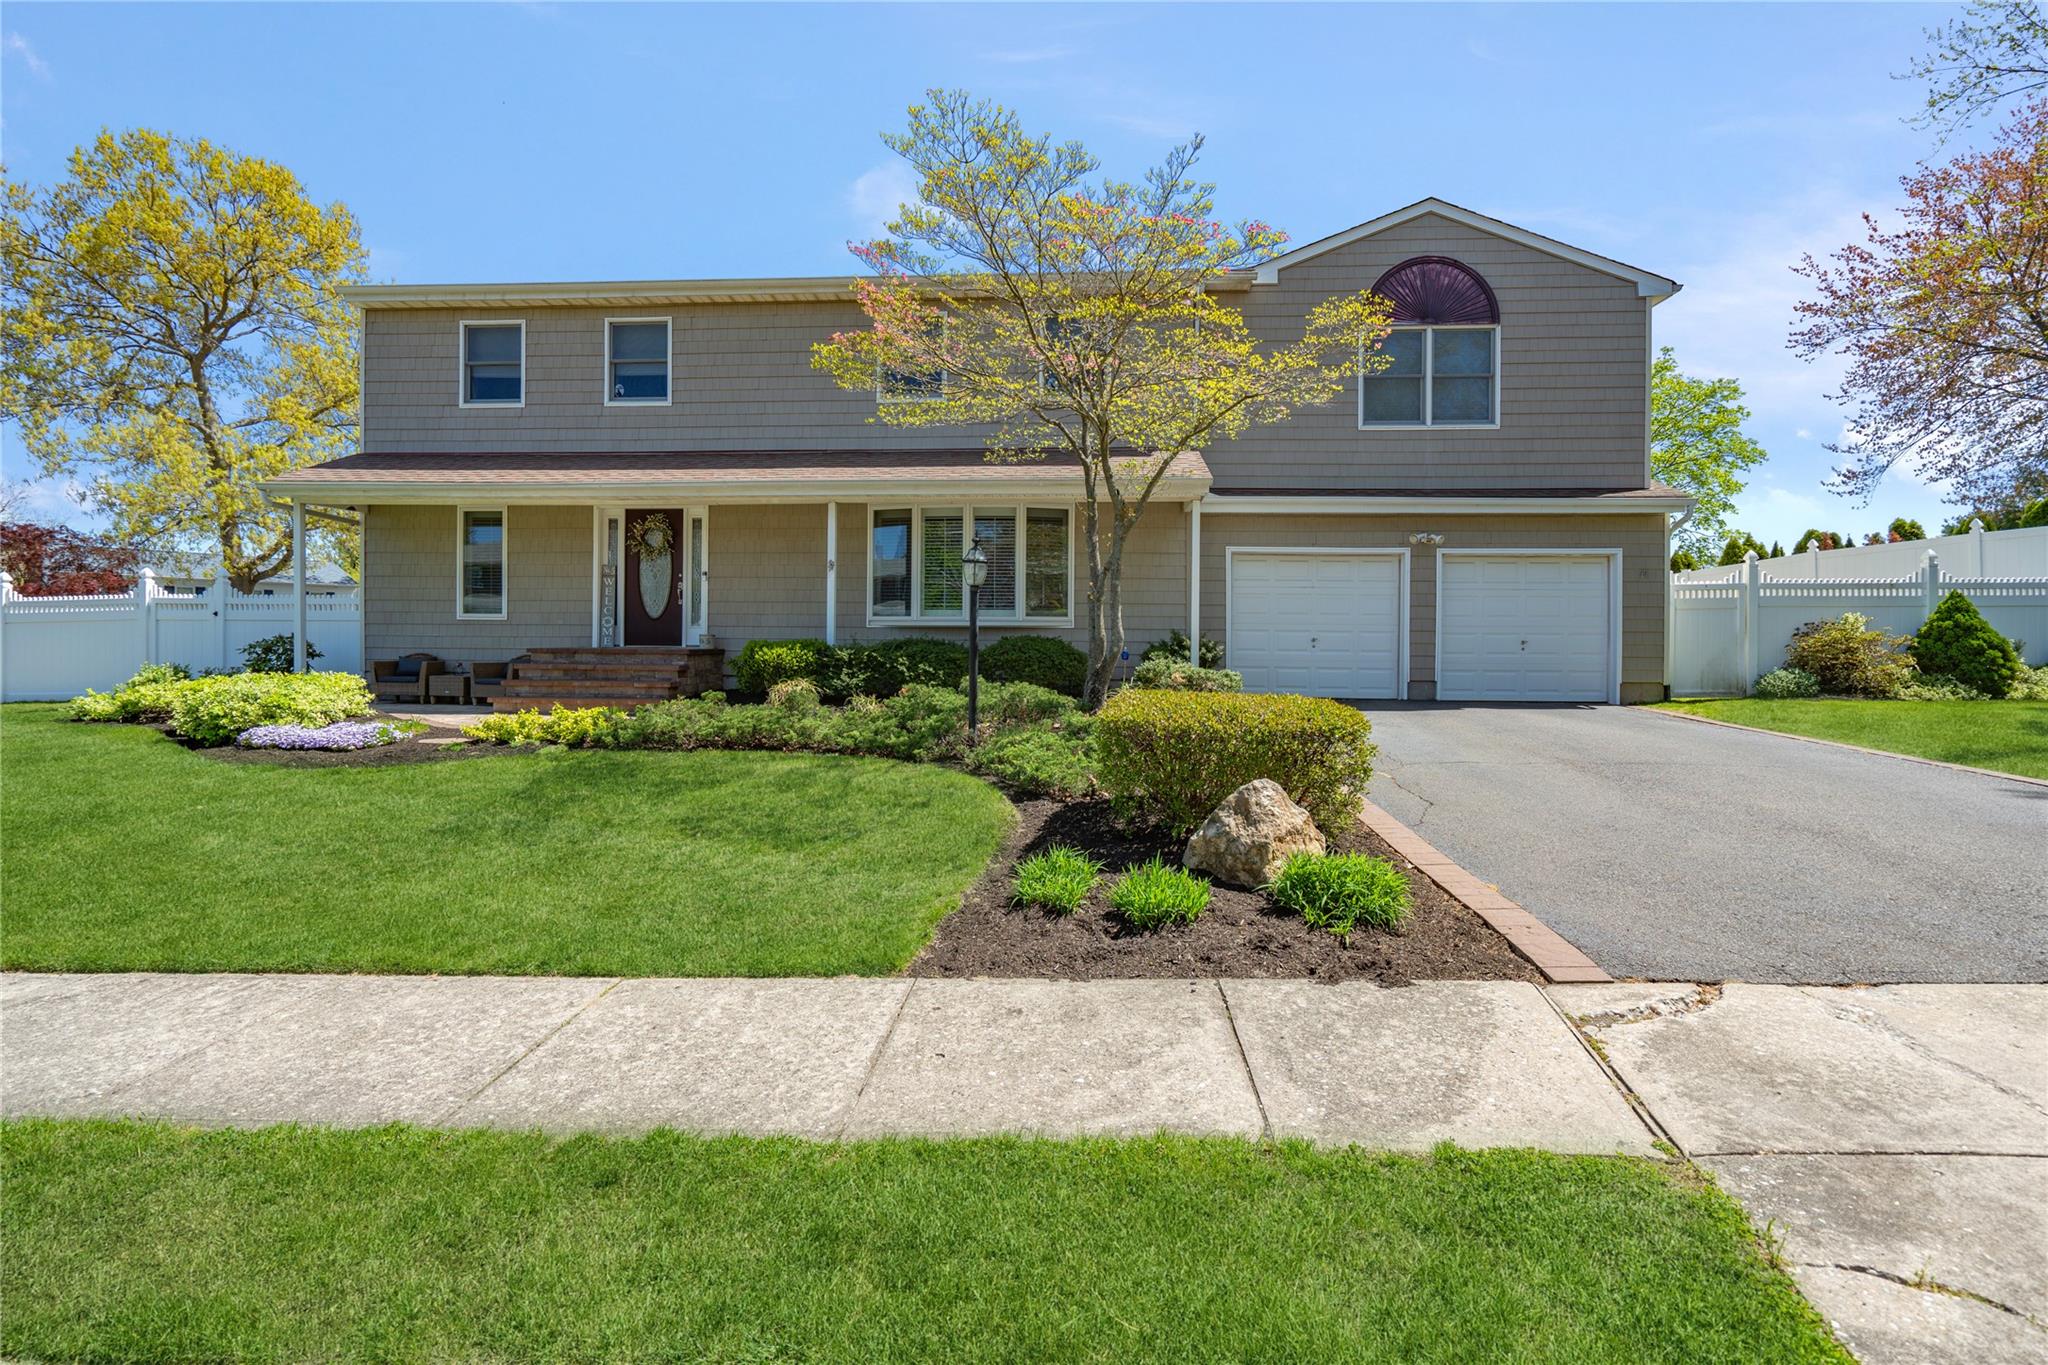
If you're looking for a LARGE home in a desirable neighborhood with GAS heat and an inground pool, look no further! Your dream home just hit the market and is waiting for you. This 5 bedroom 3 full bath, 2 1/2 bath home has so much to offer. Situated in a lovely sidewalk lined neighborhood with underground electric, you will love to call this your new HOME SWEET HOME.
As you enter, you will be welcomed by a bright living room with hardwood floors and anderson windows. There is a dining room plus big eat in kitchen connected to a conveniently located mudroom with 1/2 bath and access to the oversized 2 car garage and backyard, perfect for outdoor parties. The den is tucked away and super cozy.
As you make your way to the second floor, you will be wowed by the space. The primary bedroom offers so much privacy. There is a large closet and double vanity bathroom. The secondary bedrooms are generously sized with great closet space. The laundry room is also located on the second floor right outside the primary, making the daily chore of laundry easy and convenient .
The basement has large, great finished space with high ceilings and a lot of closet space. The home has GAS heat, central air, central vac, anderson windows, hardwood floors and more!
The backyard is a dream with an inground pool and very mature landscaping, offering a great deal of privacy. Theres a gas line for bbq, beautiful pavers, pvc fencing and sprinklers. No village tax. This is an amazing entertaining home both inside and out.
Don't wait! Schedule a private showing today!