Leave a Message

Thank you for your message. We will be in touch with you shortly.

Explore Our Properties
5 Hemlock Drive
5 Hemlock Drive
5 Hemlock Drive
5 Hemlock Drive
5 Hemlock Drive
5 Hemlock Drive
5 Hemlock Drive
5 Hemlock Drive
5 Hemlock Drive
5 Hemlock Drive
5 Hemlock Drive
5 Hemlock Drive
5 Hemlock Drive
5 Hemlock Drive
5 Hemlock Drive
5 Hemlock Drive
5 Hemlock Drive
5 Hemlock Drive
5 Hemlock Drive
5 Hemlock Drive
5 Hemlock Drive
5 Hemlock Drive
5 Hemlock Drive
5 Hemlock Drive
5 Hemlock Drive
5 Hemlock Drive
5 Hemlock Drive
5 Hemlock Drive
5 Hemlock Drive
5 Hemlock Drive
5 Hemlock Drive
5 Hemlock Drive
5 Hemlock Drive
5 Hemlock Drive
5 Hemlock Drive
5 Hemlock Drive
5 Hemlock Drive
5 Hemlock Drive
5 Hemlock Drive
5 Hemlock Drive
5 Hemlock Drive
5 Hemlock Drive
5 Hemlock Drive
5 Hemlock Drive
5 Hemlock Drive
5 Hemlock Drive
SEE ALL PHOTOS
5 Hemlock Drive
5 Hemlock Drive
5 Hemlock Drive
5 Hemlock Drive
5 Hemlock Drive
5 Hemlock Drive
5 Hemlock Drive
5 Hemlock Drive
5 Hemlock Drive
5 Hemlock Drive
5 Hemlock Drive
5 Hemlock Drive
5 Hemlock Drive
5 Hemlock Drive
5 Hemlock Drive
5 Hemlock Drive
5 Hemlock Drive
5 Hemlock Drive
5 Hemlock Drive
5 Hemlock Drive
5 Hemlock Drive
5 Hemlock Drive
5 Hemlock Drive
5 Hemlock Drive
5 Hemlock Drive
5 Hemlock Drive
5 Hemlock Drive
5 Hemlock Drive
5 Hemlock Drive
5 Hemlock Drive
5 Hemlock Drive
5 Hemlock Drive
5 Hemlock Drive
5 Hemlock Drive
5 Hemlock Drive
5 Hemlock Drive
5 Hemlock Drive
5 Hemlock Drive
5 Hemlock Drive
5 Hemlock Drive
5 Hemlock Drive
5 Hemlock Drive
5 Hemlock Drive
5 Hemlock Drive
5 Hemlock Drive
5 Hemlock Drive
Courtesy of Douglas Elliman Real Estate, Joseph A. Scavo Listing Contact: 516-359-2672 
For Sale

5 Hemlock Drive

5 Hemlock Drive, Brookville, NY 11545

$3,699,000
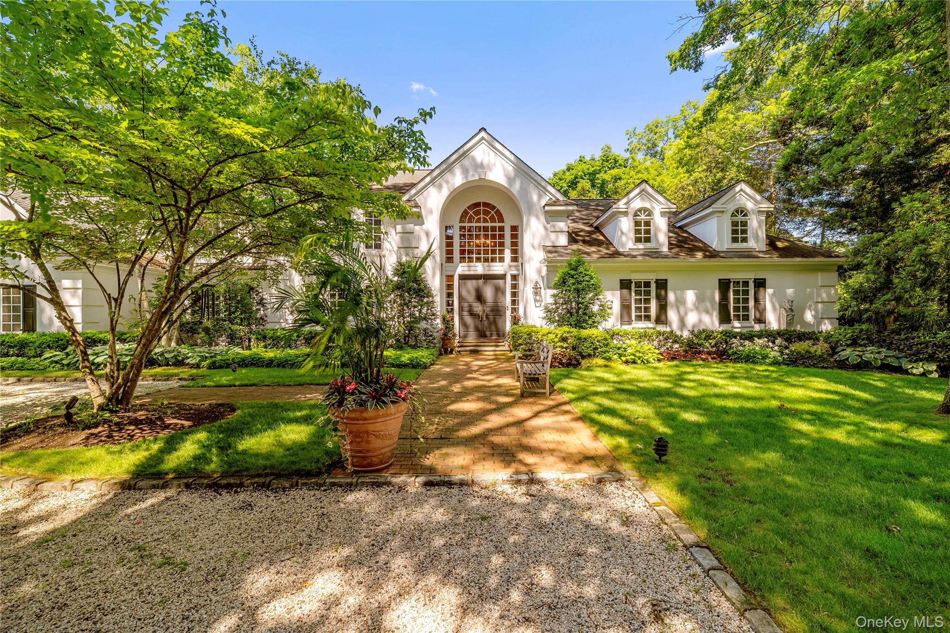
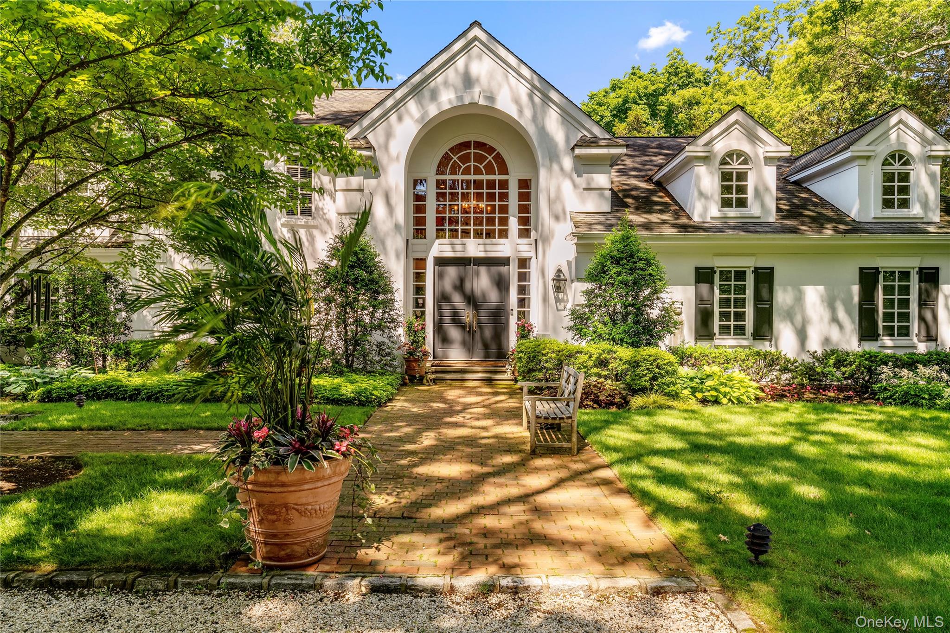
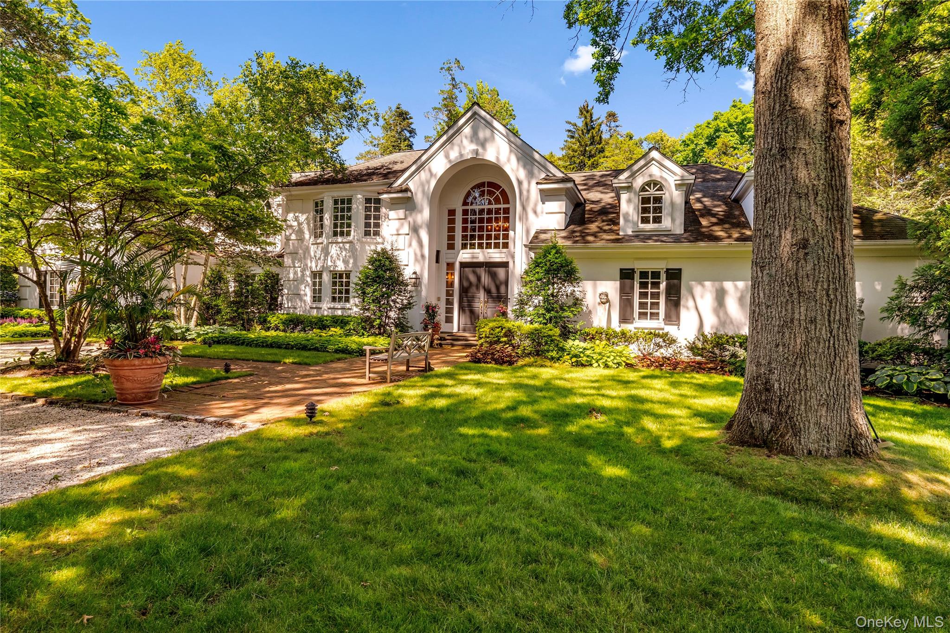
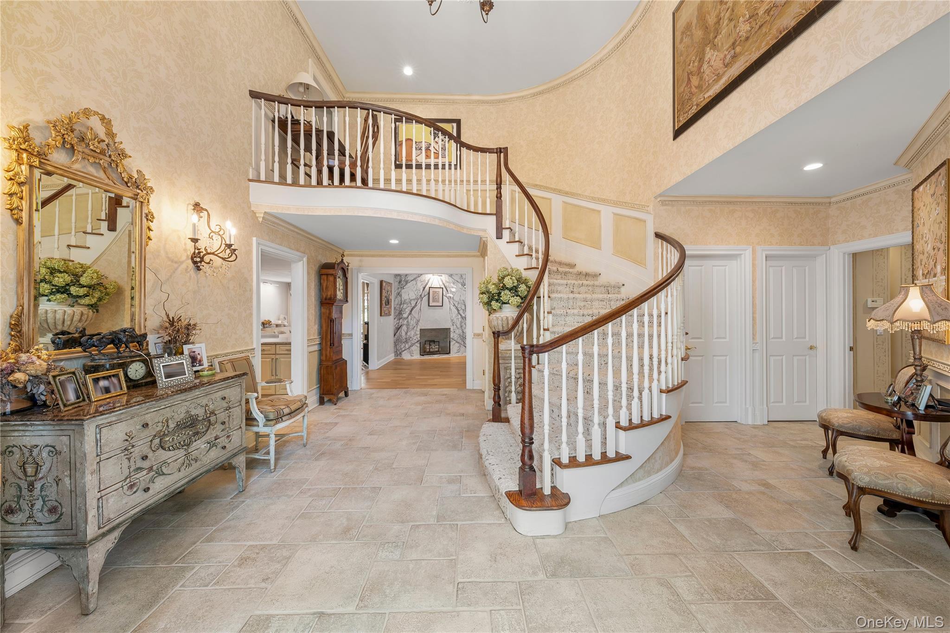
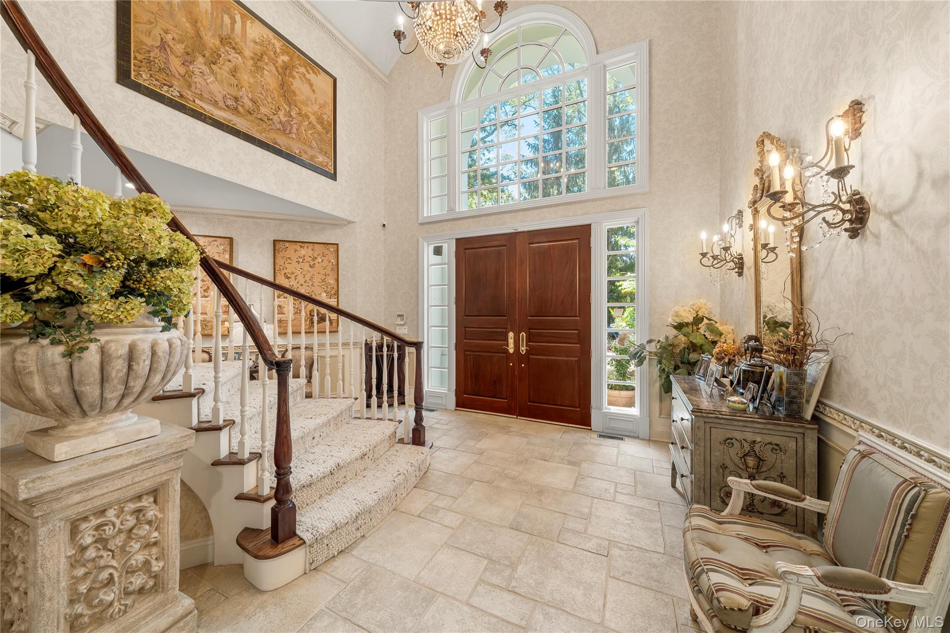
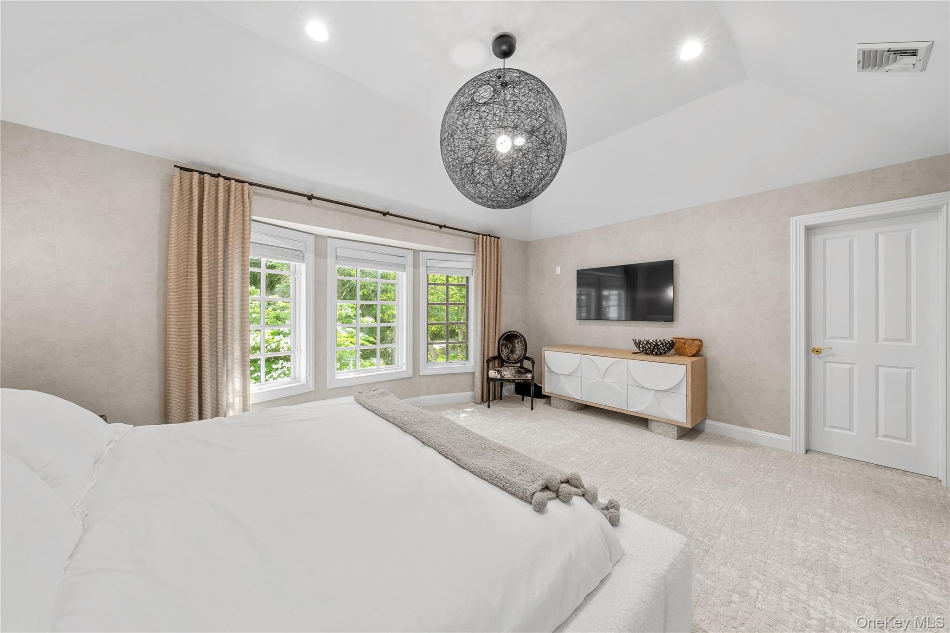
Brookville | Tucked away on two lush, manicured acres in the heart of Brookville, 5 Hemlock Drive is an exceptional five-bedroom estate that blends timeless architecture with modern comforts and resort-style amenities. A gravel driveway and stately facade welcome you into a dramatic two-story foyer, where soaring ceilings and a sparkling chandelier set the tone for the thoughtfully designed interiors beyond.

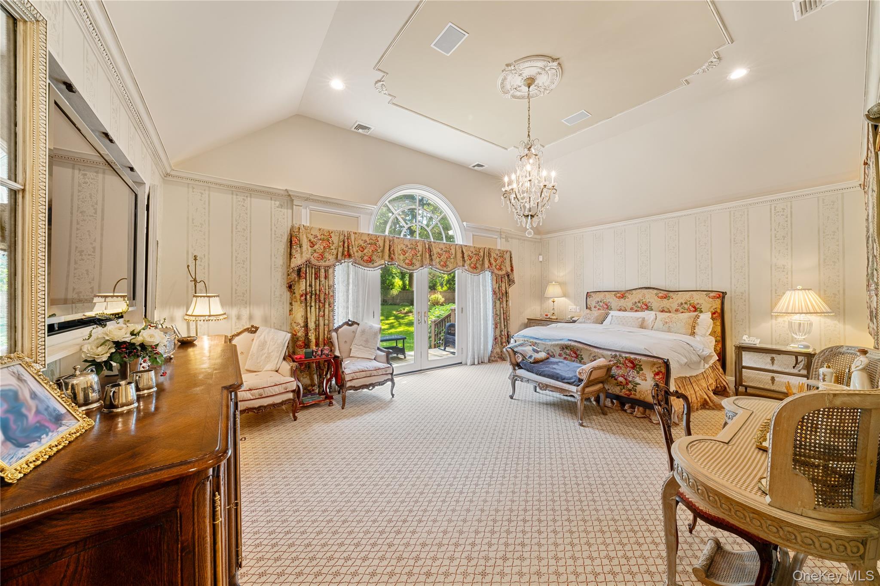
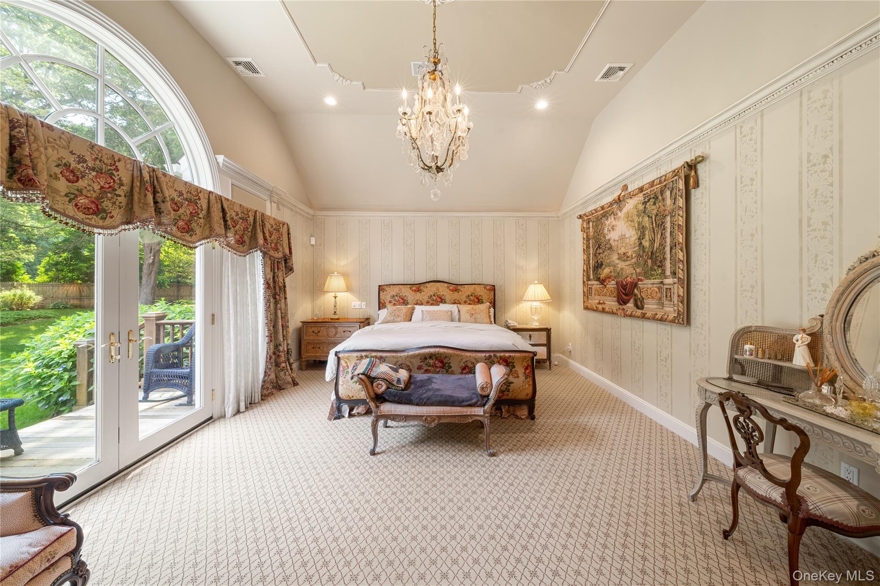
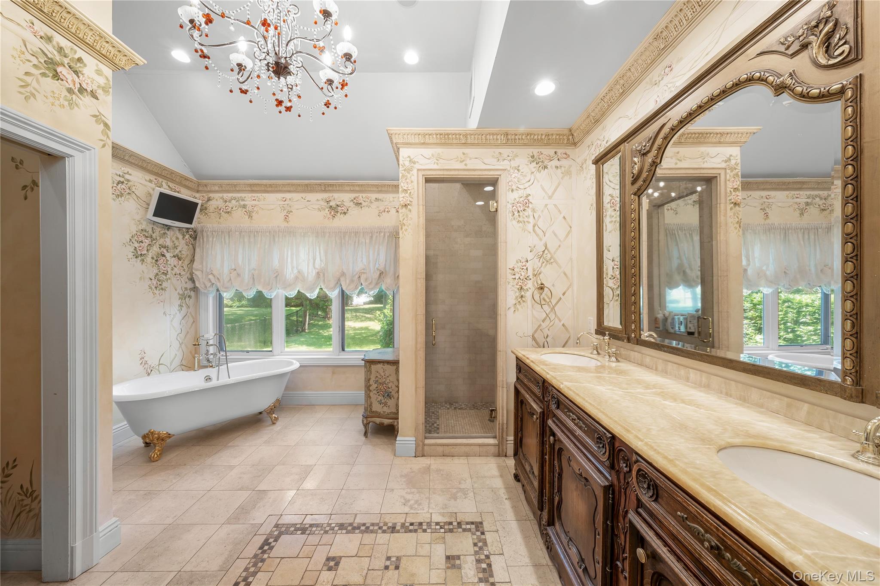
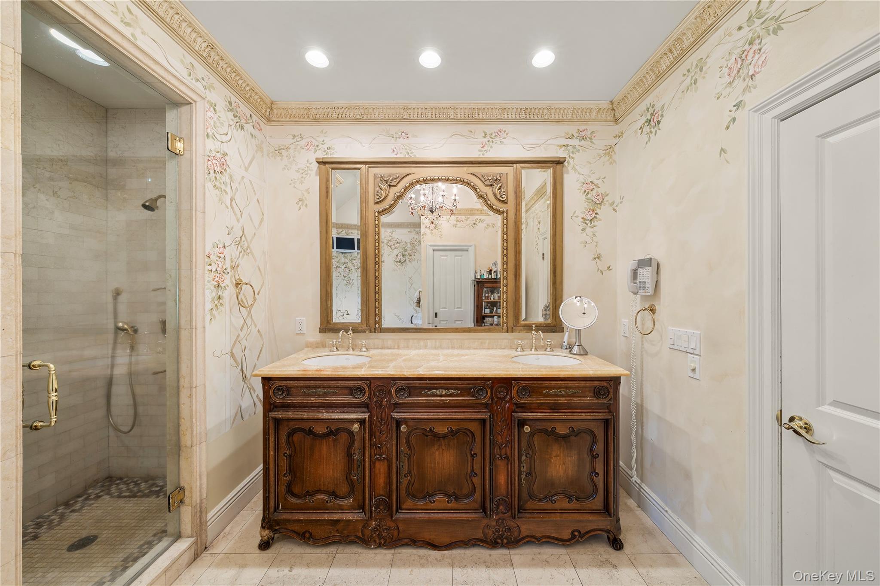
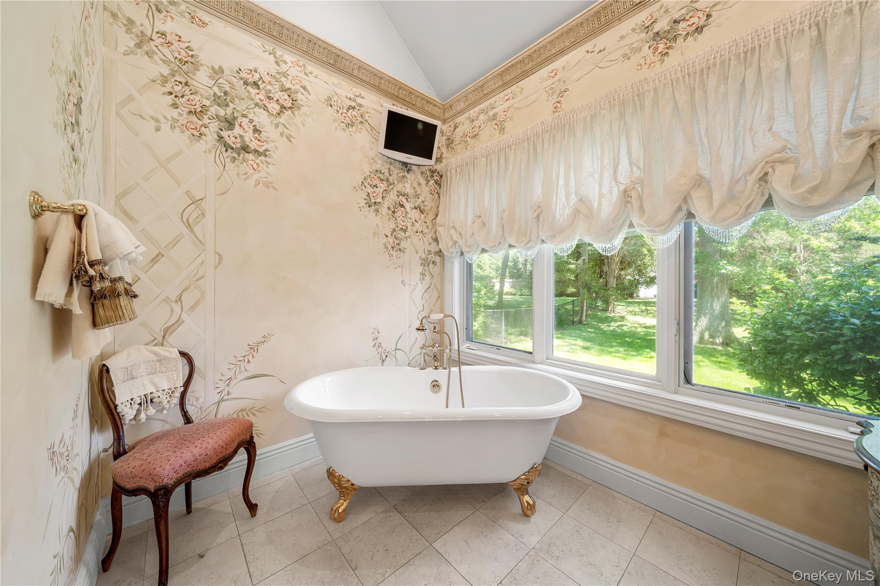
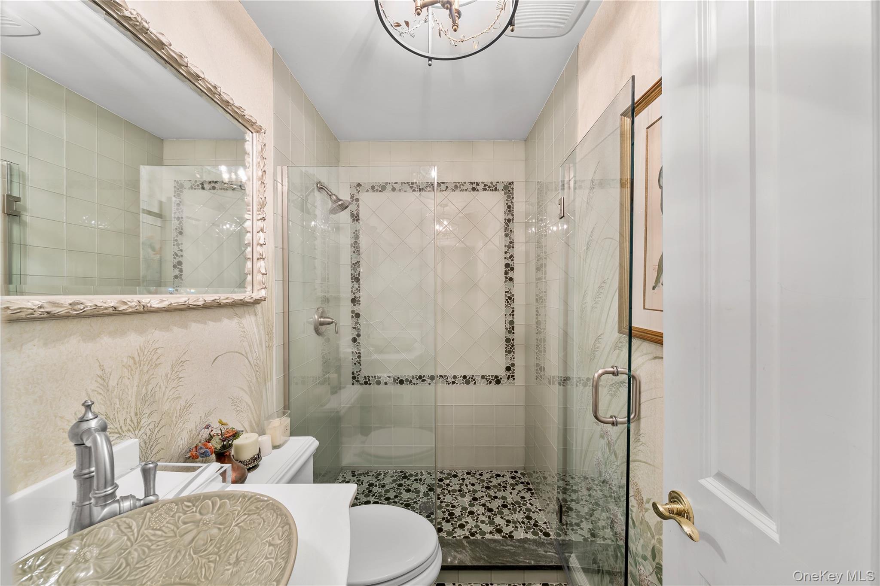
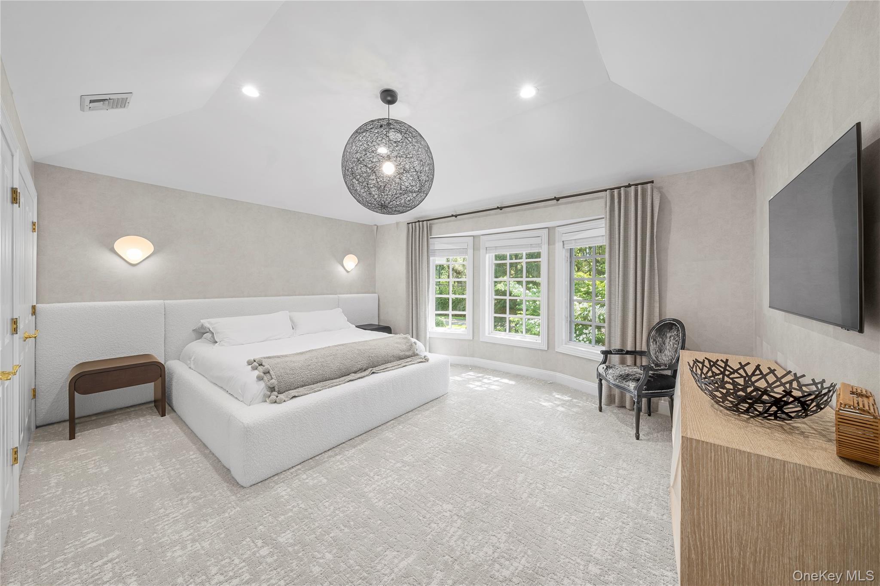
The main level is anchored by a luxurious first-floor primary suite, offering dual walk-in closets, a grand spa-inspired bath with a clawfoot soaking tub and steam shower, and private access to a secluded deck overlooking the picturesque grounds. A second first-floor bedroom, currently utilized as a home office, provides flexibility for guests or multi-generational living.

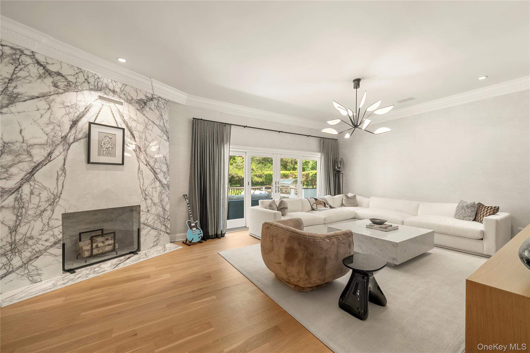
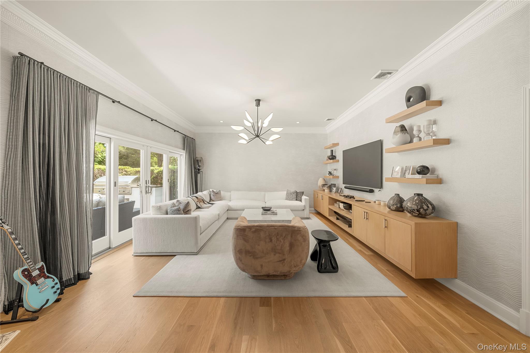
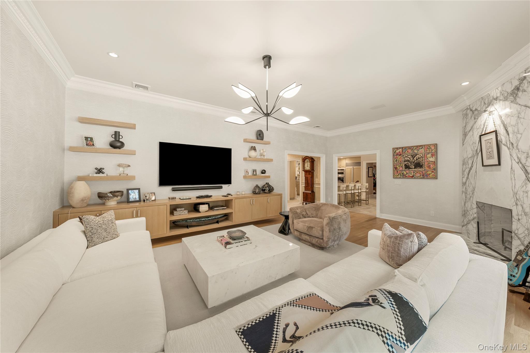
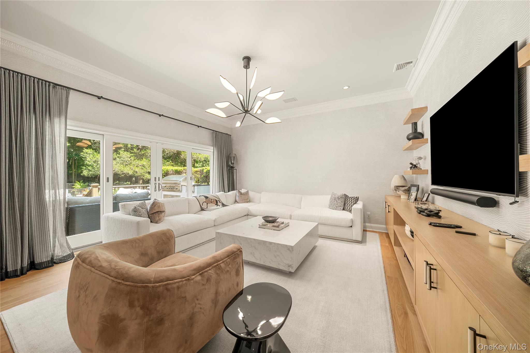
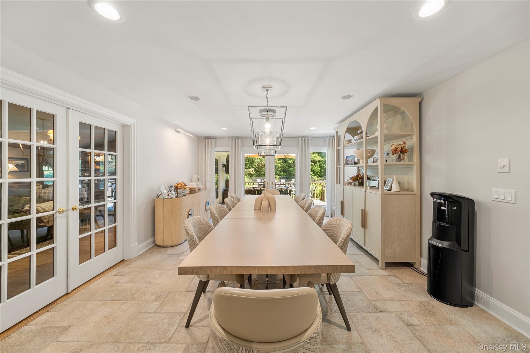
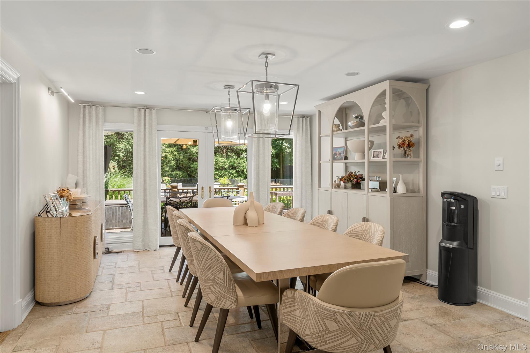
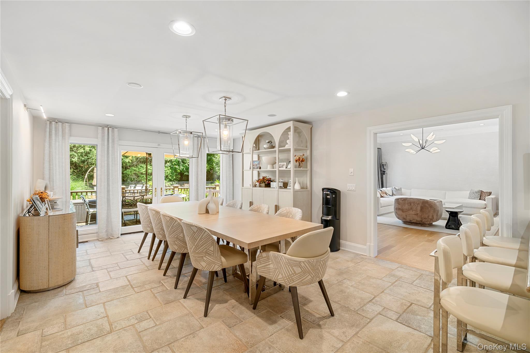
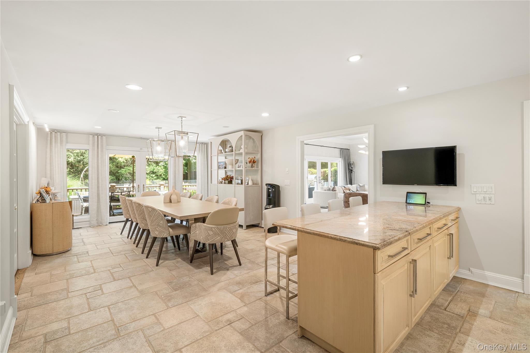
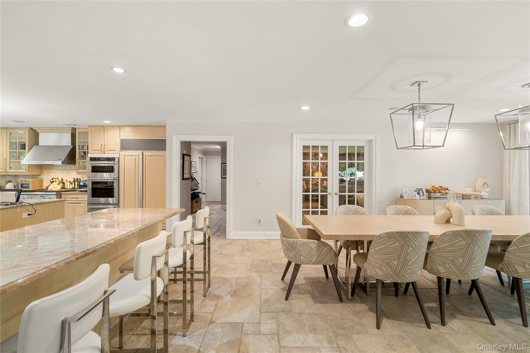
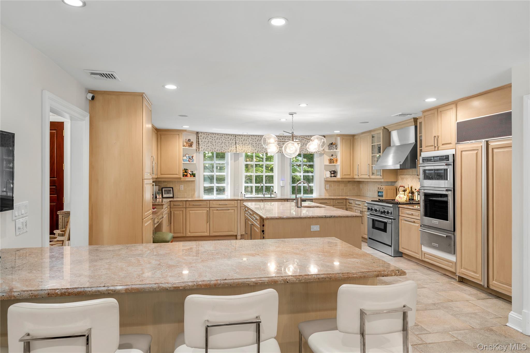
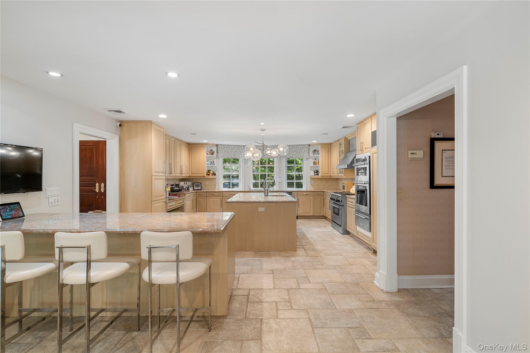
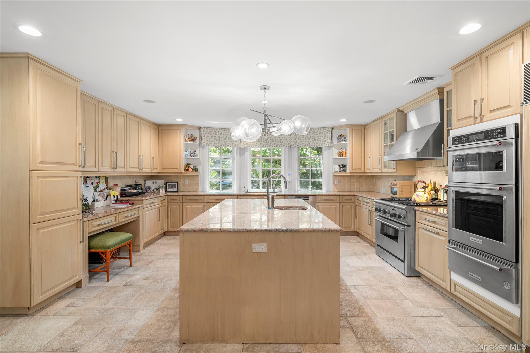
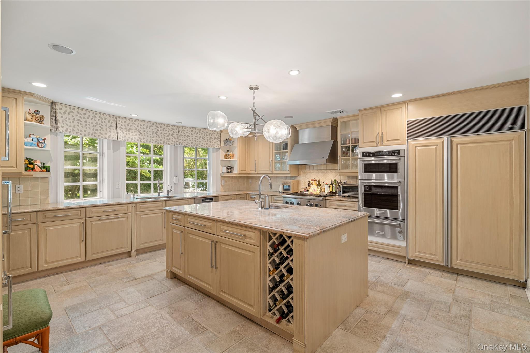
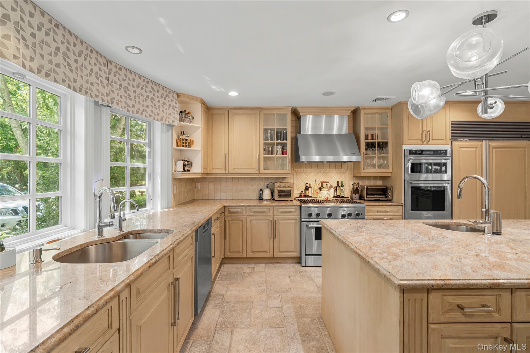
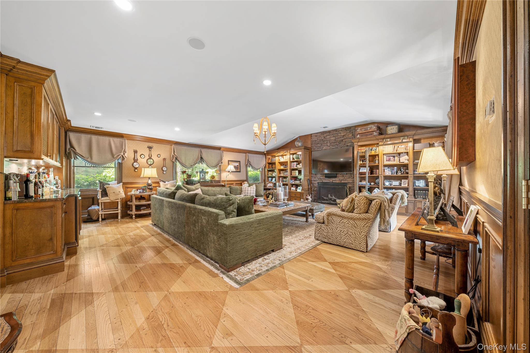
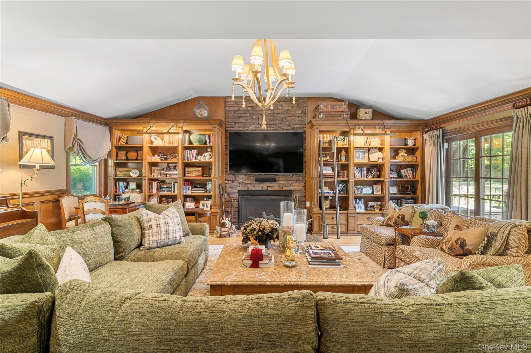
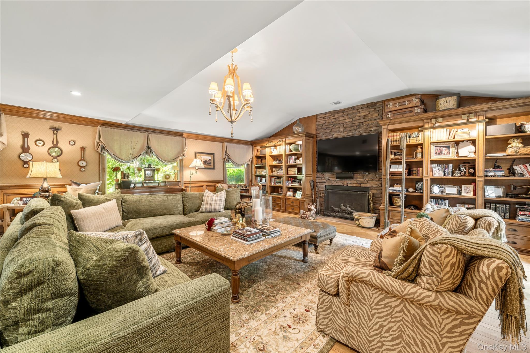
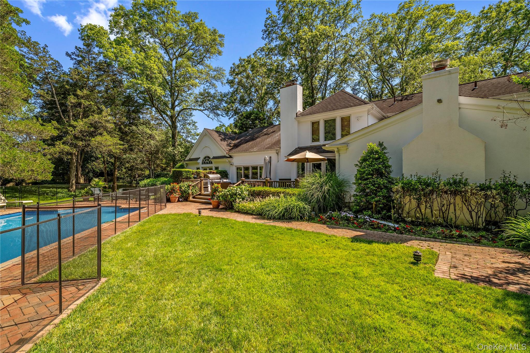
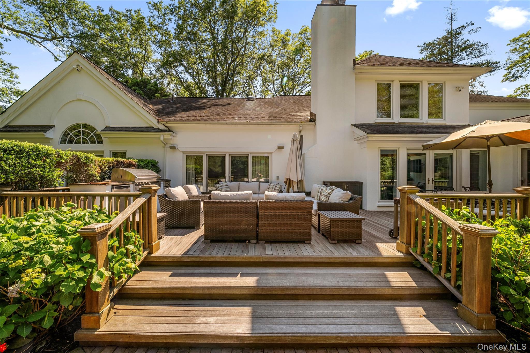
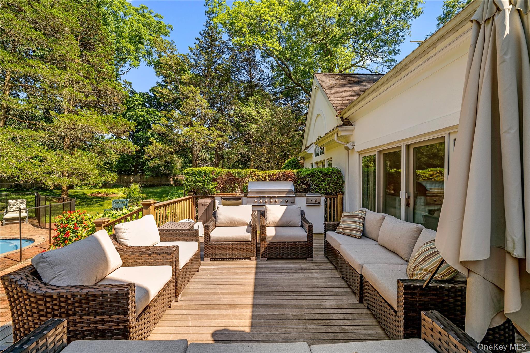
Designed for both intimate gatherings and large-scale entertaining, the recently redesigned living room features lofted ceilings, a marble-encased wood-burning fireplace, modern finishes, and integrated Sonos speakers. The expansive chef's kitchen is equally impressive, appointed with a breakfast bar, oversized center island with prep sink and storage, Thermador gas range, additional wall oven, warming drawer, microwave, and paneled Sub-Zero refrigerator and freezer. The adjoining dining area seamlessly extends outdoors to a mahogany deck complete with a built-in outdoor kitchen.

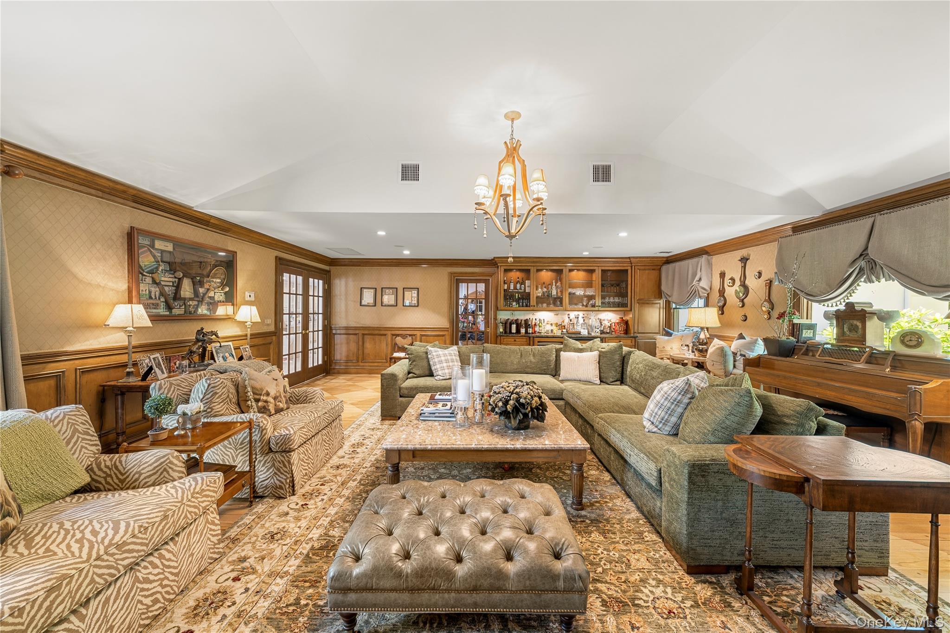
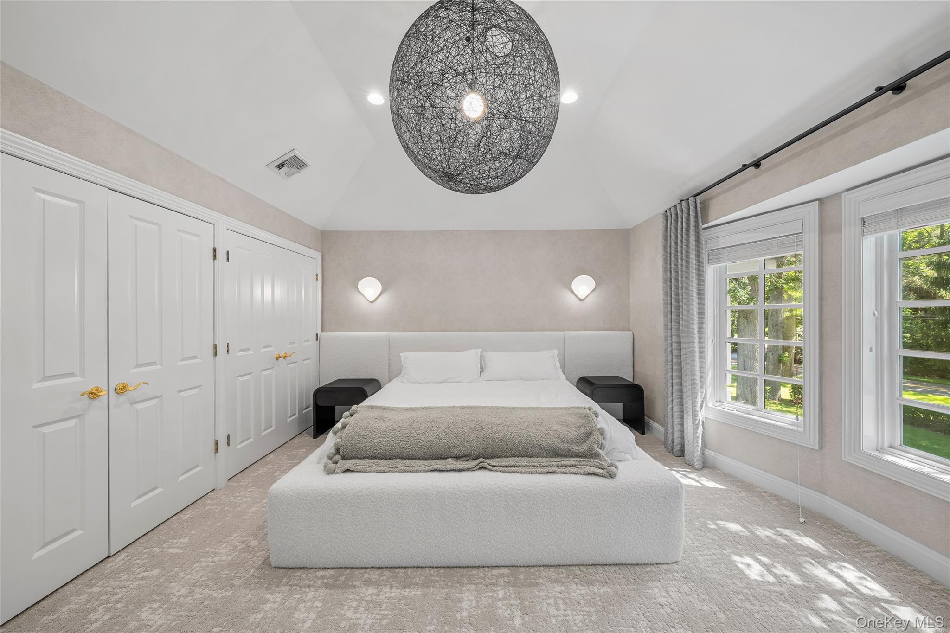
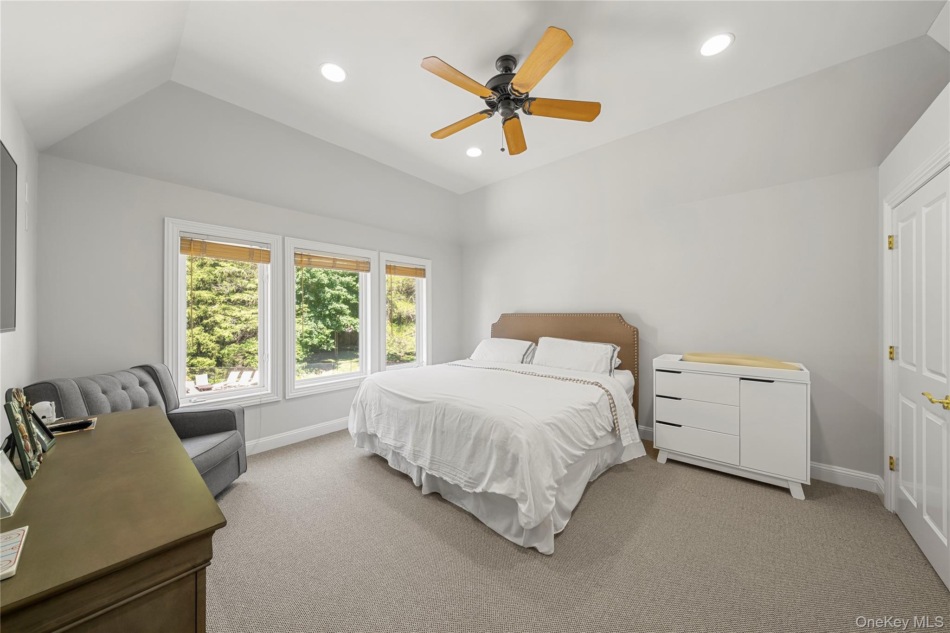
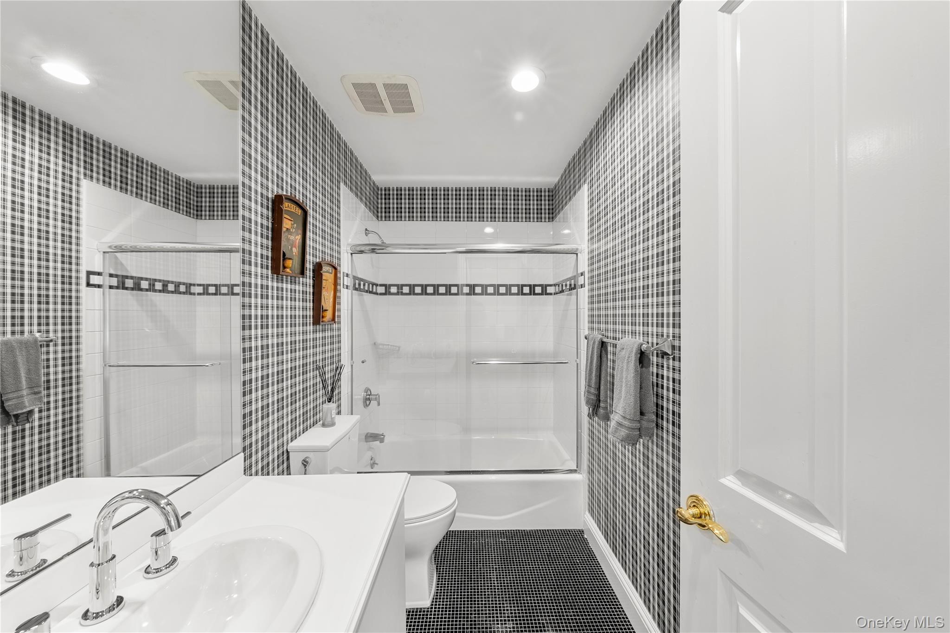
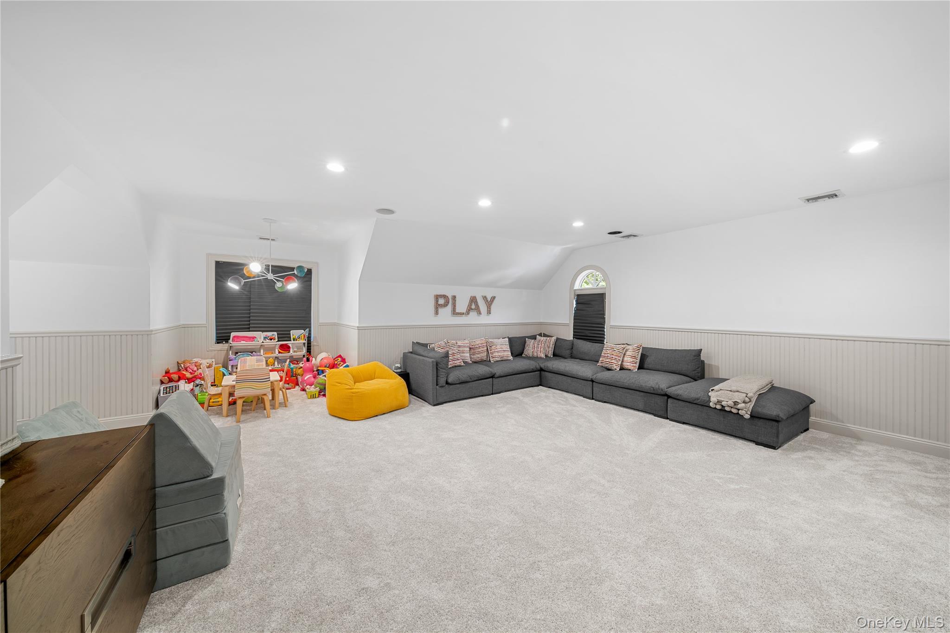
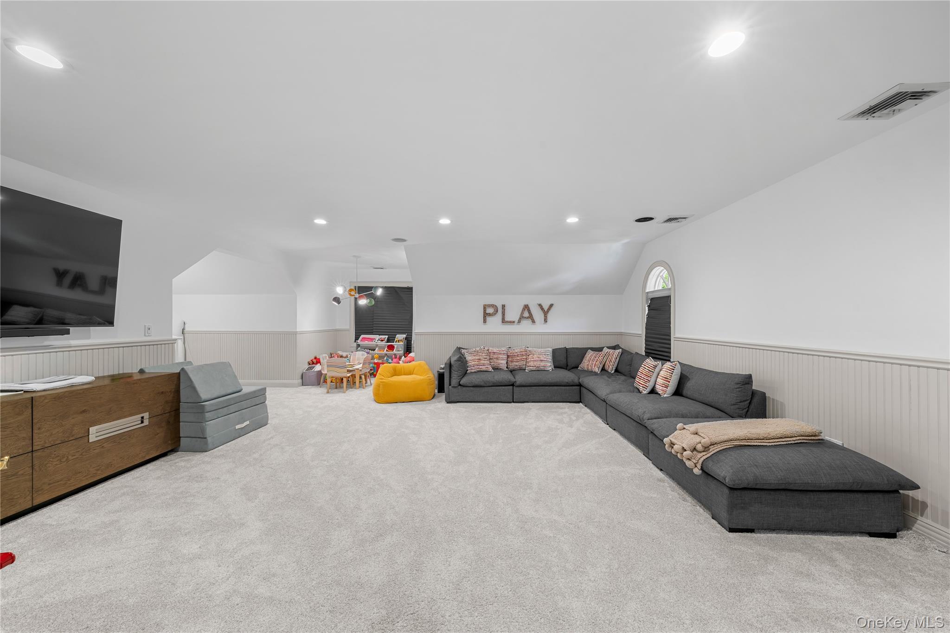
Privately tucked behind French doors, the rustic den offers a warm and inviting retreat with custom wood finishes, built-in shelving, a second wood-burning fireplace, and a wet bar featuring both a wine refrigerator and paneled beverage refrigerator. The second level hosts three additional bedrooms, including two en-suite bedrooms and an oversized bonus room currently serving as a children's playroom.

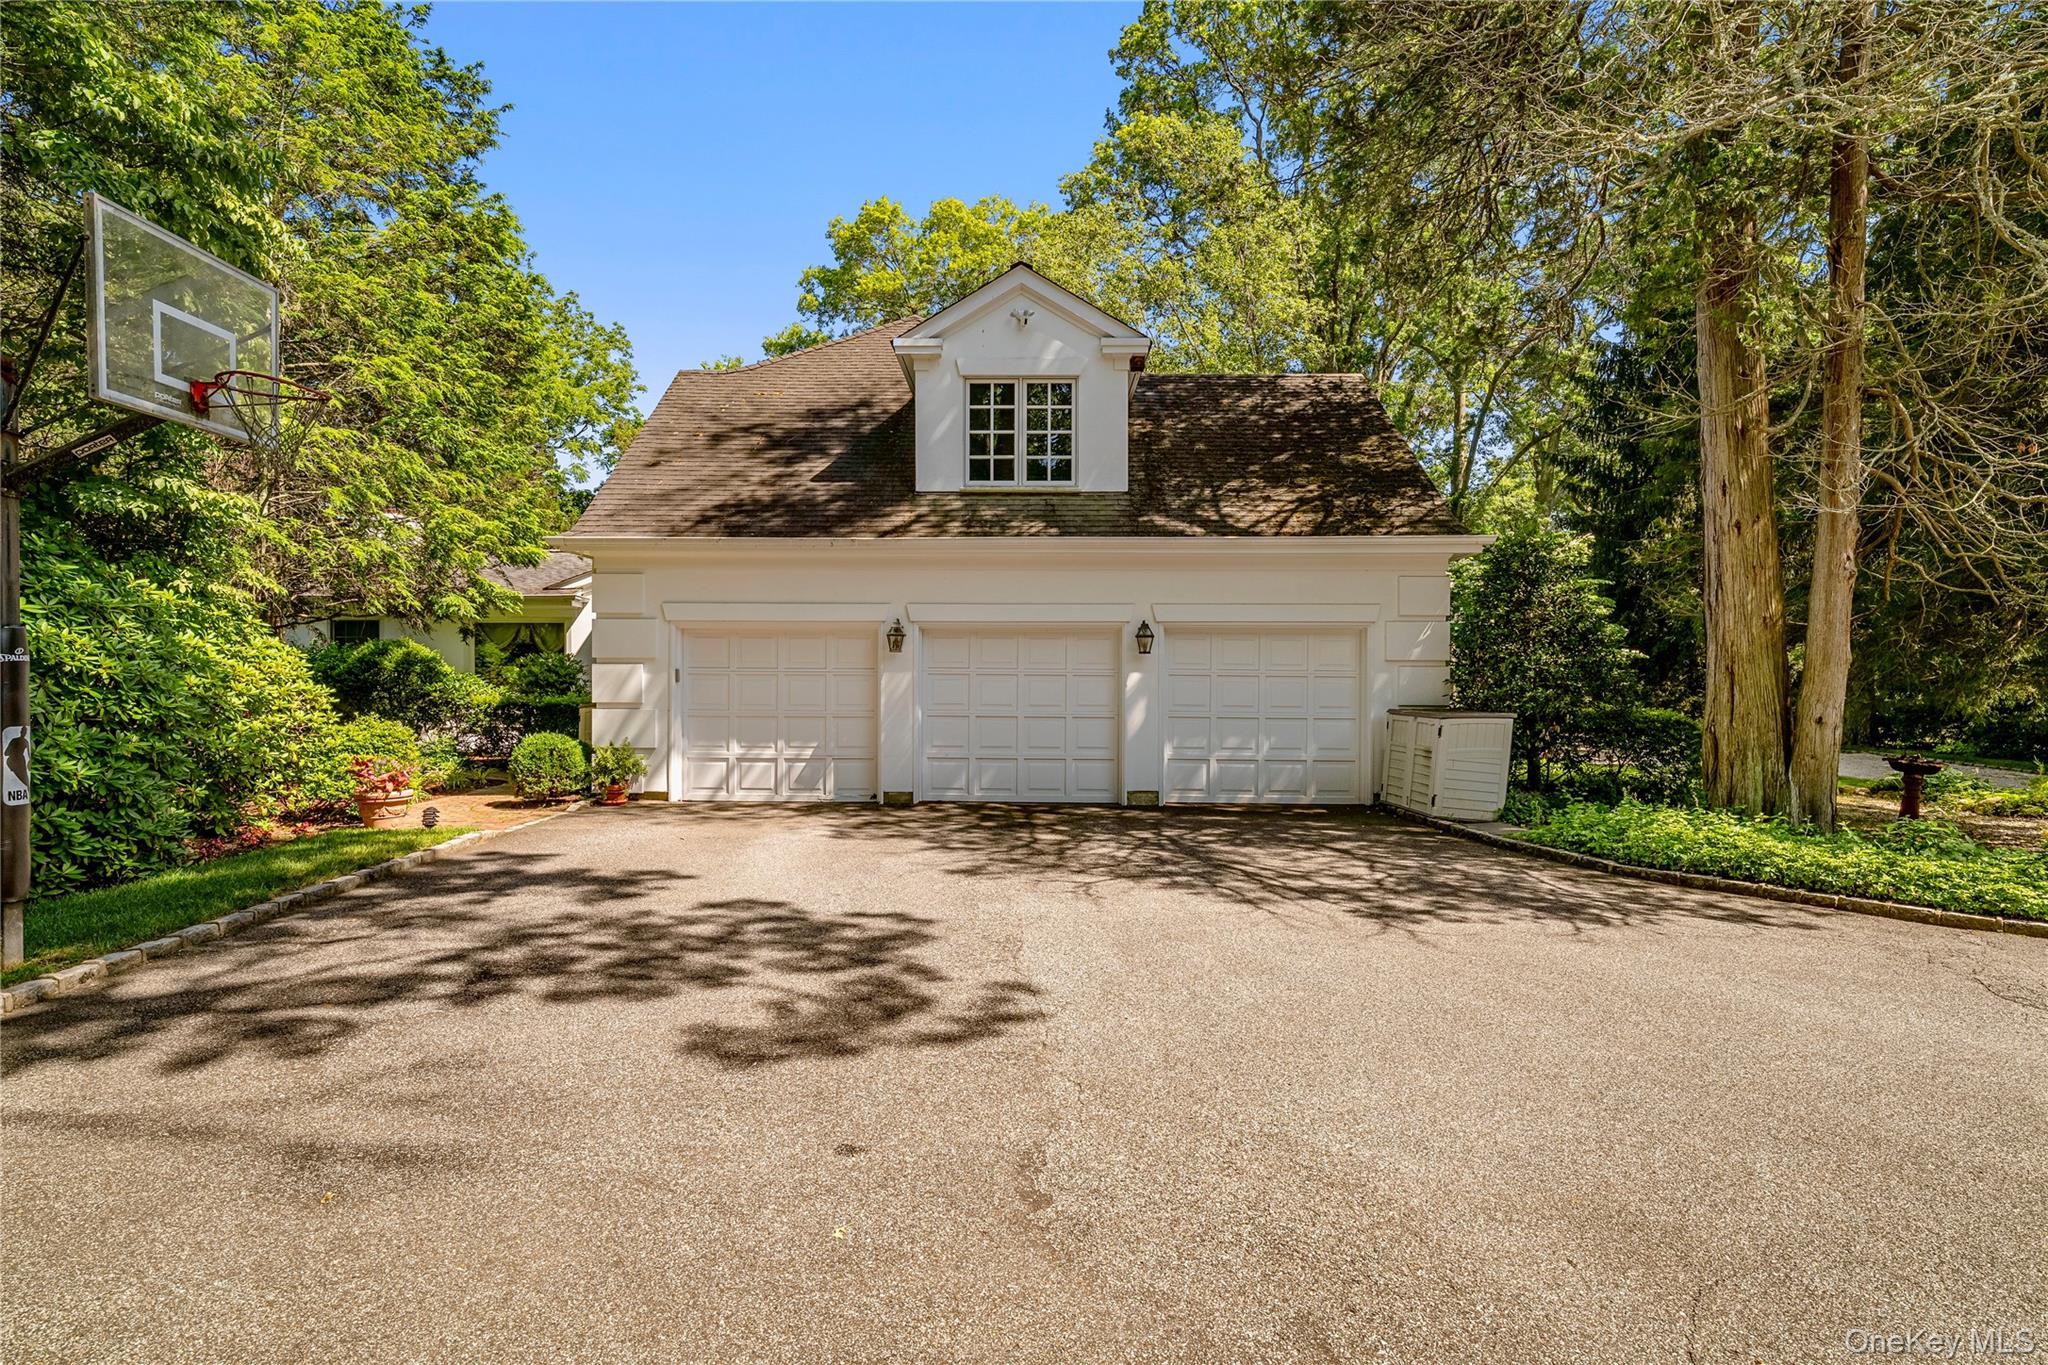
Additional highlights include a mudroom with laundry and full bath just off the three-car garage, generator for essential systems, and abundant storage throughout.

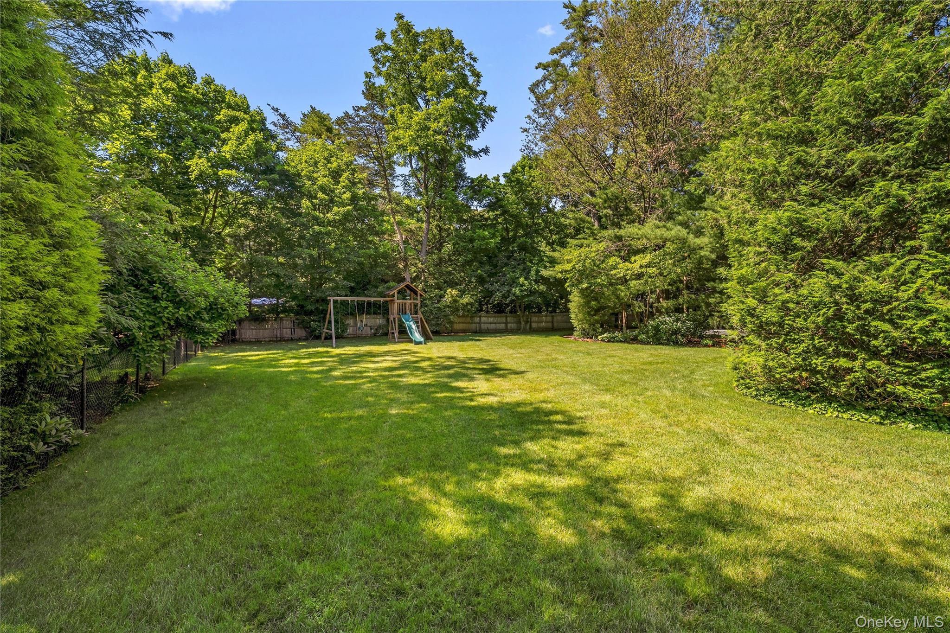
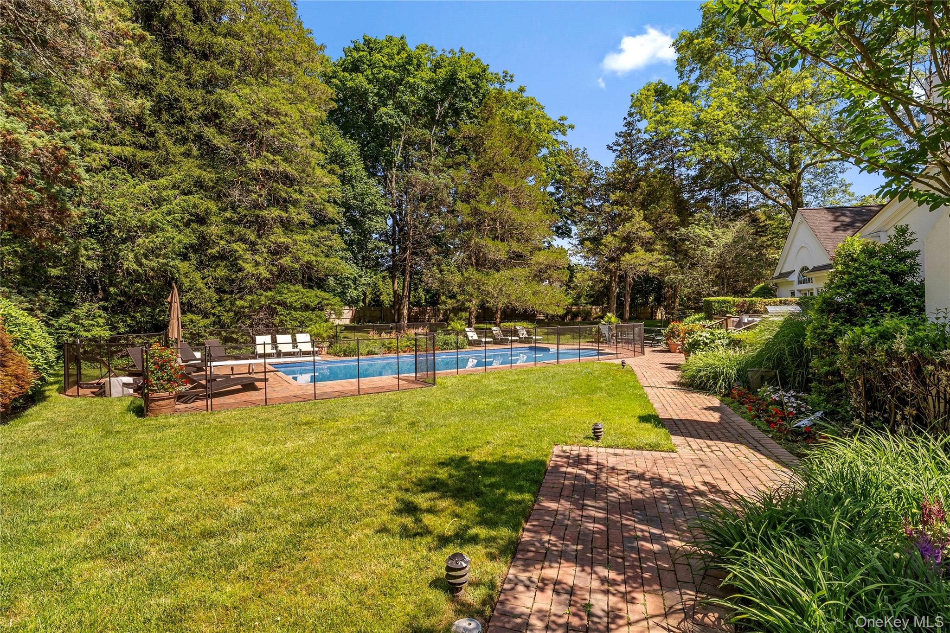
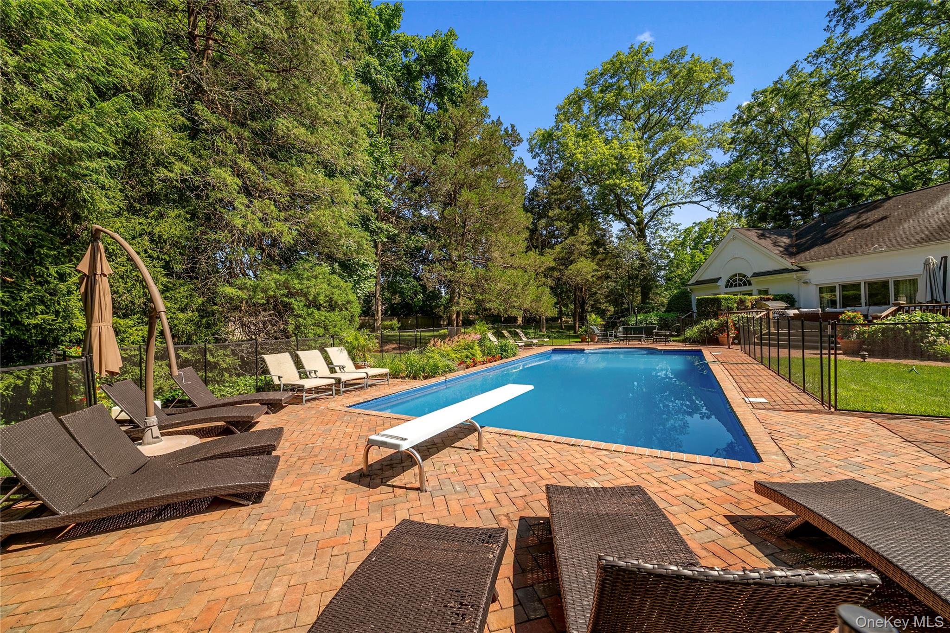
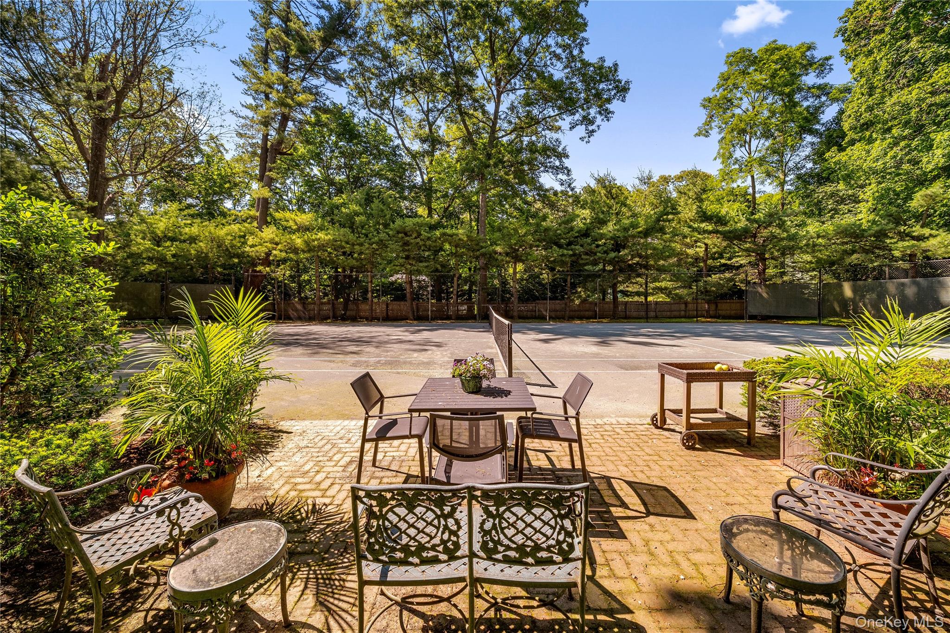
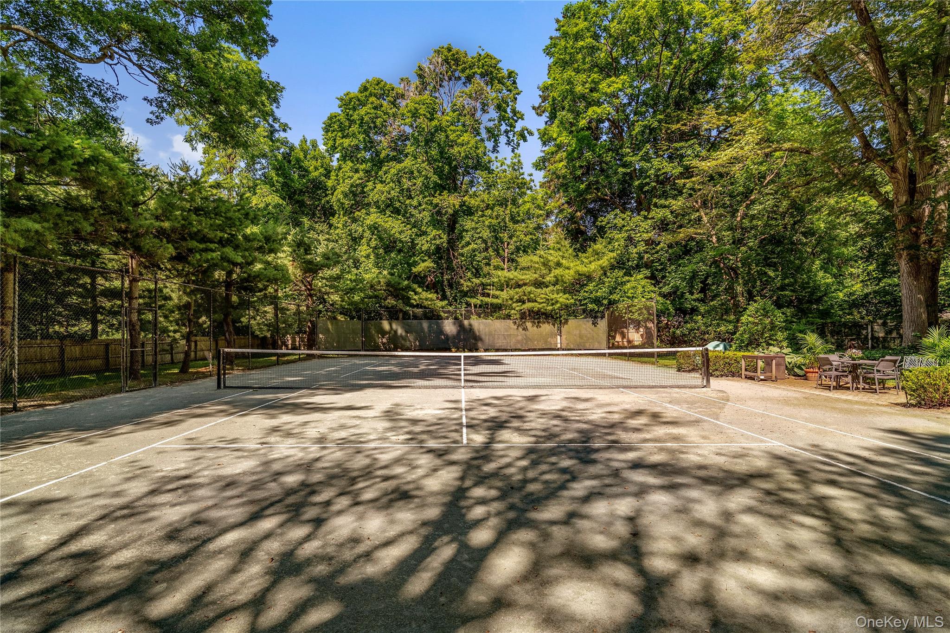
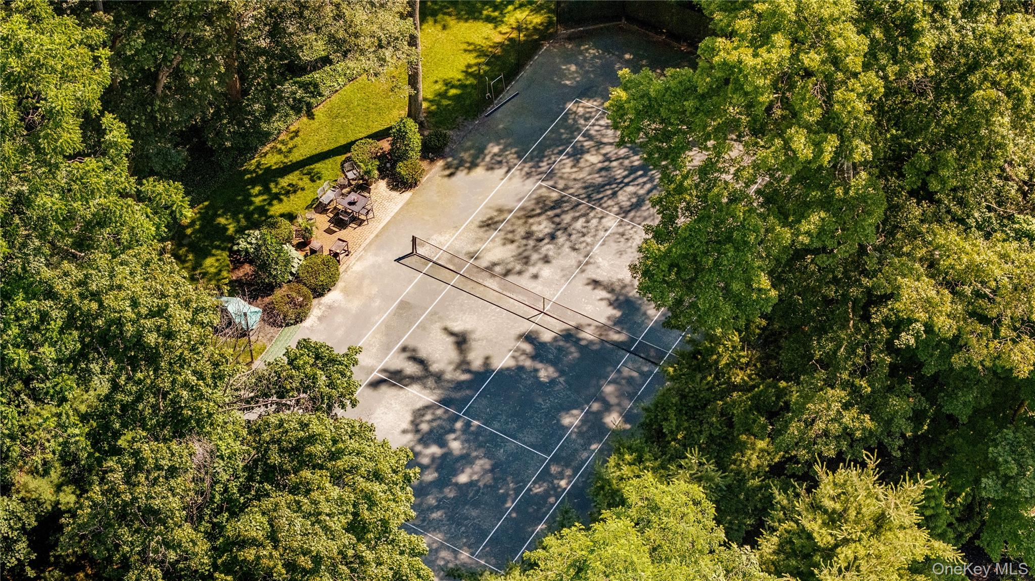
The grounds are nothing short of spectacular. Surrounded by mature landscaping and complete privacy, the backyard is a true resort destination featuring an inviting in-ground swimming pool and a full-sized tennis court tucked discreetly among the greenery--creating an unparalleled setting for recreation, relaxation, and entertaining.

A rare offering that captures the essence of Gold Coast living, this Brookville residence presents an extraordinary opportunity to enjoy privacy, luxury, and lifestyle in one of Long Island's most coveted enclaves.

5
beds

5
baths

5,000 Sq.Ft. LIVING AREA

2 Acres lot

Features & Amenities

Interior

  • total bedrooms5
  • Total bathrooms5
  • full bathrooms4
  • half bathroom1
  • Laundry room Gas Dryer Hookup, In Basement, In Hall, Multiple Locations
  • Fireplace Family Room, Living Room, Wood Burning
  • APPLIANCES Dishwasher, Dryer, Freezer, Gas Range, Refrigerator, Stainless Steel Appliance(s), Washer
  • other interior Features First Floor Bedroom, First Floor Full Bath, Eat-in Kitchen, Entrance Foyer, High Ceilings, His and Hers Closets, Kitchen Island, Open Kitchen, Pantry, Primary Bathroom, Master Downstairs, Recessed Lighting, Walk-In Closet(s), Washer/Dryer Hookup

Area & Lot

  • Status For Sale
  • Living Area5,000 Sq.Ft.
  • Lot Area2 Acres
  • MLS® ID1016352
  • TypeResidential
  • YEAR BUILT1997
  • NeighborhoodBrookville
  • Architecture StylesColonial
  • Elementary SchoolJEFFREY RATNER-ROBERT SEAMAN ELEMENTARY SCHOOL
  • Middle SchoolJericho Middle School
  • High SchoolJericho Senior High School
  • School DistrictJericho

Exterior

  • Garage Space3.0
  • water SourcePublic
  • utilitiesElectricity Connected, Propane, Water Connected
  • PoolIn Ground, Outdoor Pool, Vinyl
  • lot featuresBack Yard
  • parkingDriveway, Garage, Off Street, Private
  • HEAT TYPEOil, Propane
  • AIR CONDITIONINGCentral Air
  • sewerCesspool
  • other exterior FeaturesGarden, Tennis Court(s)

Financial

  • Sales Price$3,699,000
  • Real Estate Tax $42,037/yr
image

Schedule a Showing

We would love to show you our beautiful property. Please select your preferred date and time below. An agent will be in touch shortly to confirm your appointment.

Schedule a Showing

We would love to show you our beautiful property. Please select your preferred date and time below. An agent will be in touch shortly to confirm your appointment.

Thank you for your interest in 5 Hemlock Drive, Brookville, NY 11545. We are reviewing your request and will be in touch shortly!

Mortgage Calculator

Estimate your monthly mortgage payment, including the principal and interest, property taxes, and HOA. Adjust the values to generate a more accurate rate.

All estimates are provided for informational purposes only. Actual amounts may vary.
$0,000 Your Payment 20 15 65
$0,000 Your Payment

Brookville

Explore

Considering Your Next Move?

Whether you’re preparing to sell, considering your options, or planning ahead, we provide thoughtful guidance and a clear strategy to help you move forward with confidence.

Follow Us on Instagram