Leave a Message

Thank you for your message. We will be in touch with you shortly.

Explore Our Properties
5 Martin Lane
Courtesy of Douglas Elliman Real Estate, Joan Kimmel Listing Contact: 516-921-2262 
Sold

5 Martin Lane

5 Martin Lane, Old Bethpage, NY 11804

$1,200,000
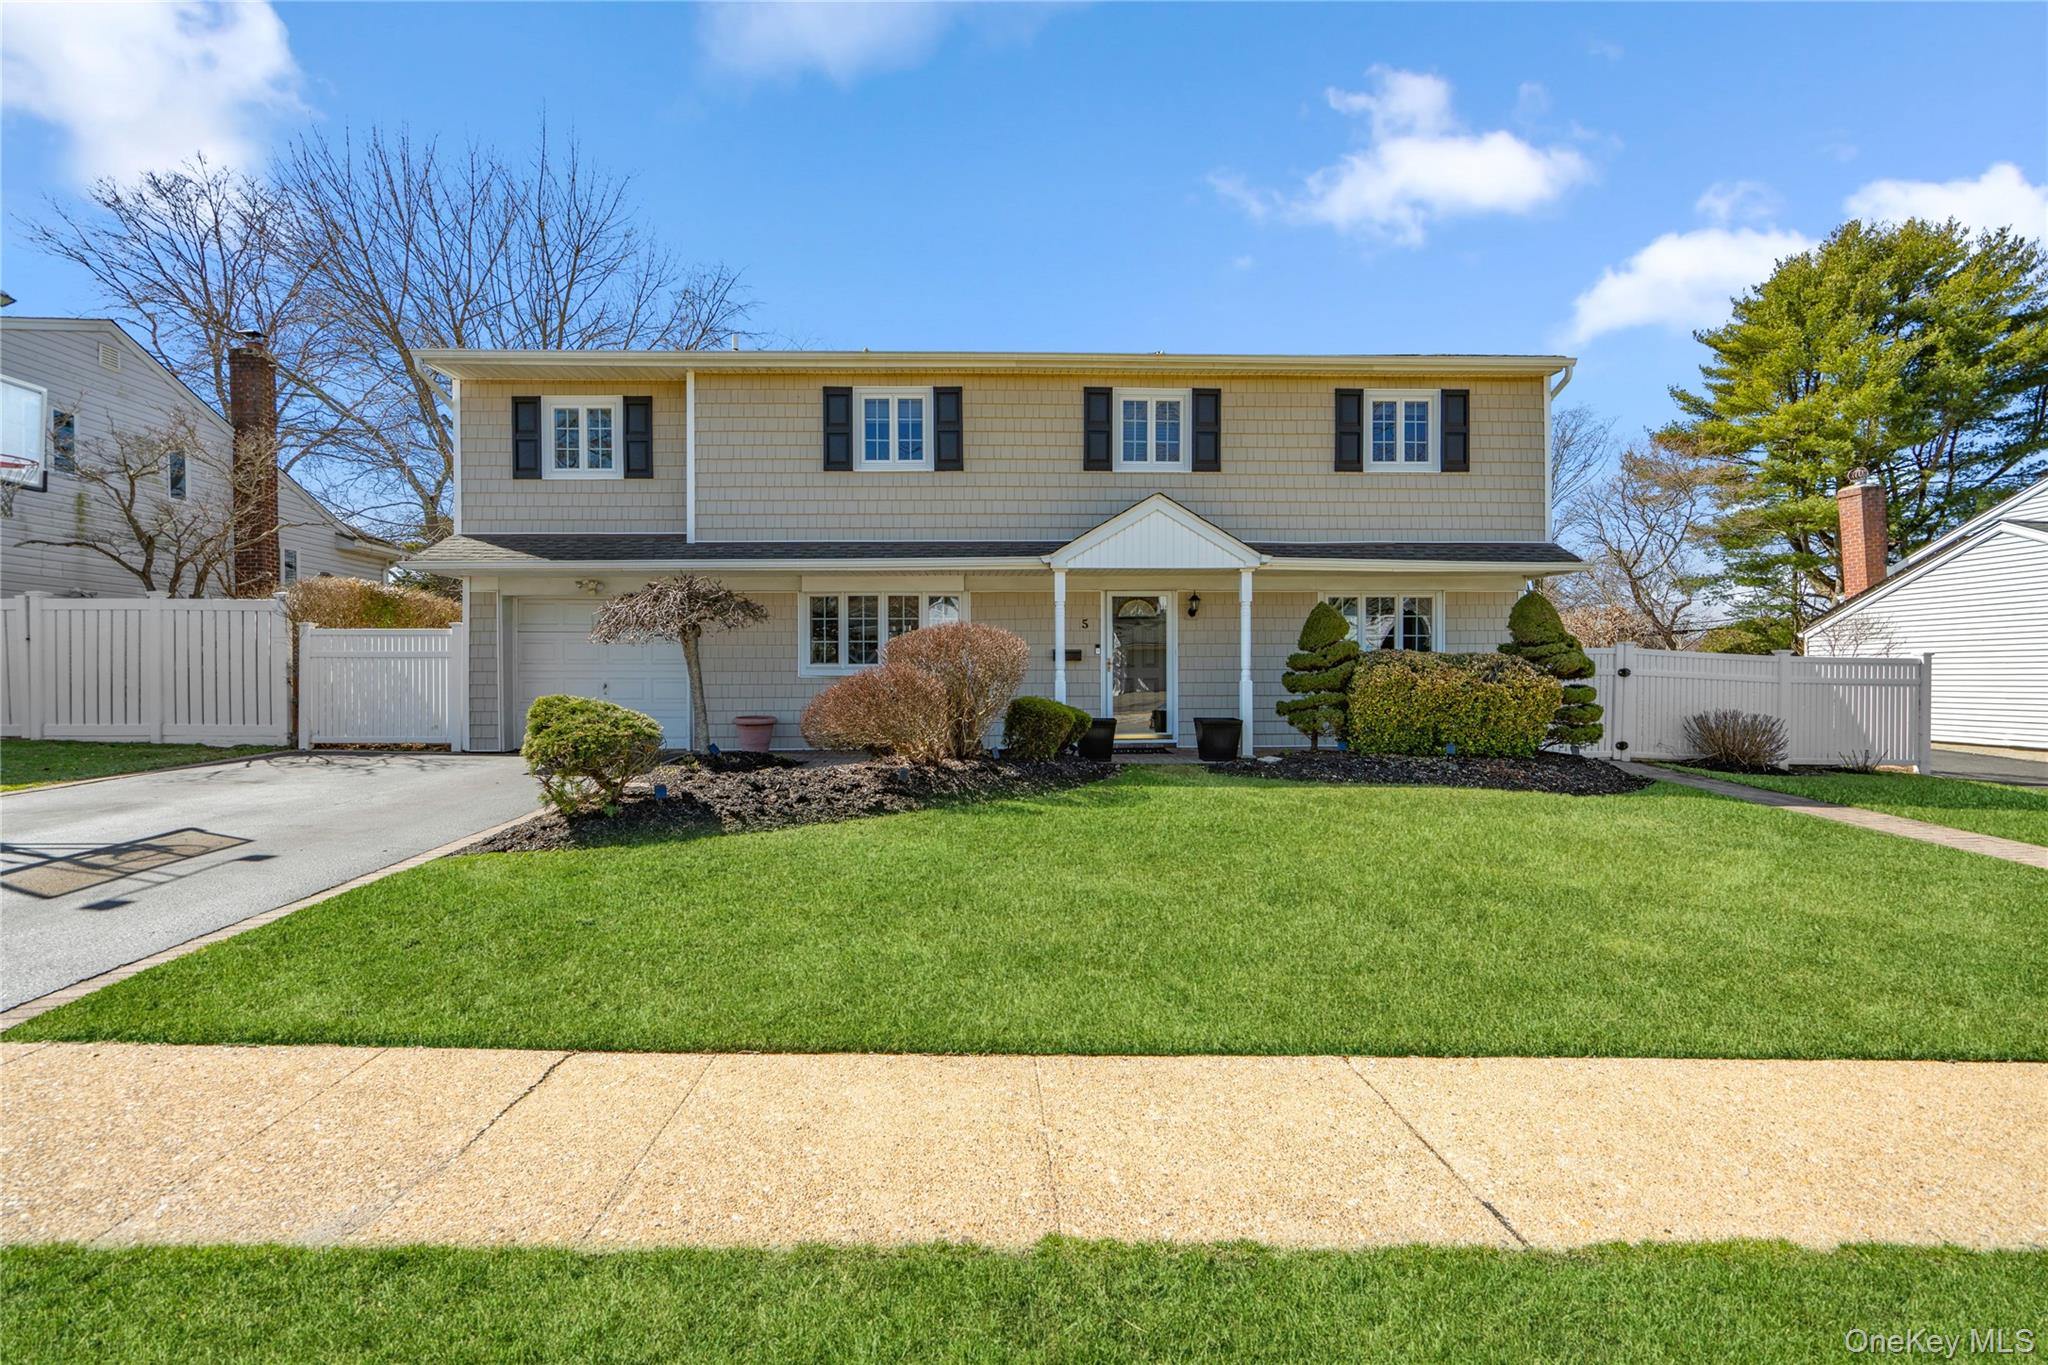
Welcome to this stunning, expanded and magnificently updated front to back split, privately and ideally situated mid-block on a very quiet street. Nestled within the coveted Plainview School District, this expansive home offers an extended, oversized eat-in-kitchen with outdoor access, complete with granite countertops, Kitchen Aid stainless steel appliances, white wood cabinetry and hard wood floors. The entry level boasts a large bedroom with Andersen windows and a full bath. In addition, there is a spacious, yet cozy family room with multiple windows. On the second level you'll find cathedral ceilings in the combined living/dining space which create a dramatic flow, along with an oversized Andersen sliding door that leads to the large, flat yard creating convenience and ease for entertaining. Hardwood continues up the stairs along with a lovely architectural banister. On the upper level you'll find the expanded, oversized primary suite. A hallway connects to the enormous walk-in closet and very large primary windowed bath, complete with a jacuzzi tub, double sinks, granite counters and an extensive shower, with seamless shower doors and body jets. Down the hall are two additional large, Queen bedrooms with lots of sunlight, wood floors and a large updated hall bath with a tub/shower combination which is very inviting. The finished basement is perfect for work, play, storage and guests with a newer washer and dryer in the laundry area. The fully fenced, flat yard is perfect for entertaining, underground sprinklers, attached garage, 200 amp electric, 2 zone central air and 2 zone heat; A rare find, not to be missed.
4
beds

3
baths

2,200 Sq.Ft. LIVING AREA

7,500 Sq.Ft. lot

Features & Amenities

Interior

  • total bedrooms4
  • Total bathrooms3
  • full bathrooms3
  • Flooring Hardwood
  • APPLIANCES Dishwasher, Microwave, Oven, Range, Refrigerator, Stainless Steel Appliance(s), Washer
  • other interior Features First Floor Bedroom, First Floor Full Bath, Ceiling Fan(s), Chefs Kitchen, Double Vanity, Eat-in Kitchen, Entrance Foyer, Granite Counters, High Ceilings, Kitchen Island, Open Floorplan, Open Kitchen, Primary Bathroom, Recessed Lighting, Soaking Tub, Storage, Walk-In Closet(s)

Area & Lot

  • Status Sold
  • Date Sold May 29, 2026
  • Living Area2,200 Sq.Ft.
  • Total Area2,200 Sq.Ft.
  • Lot Area7,500 Sq.Ft.
  • MLS® ID972953
  • TypeResidential
  • YEAR BUILT1957
  • Architecture StylesSplit Level
  • Elementary SchoolOld Bethpage School
  • Middle SchoolH B Mattlin Middle School
  • High SchoolPlainview-Old Bethpage/Jfk Hs
  • School DistrictPlainview

Exterior

  • STORIES3
  • Garage Space1.0
  • water SourcePublic
  • utilitiesElectricity Connected, Sewer Connected, Trash Collection Public, Water Connected
  • parkingAttached
  • HEAT TYPEBaseboard
  • AIR CONDITIONINGCentral Air
  • sewerPublic Sewer

Financial

  • Sales Price$1,200,000
  • Real Estate Tax $20,353/yr

Considering Your Next Move?

Whether you’re preparing to sell, considering your options, or planning ahead, we provide thoughtful guidance and a clear strategy to help you move forward with confidence.

Follow Us on Instagram