Leave a Message

Thank you for your message. We will be in touch with you shortly.

Explore Our Properties
5 Schoolhouse Court
Courtesy of Douglas Elliman Real Estate, Luisa Fazzalari Listing Contact: 516-921-2262 
Sold

5 Schoolhouse Court

5 Schoolhouse Court, Oyster Bay, NY 11771

$2,465,000
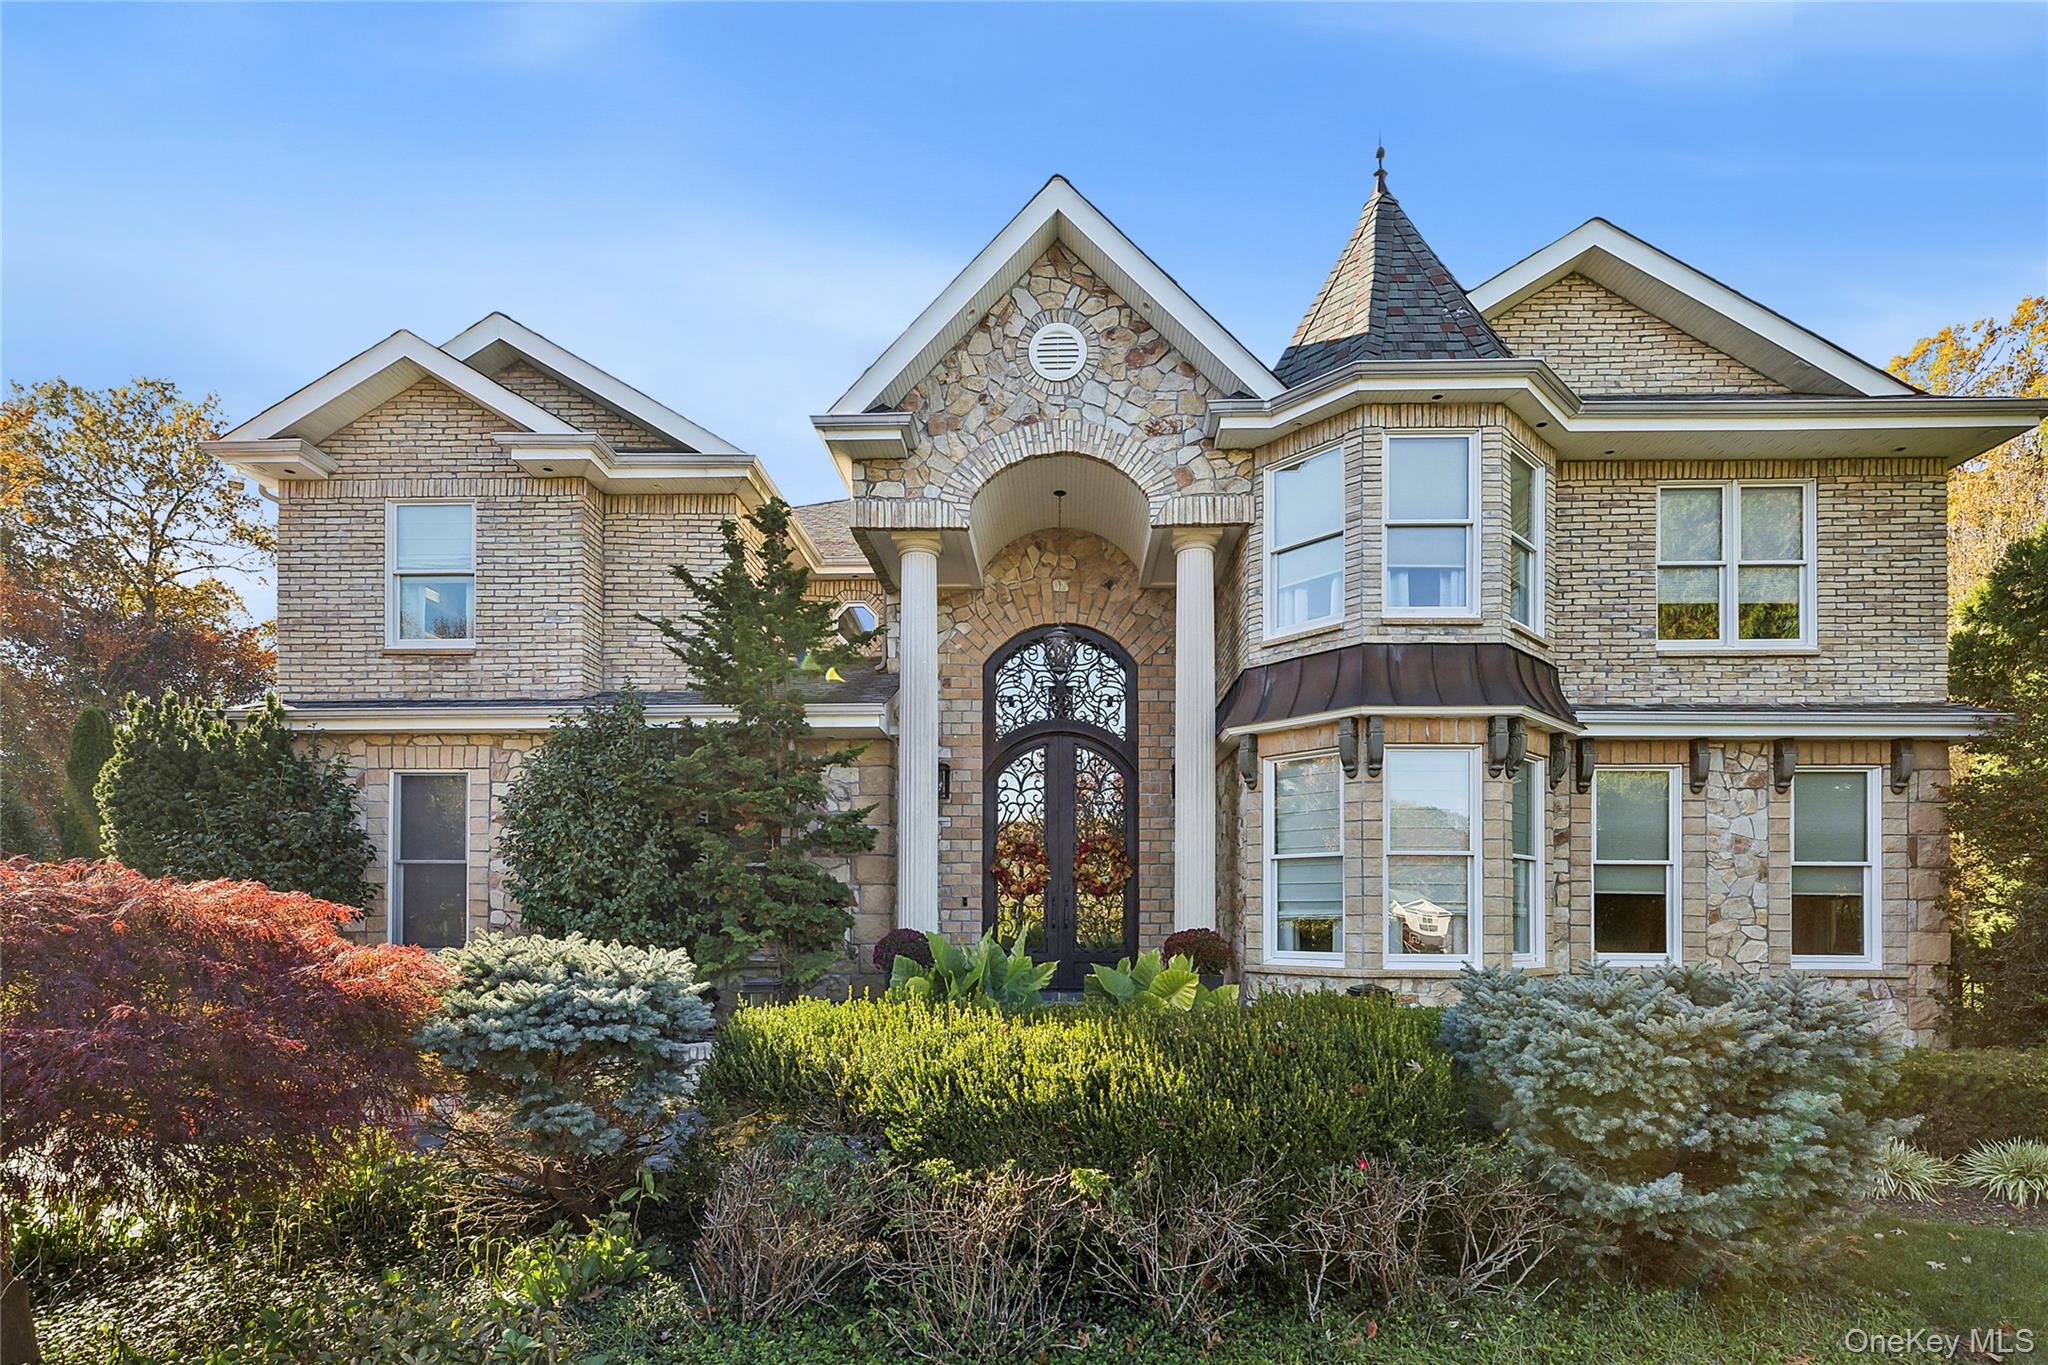
Located on a quiet cul-de-sac in Oyster Bay, this stately 5-bedroom, 7-bathroom home offers over 6,800 square feet of refined living on a beautifully landscaped half-acre property. Designed for everyday luxury, the home blends timeless craftsmanship with high-end amenities. A dramatic two-story foyer with a 16-foot wrought iron front door and motorized chandelier sets the tone. Inside, Brazilian teak floors, custom mahogany finishes, and detailed trim work create a warm, sophisticated atmosphere. The layout includes both a formal main staircase and a secondary back staircase for added function. The heart of the home is a chef's kitchen featuring a 14-foot granite island, Sub-Zero fridge and freezer, Decor range, double ovens, two dishwashers, three sinks, a wet bar, wine fridge, microwave drawer and Scotsman ice maker. The sliders open to a stunning backyard retreat.
Living spaces include formal and casual rooms with three gas fireplaces, custom ceilings, and full wiring for sound and security systems. The second floor offers four spacious bedrooms, all en-suite, including a primary suite with a skylit walk-in closet and spa-style bath. The finished basement, with outside access and egress windows, includes a second kitchen, living room with a fireplace, den, guest suite/office, full bath, utility room, and a climate-controlled wine cellar with brickwork.
Outside, the fully fenced yard is a true oasis--complete with a heated saltwater gunite pool with a waterfall, slide and swim-out. The full outdoor kitchen is equipped with a grill, refrigerators, sink, and ice maker. Additional features include 15-zone radiant gas heat, central air, high-efficiency air filtration, recessed lighting throughout, skylights, and extensive trim and ceiling detail. Plus a 15-zone irrigation system and a Generac generator. With unmatched style, space, and privacy--just minutes from beaches, schools, parks, golf course, restaurants, shopping, transportation, highways --this is North Shore living.
5
beds

7
baths

6,816 Sq.Ft. LIVING AREA

0.51 Acres lot

Features & Amenities

Interior

  • total bedrooms5
  • Total bathrooms7
  • full bathrooms5
  • half bathrooms2
  • Laundry room In Basement, Laundry Room
  • Flooring Combination, Hardwood
  • Fireplace Gas
  • APPLIANCES Dishwasher, Disposal, Dryer, Electric Oven, Freezer, Gas Cooktop, Microwave, Oven, Range, Refrigerator, Washer, Gas Water Heater, Wine Refrigerator
  • other interior Features Bidet, Breakfast Bar, Built-in Features, Cathedral Ceiling(s), Central Vacuum, Chandelier, Chefs Kitchen, Crown Molding, Double Vanity, Eat-in Kitchen, Entrance Foyer, Formal Dining, Granite Counters, High Ceilings, Kitchen Island, Natural Woodwork, Pantry, Primary Bathroom, Recessed Lighting, Soaking Tub, Tray Ceiling(s), Walk-In Closet(s), Wet Bar, Wired for Sound

Area & Lot

  • Status Sold
  • Date Sold March 30, 2026
  • Living Area6,816 Sq.Ft.
  • Total Area6,816 Sq.Ft.
  • Lot Area0.51 Acres
  • MLS® ID942470
  • TypeResidential
  • YEAR BUILT2000
  • Architecture StylesColonial
  • Elementary SchoolTheodore Roosevelt School
  • Middle SchoolOyster Bay High School
  • High SchoolOyster Bay High School
  • School DistrictOyster Bay-East Norwich

Exterior

  • Garage Space2.0
  • water SourcePublic
  • utilitiesElectricity Connected, Natural Gas Connected, Sewer Connected, Trash Collection Public, Water Connected
  • PoolFenced, In Ground, Salt Water
  • parkingDriveway, Garage
  • HEAT TYPENatural Gas, Radiant Floor
  • AIR CONDITIONINGCentral Air
  • sewerPublic Sewer
  • other exterior FeaturesGas Grill

Financial

  • Sales Price$2,465,000
  • Real Estate Tax $32,570/yr

Considering Your Next Move?

Whether you’re preparing to sell, considering your options, or planning ahead, we provide thoughtful guidance and a clear strategy to help you move forward with confidence.

Follow Us on Instagram