Leave a Message

Thank you for your message. We will be in touch with you shortly.

Explore Our Properties
5 Sutton Lane
Courtesy of Douglas Elliman Real Estate, Jimmy Amram Listing Contact: 516-432-3400 
Sold

5 Sutton Lane

5 Sutton Lane, Hewlett, NY 11557

$990,000
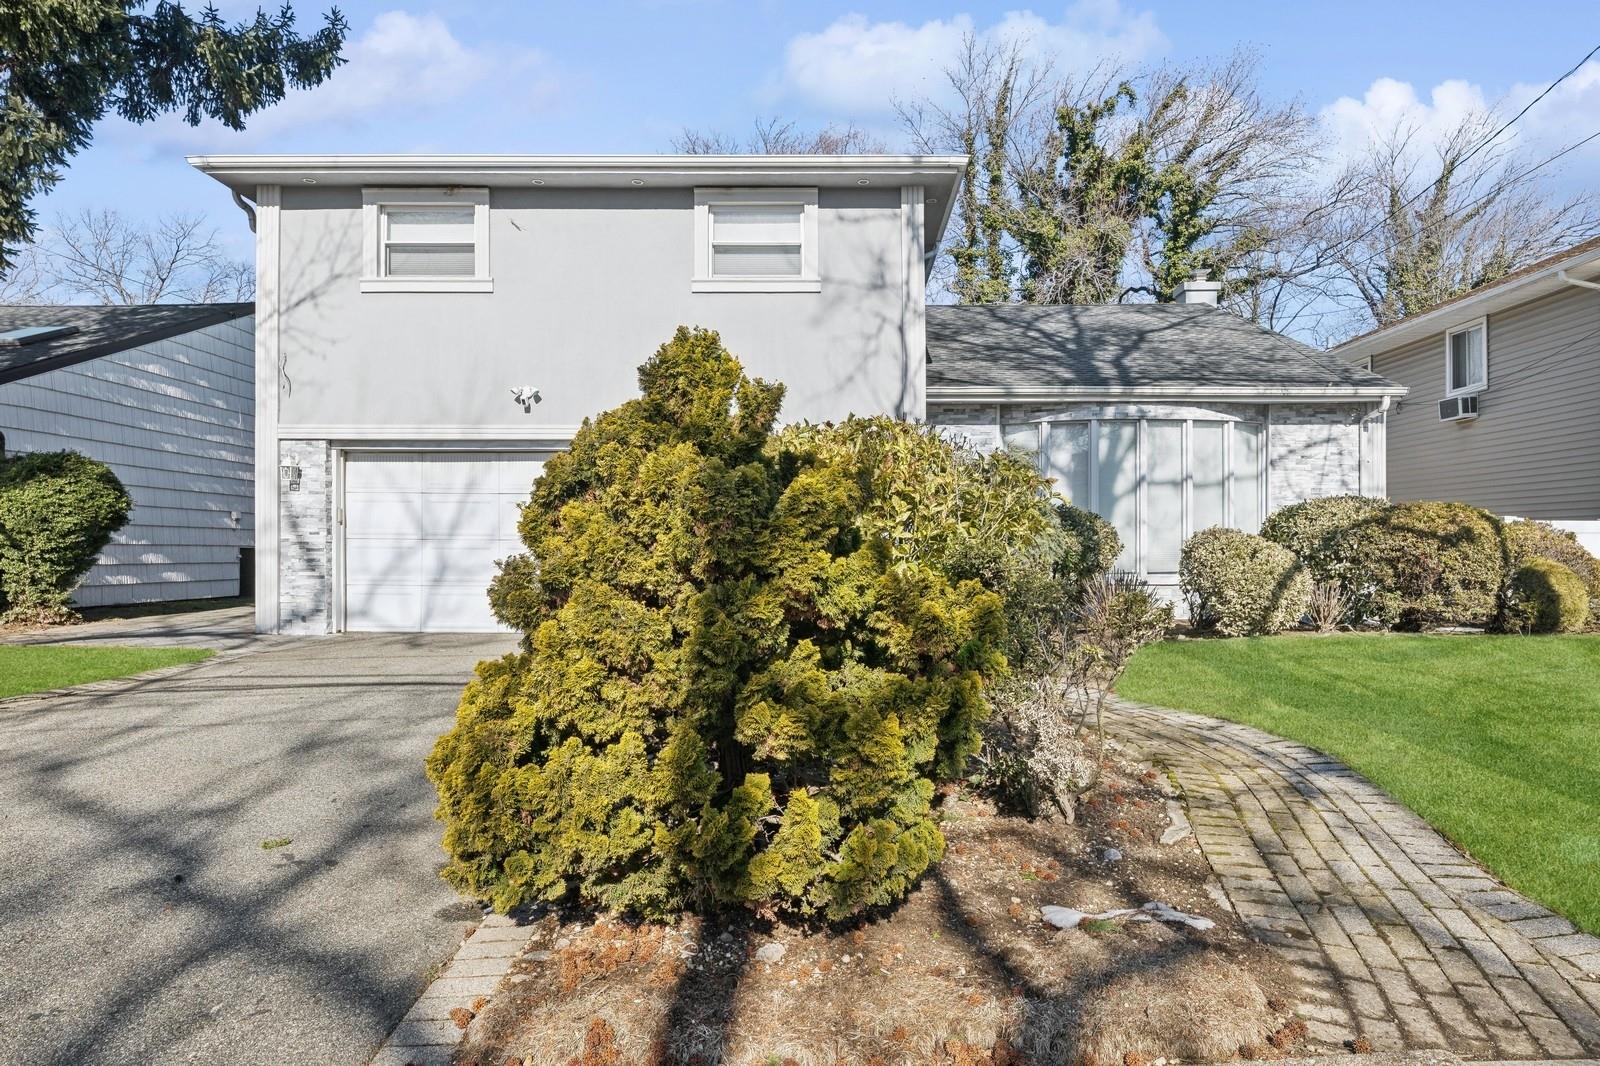
Welcome to this beautifully maintained multilevel split home, featuring stunning hardwood floors and soaring cathedral ceilings that create an open, airy atmosphere throughout. The bright, open concept layout seamlessly connects the living, dining, and kitchen areas, offering an ideal space for both entertaining and everyday family living. Large windows flood the home with natural light, making it feel warm and inviting. The home boasts three generous bedrooms, including a master suite with its own private bathroom. In addition, there are 1 1/2 well-appointed bathrooms, ensuring comfort and convenience for all. Step outside to the spacious backyard, perfect for outdoor activities, gardening, or simply enjoying the fresh air. Located in a highly desirable neighborhood, this home is just minutes from restaurants, shops, places of worship, and public transportation. With its combination of style, space, brightness, and prime location, this home is a rare find! Don't miss out on the opportunity to make this exceptional property yours--schedule a tour today!
3
beds

3
baths

2,190 Sq.Ft. LIVING AREA

6,000 Sq.Ft. lot

Features & Amenities

Interior

  • total bedrooms3
  • Total bathrooms3
  • full bathrooms2
  • half bathroom1
  • Laundry room In Basement
  • Flooring Hardwood
  • APPLIANCES Convection Oven, Cooktop, Dishwasher, Dryer, Freezer, Gas Cooktop, Gas Oven, Gas Range, Microwave, Oven, Range, Refrigerator, Stainless Steel Appliance(s), Washer
  • other interior Features First Floor Full Bath, Cathedral Ceiling(s), Chefs Kitchen, Double Vanity, Eat-in Kitchen, Formal Dining, High Ceilings, His and Hers Closets, Primary Bathroom, Open Floorplan, Open Kitchen, Pantry, Quartz/Quartzite Counters, Recessed Lighting, Walk-In Closet(s)

Area & Lot

  • Status Sold
  • Date Sold July 1, 2025
  • Living Area2,190 Sq.Ft.
  • Total Area2,190 Sq.Ft.
  • Lot Area6,000 Sq.Ft.
  • MLS® ID826373
  • TypeResidential
  • YEAR BUILT1959
  • Architecture StylesSplanch
  • Elementary SchoolOgden Elementary School
  • Middle SchoolWoodmere Middle School
  • High SchoolGeorge W Hewlett High School
  • School DistrictHewlett-Woodmere

Exterior

  • Garage Space2.0
  • water SourcePublic
  • utilitiesCable Available, Cable Connected, Electricity Available, Electricity Connected, Natural Gas Available, Natural Gas Connected
  • HEAT TYPEForced Air
  • AIR CONDITIONINGCentral Air
  • sewerPublic Sewer

Financial

  • Sales Price$990,000
  • Real Estate Tax $20,852/yr
View Virtual Tour

Considering Your Next Move?

Whether you’re preparing to sell, considering your options, or planning ahead, we provide thoughtful guidance and a clear strategy to help you move forward with confidence.

Follow Us on Instagram