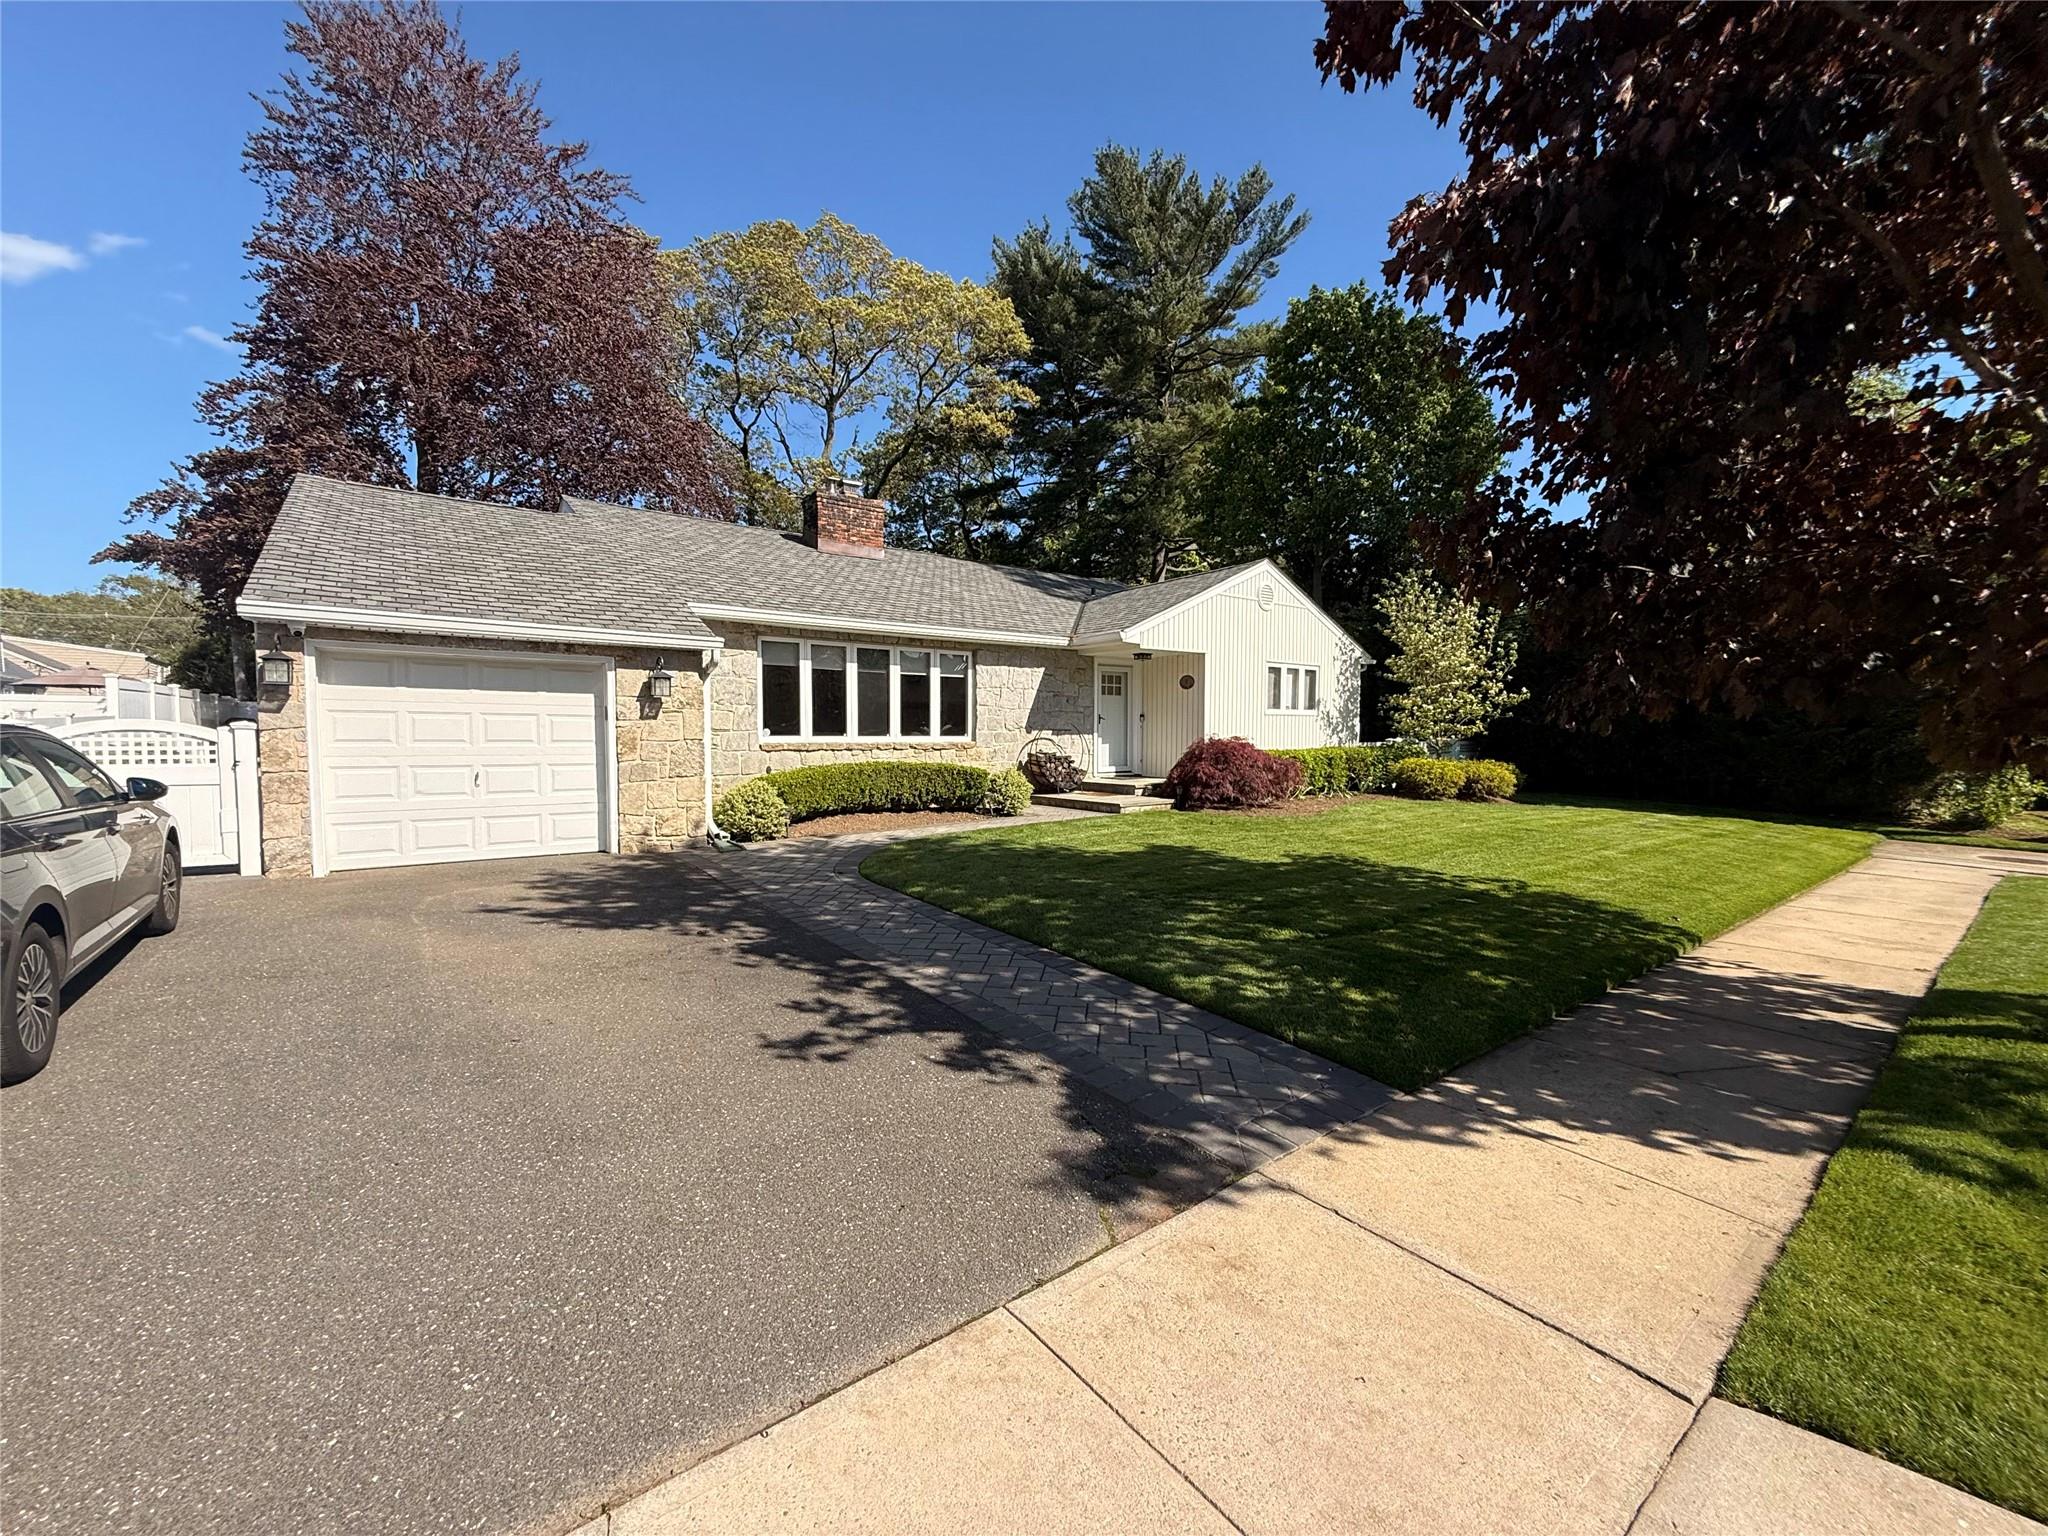
Location, Location, Location!
Welcome to this meticulously renovated and expanded 4-bedroom, 3-bath ranch, ideally situated on a quiet cul-de-sac in the highly desirable New Canterbury section of Rockville Centre. Every inch of this stunning home has been thoughtfully designed with modern luxury and timeless elegance--perfect for entertaining or relaxed everyday living.
Step inside to find a spacious living room featuring coffered ceilings, wainscoting, classic craftsman moldings, and character-grade 8" wide white oak plank flooring that continues throughout the main level. Recessed lighting enhances the ambiance in every room.
The formal dining room showcases detailed millwork, oak floors, a beautiful chandelier, and French doors leading to a charming side patio. A large bonus room just off the dining area provides ideal space for gatherings or a playroom. The adjoining mudroom, finished with ceramic tile, offers access to both the garage and side entrance.
The heart of the home is a chef's dream kitchen--complete with coffered ceilings, quartzite Carrara countertops, a 9-foot island with prep sink and seating, and high-end Wolf stainless steel appliances, including a 4-burner cooktop with built-in griddle, a steam oven, and a large convection oven. A custom coffee and wine station features dual-zone wine fridge, ample shelving, and Canadian Luxor cabinetry with built-in LED lighting. A 36" farmhouse sink and whitewashed brick backsplash, complete with pot filler faucet, add charm and function.
The serene primary suite includes a updated bath and dual walk-in closets. The additional bedrooms are generously sized and share updated bathrooms with high-end finishes.
The fully finished basement includes a dedicated theater room with a full wet bar, granite counters, built-in sink, and under-counter fridge. There's also a home gym with mirrored walls and padded flooring, a fourth bedroom with a legal egress window, and an additional full bath. You'll find ample storage, a separate boiler room, and utility spaces.
Outdoors, the backyard is an entertainer's dream--featuring a built-in outdoor kitchen with fridge, hot/cold sink, and a custom Argentinian wood-burning grill. The patio is crafted from wraparound pavers with a fire pit area and a beautifully lit landscape. Additional features include a one-car attached garage, two-zone central air, three-zone heating, a six-year-old roof with designer Camelot II shingles, updated siding and fencing, in-ground sprinklers, and a separate hot water heater.
Don't miss this rare opportunity to own a turn-key home in one of Rockville Centre's most sought-after neighborhoods!