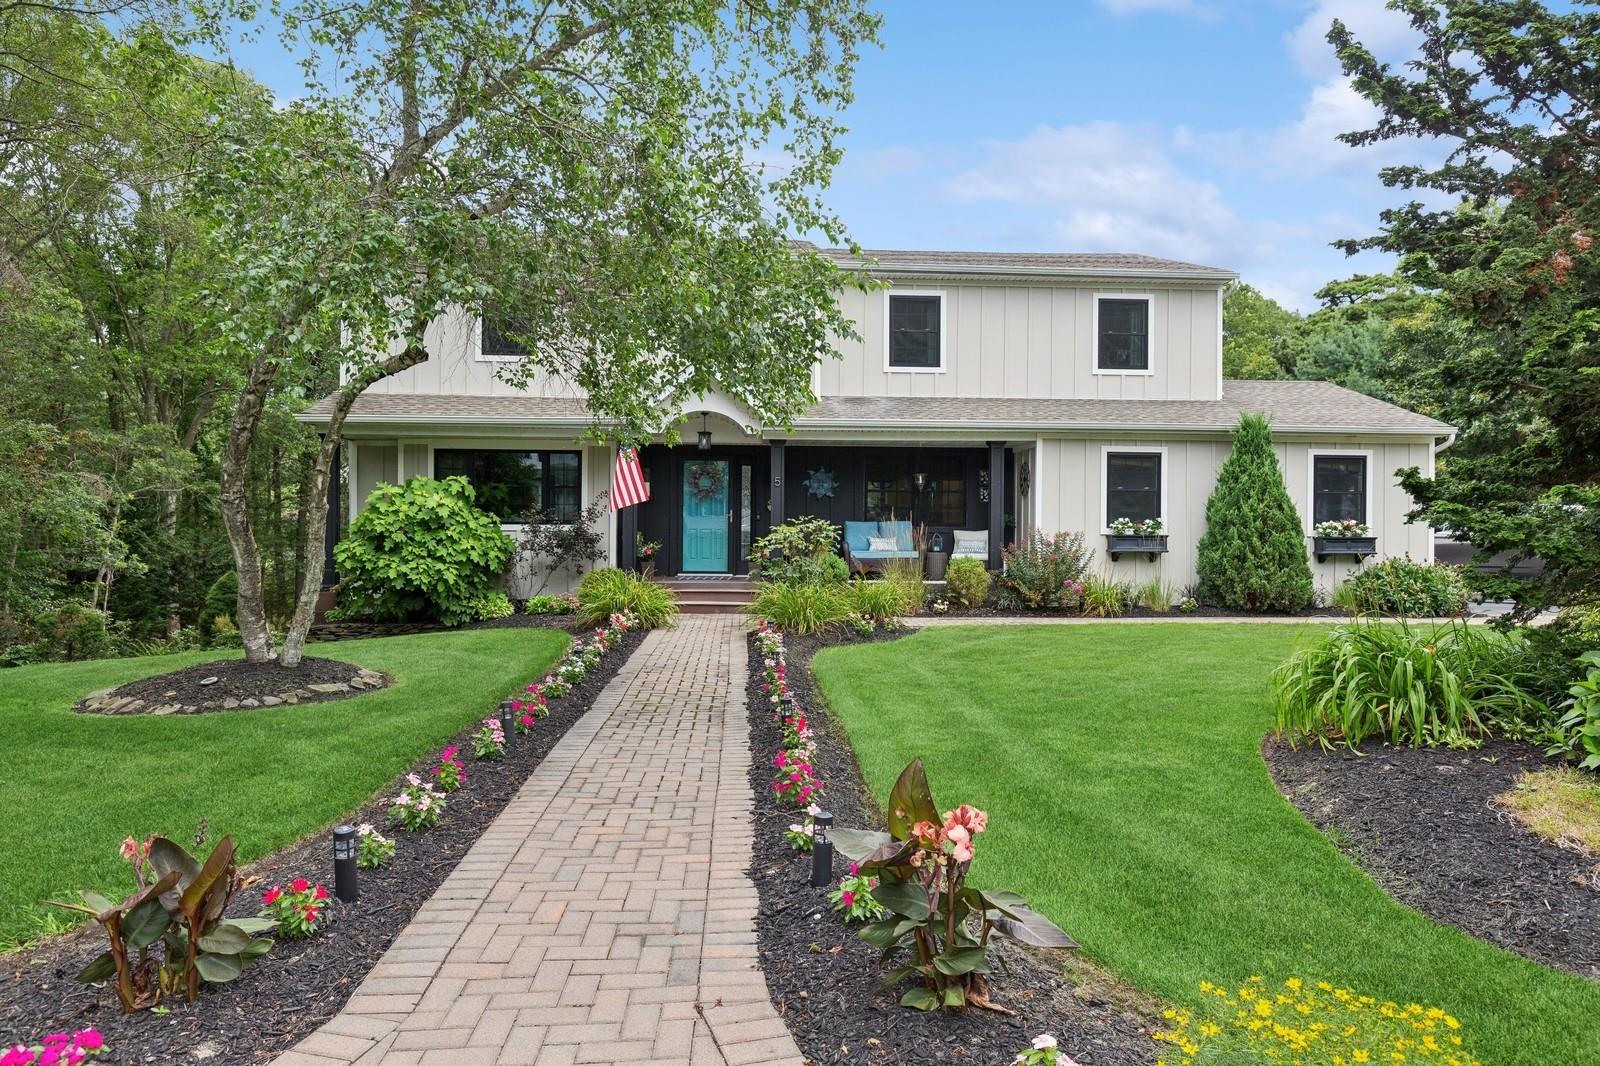
OPEN HOUSE CANCELED.....Welcome to this stunning designer 9-room home, offering 4 spacious bedrooms, 2.5 beautifully appointed baths, a full finished basement, and an attached 2-car garage.
You're greeted by a charming covered front porch, perfect for relaxing and enjoying the professionally landscaped and amazing curb appeal. Inside, the inviting entryway opens to a formal living room and a cozy den featuring a fireplace--ideal for chilly evenings.
The formal dining room showcases a tastefully detailed accent wall and flows into the chef's kitchen, complete with a large L-shape Dekton porcelain slab countertop island, custom cabinetry, and high-end finishes--perfect for both entertaining and gourmet meal prep. Adjacent to the kitchen, you'll find a convenient laundry area, a stylish half bath, a walk-in pantry, and direct access to the side-entry two-car garage.
Upstairs, the luxurious primary suite rivals any five-star hotel with its spa-like ensuite bath featuring a soaking tub, separate shower, and double vanity. A spacious walk-in closet and a private sitting room with a fireplace provide the perfect retreat.
Three additional generously sized bedrooms share an updated full bathroom.
The full finished basement offers endless possibilities with multiple functional spaces--an additional den, a lounge area with a full counter and built-ins, and a separate unfinished area ideal for storage with outside access.
Outdoors, escape to your own private oasis, starting with a custom deck overlooking a shy ¾-acre. A large patio wraps around a vibrant in-ground pool, creating a resort-like setting surrounded by lush landscaping and serene privacy.
All this is tucked away in a private, quiet development, yet conveniently located near transportation, shopping, and top-rated restaurants.