Leave a Message

Thank you for your message. We will be in touch with you shortly.

Explore Our Properties
50 Caldwell Road
Courtesy of Douglas Elliman Real Estate, William Schumann Listing Contact: 631-335-5151 
Sold

50 Caldwell Road

50 Caldwell Road, Bridgehampton, NY 11932

$2,600,000
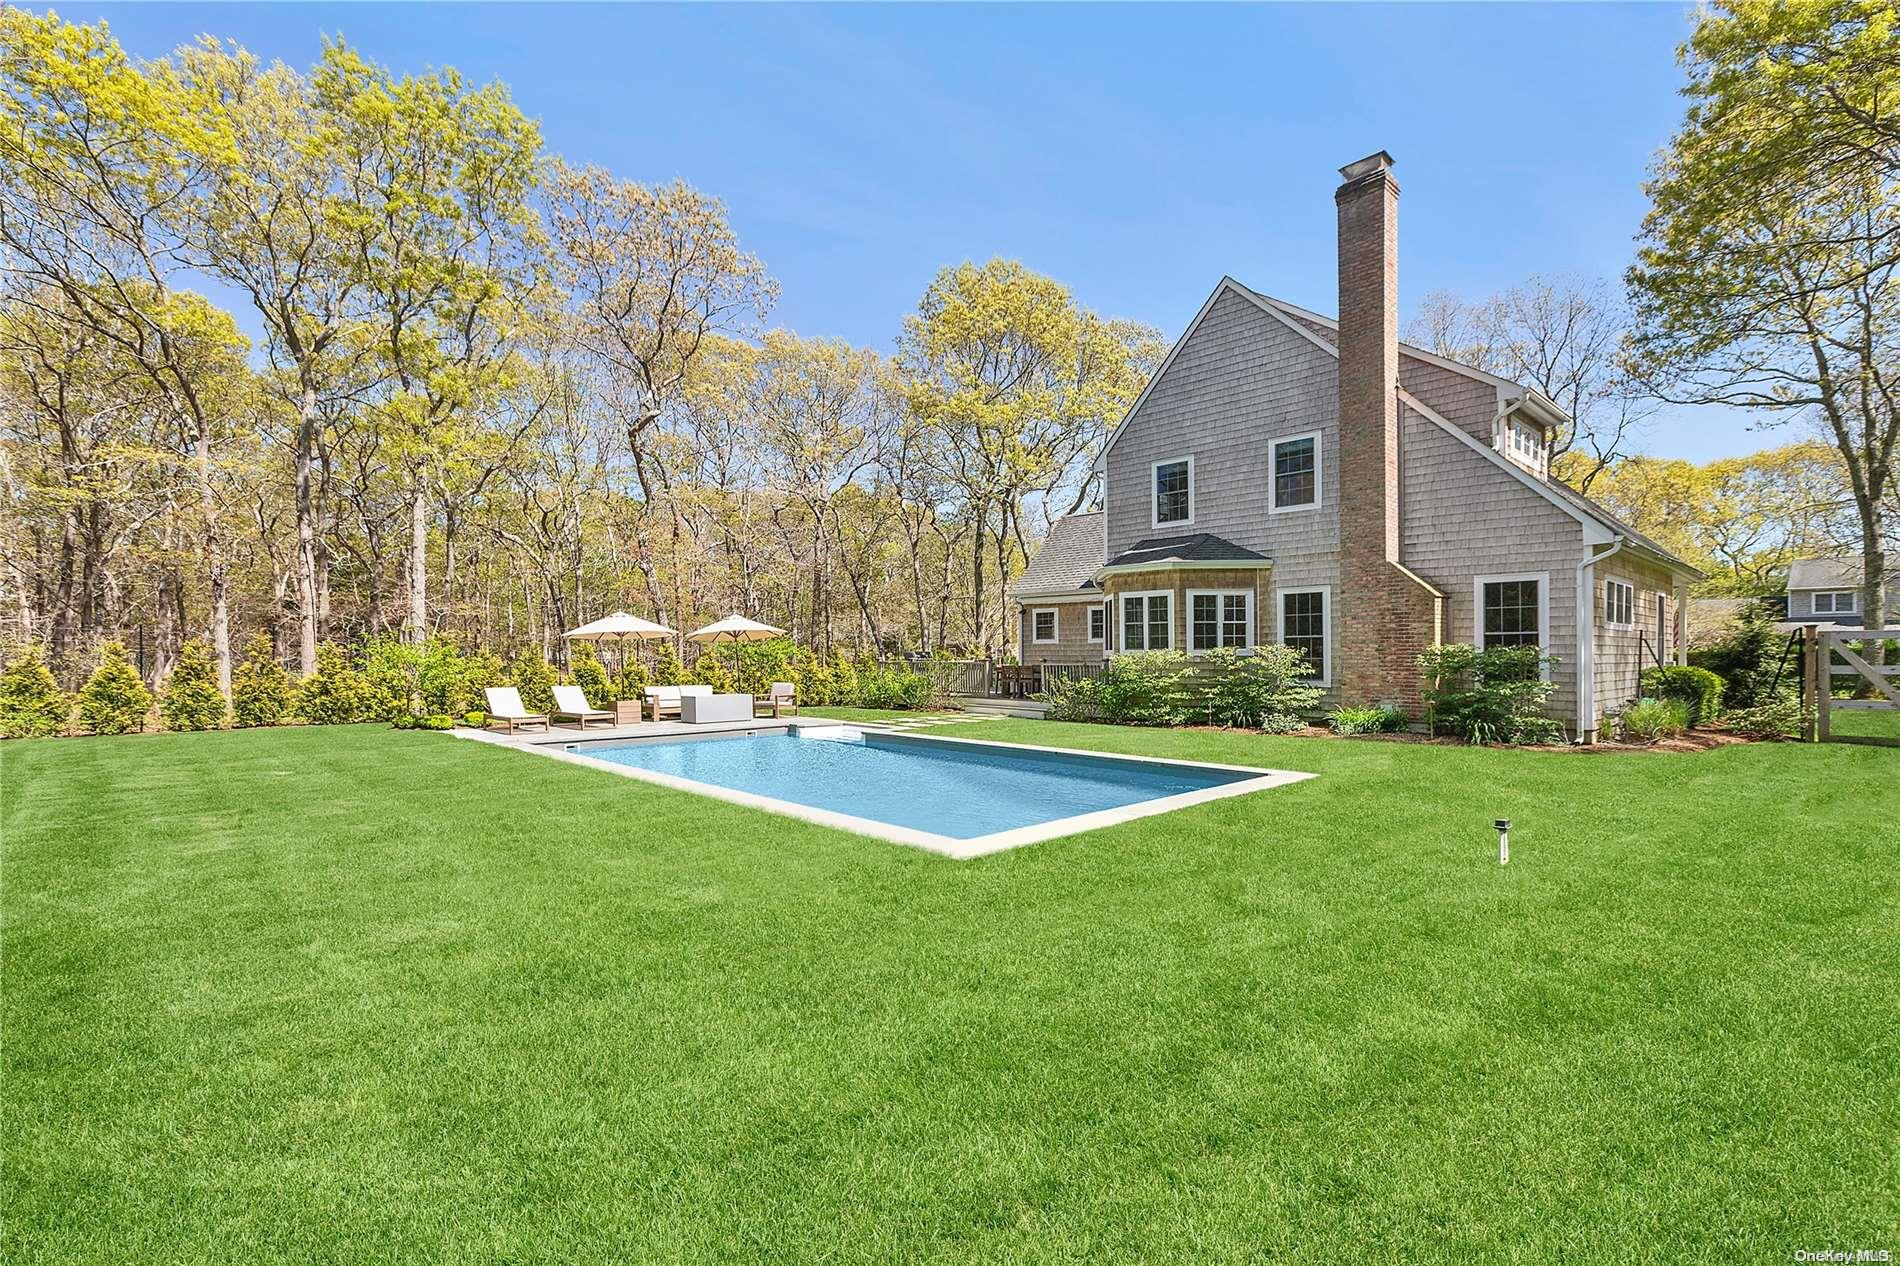
Nestled off a quiet cul-de-sac street in a peaceful neighborhood just moments to downtown Bridgehampton, this charming residence offers 4 bedrooms and 2.5 baths across its +/-2400 sq. ft of immaculate living space. Meticulously maintained and benefiting from a recent renovation that includes numerous updates, the property is totally turnkey and ready for Summer '24 occupancy. The open concept first floor living space is bright and inviting - enter through the foyer into a spacious great room with wood burning fireplace that flows to a dedicated dining area before reaching the eat-in kitchen with vaulted ceilings and breakfast bar. Set down a separate hall is the generous primary suite with walk-in closet and a large bath with soaking tub. Upstairs are three more well-appointed guest rooms and another full bath. A glass sliding door off the kitchen leads to a wraparound wood deck which overlooks the lush backyard and is perfect for BBQing or dining al fresco. Centered in the large, rear lawn sits a beautiful, heated pool with an extensive bluestone patio that accommodates numerous chase lounges plus a separate outdoor seating area. The +/-.6 acre parcel backs up to reserve and its secluded grounds are professionally landscaped with plenty of perimeter plantings for added privacy. Sited conveniently between the vibrant villages of Sag Harbor and Bridgehampton yet moments from picturesque farm fields and famed equestrian centers, this retreat offers the quintessential Hamptons experience.
4
beds

3
baths

2,400 Sq.Ft. LIVING AREA

0.61 Acres lot

Features & Amenities

Interior

  • total bedrooms4
  • Total bathrooms3
  • full bathrooms2
  • half bathroom1
  • Flooring Hardwood
  • APPLIANCES Dishwasher, Dryer, Refrigerator, Washer, Gas Water Heater
  • other interior Features Cathedral Ceiling(s), Eat-in Kitchen, Entrance Foyer, Master Downstairs, Walk-In Closet(s), First Floor Bedroom, Primary Bathroom

Area & Lot

  • Status Sold
  • Date Sold August 19, 2024
  • Living Area2,400 Sq.Ft.
  • Lot Area0.61 Acres
  • MLS® IDL3552314
  • TypeResidential
  • YEAR BUILT2003
  • Architecture StylesPost Modern
  • View DescriptionPanoramic
  • Middle SchoolBridgehampton School
  • High SchoolBridgehampton School
  • School DistrictBridgehampton

Exterior

  • STORIES2
  • water SourcePublic
  • PoolIn Ground
  • lot featuresCul-De-Sac, Near Public Transit, Sprinklers In Front,
  • parkingPrivate, Driveway, No Garage
  • HEAT TYPENatural Gas, Forced Air
  • AIR CONDITIONINGCentral Air
  • sewerCesspool

Financial

  • Sales Price$2,600,000
  • Real Estate Tax $5,235/yr

Considering Your Next Move?

Whether you’re preparing to sell, considering your options, or planning ahead, we provide thoughtful guidance and a clear strategy to help you move forward with confidence.

Follow Us on Instagram