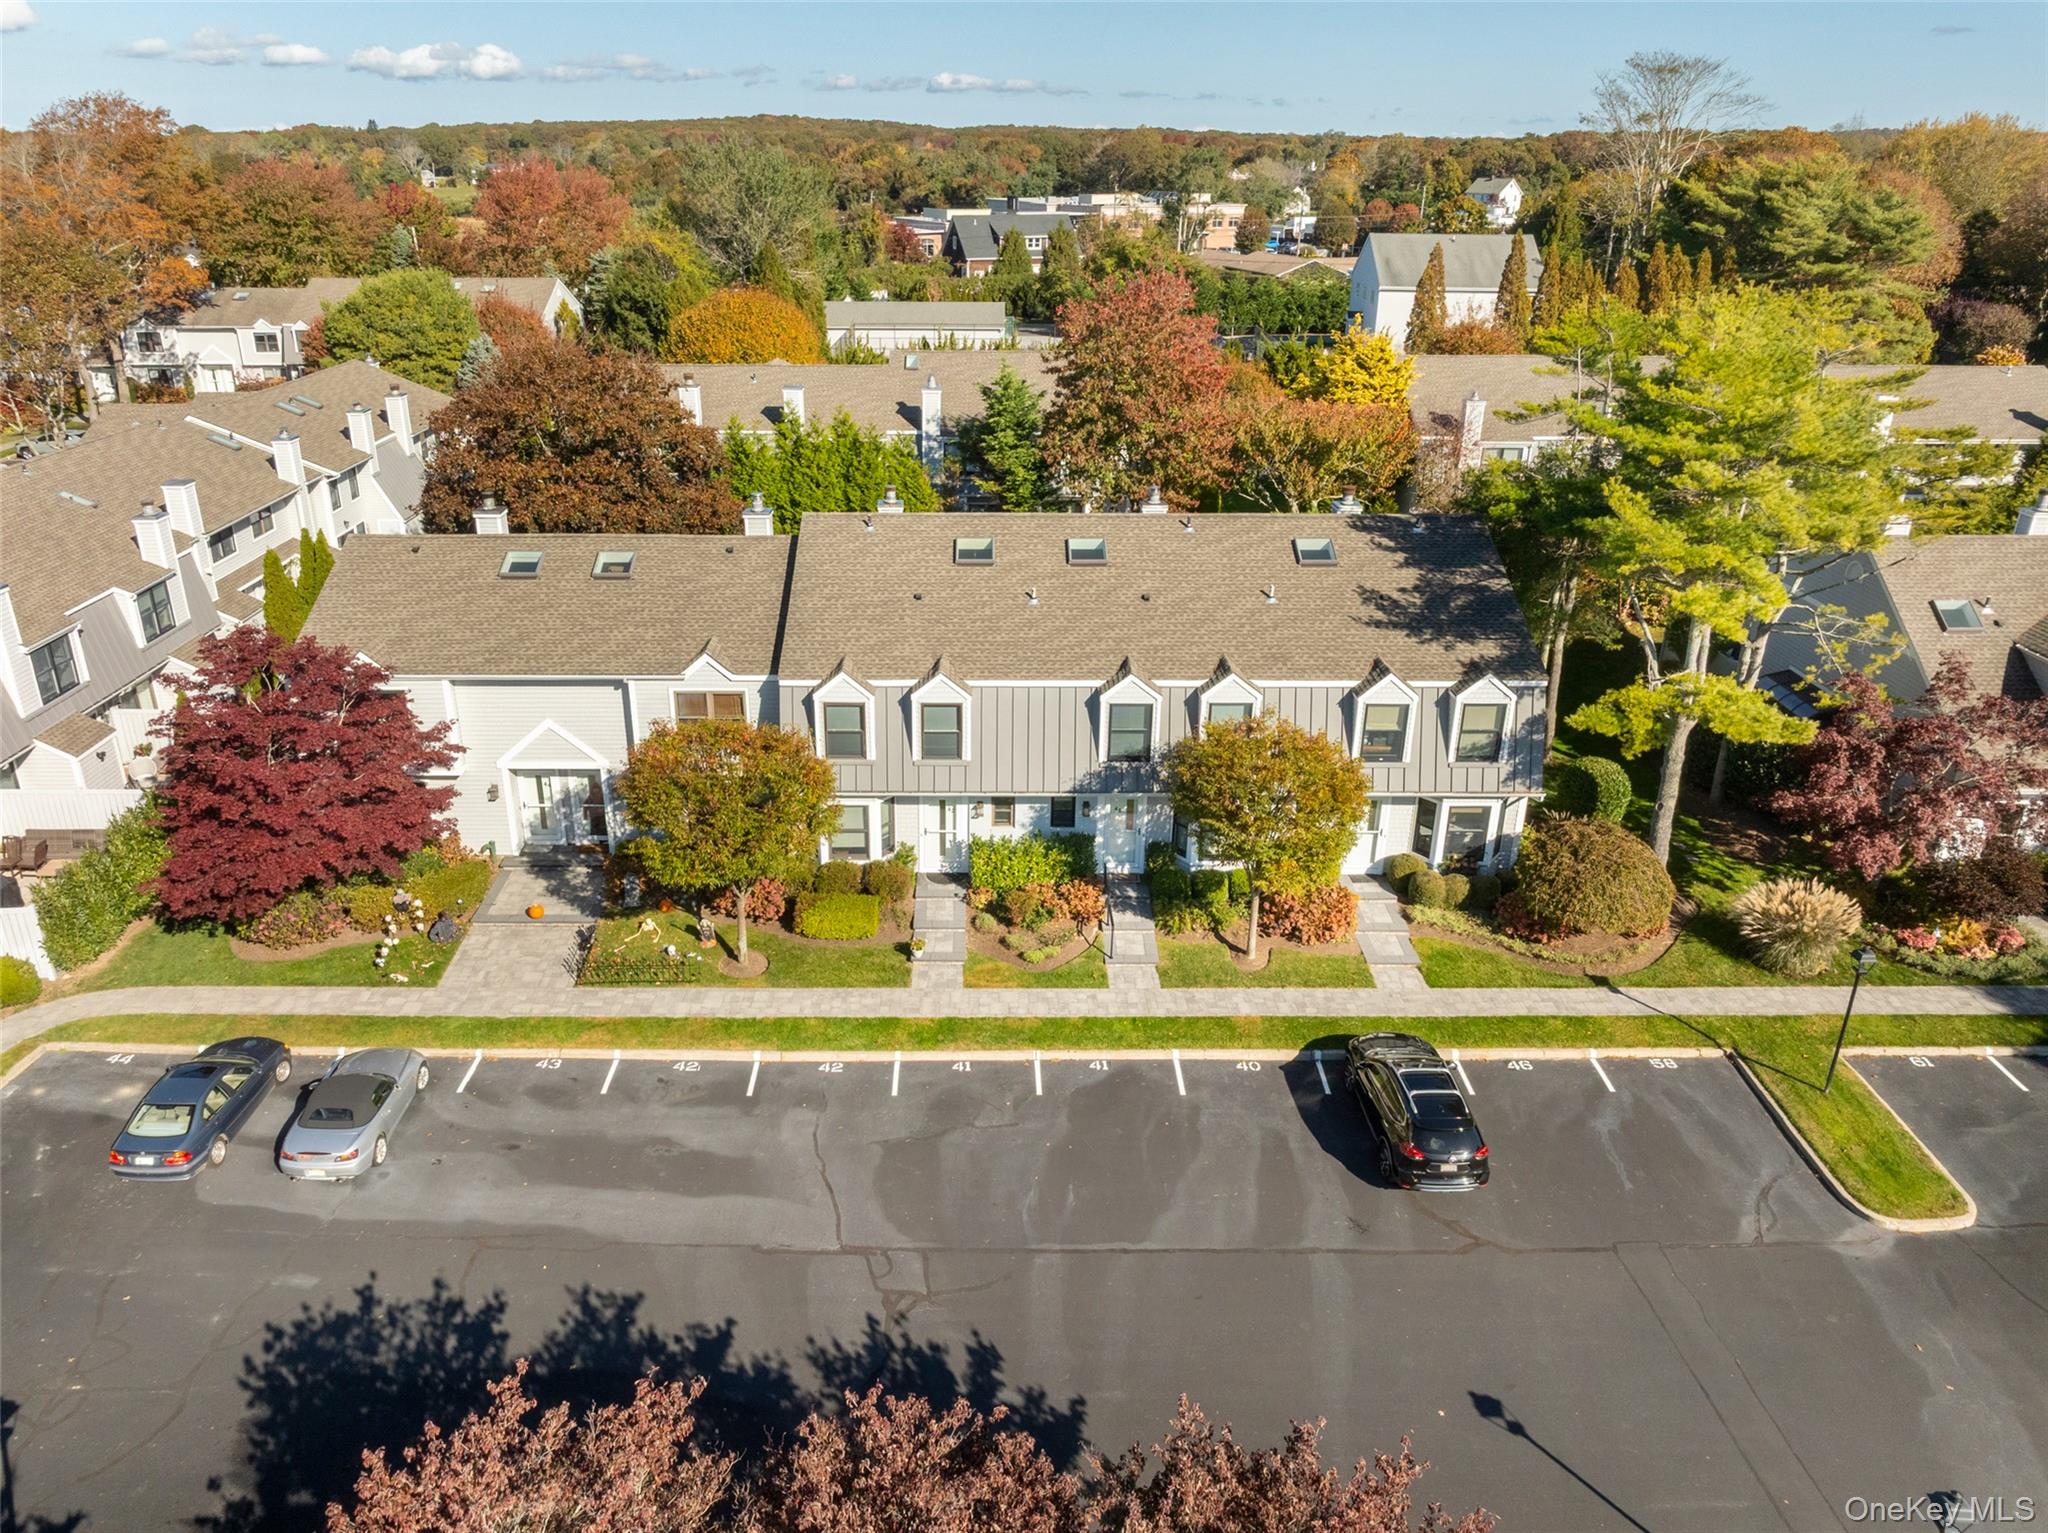
50 Hubbard Lane Unit: 41
SEE ALL PHOTOS
50 Hubbard Lane Unit: 41
Courtesy of Douglas Elliman Real Estate, Theresa J. Thompson Listing Contact: 631-283-4343 
For Sale

50 Hubbard Lane Unit: 41

50 Hubbard Lane Unit: 41, Southampton, NY 11968

$1,175,000
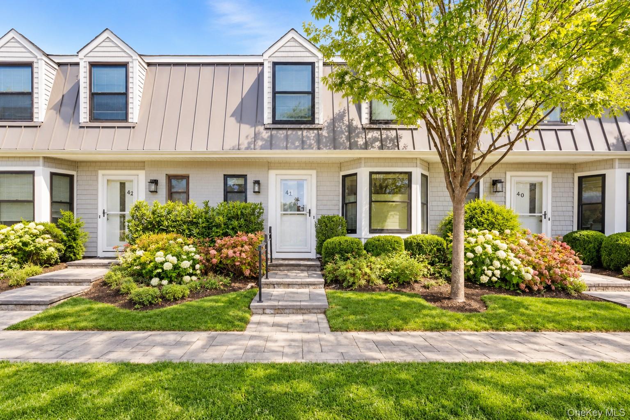
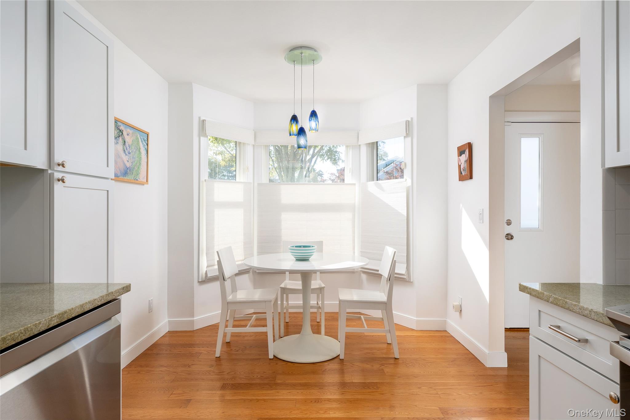
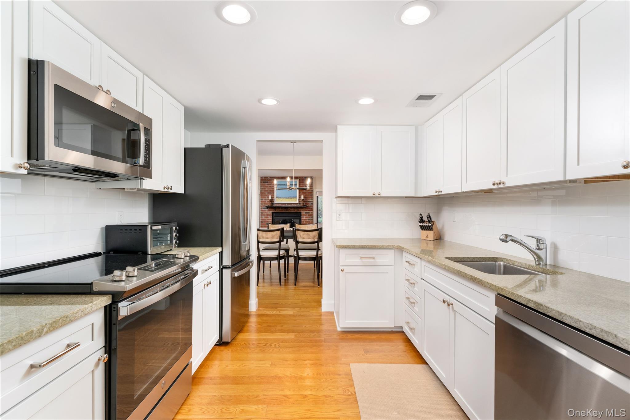
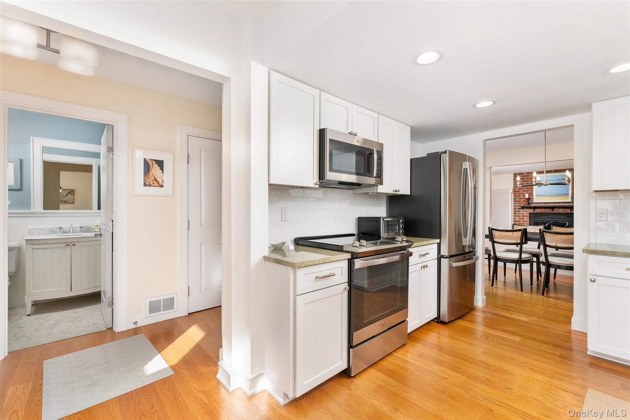
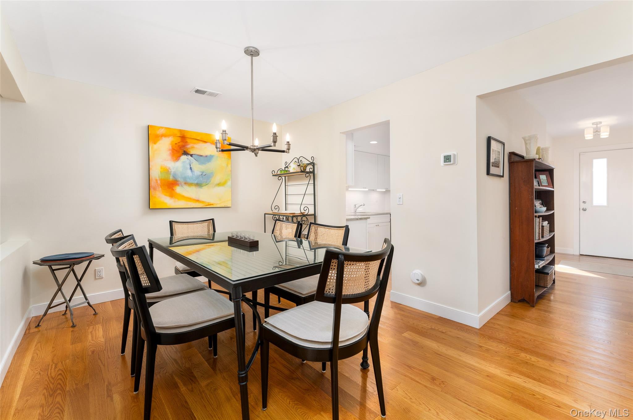
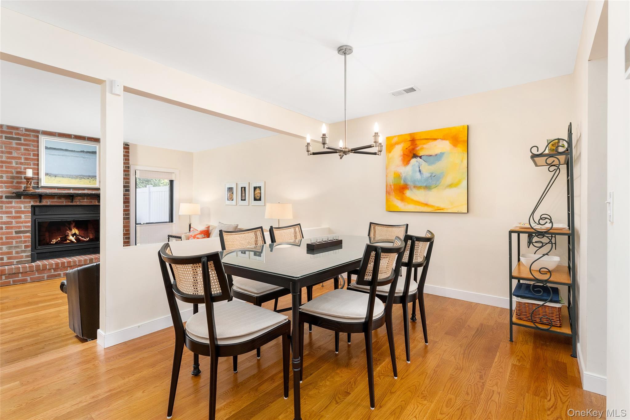
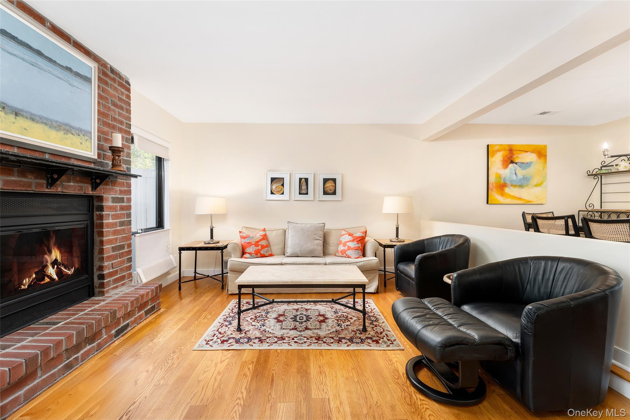
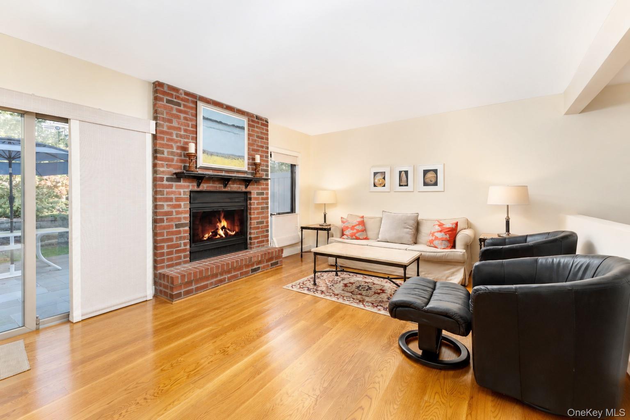
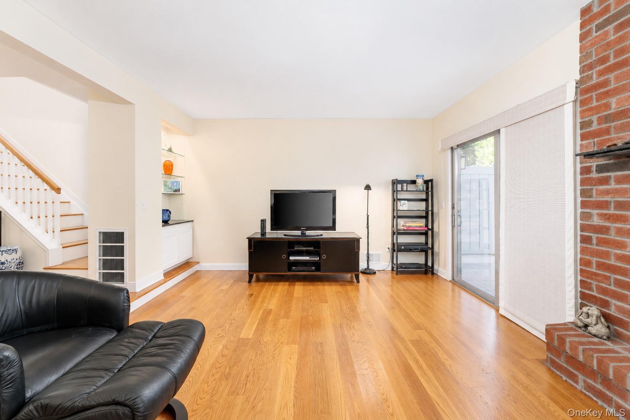
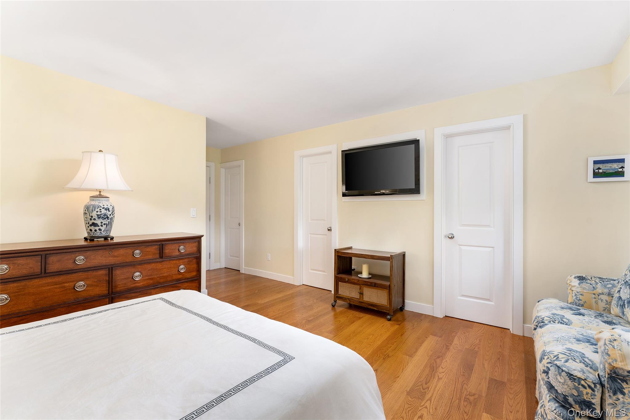
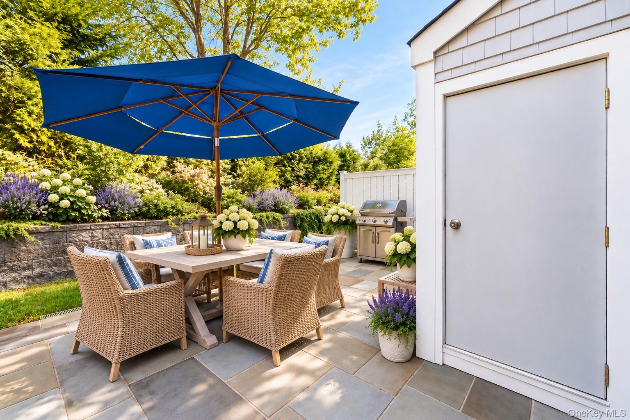
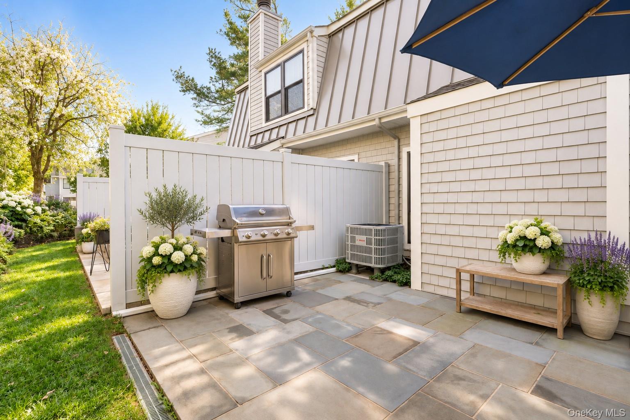
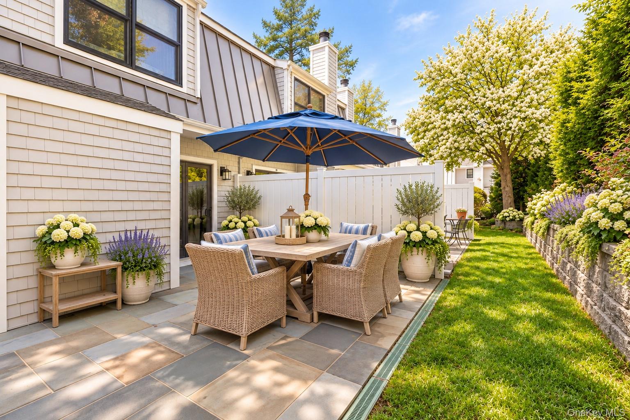
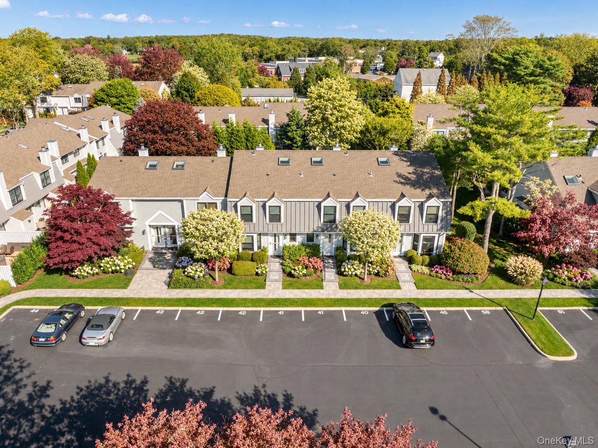
Beautifully maintained and updated 3-bedroom, 2.5-bath condominium in the desirable Southampton Commons community. This light-filled two-story residence features an open floor plan with spacious living and dining areas, an updated eat-in kitchen with granite countertops, stainless steel appliances, and a bay window. The sun-filled living room offers a wood-burning fireplace and access to a private patio surrounded by mature landscaping.

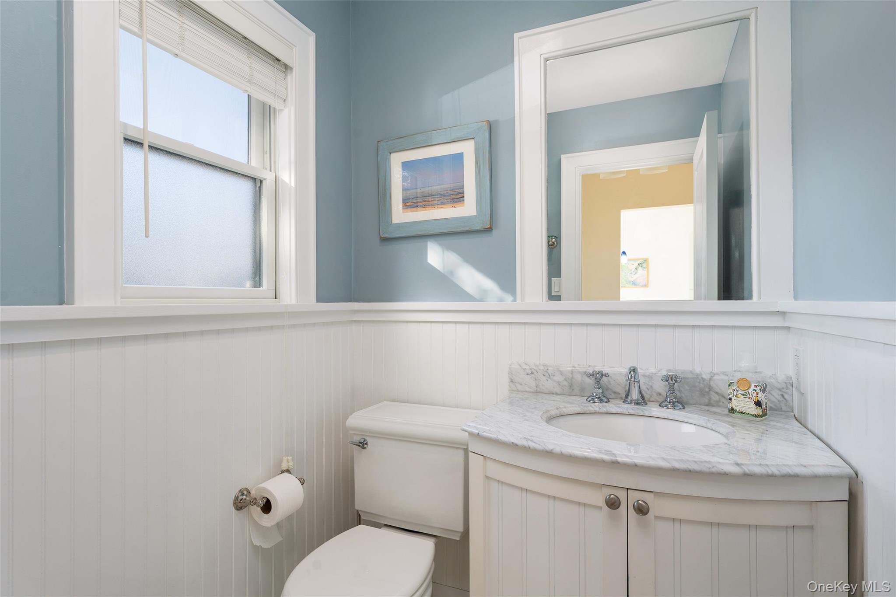
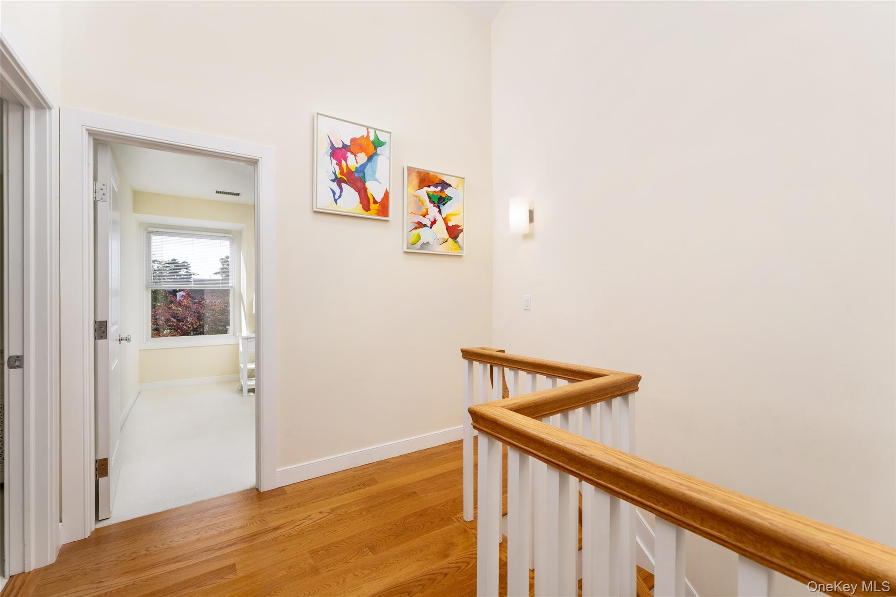
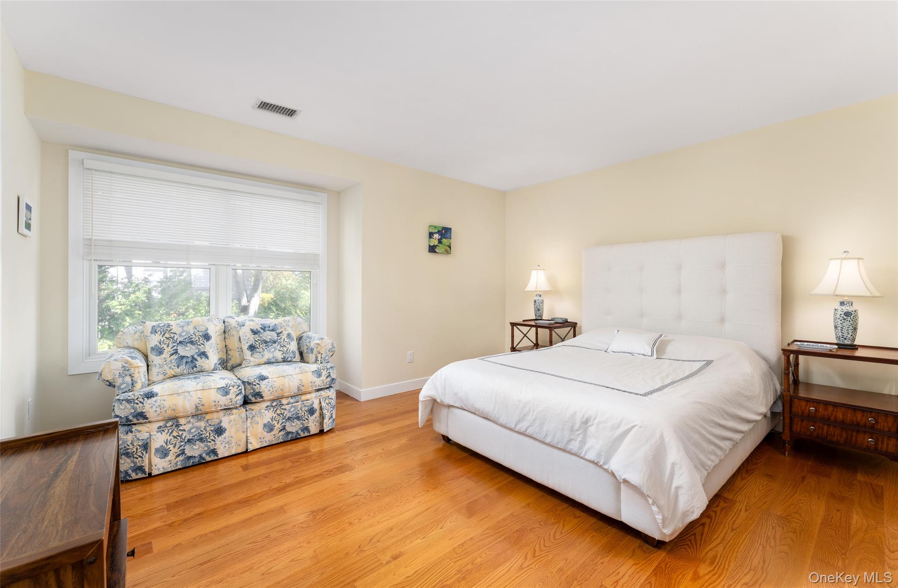
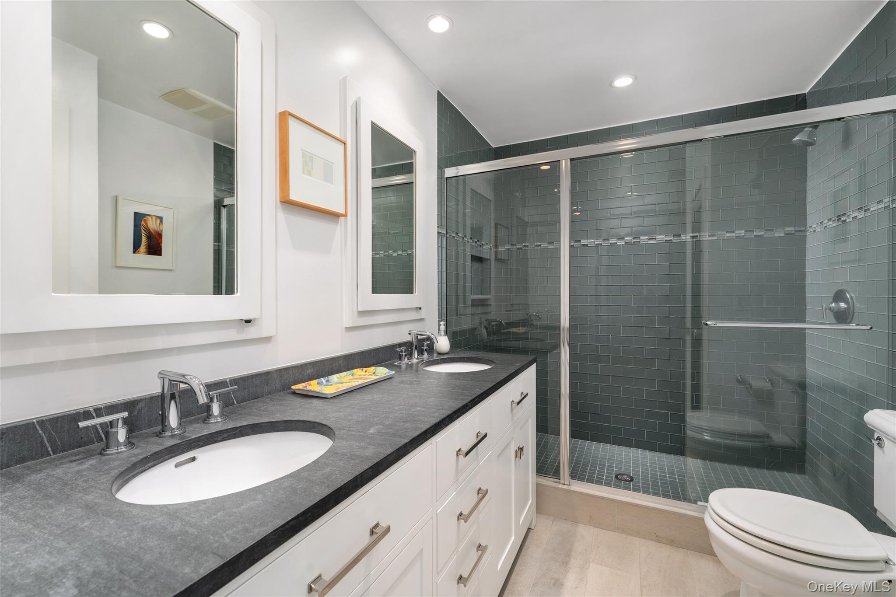
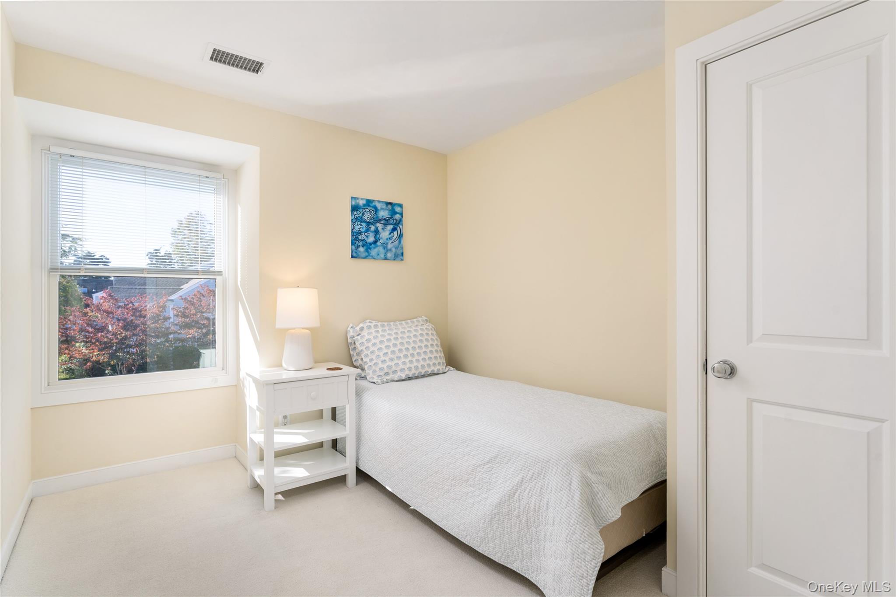
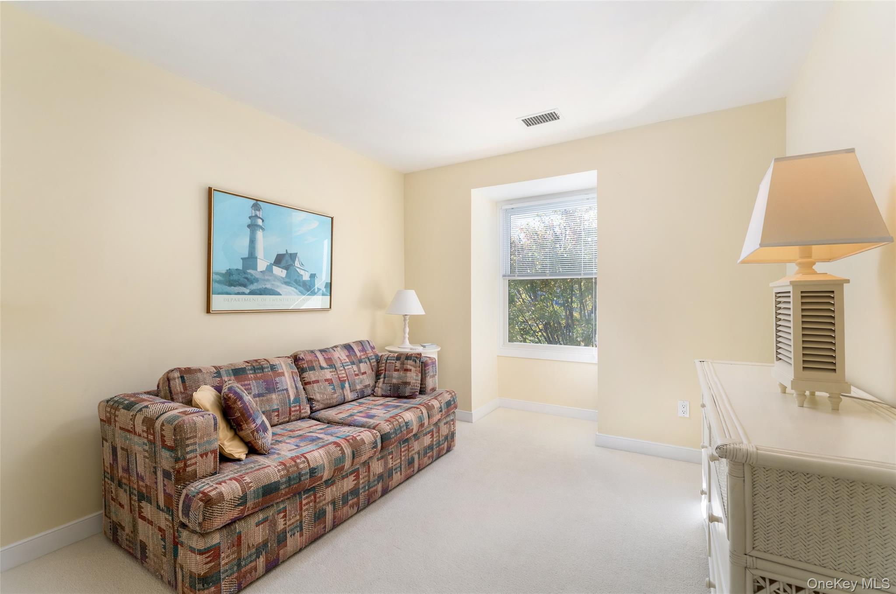
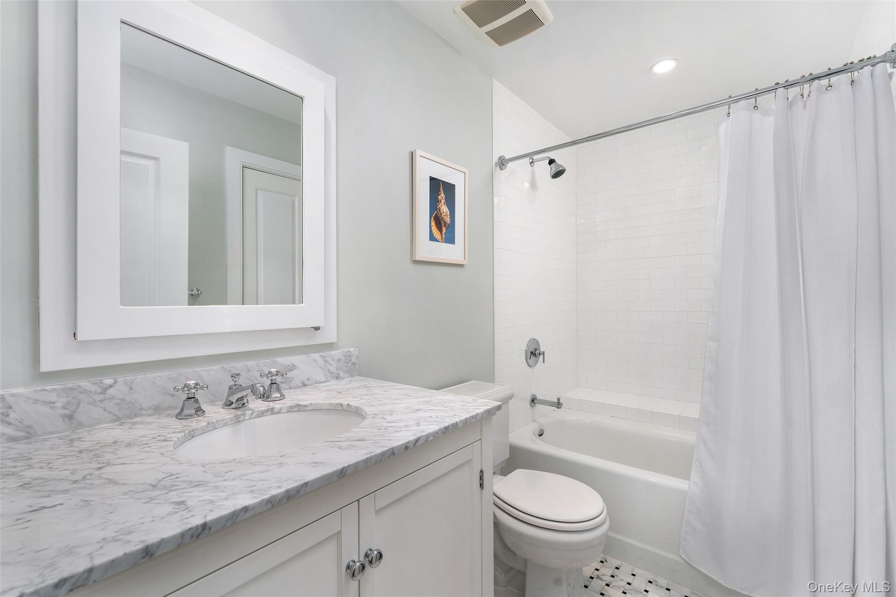
The first floor also includes a powder room, laundry area, and additional storage space. Upstairs, the primary suite features multiple closets and an updated en-suite bath with double vanities and a walk-in shower. Two additional bedrooms share an updated full bath. A skylight provides abundant natural light throughout the second level.

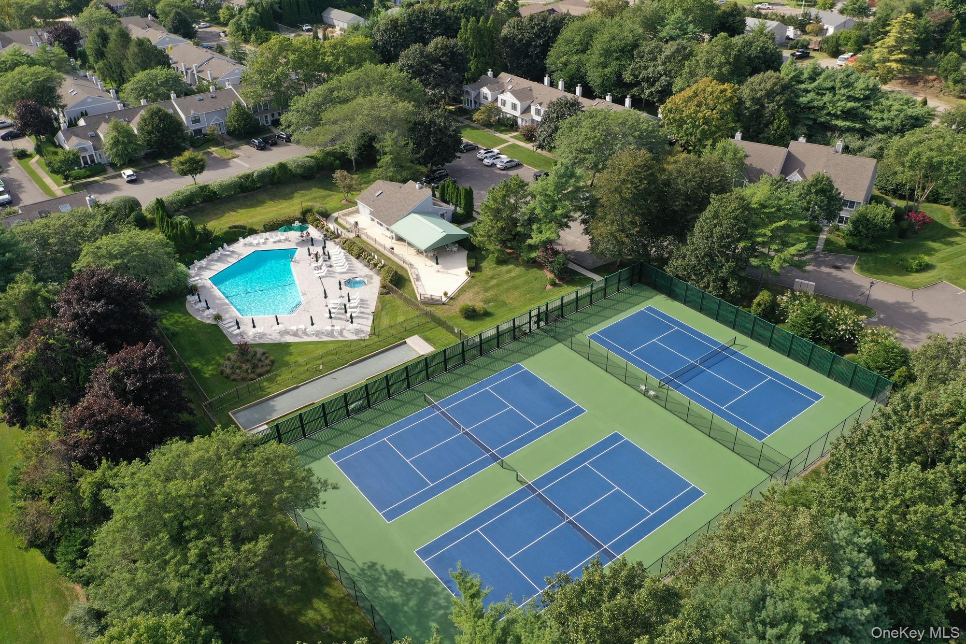
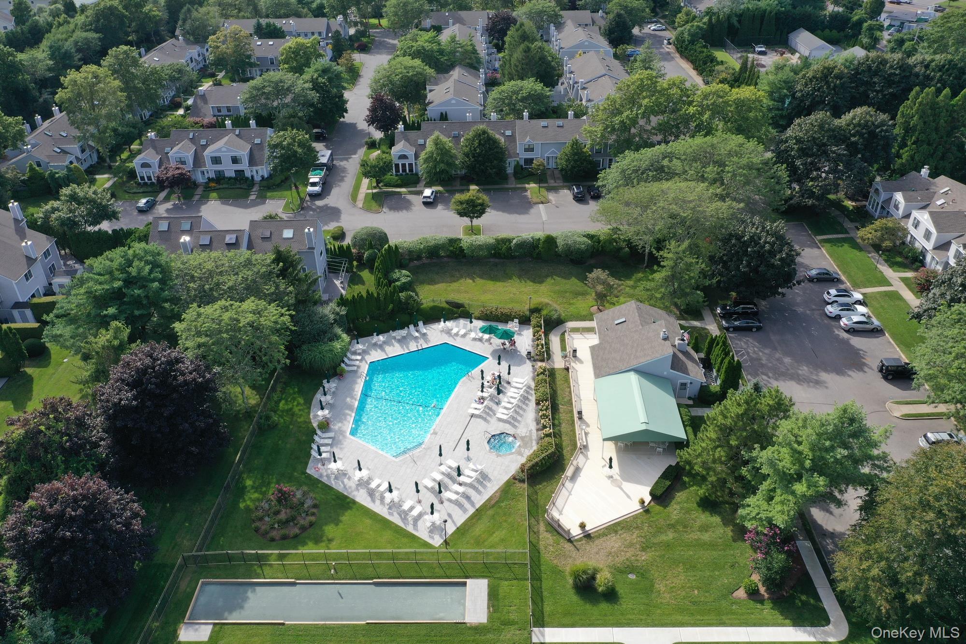
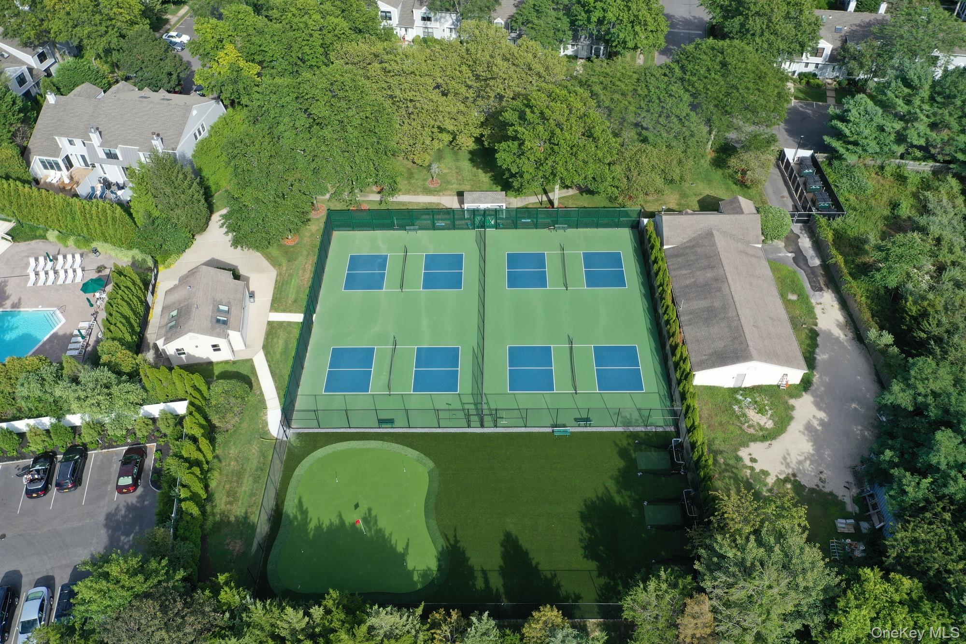
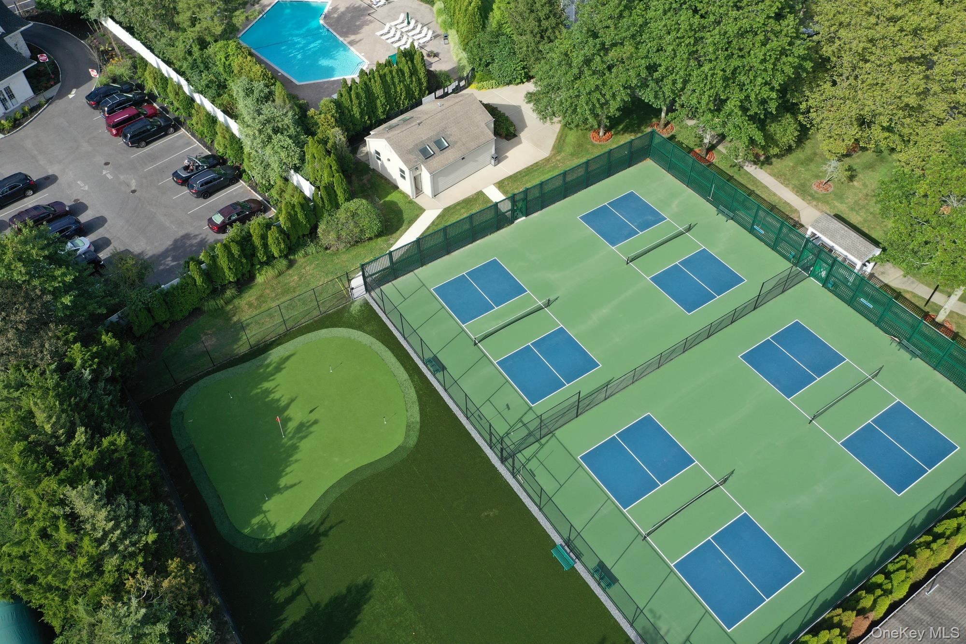
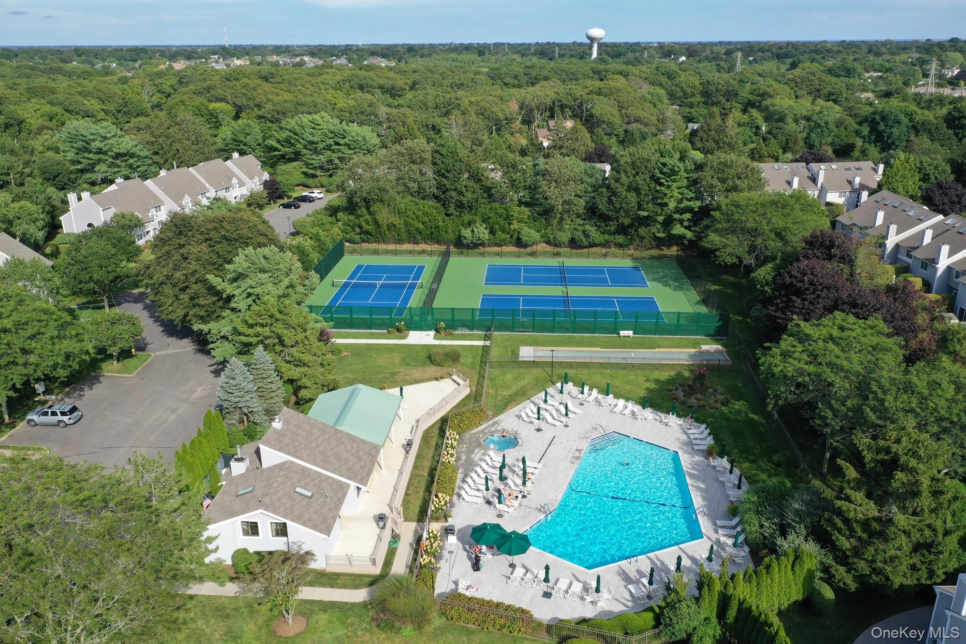
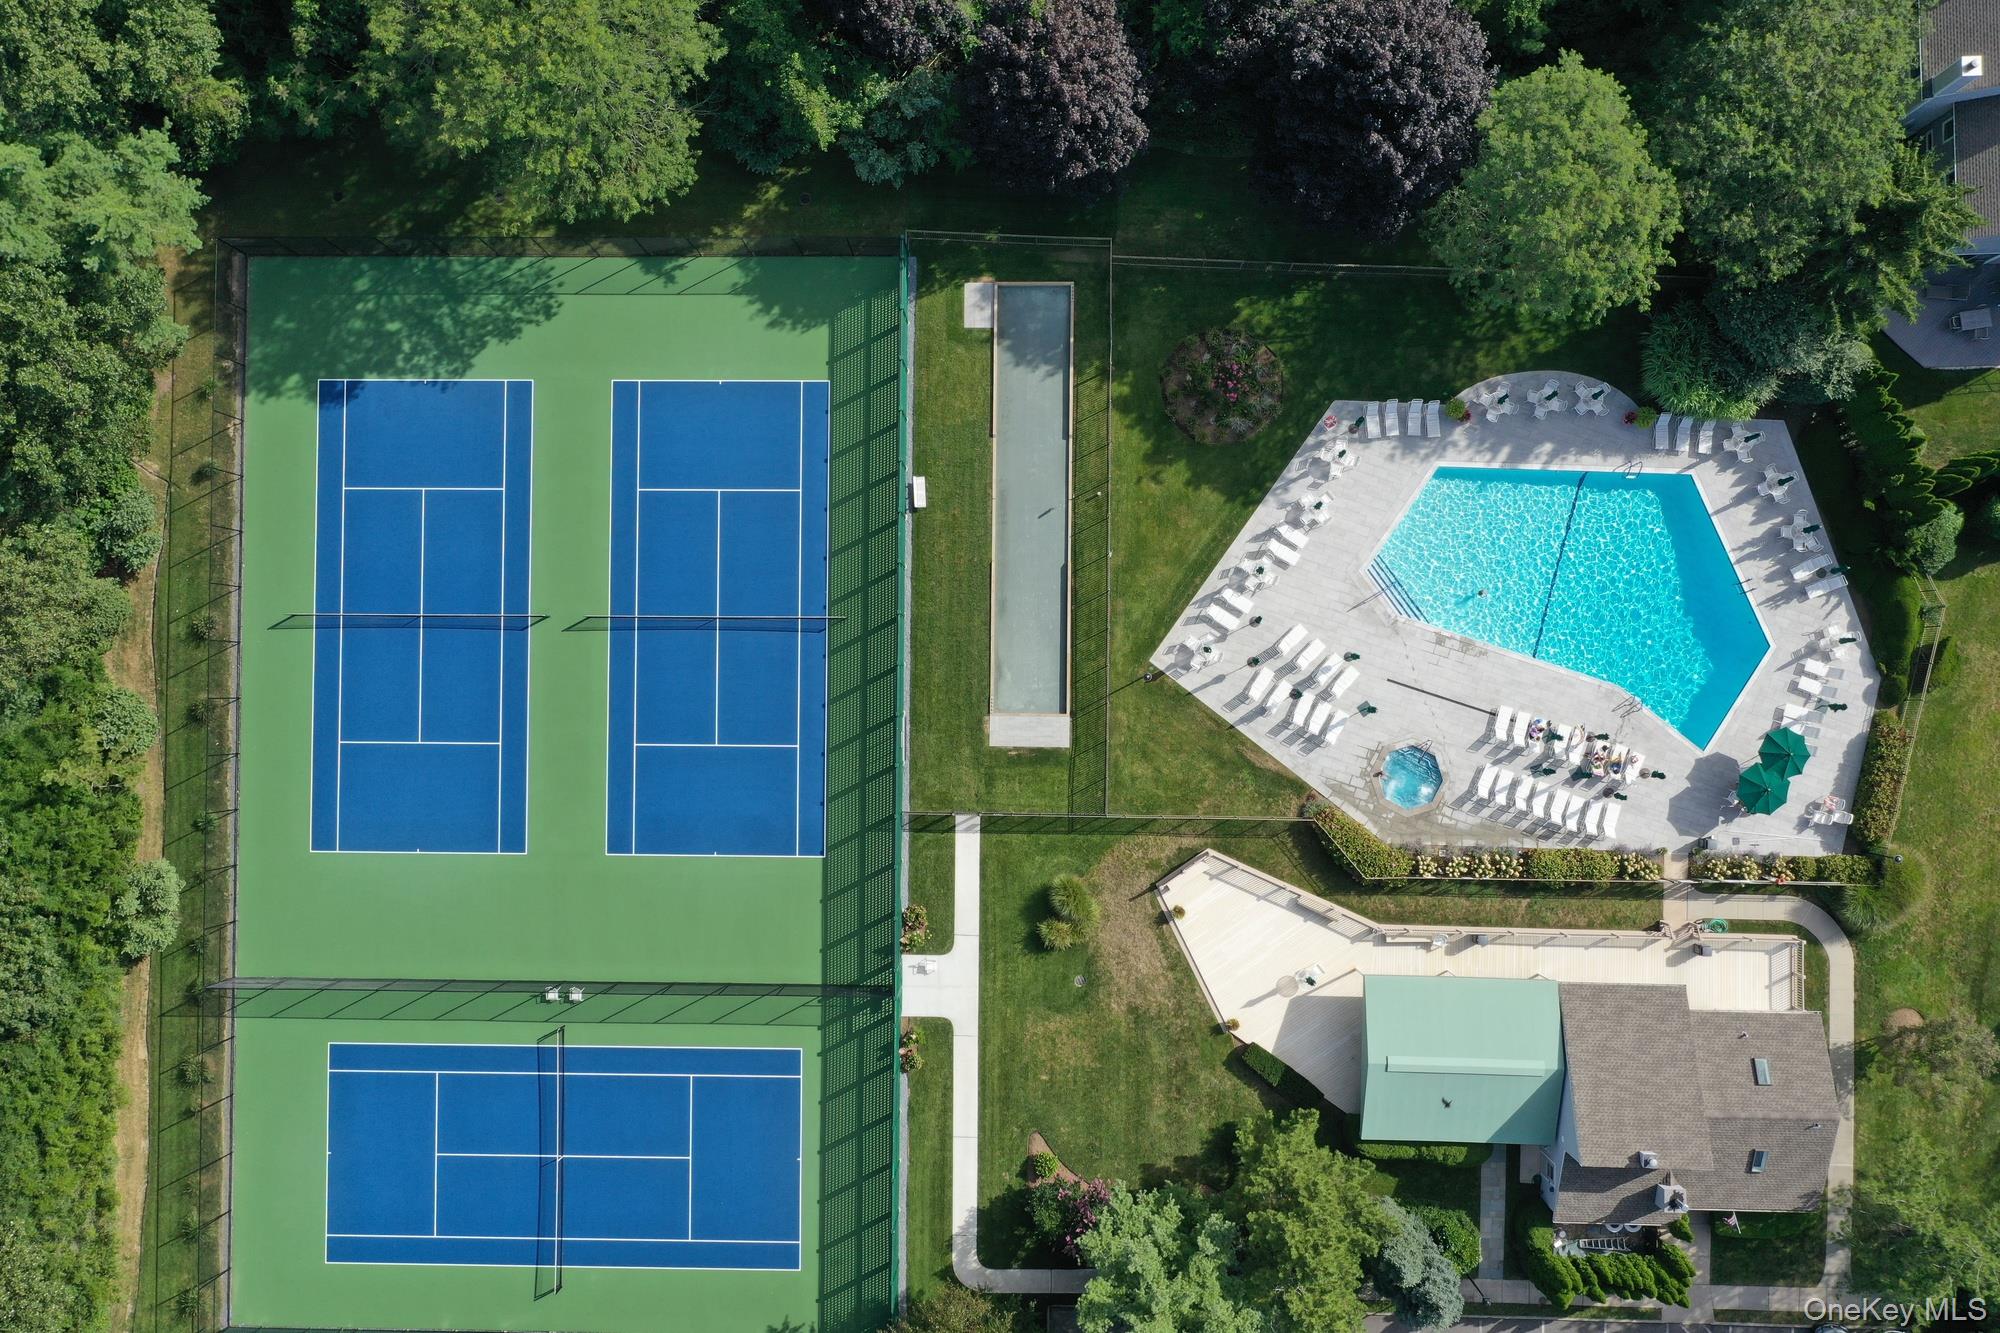
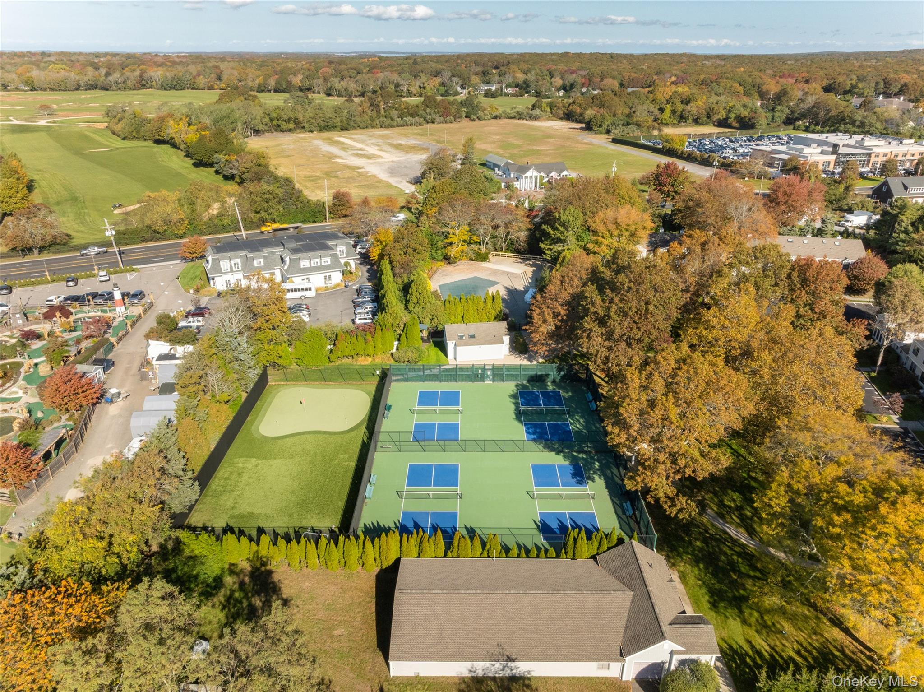
Community amenities include heated swimming pools, clubhouse with fitness facilities, tennis courts, pickleball courts, golf practice area, and bocce courts. Conveniently located near Southampton Village, ocean beaches, shopping, dining, and transportation.

3
beds

3
baths

1,612 Sq.Ft. LIVING AREA

4,356 Sq.Ft. lot

Features & Amenities

Interior

  • total bedrooms3
  • Total bathrooms3
  • full bathrooms2
  • half bathroom1
  • Fireplace Masonry, Wood Burning
  • APPLIANCES Dishwasher, Dryer, Electric Cooktop, Electric Oven, Microwave, Refrigerator, Stainless Steel Appliance(s), Washer
  • other interior Features First Floor Full Bath, Beamed Ceilings, Built-in Features, Chefs Kitchen, Double Vanity, Eat-in Kitchen, Granite Counters, High Ceilings, His and Hers Closets, Open Floorplan, Open Kitchen, Pantry, Primary Bathroom, Storage, Walk-In Closet(s)

Area & Lot

  • Status For Sale
  • Living Area1,612 Sq.Ft.
  • Lot Area4,356 Sq.Ft.
  • MLS® ID1068540
  • TypeCondo
  • YEAR BUILT1980
  • Elementary SchoolTuckahoe School
  • Middle SchoolSouthampton Intermediate School
  • High SchoolSouthampton High School
  • School DistrictSouthampton

Exterior

  • STORIES2
  • water SourcePublic
  • utilitiesCable Connected, Electricity Connected, Trash Collection Private, Water Connected
  • parkingNone
  • HEAT TYPEElectric
  • AIR CONDITIONINGCentral Air
  • sewerShared

Financial

  • Sales Price$1,175,000
  • Real Estate Tax $2,766/yr
  • Common Charges $840/mo
image

Schedule a Showing

We would love to show you our beautiful property. Please select your preferred date and time below. An agent will be in touch shortly to confirm your appointment.

Schedule a Showing

We would love to show you our beautiful property. Please select your preferred date and time below. An agent will be in touch shortly to confirm your appointment.

Thank you for your interest in 50 Hubbard Lane Unit: 41, Southampton, NY 11968. We are reviewing your request and will be in touch shortly!

Mortgage Calculator

Estimate your monthly mortgage payment, including the principal and interest, property taxes, and HOA. Adjust the values to generate a more accurate rate.

All estimates are provided for informational purposes only. Actual amounts may vary.
$0,000 Your Payment 20 15 65
$0,000 Your Payment

Considering Your Next Move?

Whether you’re preparing to sell, considering your options, or planning ahead, we provide thoughtful guidance and a clear strategy to help you move forward with confidence.

Follow Us on Instagram