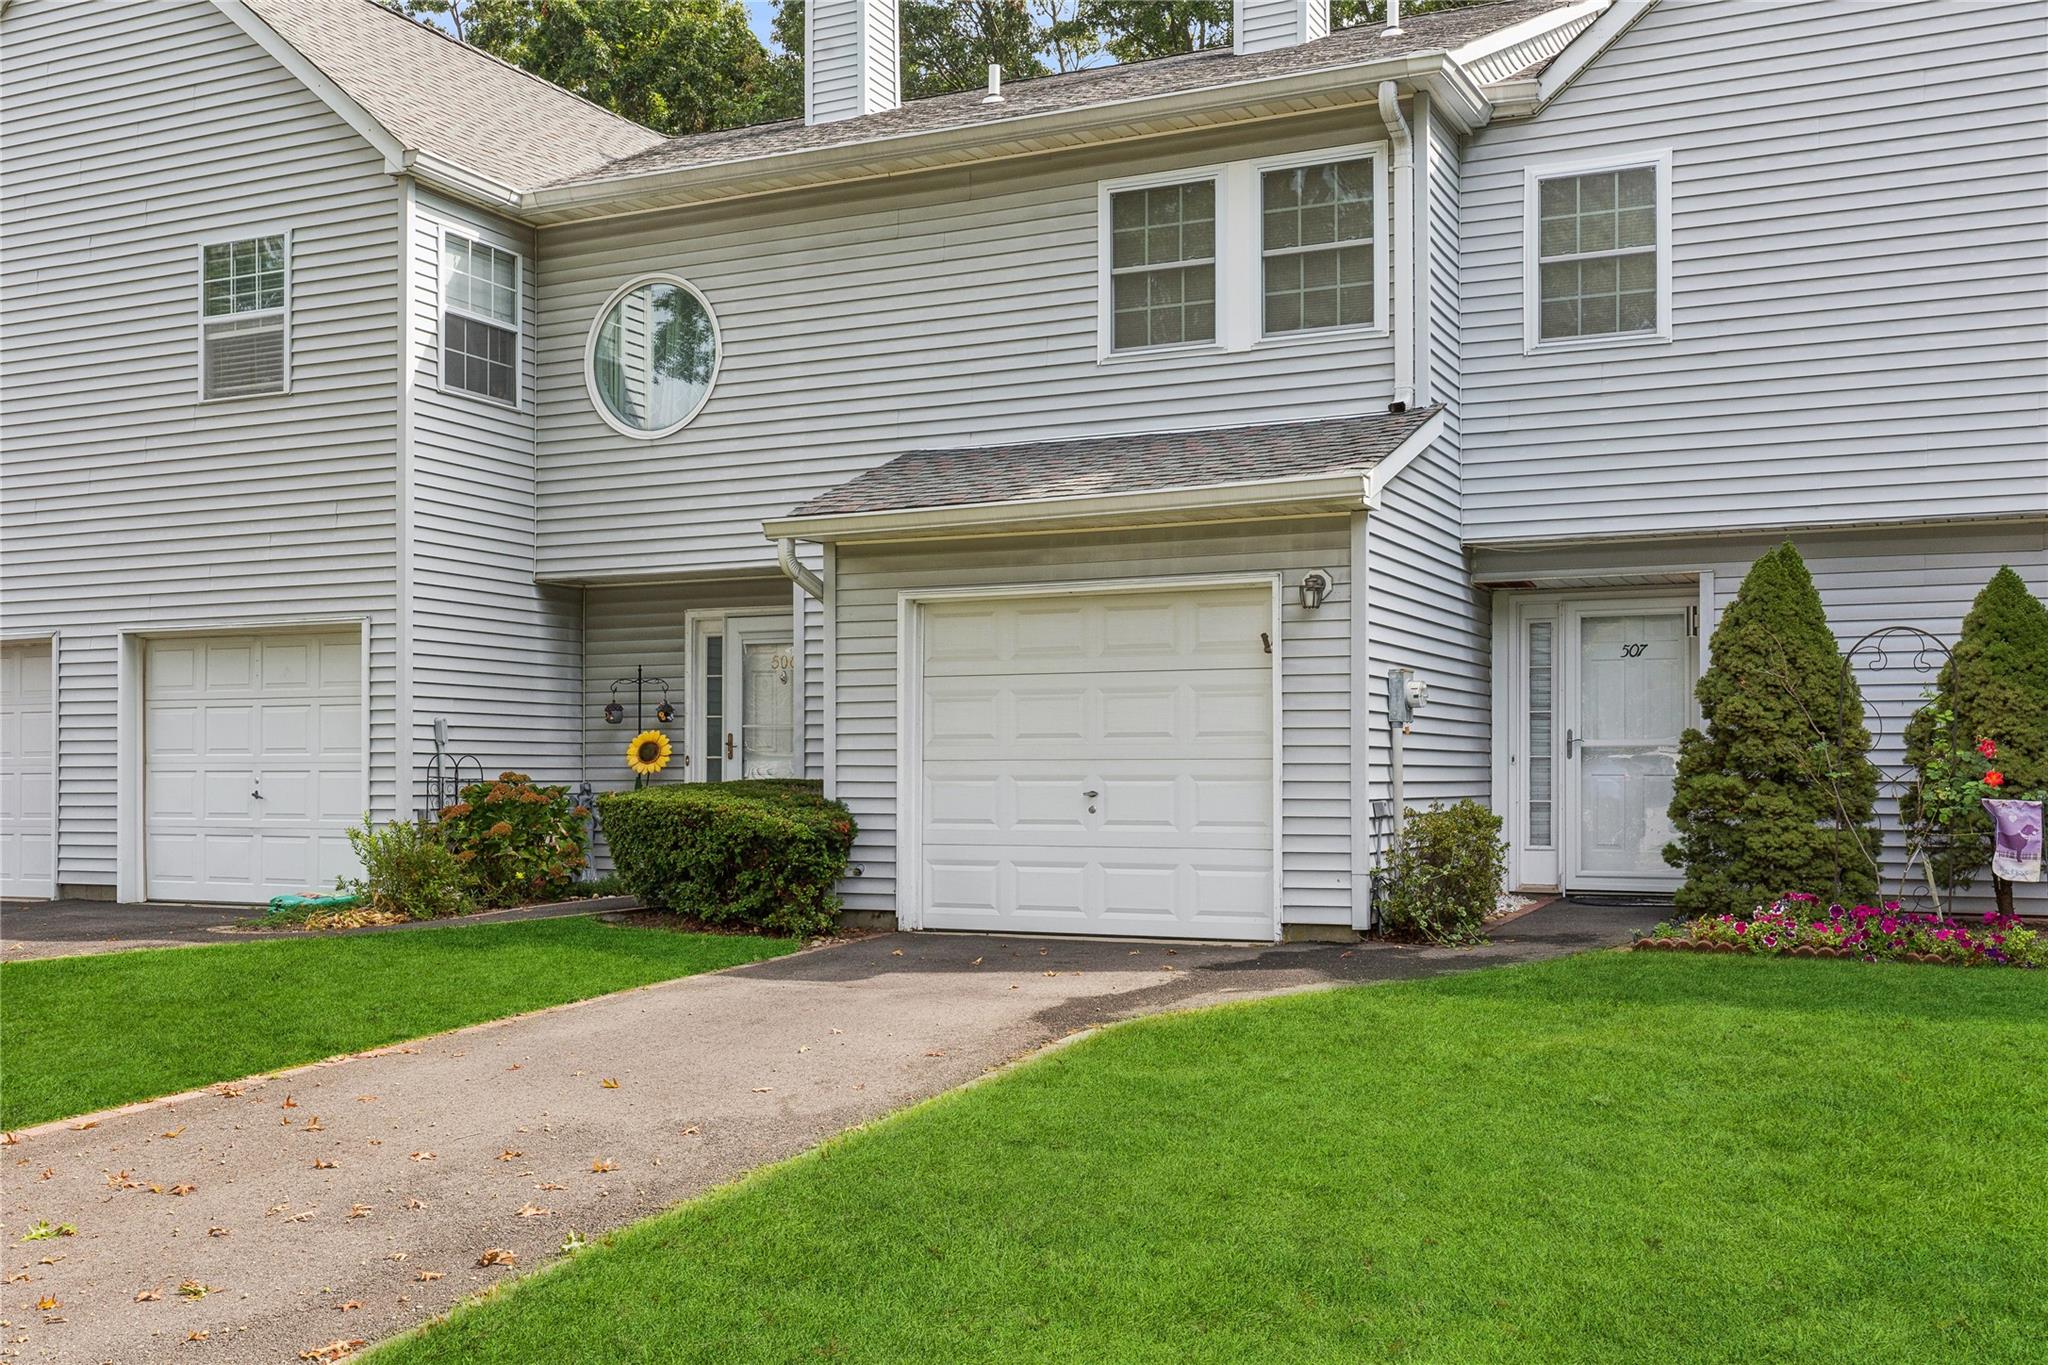
Welcome Home To The Fox Meadow Community! This Fantastic 2 Bedroom, 2.5 Bath Townhome Style Unit Offers So Many Amenities For Easy Living. On A Quiet Side Street Toward The Back Of The Complex, The Driveway Leads You To The Attached One Car Garage With Storage. Entering The Home, The Foyer Greets You With Coat Closets And A Half Bath And Laundry Off The Front Door. Down The Hall, You Will Find The Open Kitchen And Living Area With A Cozy Fireplace And Plenty Of Space For A Large Dining Set. The Kitchen Features Granite Countertops With Bar Seating And Is Accented By Pendant Lighting. Stainless Steel Appliances Throughout And A Built In Wine Rack. Sliders Off The Living Room Lead To A Private Deck Area And Common Grassy Area Backing Up To Peaceful Woods Perfect For Summer Days! Up The Stairs, You Will Find Hardwood Floors Throughout The Second Level. A Loft Area Perfect For An Office Area Or Reading Nook Greets You As You Enter The Guest Bedroom And The Updated Guest Bath With Tiled Shower. The Spacious Primary Bedroom Features A Walk In Closet And Separate Double Closet With Organizing System And An Adjoining En-Suite Full Bath With Bright Skylight, Double Vanity, And A Jetted Tub. Complete With Central AC And Natural Gas Heating And Cooking Along With An Attic Space For Additional Storage! Community Amenities Include Clubhouse, Pool, Tennis/Pickleball And Playground. With A Short Commute To Stony Brook University And Hospital, Port Jefferson Village And The Train Station, This Townhome Style Unit Is Ready For Occupancy!, Additional information: Appearance:Diamond